https://zimg.paragon.ice.com/ParagonImages/Property/PM/RAE/225405868/1/0/0/ab9f1635d182b75c7555c379601bb7ba/1/3945b8d340d3ab705aaf3fc42b6feef3/225405868-8b4b50b4-fe20-44e8-ad72-2d9d11c08fc6.JPG https://zimg.paragon.ice.com/ParagonImages/Property/PM/RAE/225405868/2/0/0/49c498fe4f8705f58f3424f85c7b075b/1/3945b8d340d3ab705aaf3fc42b6feef3/225405868-5627fa50-9e22-4487-b8ba-3934055a3f88.JPG https://zimg.paragon.ice.com/ParagonImages/Property/PM/RAE/225405868/3/0/0/b0fa9ff6b07fe81ae27cefe0e38d0799/1/3945b8d340d3ab705aaf3fc42b6feef3/225405868-d887adfa-4028-4340-b3a6-e028764da35f.JPG https://zimg.paragon.ice.com/ParagonImages/Property/PM/RAE/225405868/4/0/0/7b409d73d3c9963103dd63f094b74d02/1/3945b8d340d3ab705aaf3fc42b6feef3/225405868-243e3f0c-85b4-47a0-ae3b-a408b3162410.JPG https://zimg.paragon.ice.com/ParagonImages/Property/PM/RAE/225405868/5/0/0/37dc696e05c2ac2f7d0478ab4f2031a4/1/3945b8d340d3ab705aaf3fc42b6feef3/225405868-a58e4f0a-5133-421d-97e8-757b6bc646a1.JPG https://zimg.paragon.ice.com/ParagonImages/Property/PM/RAE/225405868/6/0/0/452a48bb2cacb1de6bf2c669828ee9ad/1/3945b8d340d3ab705aaf3fc42b6feef3/225405868-ba23c2c7-19ea-4640-84fa-62eb16b0fdee.JPG https://zimg.paragon.ice.com/ParagonImages/Property/PM/RAE/225405868/7/0/0/ab914726f63980479cd472f5321ad5be/1/3945b8d340d3ab705aaf3fc42b6feef3/225405868-abbab2eb-de22-4d60-b0f2-3e2fa0eb845b.JPG https://zimg.paragon.ice.com/ParagonImages/Property/PM/RAE/225405868/8/0/0/c5b6932453899b593f947a2b3da01c46/1/3945b8d340d3ab705aaf3fc42b6feef3/225405868-2747dae0-c988-4db4-a0c6-bb94c9ca56af.JPG https://zimg.paragon.ice.com/ParagonImages/Property/PM/RAE/225405868/9/0/0/a48d1613c57ab43adb03e4686798b512/1/3945b8d340d3ab705aaf3fc42b6feef3/225405868-6727b617-cdfb-49f4-b60d-372e3b2f9bc6.JPG https://zimg.paragon.ice.com/ParagonImages/Property/PM/RAE/225405868/10/0/0/b1efdf38c9fb25b93b5f90ec571199c7/1/3945b8d340d3ab705aaf3fc42b6feef3/225405868-0e93b474-0093-4768-9044-443c4f0e4adc.JPG https://zimg.paragon.ice.com/ParagonImages/Property/PM/RAE/225405868/11/0/0/7c4ef1ae71fc4adafb5d323d13a17826/1/3945b8d340d3ab705aaf3fc42b6feef3/225405868-b867264d-9bca-40d7-9e2b-bd99acff3981.JPG https://zimg.paragon.ice.com/ParagonImages/Property/PM/RAE/225405868/12/0/0/2d14137e1ad2441842921def6f15e7bb/1/3945b8d340d3ab705aaf3fc42b6feef3/225405868-876c7085-c69e-4056-8dbd-abdd756484f8.JPG https://zimg.paragon.ice.com/ParagonImages/Property/PM/RAE/225405868/13/0/0/486051ab5e624491938d7b646f1d7312/1/3945b8d340d3ab705aaf3fc42b6feef3/225405868-e7558359-715a-4e3e-9973-10f4ef877310.JPG https://zimg.paragon.ice.com/ParagonImages/Property/PM/RAE/225405868/14/0/0/296e58c444334ce02e7cf736db74f9d0/1/3945b8d340d3ab705aaf3fc42b6feef3/225405868-0dccb1ad-3f56-4396-be8a-67bfa6cc3a78.JPG https://zimg.paragon.ice.com/ParagonImages/Property/PM/RAE/225405868/15/0/0/da70948f39c78e5572e524448ea02e7d/1/3945b8d340d3ab705aaf3fc42b6feef3/225405868-f620c8a1-1054-4dc9-b781-8039f30c46f6.JPG https://zimg.paragon.ice.com/ParagonImages/Property/PM/RAE/225405868/16/0/0/aa15a713d7830791d61daf5815a1c72a/1/3945b8d340d3ab705aaf3fc42b6feef3/225405868-2bbf24bc-72d0-484e-a801-c10f8d32f59c.JPG https://zimg.paragon.ice.com/ParagonImages/Property/PM/RAE/225405868/17/0/0/b325fe982785a66f917bc04617396a98/1/3945b8d340d3ab705aaf3fc42b6feef3/225405868-786a4eb2-8333-4213-b91d-542e6c938022.JPG https://zimg.paragon.ice.com/ParagonImages/Property/PM/RAE/225405868/18/0/0/12e954096120524719955a4aea254c1f/1/3945b8d340d3ab705aaf3fc42b6feef3/225405868-a0b6e261-3549-44af-be34-c05919f71083.JPG https://zimg.paragon.ice.com/ParagonImages/Property/PM/RAE/225405868/19/0/0/163f3a5a0dfe602c0af58ab53f04a5a4/1/3945b8d340d3ab705aaf3fc42b6feef3/225405868-b16820ec-5c44-4a3c-9a6e-8abfc68558a3.JPG https://zimg.paragon.ice.com/ParagonImages/Property/PM/RAE/225405868/20/0/0/9cbe9d1147a16c995a77180d4503a0fb/1/3945b8d340d3ab705aaf3fc42b6feef3/225405868-a511f30e-ca13-4cb4-b969-3e44b2716634.JPG https://zimg.paragon.ice.com/ParagonImages/Property/PM/RAE/225405868/21/0/0/be92802e96842c5102e63f38273cf680/1/3945b8d340d3ab705aaf3fc42b6feef3/225405868-346ceff5-fd3f-4004-8a13-c305bffbb0de.JPG https://zimg.paragon.ice.com/ParagonImages/Property/PM/RAE/225405868/22/0/0/a88e7fd5e0f622559600c9f64f2a5947/1/3945b8d340d3ab705aaf3fc42b6feef3/225405868-635801af-531a-4842-8929-bd51d476da77.JPG https://zimg.paragon.ice.com/ParagonImages/Property/PM/RAE/225405868/23/0/0/64a074238b502231c6399c259bdd9376/1/3945b8d340d3ab705aaf3fc42b6feef3/225405868-2ec1b1f9-f36c-4dc8-815c-422a5bafff2e.JPG https://zimg.paragon.ice.com/ParagonImages/Property/PM/RAE/225405868/24/0/0/112c21b2cd28526dbaa84daceb104837/1/3945b8d340d3ab705aaf3fc42b6feef3/225405868-28f9e01d-952e-4313-9469-3712826b21a4.JPG https://zimg.paragon.ice.com/ParagonImages/Property/PM/RAE/225405868/25/0/0/e570624fca34f3dc8374e6e4831d7eef/1/3945b8d340d3ab705aaf3fc42b6feef3/225405868-4b432a3f-5d53-4d33-b431-a401f47ef2be.JPG https://zimg.paragon.ice.com/ParagonImages/Property/PM/RAE/225405868/26/0/0/f0e5cbc9f10cf60bc025bacb80fbe208/1/3945b8d340d3ab705aaf3fc42b6feef3/225405868-4c222f57-7066-4244-b0a6-56e781f33e71.JPG https://zimg.paragon.ice.com/ParagonImages/Property/PM/RAE/225405868/27/0/0/6af9efcf0e5a1f6161ea73abd64d2860/1/3945b8d340d3ab705aaf3fc42b6feef3/225405868-9c1420fe-ae82-4919-9e64-c768e04f4847.JPG https://zimg.paragon.ice.com/ParagonImages/Property/PM/RAE/225405868/28/0/0/1b732eef0877b8de23b3a59eeb76d5f6/1/3945b8d340d3ab705aaf3fc42b6feef3/225405868-46b34182-7149-4634-bb5e-6329e04adbda.JPG https://zimg.paragon.ice.com/ParagonImages/Property/PM/RAE/225405868/29/0/0/4d01bc002adf7a9baf31a6111aad55f4/1/3945b8d340d3ab705aaf3fc42b6feef3/225405868-4de6a97c-a0cc-4e92-b992-3a9c5c0cf1a6.JPG https://zimg.paragon.ice.com/ParagonImages/Property/PM/RAE/225405868/30/0/0/7a4a68e75446fb74aeef65905c47ff15/1/3945b8d340d3ab705aaf3fc42b6feef3/225405868-d7f8e647-606c-45d9-bc22-bf5a8df254c7.JPG

5724 143 AV NW

Edmonton T5A 1K1

MLS® Number:  E4493048

Back to York   

  • Home \
  • York \
  • 5724 143 AV NW

$ 229,900

3

BEDROOMS

1 + 1

BATHROOMS

1,281

SQUARE FEET

1967

YEAR BUILT

https://zimg.paragon.ice.com/ParagonImages/Property/PM/RAE/225405868/1/0/0/ab9f1635d182b75c7555c379601bb7ba/1/3945b8d340d3ab705aaf3fc42b6feef3/225405868-8b4b50b4-fe20-44e8-ad72-2d9d11c08fc6.JPG





MLS® Number
E4493048
PROPERTY TYPE
Townhouse
LISTING DATE
June-11-2026

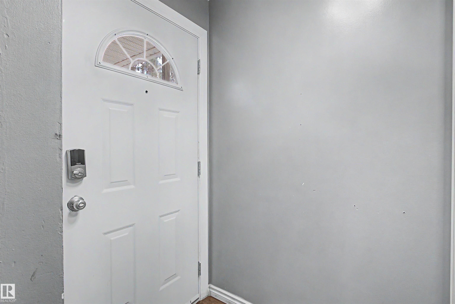
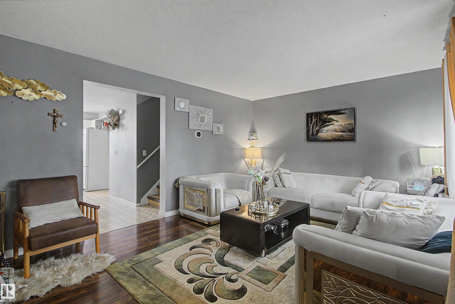
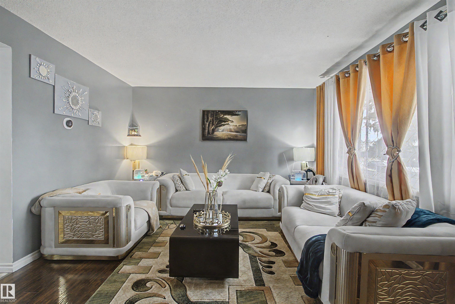
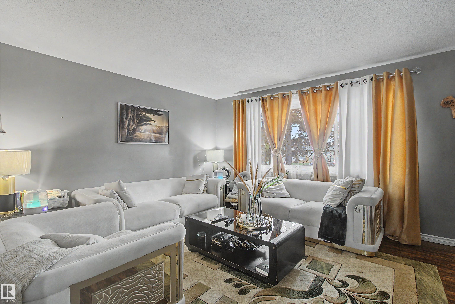
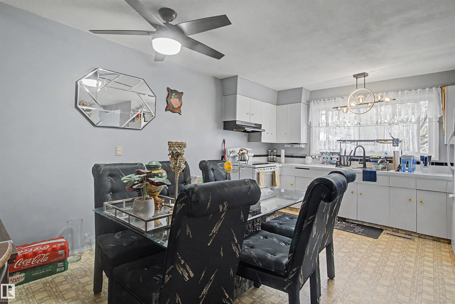
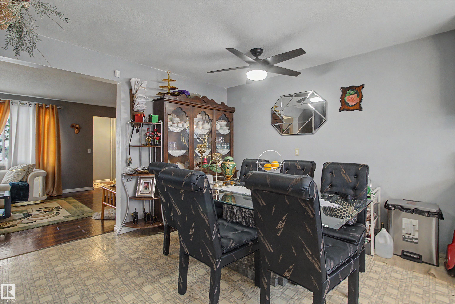
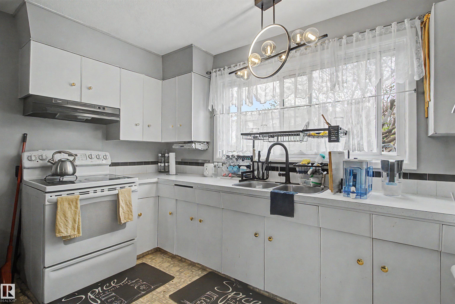
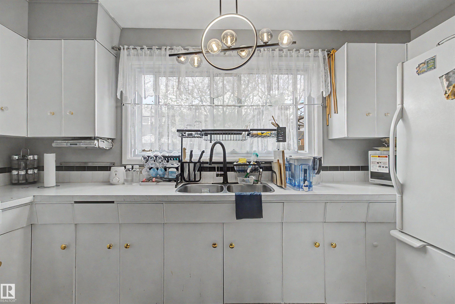
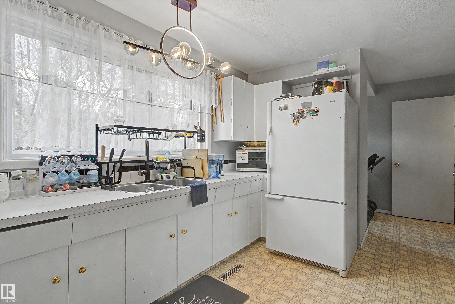
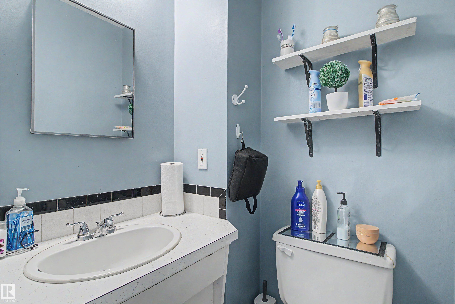
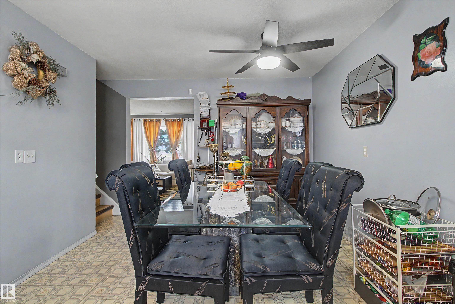
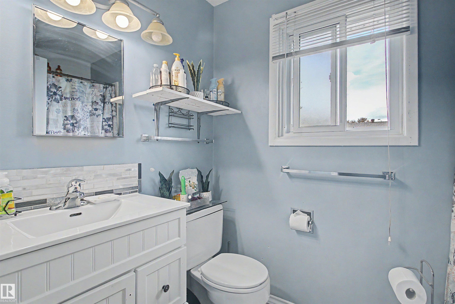
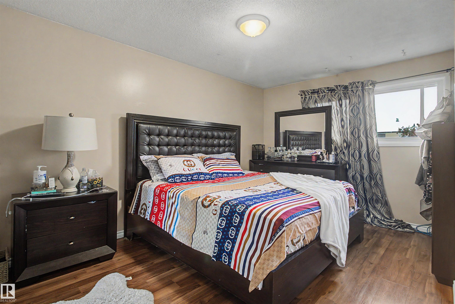
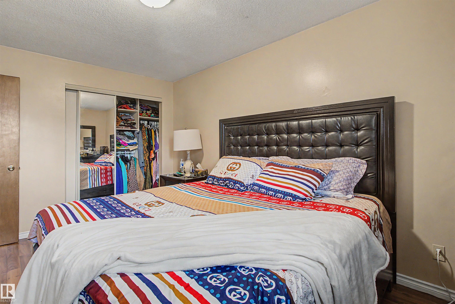
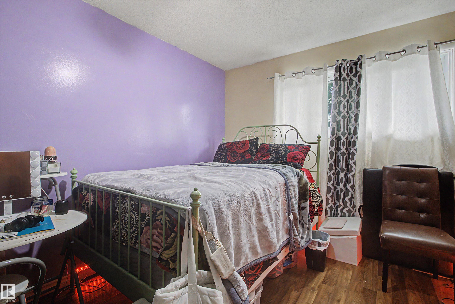
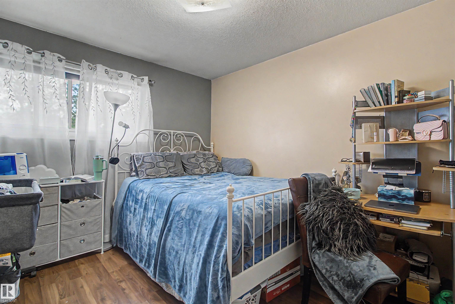
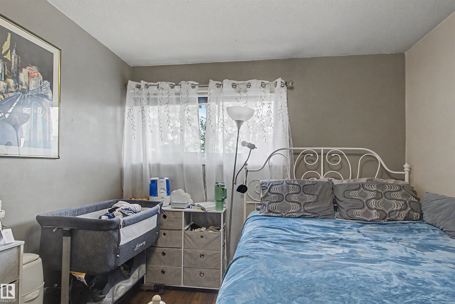
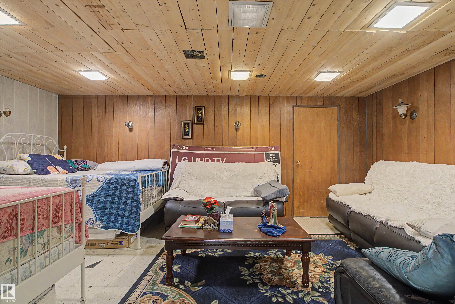
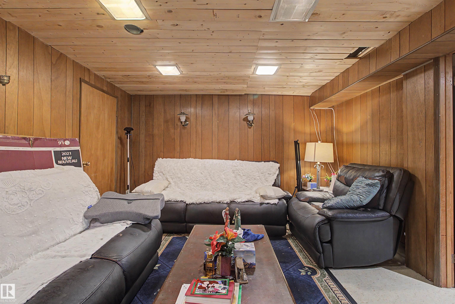
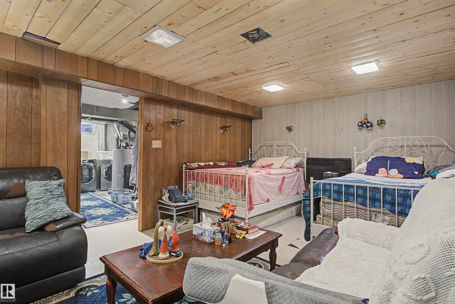
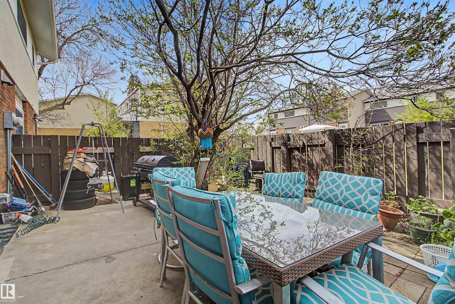
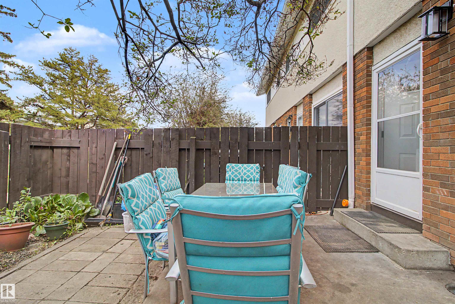
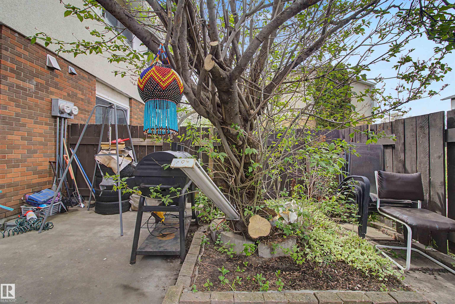
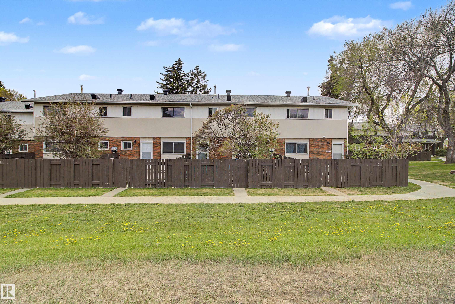
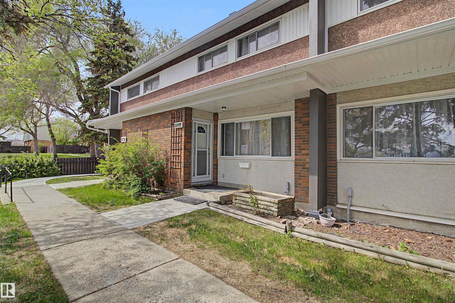
Welcome to Brentwood Village! in the established and desirable community of York, Upgrades are NEW FURNACE, LIVING ROOM FLOOR is LAMINATE, BATH ROOM UPGRADE ,this charming 3-bedroom, 1.5-bathroom townhome perfectly balances comfort and convenience. The area is measured to be 1,280 sq. ft. of well-designed living space across two levels, the home features generously sized bedrooms that offer excellent flexibility for growing families. The main floor a bright, inviting living room that transitions seamlessly into a functional kitchen and dining area, ideal for daily living and entertaining. Step outside to find your own private, fenced backyard complete with a spacious deck and a large storage shed for all your extras. Situated in a well-maintained complex, this property places schools, parks, and public transit right at your doorstep, while premium local amenities are just minutes away. Great opportunity for first-time homebuyers, downsizers, or investors.

COMMUNITY  York
PROPERTY TYPE  Townhouse
BUILDING TYPE  Townhouse
STYLE  2 Storey
YEAR BUILT 1967
SQUARE FOOTAGE  1,281
BEDROOMS  3
BATHROOMS  1.50
BASEMENT  Full, Finished
AMENITIES  No Animal Home, No Smoking Home
APPLIANCES  Dryer, Refrigerator, Stove-Electric, Washer, Window Coverings
COOLING 
FIREPLACE 
FLOORING  Carpet, Laminate Flooring, Linoleum
HEATING  Forced Air-1, Natural Gas
LAUNDRY 
LOT FEATURES  Backs Onto Park/Trees, Playground Nearby, Public Swimming Pool, Public Transportation, Schools
PARKING  Stall
RESTRICTIONS  None Known
ROOF  Asphalt Shingles
TITLE  Fee Simple
BROKER  REALTORS® Association of Edmonton


ROOMS DIMENSIONS (m) LEVEL