https://zimg.paragon.ice.com/ParagonImages/Property/PM/RAE/225408061/1/0/0/31a300e0cc6dae4f193b598e055cd580/1/3518de340ae6a318bfe15c3b564fd2ee/225408061-cdf8943e-2232-4ab6-8f0d-22d834ea94cd.JPG https://zimg.paragon.ice.com/ParagonImages/Property/PM/RAE/225408061/2/0/0/8bb43caba33710929a698f9b5443ec54/1/3518de340ae6a318bfe15c3b564fd2ee/225408061-11268bda-f861-4ce3-b15b-13382becffd5.JPG https://zimg.paragon.ice.com/ParagonImages/Property/PM/RAE/225408061/3/0/0/2045256111116c32a3c2ff26ceb276d0/1/3518de340ae6a318bfe15c3b564fd2ee/225408061-0ae146b1-37d8-4cda-83fc-0603a70f95c1.JPG https://zimg.paragon.ice.com/ParagonImages/Property/PM/RAE/225408061/4/0/0/6778e1f06b86d3f837cc76672f75521a/1/3518de340ae6a318bfe15c3b564fd2ee/225408061-f07651b6-0bf7-44fe-a4cf-644c41137264.JPG https://zimg.paragon.ice.com/ParagonImages/Property/PM/RAE/225408061/5/0/0/88bab5e6745315951b2559b0ebb8be9b/1/3518de340ae6a318bfe15c3b564fd2ee/225408061-b9766488-4139-4f38-b433-acc456a33499.JPG https://zimg.paragon.ice.com/ParagonImages/Property/PM/RAE/225408061/6/0/0/760ce60c9b541c5c5e099a4388857c89/1/3518de340ae6a318bfe15c3b564fd2ee/225408061-c9b4144d-5ef6-485d-92c9-dc66ef7dd8e9.JPG https://zimg.paragon.ice.com/ParagonImages/Property/PM/RAE/225408061/7/0/0/2737463b3a0b144da6795c0be045c121/1/3518de340ae6a318bfe15c3b564fd2ee/225408061-0d9916a4-b16c-4020-b3a3-6dad68dfdaac.JPG https://zimg.paragon.ice.com/ParagonImages/Property/PM/RAE/225408061/8/0/0/5b37663ecc7708b3aa07fbcfff939b2b/1/3518de340ae6a318bfe15c3b564fd2ee/225408061-71794227-eaf1-4298-84e4-6723edd7b783.JPG https://zimg.paragon.ice.com/ParagonImages/Property/PM/RAE/225408061/9/0/0/355f6a3a13b8f6cff8b95f870e5819f3/1/3518de340ae6a318bfe15c3b564fd2ee/225408061-14fbbe54-917b-4217-8c6f-3c56b22e37c3.JPG https://zimg.paragon.ice.com/ParagonImages/Property/PM/RAE/225408061/10/0/0/7bc403bacd0519e20fa02d685f4f0f74/1/3518de340ae6a318bfe15c3b564fd2ee/225408061-8a7649d2-4759-4360-8180-fa4a5ca6c909.JPG https://zimg.paragon.ice.com/ParagonImages/Property/PM/RAE/225408061/11/0/0/65847cfdca0af902989ce1ae2190c853/1/3518de340ae6a318bfe15c3b564fd2ee/225408061-2403a0d8-bfc1-4434-bab7-de372b7f0bbe.JPG https://zimg.paragon.ice.com/ParagonImages/Property/PM/RAE/225408061/12/0/0/4fd5c05a6dbb73479dffef0b95d5f2ee/1/3518de340ae6a318bfe15c3b564fd2ee/225408061-22ff3b1f-61dd-43a8-b265-ba0166932376.JPG https://zimg.paragon.ice.com/ParagonImages/Property/PM/RAE/225408061/13/0/0/9e6d54e405f1d4336877d8e33964fa74/1/3518de340ae6a318bfe15c3b564fd2ee/225408061-63bf8c6a-cc67-489f-8594-2694af766cf1.JPG https://zimg.paragon.ice.com/ParagonImages/Property/PM/RAE/225408061/14/0/0/69a2bd750a5b1d82a97fcc3db0303f0c/1/3518de340ae6a318bfe15c3b564fd2ee/225408061-76f0d8a6-9783-4534-ace2-b49ae60be4a4.JPG https://zimg.paragon.ice.com/ParagonImages/Property/PM/RAE/225408061/15/0/0/fd132d775dcd5bdb1e1356809c1b2e1d/1/3518de340ae6a318bfe15c3b564fd2ee/225408061-3b05f218-6190-4519-ae75-80e87b86ff9c.JPG https://zimg.paragon.ice.com/ParagonImages/Property/PM/RAE/225408061/16/0/0/9d21681116174975bed3c233be5835eb/1/3518de340ae6a318bfe15c3b564fd2ee/225408061-cefb563d-9a50-4fb9-97a6-253ef3acf825.JPG https://zimg.paragon.ice.com/ParagonImages/Property/PM/RAE/225408061/17/0/0/a1e9ba38a6dbceeffb0ae626b94d0d48/1/3518de340ae6a318bfe15c3b564fd2ee/225408061-ee95cbd5-3616-4ed8-ba22-da56111e0579.JPG https://zimg.paragon.ice.com/ParagonImages/Property/PM/RAE/225408061/18/0/0/f5b543cd9ae23c400d48422eb3a2fd6c/1/3518de340ae6a318bfe15c3b564fd2ee/225408061-d9ce1e5f-459e-4f34-a5b0-d14b42f1f465.JPG https://zimg.paragon.ice.com/ParagonImages/Property/PM/RAE/225408061/19/0/0/629f85ef0c64dde102e04a7a32b794ae/1/3518de340ae6a318bfe15c3b564fd2ee/225408061-2ced45eb-1b61-4dd4-ba5e-692a2434b375.JPG https://zimg.paragon.ice.com/ParagonImages/Property/PM/RAE/225408061/20/0/0/73ebfcbb8808e6eaa3981a39d1b4fd06/1/3518de340ae6a318bfe15c3b564fd2ee/225408061-df2e9ca9-6e5f-4ae8-a746-f2341da87a07.JPG https://zimg.paragon.ice.com/ParagonImages/Property/PM/RAE/225408061/21/0/0/53574c695a0bbfac78fbe445995b84cf/1/3518de340ae6a318bfe15c3b564fd2ee/225408061-dd24b6e3-b214-4364-a3de-e0565d9b7458.JPG https://zimg.paragon.ice.com/ParagonImages/Property/PM/RAE/225408061/22/0/0/668bf65b46bd046c19ecb5371d9aa6af/1/3518de340ae6a318bfe15c3b564fd2ee/225408061-1ce666be-4664-44f4-9a75-498cc91d8b86.JPG https://zimg.paragon.ice.com/ParagonImages/Property/PM/RAE/225408061/23/0/0/7e6989f5a760b087a9753286d7662b17/1/3518de340ae6a318bfe15c3b564fd2ee/225408061-a9c837b1-ed7a-45e8-bf69-6acc0580485a.JPG https://zimg.paragon.ice.com/ParagonImages/Property/PM/RAE/225408061/24/0/0/2a7c2400908cfb04d46d0d81b6ab561b/1/3518de340ae6a318bfe15c3b564fd2ee/225408061-ce48bfa4-1ce7-4f18-9c8e-a89d41c985c3.JPG https://zimg.paragon.ice.com/ParagonImages/Property/PM/RAE/225408061/25/0/0/09709533269783c8d29540846f8b13e4/1/3518de340ae6a318bfe15c3b564fd2ee/225408061-bb9f7333-c0b1-47f4-a2f4-5830fe983b97.JPG https://zimg.paragon.ice.com/ParagonImages/Property/PM/RAE/225408061/26/0/0/3bca24bb4bd0dab2d7cf4694a2e52e46/1/3518de340ae6a318bfe15c3b564fd2ee/225408061-b438bba5-eb95-465b-929a-682eff436922.JPG https://zimg.paragon.ice.com/ParagonImages/Property/PM/RAE/225408061/27/0/0/f298e8ac835abbd1f782da6ca5d6c19d/1/3518de340ae6a318bfe15c3b564fd2ee/225408061-6e54da43-7c4d-443a-b282-e416f77c4316.JPG https://zimg.paragon.ice.com/ParagonImages/Property/PM/RAE/225408061/28/0/0/db49ccc7d21facf175b699132ecd737a/1/3518de340ae6a318bfe15c3b564fd2ee/225408061-c515961c-35f5-456e-81a1-fcee96820a8c.JPG https://zimg.paragon.ice.com/ParagonImages/Property/PM/RAE/225408061/29/0/0/b316cf5c1aa742f607736c0f4ec65465/1/3518de340ae6a318bfe15c3b564fd2ee/225408061-fa74812c-85f1-4d49-a9b9-c9467e288080.JPG https://zimg.paragon.ice.com/ParagonImages/Property/PM/RAE/225408061/30/0/0/2a25e0ac104f1cce89b0e27f5dbd9ac5/1/3518de340ae6a318bfe15c3b564fd2ee/225408061-628bb5f0-bd90-4aec-99bb-0aff18b77ec8.JPG https://zimg.paragon.ice.com/ParagonImages/Property/PM/RAE/225408061/31/0/0/ba9c812ff1ba83bc2d5456d16474a0b1/1/3518de340ae6a318bfe15c3b564fd2ee/225408061-1a264820-e350-4fbd-8308-9fada1b0ecb4.JPG https://zimg.paragon.ice.com/ParagonImages/Property/PM/RAE/225408061/32/0/0/ac0d6df734188a44ff995548e1d7af33/1/3518de340ae6a318bfe15c3b564fd2ee/225408061-1f220ac7-b3d0-48f5-a7f8-7ffd78e80d6c.JPG https://zimg.paragon.ice.com/ParagonImages/Property/PM/RAE/225408061/33/0/0/6b504ca92ec85e98c2f6b94913b0e5eb/1/3518de340ae6a318bfe15c3b564fd2ee/225408061-90483947-5690-4fdd-945a-571b23ffe257.JPG https://zimg.paragon.ice.com/ParagonImages/Property/PM/RAE/225408061/34/0/0/75e8cd7dba77e640a9476afb3832c2b8/1/3518de340ae6a318bfe15c3b564fd2ee/225408061-ef323f92-e58c-4ea7-abef-318de6a767ee.JPG https://zimg.paragon.ice.com/ParagonImages/Property/PM/RAE/225408061/35/0/0/f2d7d847bc4e60fa705d6e01007e97fc/1/3518de340ae6a318bfe15c3b564fd2ee/225408061-0959e3b2-22b9-42bb-b5bf-4d37feab1035.JPG https://zimg.paragon.ice.com/ParagonImages/Property/PM/RAE/225408061/36/0/0/df25f00f101c1273a202f1c20ae3a7c9/1/3518de340ae6a318bfe15c3b564fd2ee/225408061-5e1cfc63-9cbf-4ea8-b2e8-2723e534bb2d.JPG https://zimg.paragon.ice.com/ParagonImages/Property/PM/RAE/225408061/37/0/0/a750d6d7b2d979744f2f668fa7cf560d/1/3518de340ae6a318bfe15c3b564fd2ee/225408061-48af614a-3cab-4651-97fb-29d858659350.JPG https://zimg.paragon.ice.com/ParagonImages/Property/PM/RAE/225408061/38/0/0/129ae52c6a8fe1c0b1b442329c186145/1/3518de340ae6a318bfe15c3b564fd2ee/225408061-f8125909-772e-4feb-8f31-4af5c429ed96.JPG https://zimg.paragon.ice.com/ParagonImages/Property/PM/RAE/225408061/39/0/0/1bbb8bf935ef50b1ba78051ec646a5d8/1/3518de340ae6a318bfe15c3b564fd2ee/225408061-e0508984-fe07-4e27-bb2a-3902be5f841d.JPG https://zimg.paragon.ice.com/ParagonImages/Property/PM/RAE/225408061/40/0/0/6afe6b644e5dda43a7d7f53051e0da6d/1/3518de340ae6a318bfe15c3b564fd2ee/225408061-187e0cca-7078-4979-92dd-c3504ce84ada.JPG https://zimg.paragon.ice.com/ParagonImages/Property/PM/RAE/225408061/41/0/0/11d3a8128725be98bd2e3c296d2872bf/1/3518de340ae6a318bfe15c3b564fd2ee/225408061-1c95fbbd-5d2c-4f4a-b35e-dd39045fbae4.JPG https://zimg.paragon.ice.com/ParagonImages/Property/PM/RAE/225408061/42/0/0/bee55b67c2efb851182e46fa103f7149/1/3518de340ae6a318bfe15c3b564fd2ee/225408061-0a11aea3-71f7-4041-b13f-c89d60bdd455.JPG https://zimg.paragon.ice.com/ParagonImages/Property/PM/RAE/225408061/43/0/0/747b8e617d3bc287b30d4ab01b5355f0/1/3518de340ae6a318bfe15c3b564fd2ee/225408061-fbb34f9c-ae71-48c6-ba15-2890585244d2.JPG https://zimg.paragon.ice.com/ParagonImages/Property/PM/RAE/225408061/44/0/0/3d89b654c678de32d545137b2109fdc6/1/3518de340ae6a318bfe15c3b564fd2ee/225408061-cace4ce9-2498-4a3b-917c-dd2bf1717aa8.JPG https://zimg.paragon.ice.com/ParagonImages/Property/PM/RAE/225408061/45/0/0/8eaf8ef986bdbe41f57a983a7e8ca05a/1/3518de340ae6a318bfe15c3b564fd2ee/225408061-996d5a73-87b4-4988-ba72-b7ce73b68467.JPG https://zimg.paragon.ice.com/ParagonImages/Property/PM/RAE/225408061/46/0/0/fbf38d94d1836e25d8a9a7ad7ced5b2f/1/3518de340ae6a318bfe15c3b564fd2ee/225408061-448825cd-40c5-4aa5-89de-bd3ebcddca10.JPG https://zimg.paragon.ice.com/ParagonImages/Property/PM/RAE/225408061/47/0/0/b2595ea81e46192c5395c12c2efd05a4/1/3518de340ae6a318bfe15c3b564fd2ee/225408061-af17bc20-9858-44d1-955a-3d9afda2116d.JPG https://zimg.paragon.ice.com/ParagonImages/Property/PM/RAE/225408061/48/0/0/f79c12237b0ee4d2a4c2e1be88718a59/1/3518de340ae6a318bfe15c3b564fd2ee/225408061-859292c1-f8d1-4fb3-bda9-ddfcacf425a4.JPG

572 GLENRIDDING RAVINE DR SW

Edmonton T6W 4P1

MLS® Number:  E4495241

Back to Glenridding Ravine   

  • Home \
  • Glenridding Ravine \
  • 572 GLENRIDDING RAVINE DR SW

$ 549,900

4

BEDROOMS

3 + 1

BATHROOMS

1,483

SQUARE FEET

2021

YEAR BUILT

https://zimg.paragon.ice.com/ParagonImages/Property/PM/RAE/225408061/1/0/0/31a300e0cc6dae4f193b598e055cd580/1/3518de340ae6a318bfe15c3b564fd2ee/225408061-cdf8943e-2232-4ab6-8f0d-22d834ea94cd.JPG





MLS® Number
E4495241
PROPERTY TYPE
Detached Single Family
LISTING DATE
June-23-2026

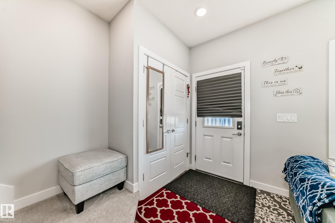
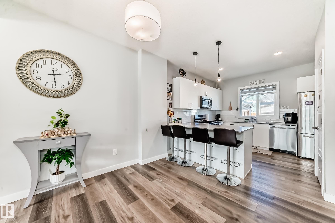
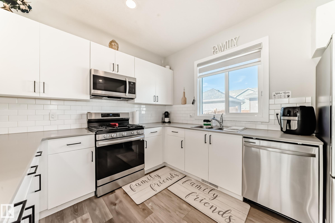
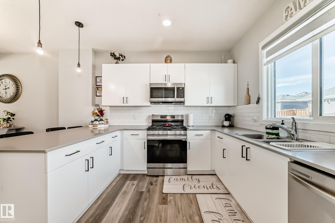
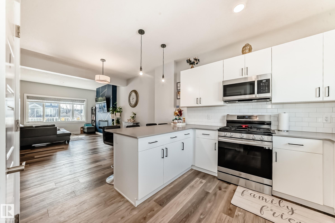
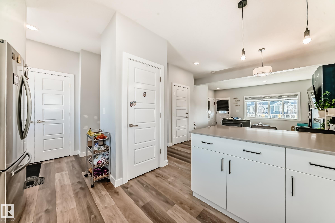
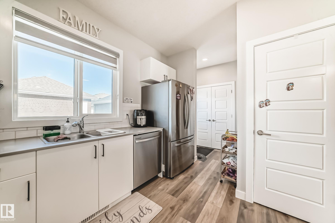
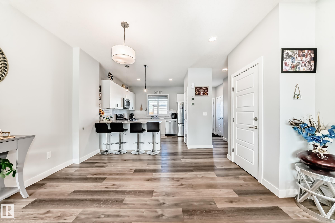
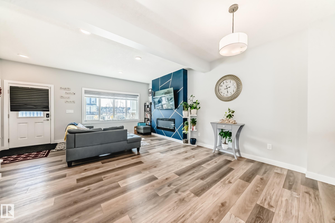
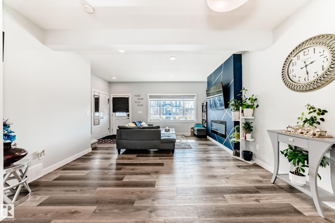
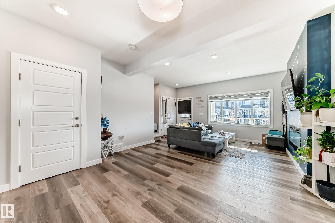
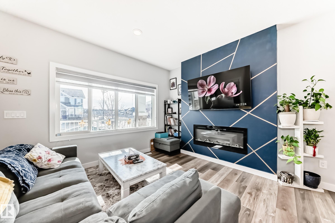
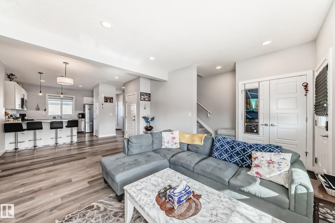
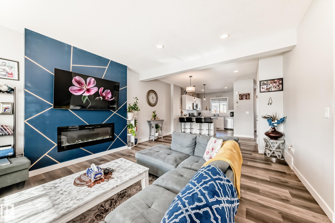
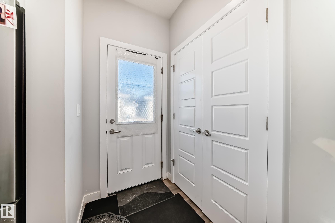
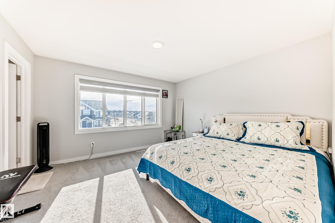
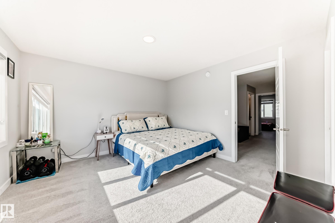
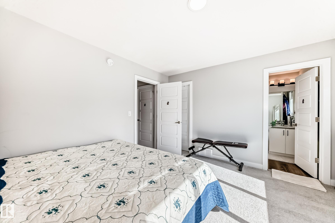
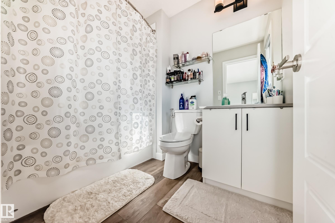
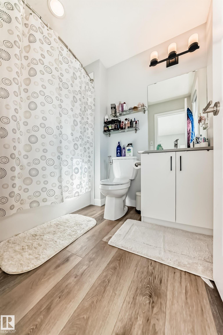
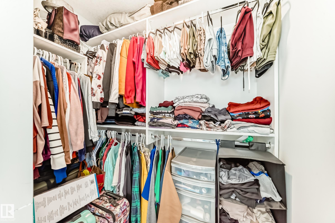
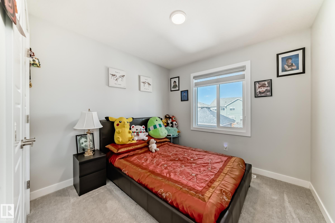
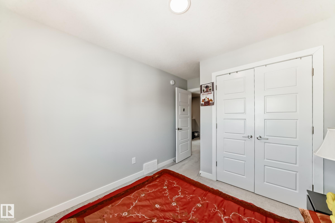
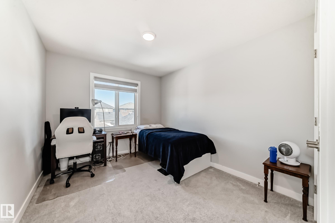
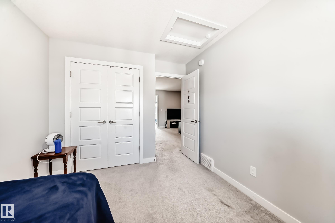
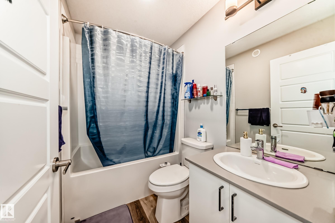
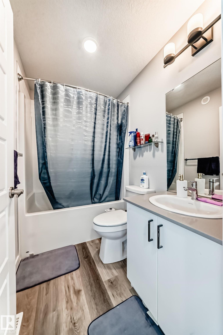
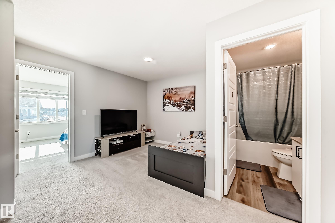
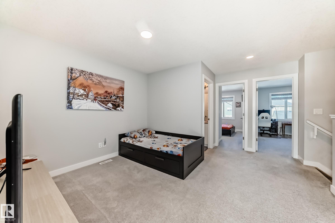
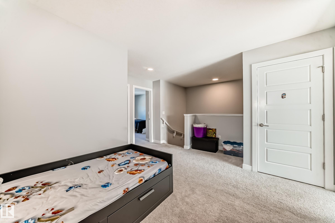
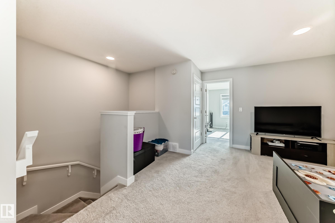
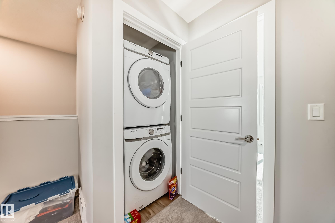
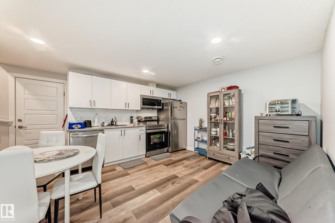
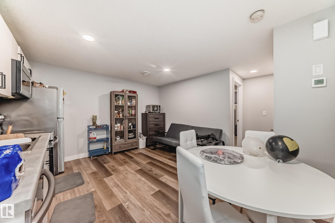
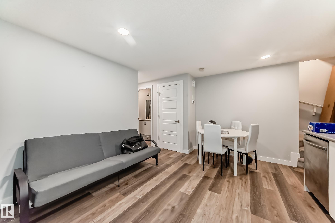
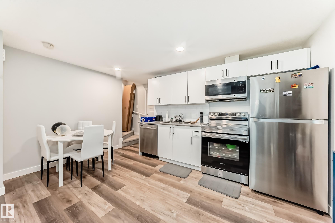
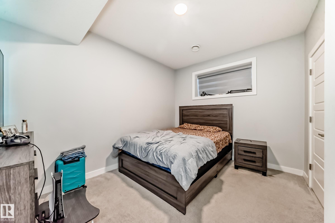
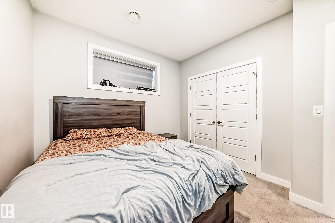
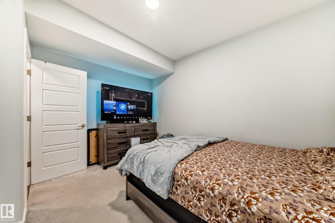
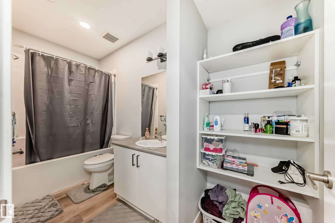
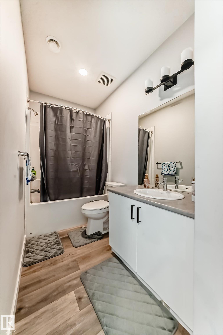
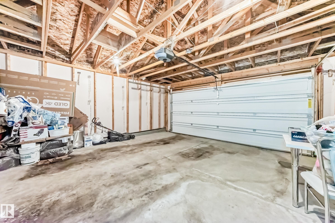
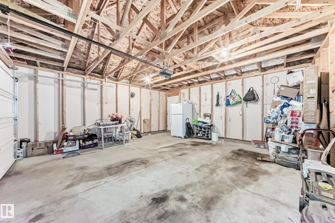
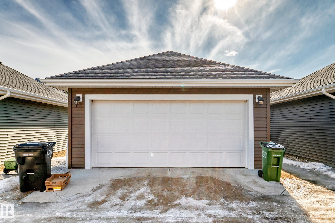
Welcome to Glenridding Ravine, a highly desirable Southwest Edmonton community known for its scenic trails, parks, and family-friendly environment. This well-maintained single-family home offers 4 bedrooms and 3.5 bathrooms with a modern, functional layout. The bright open-concept main floor features spacious living and dining areas, a stylish kitchen, and large windows that bring in plenty of natural light. Upstairs includes comfortable bedrooms, highlighted by a generous primary suite with a private ensuite. The fully finished legal basement suite adds excellent flexibility for rental income, mortgage support, or multigenerational living. Outside, enjoy a landscaped yard and detached garage. Close to schools, shopping, and major routes, this move-in-ready home is ideal for families, investors, or first-time buyers.

COMMUNITY  Glenridding Ravine
PROPERTY TYPE  Detached Single Family
BUILDING TYPE  Detached Single Family
STYLE  2 Storey
YEAR BUILT 2021
SQUARE FOOTAGE  1,483
BEDROOMS  4
BATHROOMS  3.50
BASEMENT  Full, Finished
AMENITIES  Carbon Monoxide Detectors, Ceiling 9 ft., Deck, No Animal Home, HRV System
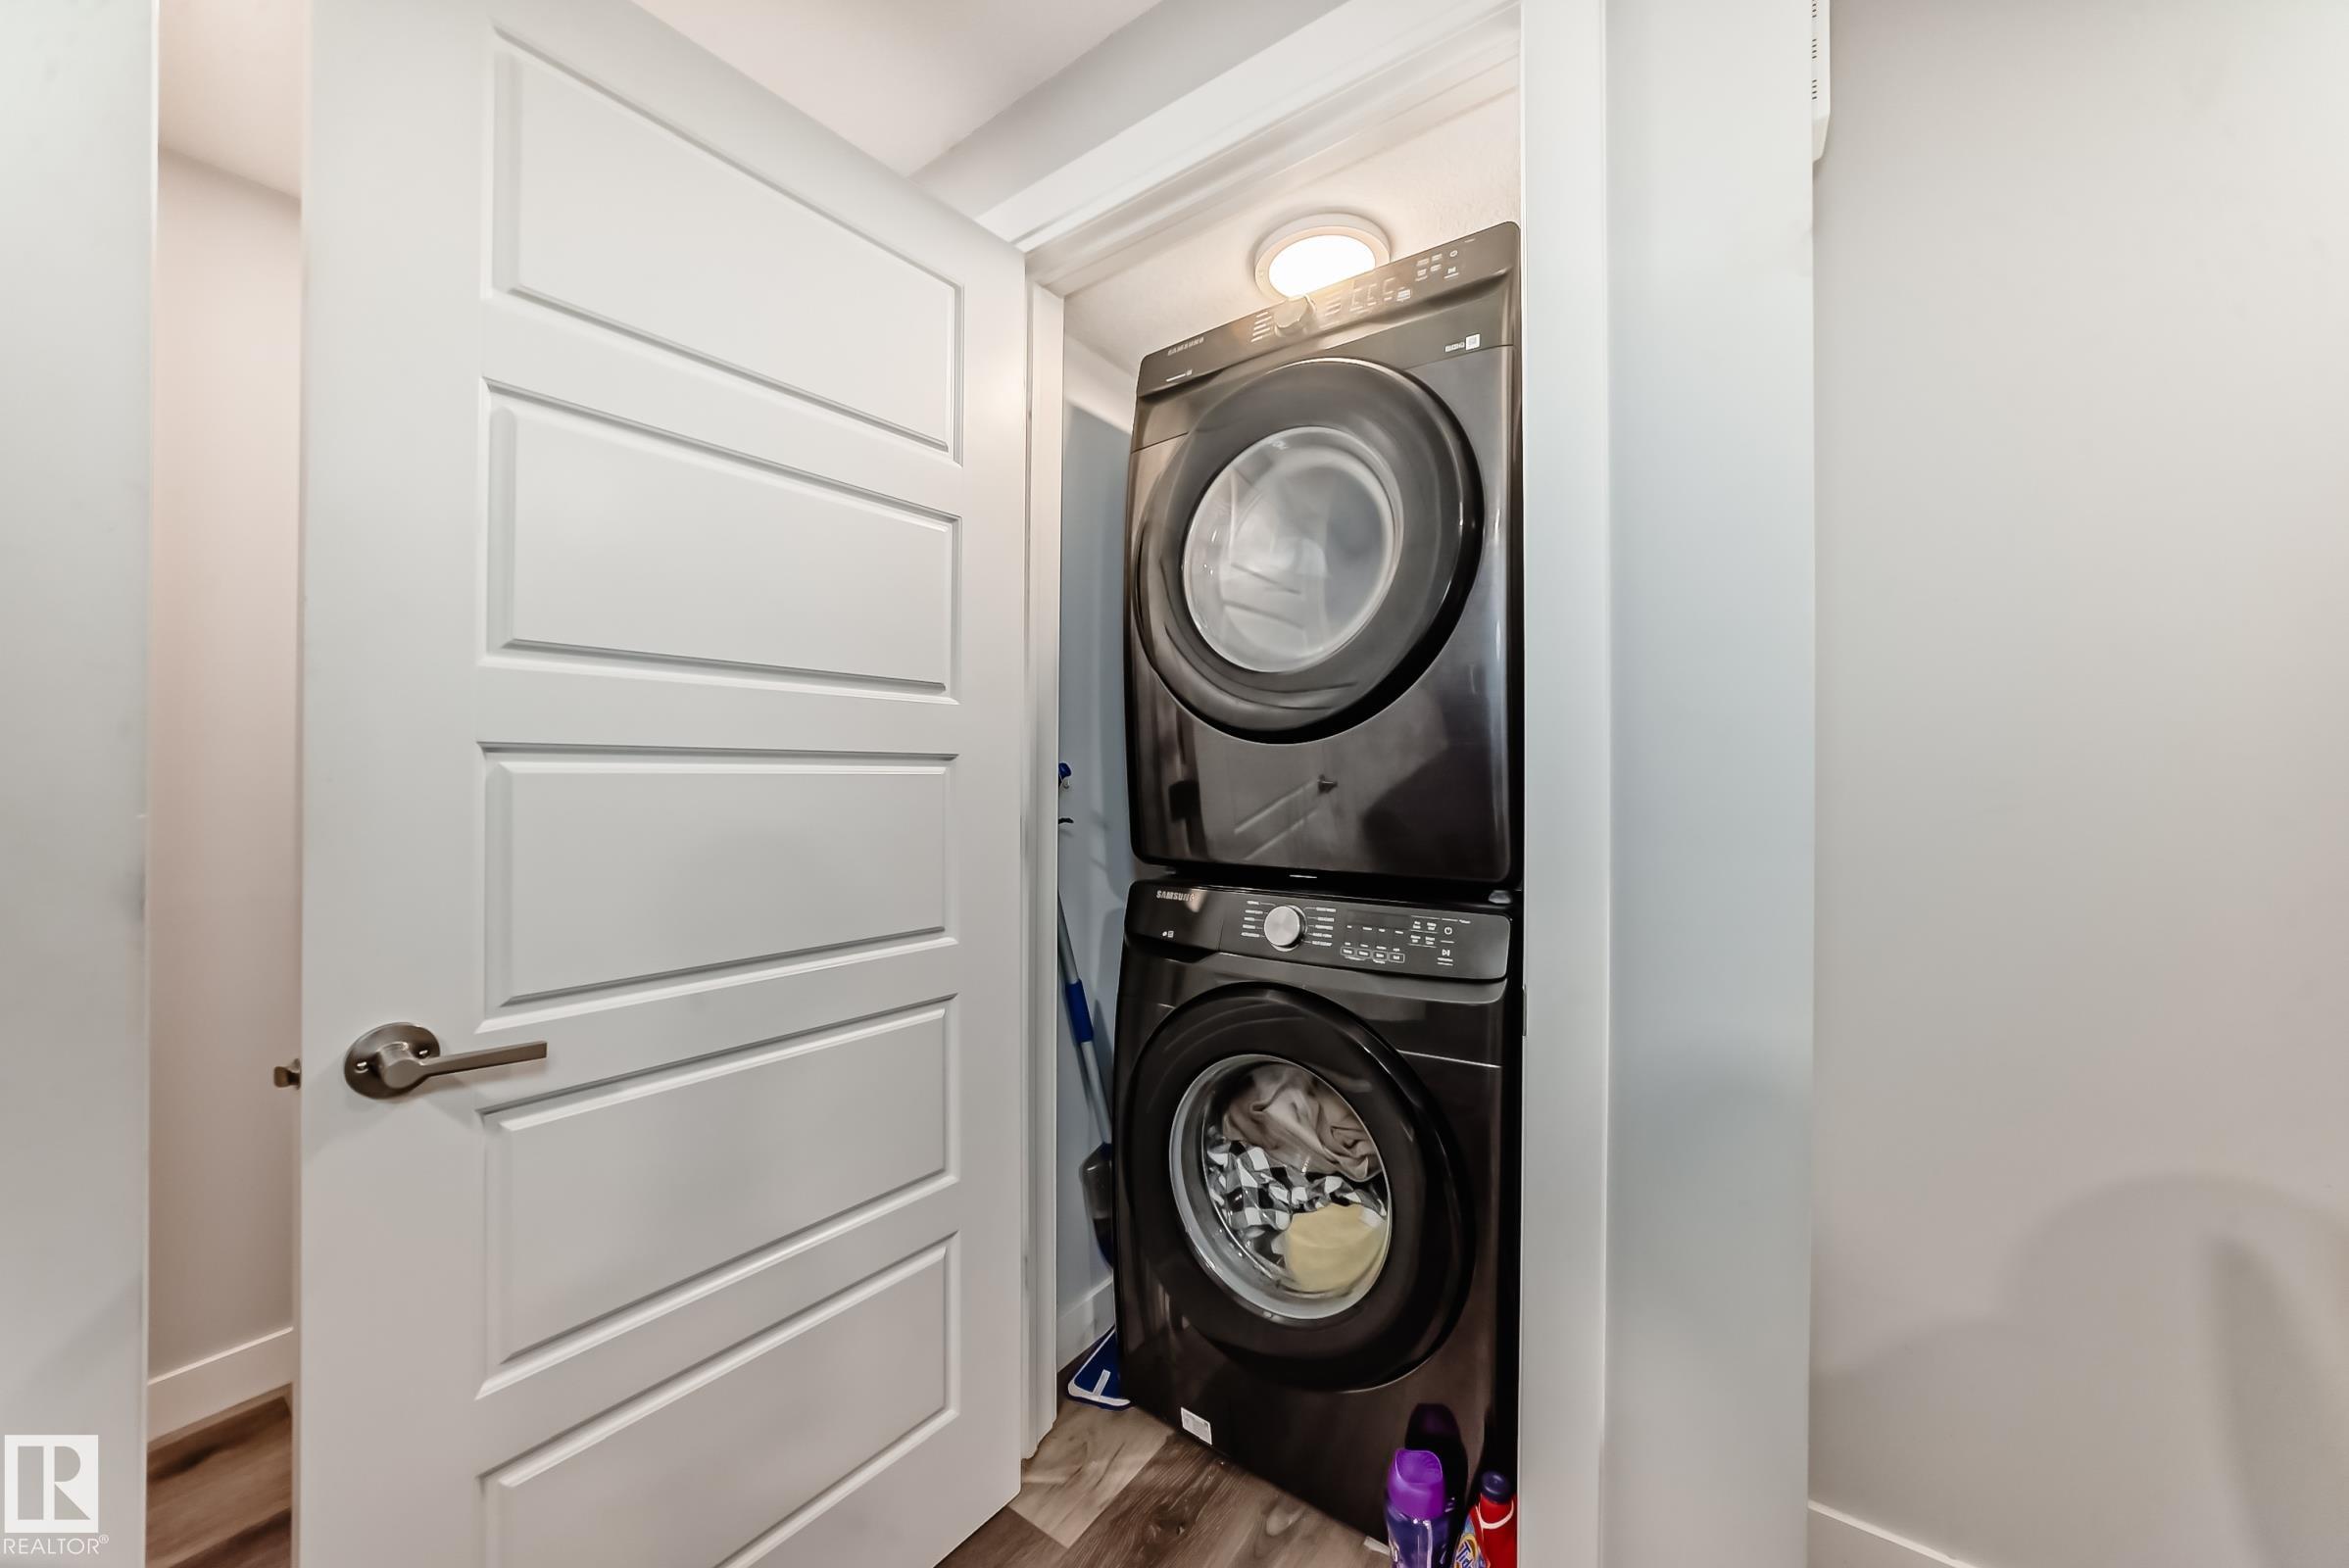
APPLIANCES  Dishwasher-Built-In, Dryer, Garage Control, Garage Opener, Stacked Washer/Dryer, Stove-Electric, Stove-Gas, Washer, Window Coverings, Refrigerators-Two
COOLING 
FIREPLACE 
FLOORING  Carpet, Ceramic Tile, Vinyl Plank
HEATING  Forced Air-1, Natural Gas
LAUNDRY  ensuite bathroom
LOT FEATURES  Airport Nearby, Golf Nearby, Landscaped
PARKING  Double Garage Detached
RESTRICTIONS  None Known
ROOF  Asphalt Shingles
TITLE  Fee Simple
BROKER  REALTORS® Association of Edmonton


ROOMS DIMENSIONS (m) LEVEL