https://zimg.paragon.ice.com/ParagonImages/Property/PM/RAE/225395213/1/0/0/2a6ec461e732e6aa197538646cb1f6c4/1/e8073ff268638f64a2e5a220e10277dc/225395213-2ebc8e5e-2fe3-4078-847c-1e27343ed018.JPG https://zimg.paragon.ice.com/ParagonImages/Property/PM/RAE/225395213/2/0/0/794af321fc09a505e485909ceeb2703e/1/e8073ff268638f64a2e5a220e10277dc/225395213-d10c1338-4f15-4602-a4e8-03bf75333629.JPG https://zimg.paragon.ice.com/ParagonImages/Property/PM/RAE/225395213/3/0/0/2be975c687828e1556e9f309d43ee47f/1/e8073ff268638f64a2e5a220e10277dc/225395213-4eb1cb46-f60c-4330-b54e-92eefc2695e2.JPG https://zimg.paragon.ice.com/ParagonImages/Property/PM/RAE/225395213/4/0/0/b32766e5f8ff896bb5382f94a026c793/1/e8073ff268638f64a2e5a220e10277dc/225395213-11cabdac-ca78-4262-8320-42e4f077c61c.JPG https://zimg.paragon.ice.com/ParagonImages/Property/PM/RAE/225395213/5/0/0/55876253127d9ec537007e1b3fa9a58e/1/e8073ff268638f64a2e5a220e10277dc/225395213-155b3e5d-4b3f-408a-9167-96ca45e97250.JPG https://zimg.paragon.ice.com/ParagonImages/Property/PM/RAE/225395213/6/0/0/a9fff111bb060b26cd934aa6c82ee4ed/1/e8073ff268638f64a2e5a220e10277dc/225395213-1cf30807-ab6f-4879-aa25-7d6c51840b97.JPG https://zimg.paragon.ice.com/ParagonImages/Property/PM/RAE/225395213/7/0/0/9d3e662cf5e84727d0a4d2a90c4a9ed0/1/e8073ff268638f64a2e5a220e10277dc/225395213-64c2616a-9570-4235-a649-d76ffd739111.JPG https://zimg.paragon.ice.com/ParagonImages/Property/PM/RAE/225395213/8/0/0/0c14ac2699f83063f98c8975dfcf049b/1/e8073ff268638f64a2e5a220e10277dc/225395213-8ab74ae9-a23e-479b-bafd-e6ff9a652594.JPG https://zimg.paragon.ice.com/ParagonImages/Property/PM/RAE/225395213/9/0/0/31a243f12c4f03db0bae603258181180/1/e8073ff268638f64a2e5a220e10277dc/225395213-5fa066e3-4576-4cdc-bb82-ada7b5390a6c.JPG https://zimg.paragon.ice.com/ParagonImages/Property/PM/RAE/225395213/10/0/0/76ee782fbfbdf2933f680c1b016d512b/1/e8073ff268638f64a2e5a220e10277dc/225395213-6cc86236-cb4e-4631-835c-392d41a8b9e1.JPG https://zimg.paragon.ice.com/ParagonImages/Property/PM/RAE/225395213/11/0/0/6ed300e75bb824b2a32a79103e56fbe8/1/e8073ff268638f64a2e5a220e10277dc/225395213-9782b2ed-e25a-4f02-9340-57a29bec0ace.JPG https://zimg.paragon.ice.com/ParagonImages/Property/PM/RAE/225395213/12/0/0/20b97fb6012b6f8b817824eab4a22943/1/e8073ff268638f64a2e5a220e10277dc/225395213-efaf4b93-0b3d-46a1-825f-df27abdb0f31.JPG https://zimg.paragon.ice.com/ParagonImages/Property/PM/RAE/225395213/13/0/0/80ace53b81662cb730bdf22b3e4f84df/1/e8073ff268638f64a2e5a220e10277dc/225395213-756d7223-cb6f-434e-ac7c-7dae83610ed9.JPG https://zimg.paragon.ice.com/ParagonImages/Property/PM/RAE/225395213/14/0/0/766a0a36422ba0aa82a58723d16ecc79/1/e8073ff268638f64a2e5a220e10277dc/225395213-f62e2155-eb92-4538-8e40-90e9714f13d9.JPG https://zimg.paragon.ice.com/ParagonImages/Property/PM/RAE/225395213/15/0/0/0c1dbb566338fc44866f6dd4c0cebd05/1/e8073ff268638f64a2e5a220e10277dc/225395213-b5516ce3-99c3-49b8-a912-2b222c59a873.JPG https://zimg.paragon.ice.com/ParagonImages/Property/PM/RAE/225395213/16/0/0/0fb59ba663f723571ef9ee11bf20420c/1/e8073ff268638f64a2e5a220e10277dc/225395213-68679c5b-b8b4-411f-8566-cc6950d3d3f9.JPG https://zimg.paragon.ice.com/ParagonImages/Property/PM/RAE/225395213/17/0/0/877f9eae216779c8216b56ac9e01b43f/1/e8073ff268638f64a2e5a220e10277dc/225395213-402e2b33-7a08-4196-9011-9a89b5407306.JPG https://zimg.paragon.ice.com/ParagonImages/Property/PM/RAE/225395213/18/0/0/d31f1a671d70cd2beb0a4d874ed144d1/1/e8073ff268638f64a2e5a220e10277dc/225395213-87da4566-0d12-4fea-95cc-07ab8495af24.JPG https://zimg.paragon.ice.com/ParagonImages/Property/PM/RAE/225395213/19/0/0/d473ee4cbc12146e78569b4e67863763/1/e8073ff268638f64a2e5a220e10277dc/225395213-a3cb7389-8195-4947-a98a-c340502f25d7.JPG https://zimg.paragon.ice.com/ParagonImages/Property/PM/RAE/225395213/20/0/0/dd41dfe06191c1f85bec34c61b18837b/1/e8073ff268638f64a2e5a220e10277dc/225395213-f5f0f0cf-7034-46fa-9670-457d4eac1229.JPG https://zimg.paragon.ice.com/ParagonImages/Property/PM/RAE/225395213/21/0/0/c65d9a6c952e2d5017c00bb12272fc22/1/e8073ff268638f64a2e5a220e10277dc/225395213-9586946f-661b-4c1b-8aef-283ca2011873.JPG https://zimg.paragon.ice.com/ParagonImages/Property/PM/RAE/225395213/22/0/0/0f74ab2564b7a8708173033810fed4c7/1/e8073ff268638f64a2e5a220e10277dc/225395213-e59d9ca3-5bff-4907-805e-b0e7536d589b.JPG https://zimg.paragon.ice.com/ParagonImages/Property/PM/RAE/225395213/23/0/0/c8fcc67d5fb3555ec4251721e8558643/1/e8073ff268638f64a2e5a220e10277dc/225395213-eb66b016-575d-4fb7-9a66-7b75aa5d20a8.JPG https://zimg.paragon.ice.com/ParagonImages/Property/PM/RAE/225395213/24/0/0/d53fc588c38d53ece6d28246c00afeae/1/e8073ff268638f64a2e5a220e10277dc/225395213-928679be-6a9c-44c6-b7e3-71766518abb8.JPG

#57 415 CLAREVIEW RD NW

Edmonton T5A 0Z6

MLS® Number:  E4482393

Back to Kernohan   

  • Home \
  • Kernohan \
  • #57 415 CLAREVIEW RD NW

$ 349,000

3

BEDROOMS

2 + 1

BATHROOMS

1,166

SQUARE FEET

2015

YEAR BUILT

https://zimg.paragon.ice.com/ParagonImages/Property/PM/RAE/225395213/1/0/0/2a6ec461e732e6aa197538646cb1f6c4/1/e8073ff268638f64a2e5a220e10277dc/225395213-2ebc8e5e-2fe3-4078-847c-1e27343ed018.JPG





MLS® Number
E4482393
PROPERTY TYPE
Townhouse
LISTING DATE
April-15-2026

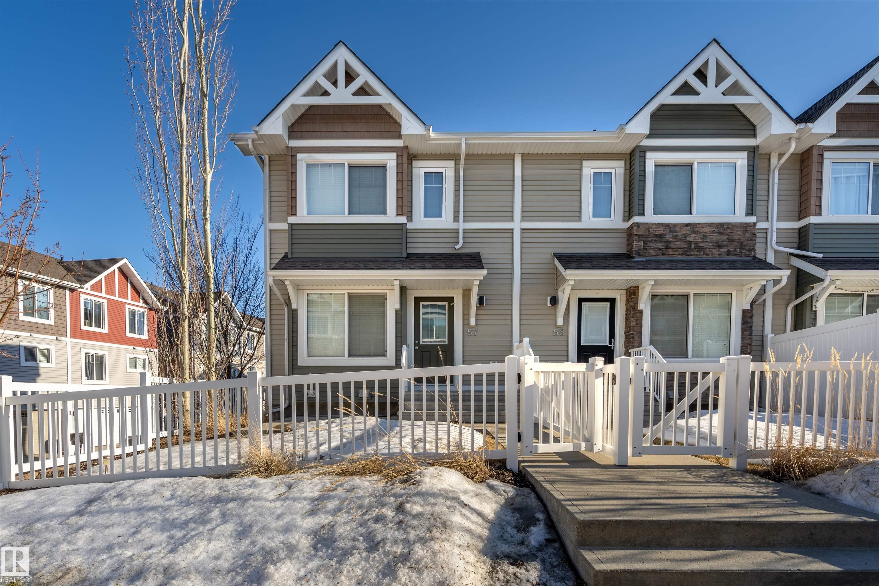
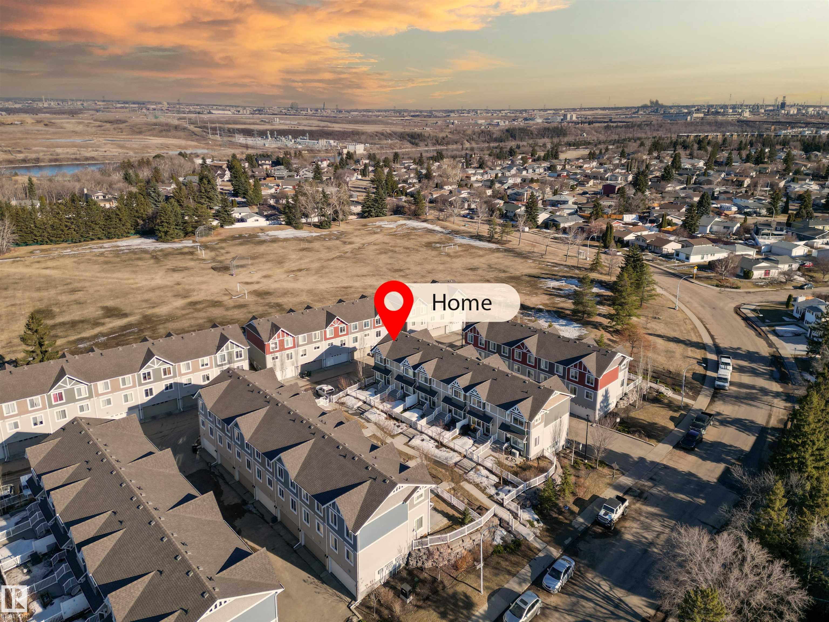
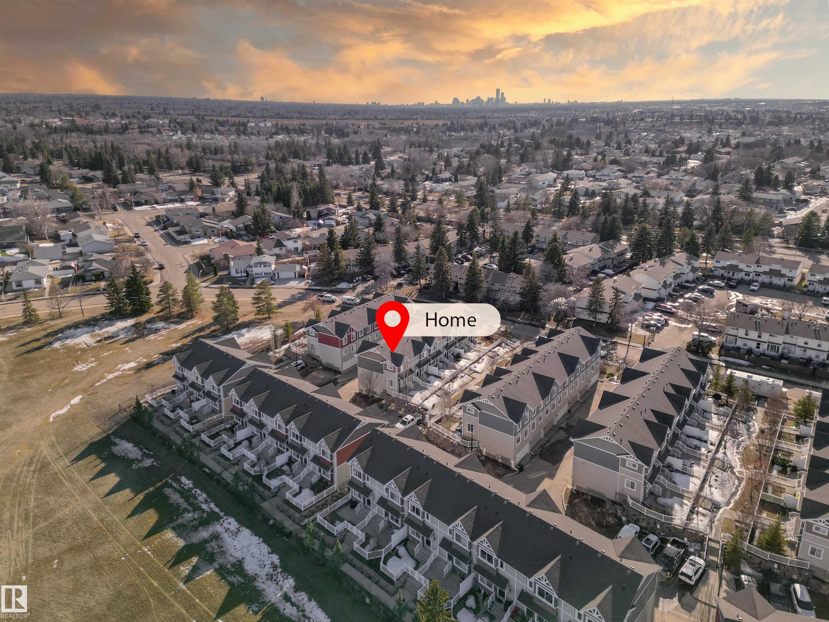
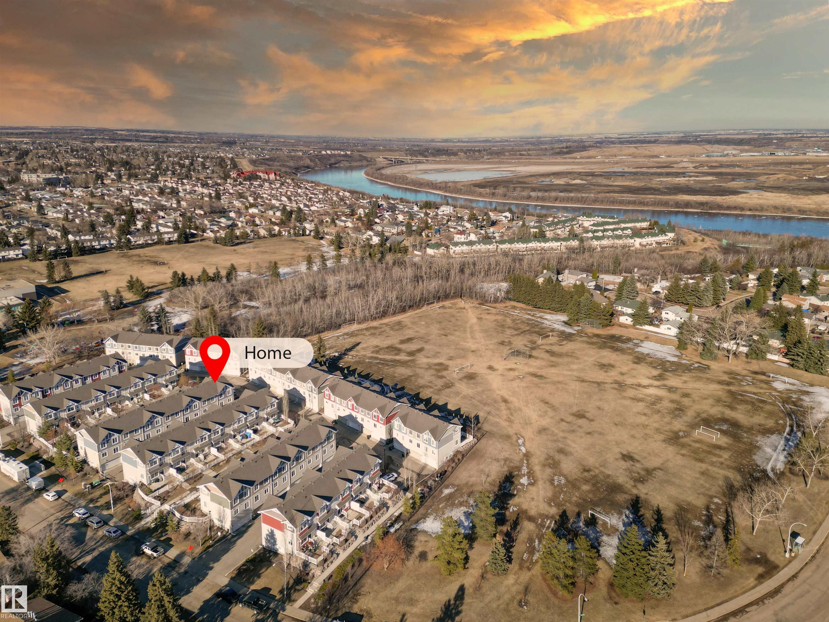
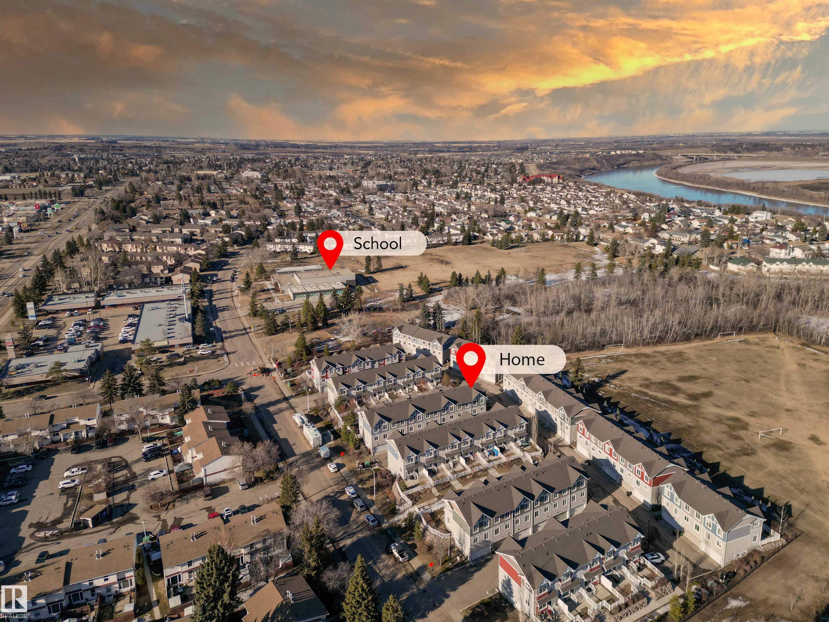
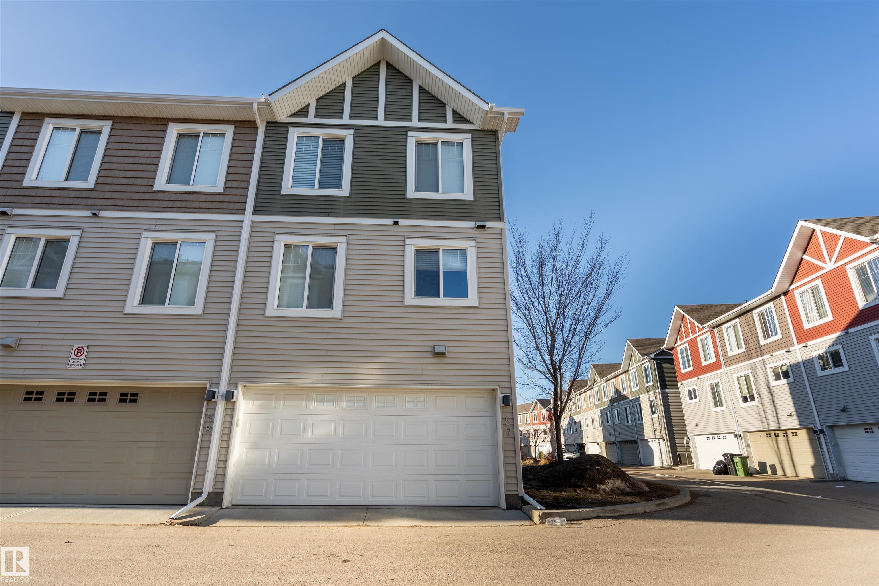
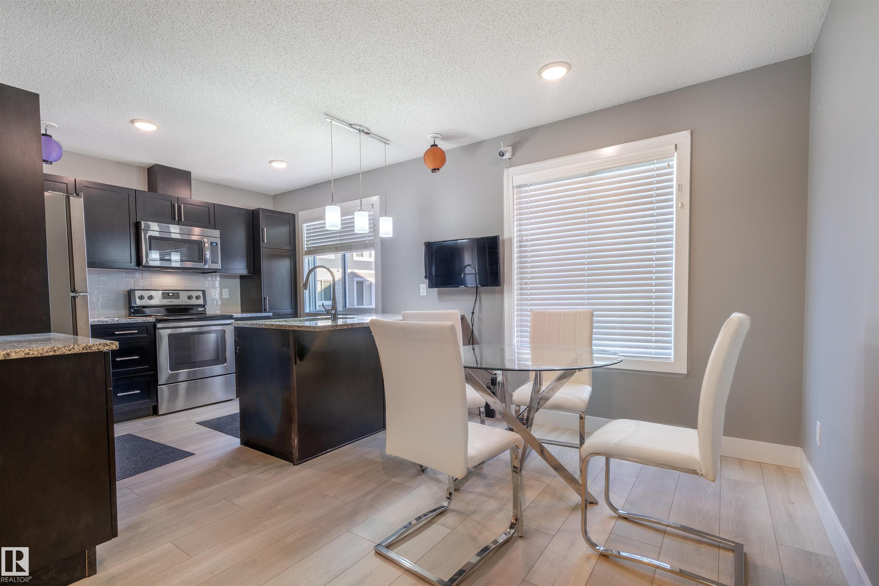
Welcome to Kernohan Ravine where Landmark quality meets thoughtful ownership. This exceptional townhouse has been meticulously maintained and is loaded with upgrades that elevate every corner of the home. Granite countertops grace the kitchen and all bathrooms, while the half-bath features an oversized mirror and premium fixture selections. For flooring, you'll find 12×12 Marble Falls Series tile and 5-inch luxury laminate throughout the main living area, complemented by a classic 3×6 Olympia subway tile backsplash in the kitchen. All appliances are part of a higher-end builder package, rounding out a kitchen that's as functional as it is stylish. The main level flows effortlessly from kitchen to dining to living area — an ideal layout for both everyday living and entertaining. Upstairs, two full bathrooms and all bedrooms await, each finished with upgraded plush carpet for added comfort. The double garage offers generous space, and visitor parking sits right beside the unit for convenience at every turn.

COMMUNITY  Kernohan
PROPERTY TYPE  Townhouse
BUILDING TYPE  Townhouse
STYLE  2 Storey
YEAR BUILT 2015
SQUARE FOOTAGE  1,166
BEDROOMS  3
BATHROOMS  2.50
BASEMENT  Full, Finished
AMENITIES  Carbon Monoxide Detectors, Ceiling 9 ft., Detectors Smoke, No Animal Home, No Smoking Home, Patio
APPLIANCES  Dishwasher-Built-In, Dryer, Garage Opener, Refrigerator, Stove-Electric, Washer
COOLING 
FIREPLACE 
FLOORING  Carpet, Ceramic Tile, Laminate Flooring
HEATING  Forced Air-1, Natural Gas
LAUNDRY  ensuite bathroom
LOT FEATURES  Flat Site, Fruit Trees/Shrubs, Landscaped, Level Land, Picnic Area, Playground Nearby, Public Transportation, Schools
PARKING  Double Garage Attached
RESTRICTIONS  Utility Right Of Way
ROOF  Asphalt Shingles
TITLE  Fee Simple
BROKER  REALTORS® Association of Edmonton


ROOMS DIMENSIONS (m) LEVEL