https://zimg.paragon.ice.com/ParagonImages/Property/PM/RAE/225395614/1/0/0/c5ff0b57a72ddda09b67d77cb2e0f344/1/dc005a20ed891624c1658877158d9e52/225395614-32a242e1-d45c-418a-8ece-c04734c9aca1.JPG https://zimg.paragon.ice.com/ParagonImages/Property/PM/RAE/225395614/2/0/0/bdbc9b82bef4e21e96deb71a4086b5ec/1/dc005a20ed891624c1658877158d9e52/225395614-7181f34a-68f6-48b8-bfbe-60bb4300f812.JPG https://zimg.paragon.ice.com/ParagonImages/Property/PM/RAE/225395614/3/0/0/b990456690795a8e54aa9e8b64aa886f/1/dc005a20ed891624c1658877158d9e52/225395614-a302d058-6c26-4be1-be08-729e7e91c7b7.JPG https://zimg.paragon.ice.com/ParagonImages/Property/PM/RAE/225395614/4/0/0/0ada63d840741cb2f3a385de48115679/1/dc005a20ed891624c1658877158d9e52/225395614-2a5853ee-5cf9-4341-afbd-1bc04ab680b0.JPG https://zimg.paragon.ice.com/ParagonImages/Property/PM/RAE/225395614/5/0/0/666bcd16f3379bfd97a69a33112d5576/1/dc005a20ed891624c1658877158d9e52/225395614-ca355368-f722-4f3a-a38e-424509259de7.JPG https://zimg.paragon.ice.com/ParagonImages/Property/PM/RAE/225395614/6/0/0/aff1a453af9e66095d6212106cdd9367/1/dc005a20ed891624c1658877158d9e52/225395614-b144fbd6-17b0-412b-a210-3b3544612b0a.JPG https://zimg.paragon.ice.com/ParagonImages/Property/PM/RAE/225395614/7/0/0/988e2617cc9e35c14bac64775efee87e/1/dc005a20ed891624c1658877158d9e52/225395614-d59e53ea-7607-40e1-b3f5-2a5799aca393.JPG https://zimg.paragon.ice.com/ParagonImages/Property/PM/RAE/225395614/8/0/0/9b228d6ecd56b3518c60a2918afa0cfc/1/dc005a20ed891624c1658877158d9e52/225395614-62b3b977-9a1b-4c3f-9173-5beb816d7e29.JPG https://zimg.paragon.ice.com/ParagonImages/Property/PM/RAE/225395614/9/0/0/078debbcda5c94ac1b790282523313bc/1/dc005a20ed891624c1658877158d9e52/225395614-6586e72d-0d82-4d30-b7c4-275cf8286949.JPG https://zimg.paragon.ice.com/ParagonImages/Property/PM/RAE/225395614/10/0/0/8deede564ce318277aea80340a8e525f/1/dc005a20ed891624c1658877158d9e52/225395614-302a60c6-b559-4a06-a44b-b85142d6dee0.JPG https://zimg.paragon.ice.com/ParagonImages/Property/PM/RAE/225395614/11/0/0/e0ab35e7a2837c15b89e033d63a52390/1/dc005a20ed891624c1658877158d9e52/225395614-55ced83a-c4f7-416c-9d22-b1a6fb61c298.JPG https://zimg.paragon.ice.com/ParagonImages/Property/PM/RAE/225395614/12/0/0/f610b911f36535f9dfc97172a1d199e2/1/dc005a20ed891624c1658877158d9e52/225395614-86aaa575-b1a1-4eb2-9ba9-e355266bf843.JPG https://zimg.paragon.ice.com/ParagonImages/Property/PM/RAE/225395614/13/0/0/32b0c55f034b6ebe0cdecec4280929f8/1/dc005a20ed891624c1658877158d9e52/225395614-07998fe0-bd57-423d-b87e-c26209c2b778.JPG https://zimg.paragon.ice.com/ParagonImages/Property/PM/RAE/225395614/14/0/0/4330609e7eb73d9103cecd2145ba147e/1/dc005a20ed891624c1658877158d9e52/225395614-3f4874c3-c872-495c-94da-b693f0d05615.JPG https://zimg.paragon.ice.com/ParagonImages/Property/PM/RAE/225395614/15/0/0/70d01c2d2c452be8f1d8a0910158a4ce/1/dc005a20ed891624c1658877158d9e52/225395614-715d79b6-88f4-4c12-aaf3-aa1cedc7a1c6.JPG https://zimg.paragon.ice.com/ParagonImages/Property/PM/RAE/225395614/16/0/0/7e6452516032104e0304e24b22ef6bb6/1/dc005a20ed891624c1658877158d9e52/225395614-084bcf3a-8173-44dc-b36e-3d2037340562.JPG https://zimg.paragon.ice.com/ParagonImages/Property/PM/RAE/225395614/17/0/0/846c3b4c6c888221fb497f8de3f67812/1/dc005a20ed891624c1658877158d9e52/225395614-09095e99-05d4-4b3f-abcc-99aa638dc7e4.JPG https://zimg.paragon.ice.com/ParagonImages/Property/PM/RAE/225395614/18/0/0/f790b93d3d060844ed210518210409d6/1/dc005a20ed891624c1658877158d9e52/225395614-cb1900d2-78aa-4809-a8d5-bd95139badbf.JPG https://zimg.paragon.ice.com/ParagonImages/Property/PM/RAE/225395614/19/0/0/bafdd9815c2d137c82bef1ced438c2be/1/dc005a20ed891624c1658877158d9e52/225395614-a99a283a-82ce-4abd-ac19-be97ad9609c3.JPG https://zimg.paragon.ice.com/ParagonImages/Property/PM/RAE/225395614/20/0/0/ae443a48e3d8e392e6221798c0ebc9ed/1/dc005a20ed891624c1658877158d9e52/225395614-62ea10f7-05e8-47d6-ba21-2b8e83b2c02c.JPG https://zimg.paragon.ice.com/ParagonImages/Property/PM/RAE/225395614/21/0/0/34921d20bf737acd09f7878841e16160/1/dc005a20ed891624c1658877158d9e52/225395614-9f2429b3-b424-49cd-8b0c-1120a77564a8.JPG https://zimg.paragon.ice.com/ParagonImages/Property/PM/RAE/225395614/22/0/0/7a7d058f5ee1428308a6299a5ba2e52f/1/dc005a20ed891624c1658877158d9e52/225395614-34b65fec-d3c4-4811-a3bb-fbca4b028608.JPG https://zimg.paragon.ice.com/ParagonImages/Property/PM/RAE/225395614/23/0/0/062b5a6baee01779c5836e98e3cf04d3/1/dc005a20ed891624c1658877158d9e52/225395614-76a8a7db-b7f2-4483-8188-6ad02b80287f.JPG https://zimg.paragon.ice.com/ParagonImages/Property/PM/RAE/225395614/24/0/0/36e9cf382f2d3f2474481a0c37ca27b7/1/dc005a20ed891624c1658877158d9e52/225395614-73e86c1f-77aa-48d6-9f5e-2efbf4e5647b.JPG https://zimg.paragon.ice.com/ParagonImages/Property/PM/RAE/225395614/25/0/0/9bf6b01ba032c5169dae67f5ea0f4d8e/1/dc005a20ed891624c1658877158d9e52/225395614-71ee1b1a-56af-441e-b7fe-e11b08081844.JPG https://zimg.paragon.ice.com/ParagonImages/Property/PM/RAE/225395614/26/0/0/350a0ce03ff90425a607f088aa0d8ea5/1/dc005a20ed891624c1658877158d9e52/225395614-a76e68d1-f66a-458f-b439-61a6a3906b61.JPG https://zimg.paragon.ice.com/ParagonImages/Property/PM/RAE/225395614/27/0/0/b9bfe81afa8115c03f8950f3fc7435ef/1/dc005a20ed891624c1658877158d9e52/225395614-cc50c4d5-6425-4f2b-a4d7-57a04b47a5b4.JPG https://zimg.paragon.ice.com/ParagonImages/Property/PM/RAE/225395614/28/0/0/bda145f8762a76d99460d6e5bcdf323d/1/dc005a20ed891624c1658877158d9e52/225395614-b5375052-1bff-4da4-a8a4-d513aeeba8e2.JPG https://zimg.paragon.ice.com/ParagonImages/Property/PM/RAE/225395614/29/0/0/c1d7a40fb76bf1daf903e8d1519550af/1/dc005a20ed891624c1658877158d9e52/225395614-b0f52f64-745d-4197-b53e-698e5db210e4.JPG https://zimg.paragon.ice.com/ParagonImages/Property/PM/RAE/225395614/30/0/0/f0b7a253063ffd2840909fc02cf96eb8/1/dc005a20ed891624c1658877158d9e52/225395614-db0df732-1a46-490d-a017-ec4235fa221f.JPG https://zimg.paragon.ice.com/ParagonImages/Property/PM/RAE/225395614/31/0/0/57fd0a44609f6bd9c3f99641a4d73be9/1/dc005a20ed891624c1658877158d9e52/225395614-17727e2d-79e2-4bcc-8161-6fd383be66e9.JPG https://zimg.paragon.ice.com/ParagonImages/Property/PM/RAE/225395614/32/0/0/0725b802848a193e8290726ce4740e4b/1/dc005a20ed891624c1658877158d9e52/225395614-18fa3083-9fae-4716-b70f-f4bd84a6de1a.JPG https://zimg.paragon.ice.com/ParagonImages/Property/PM/RAE/225395614/33/0/0/732bd310a240bd4e55220ba34afd02f4/1/dc005a20ed891624c1658877158d9e52/225395614-b9af84bc-52c7-4328-98d0-e1908e4217b0.JPG https://zimg.paragon.ice.com/ParagonImages/Property/PM/RAE/225395614/34/0/0/efb2b6d77bd1982a711ba806204adc27/1/dc005a20ed891624c1658877158d9e52/225395614-05c81a66-a148-4d38-96de-b6c0e8648e79.JPG https://zimg.paragon.ice.com/ParagonImages/Property/PM/RAE/225395614/35/0/0/2a8654363150e7389c2a959650a2a85c/1/dc005a20ed891624c1658877158d9e52/225395614-5d122390-29d1-413a-82ec-6f5046cb863e.JPG https://zimg.paragon.ice.com/ParagonImages/Property/PM/RAE/225395614/36/0/0/879d8e2f4e5973cd7c820d9f82f196d4/1/dc005a20ed891624c1658877158d9e52/225395614-3102e75e-7142-4c30-9e78-bd475281c4ea.JPG https://zimg.paragon.ice.com/ParagonImages/Property/PM/RAE/225395614/37/0/0/a363079cc09221eae2d59b53c643ce00/1/dc005a20ed891624c1658877158d9e52/225395614-81d583db-cb47-4c4a-9602-062a798e0361.JPG https://zimg.paragon.ice.com/ParagonImages/Property/PM/RAE/225395614/38/0/0/284cc31507d0aa42059a18d002c6bed7/1/dc005a20ed891624c1658877158d9e52/225395614-9625c033-9632-4458-857e-ef06d9364907.JPG

#57 330 BULYEA RD NW

Edmonton T6R 0W8

MLS® Number:  E4482794

Back to Bulyea Heights   

  • Home \
  • Bulyea Heights \
  • #57 330 BULYEA RD NW

$ 389,800

2

BEDROOMS

2 + 1

BATHROOMS

1,467

SQUARE FEET

2018

YEAR BUILT

https://zimg.paragon.ice.com/ParagonImages/Property/PM/RAE/225395614/1/0/0/c5ff0b57a72ddda09b67d77cb2e0f344/1/dc005a20ed891624c1658877158d9e52/225395614-32a242e1-d45c-418a-8ece-c04734c9aca1.JPG





MLS® Number
E4482794
PROPERTY TYPE
Townhouse
LISTING DATE
April-17-2026

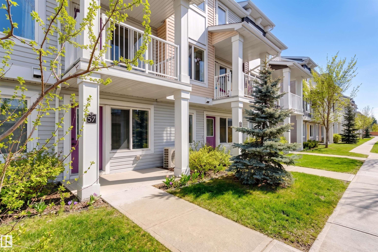
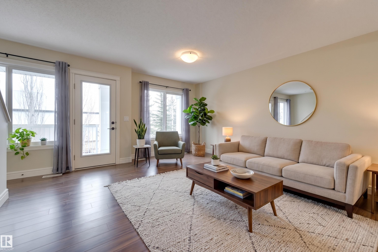
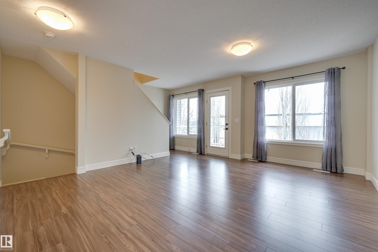
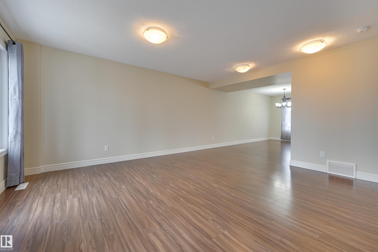
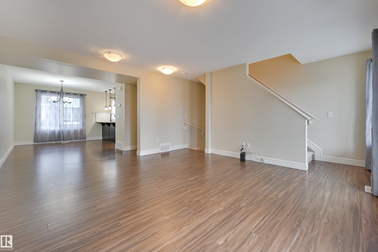
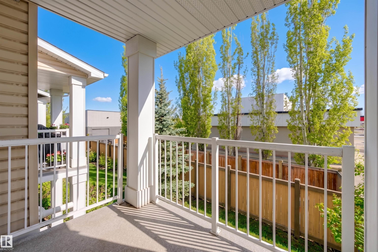
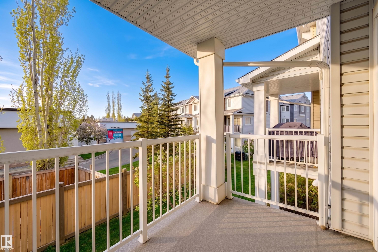
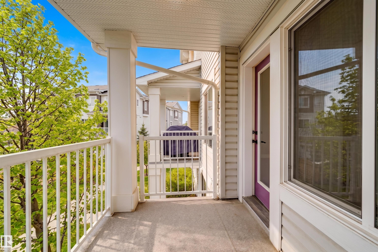
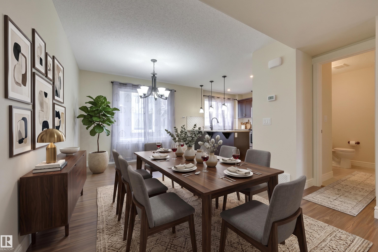
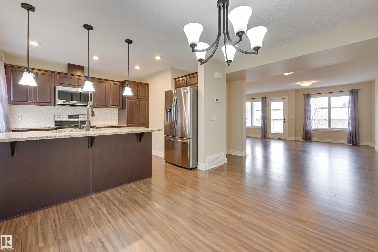
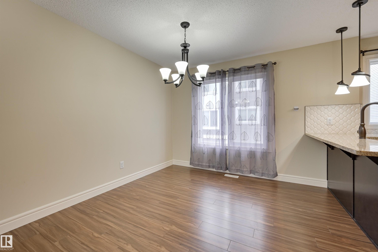
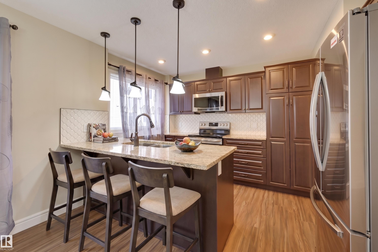
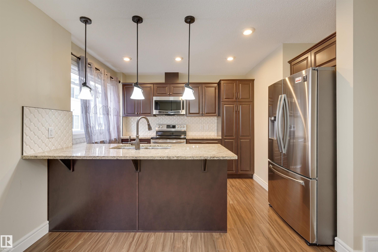
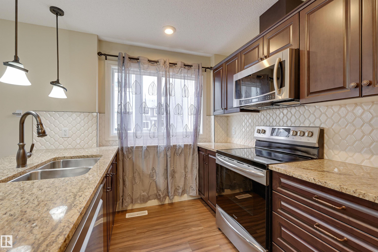
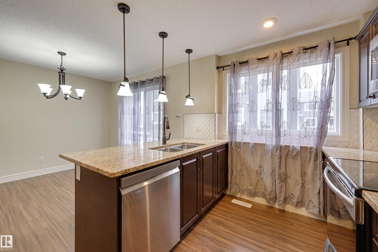
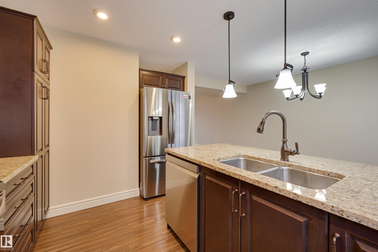
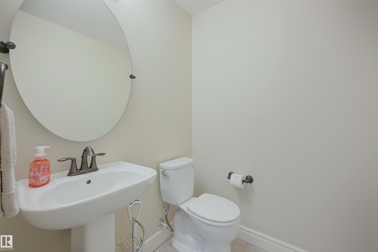
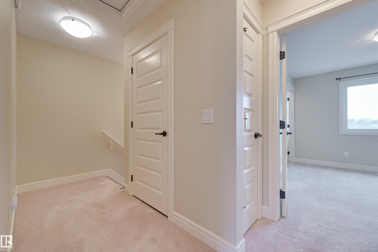
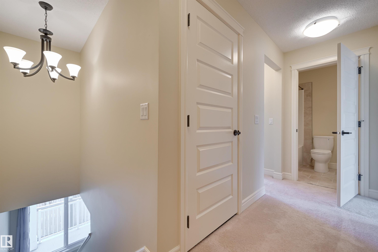
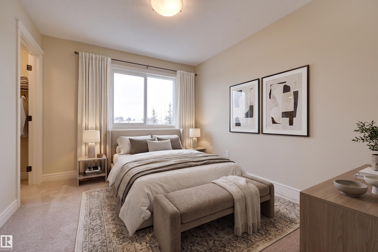
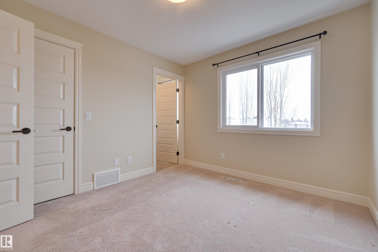
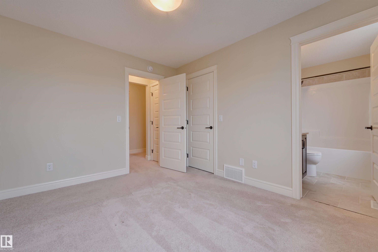
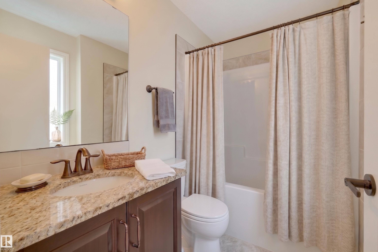
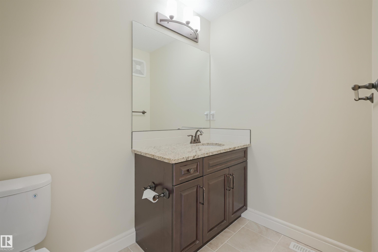
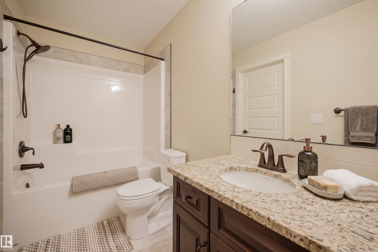
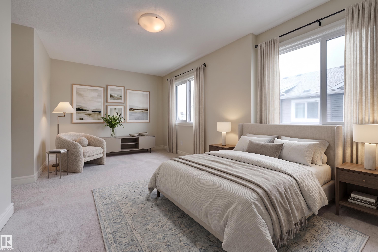
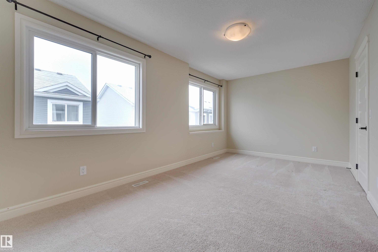
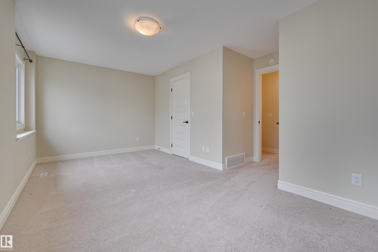
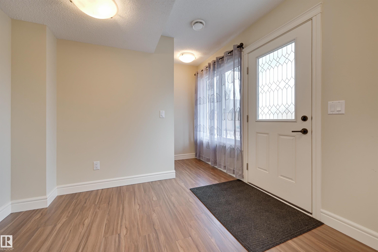
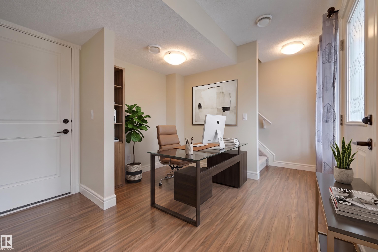
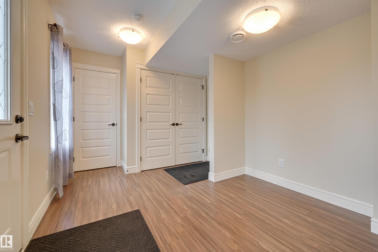
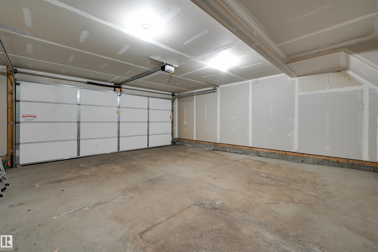
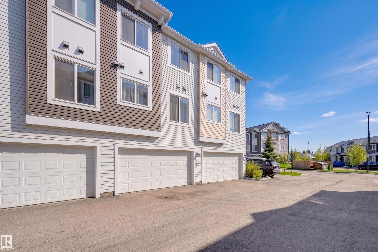
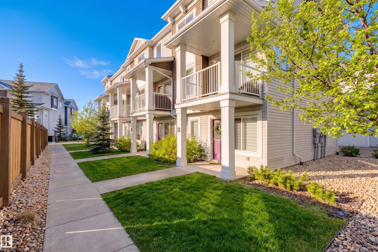
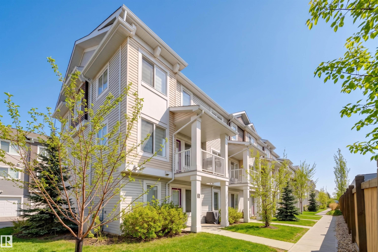
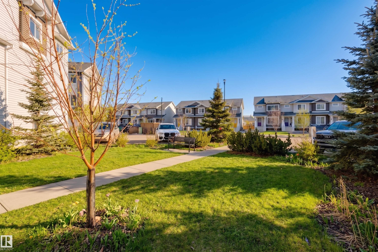
Welcome to this beautifully maintained, completely turnkey two-bedroom townhouse. The entry level features a double attached garage and a functional mudroom or office area, offering both convenience and storage. Upstairs, the bright open-concept living space is flooded with natural light from oversized windows, highlighted by hardwood floors throughout, and offers direct access to a private balcony—perfect for relaxing. The upgraded kitchen is complete with stainless steel appliances, granite countertops, and ample storage, seamlessly flowing into the living and dining areas. A convenient powder room completes this level. The upper floor features a spacious primary suite with excellent closet space and a well-appointed ensuite, along with a second generously sized bedroom and a full bathroom, making this home perfect for comfortable, modern living. AIR CONDITIONING INCLUDED! Some photos are virtually staged.

COMMUNITY  Bulyea Heights
PROPERTY TYPE  Townhouse
BUILDING TYPE  Townhouse
STYLE  3 Storey
YEAR BUILT 2018
SQUARE FOOTAGE  1,467
BEDROOMS  2
BATHROOMS  2.50
BASEMENT  None, No Basement
AMENITIES  Air Conditioner, Deck, Parking-Visitor, Patio, See Remarks
APPLIANCES  Dishwasher-Built-In, Dryer, Garage Control, Garage Opener, Microwave Hood Fan, Refrigerator, Stove-Electric, Washer, Window Coverings
COOLING 
FIREPLACE 
FLOORING  Carpet, Ceramic Tile, Hardwood
HEATING  Forced Air-1, Natural Gas
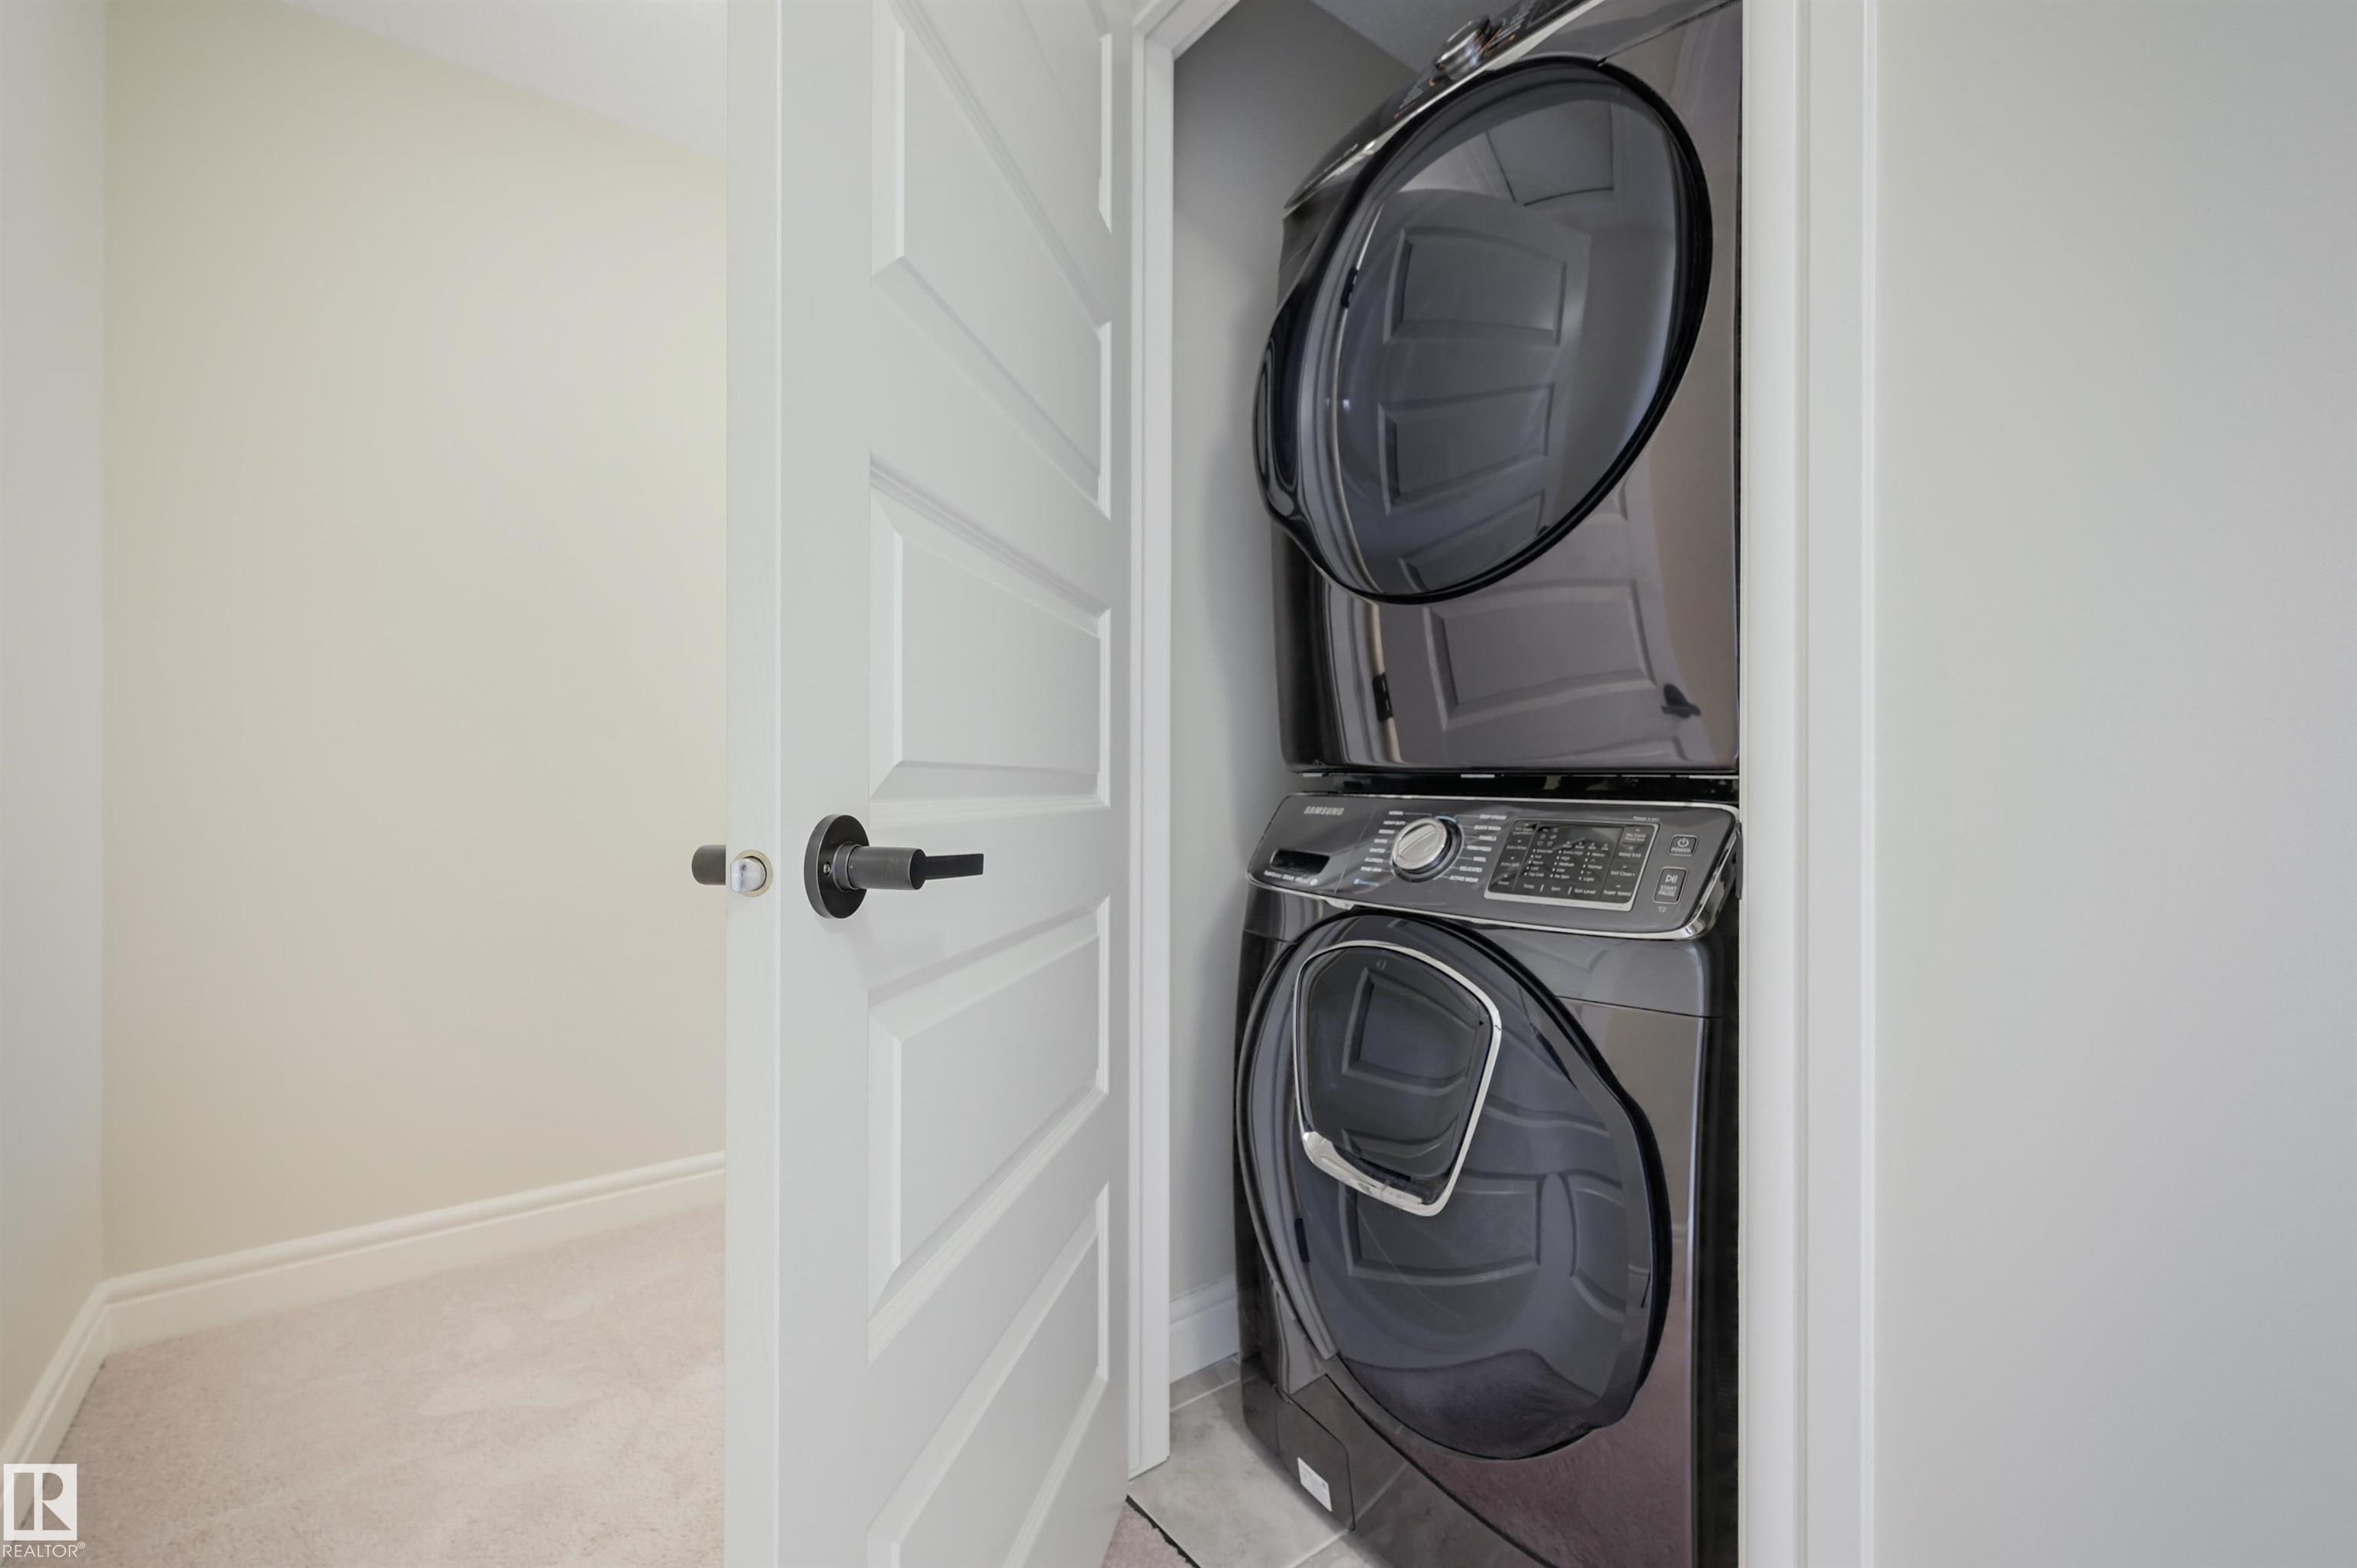
LAUNDRY  ensuite bathroom
LOT FEATURES  Park/Reserve, Picnic Area, Playground Nearby, Public Transportation, Schools, Shopping Nearby, See Remarks
PARKING  Double Garage Attached
RESTRICTIONS  Restrictive Covenant-Bldg, Utility Right Of Way, Caveat on Title
ROOF  Asphalt Shingles
TITLE  Fee Simple
BROKER  REALTORS® Association of Edmonton


ROOMS DIMENSIONS (m) LEVEL