https://zimg.paragon.ice.com/ParagonImages/Property/PM/RAE/225404628/1/0/0/379a6b4ac6902401f40409933a66742c/1/df4142ce0be459ba8cb56802180b03e4/225404628-f5683266-6a20-46a3-b022-c9cd42c10eef.JPG https://zimg.paragon.ice.com/ParagonImages/Property/PM/RAE/225404628/2/0/0/80cec57c9b940048f5fcca35aae5948c/1/df4142ce0be459ba8cb56802180b03e4/225404628-e0e36700-ed1f-421c-97f4-23639cbefe55.JPG https://zimg.paragon.ice.com/ParagonImages/Property/PM/RAE/225404628/3/0/0/6767aa4a038dd8a58727059a94b81e0e/1/df4142ce0be459ba8cb56802180b03e4/225404628-fc30ae5d-f4e0-42fd-a069-28cf48badc49.JPG https://zimg.paragon.ice.com/ParagonImages/Property/PM/RAE/225404628/4/0/0/49ac49a4bf70ad8194b6b5bb7a063403/1/df4142ce0be459ba8cb56802180b03e4/225404628-2826505c-316b-4c8d-9ccb-c78c81e63624.JPG https://zimg.paragon.ice.com/ParagonImages/Property/PM/RAE/225404628/5/0/0/7b25748a84cebbaddc48fddeb212e385/1/df4142ce0be459ba8cb56802180b03e4/225404628-9b87719e-2cc9-4d8d-b42c-c450f25c9a65.JPG https://zimg.paragon.ice.com/ParagonImages/Property/PM/RAE/225404628/6/0/0/d9ab0d5bb0b8d253b86c95ecc7e4f0c8/1/df4142ce0be459ba8cb56802180b03e4/225404628-e263c4e8-ba22-480d-93b8-6da7a63cb6fd.JPG https://zimg.paragon.ice.com/ParagonImages/Property/PM/RAE/225404628/7/0/0/45321a44670c6e0232c0951a34688f38/1/df4142ce0be459ba8cb56802180b03e4/225404628-757e3ed0-fb91-48c1-a7d9-0e48e7ad577f.JPG https://zimg.paragon.ice.com/ParagonImages/Property/PM/RAE/225404628/8/0/0/0ff8f1590d26b46abcbc8516734accea/1/df4142ce0be459ba8cb56802180b03e4/225404628-f5592e19-9ed0-4263-ba74-d883429c582d.JPG https://zimg.paragon.ice.com/ParagonImages/Property/PM/RAE/225404628/9/0/0/49766d1901573c67dd7c0dbe13a3bd67/1/df4142ce0be459ba8cb56802180b03e4/225404628-bc7c2a50-1b7d-4771-9546-e9c0fa506b94.JPG https://zimg.paragon.ice.com/ParagonImages/Property/PM/RAE/225404628/10/0/0/725bf0854598a1598bea73554f83599f/1/df4142ce0be459ba8cb56802180b03e4/225404628-705c7eb7-f355-4115-8bfc-d96e2885d309.JPG https://zimg.paragon.ice.com/ParagonImages/Property/PM/RAE/225404628/11/0/0/432f51423869abf52b1f368ee6474271/1/df4142ce0be459ba8cb56802180b03e4/225404628-73c75e34-ac61-4d88-ac3d-d00873d99496.JPG https://zimg.paragon.ice.com/ParagonImages/Property/PM/RAE/225404628/12/0/0/de546a7a16b1b29cd34aec82b048bcca/1/df4142ce0be459ba8cb56802180b03e4/225404628-c36108df-4b3f-42eb-a193-b248d89a5baf.JPG https://zimg.paragon.ice.com/ParagonImages/Property/PM/RAE/225404628/13/0/0/74fd7302868c8c414c8d3fedecd6945c/1/df4142ce0be459ba8cb56802180b03e4/225404628-e90c8a84-6f27-4b74-800b-7604bd7068f7.JPG https://zimg.paragon.ice.com/ParagonImages/Property/PM/RAE/225404628/14/0/0/1d2f0cbe3f5a9ef8961e490291362a70/1/df4142ce0be459ba8cb56802180b03e4/225404628-82aa0b18-6264-438a-850a-e6485e2a41e3.JPG https://zimg.paragon.ice.com/ParagonImages/Property/PM/RAE/225404628/15/0/0/6c97929c0df56ef2c1899c0360a0bdc6/1/df4142ce0be459ba8cb56802180b03e4/225404628-b35078b0-57cd-4718-8254-9ed4e46152c2.JPG https://zimg.paragon.ice.com/ParagonImages/Property/PM/RAE/225404628/16/0/0/51d6da61a8cbf2ec5951af76bb6c6461/1/df4142ce0be459ba8cb56802180b03e4/225404628-d3d69660-7435-415e-8958-ec597ceb97b4.JPG https://zimg.paragon.ice.com/ParagonImages/Property/PM/RAE/225404628/17/0/0/9febc3cd894bde50c8eb0764123e7d5c/1/df4142ce0be459ba8cb56802180b03e4/225404628-712831c0-2935-4ba3-bc11-b1868036d540.JPG https://zimg.paragon.ice.com/ParagonImages/Property/PM/RAE/225404628/18/0/0/3c6d8efc62b55b6811e69bc729fb038e/1/df4142ce0be459ba8cb56802180b03e4/225404628-e86747c5-dfc0-4920-8772-4fbfbd1cc430.JPG https://zimg.paragon.ice.com/ParagonImages/Property/PM/RAE/225404628/19/0/0/e936132d8e0fae1ae2f4587f1dff3b08/1/df4142ce0be459ba8cb56802180b03e4/225404628-5995cce0-2caf-4485-bac9-2efb8b8d1d79.JPG https://zimg.paragon.ice.com/ParagonImages/Property/PM/RAE/225404628/20/0/0/bd44f5c9f321e4268067aceb1b776609/1/df4142ce0be459ba8cb56802180b03e4/225404628-02421401-9bd9-489c-9337-565091dd931b.JPG https://zimg.paragon.ice.com/ParagonImages/Property/PM/RAE/225404628/21/0/0/a94d226bba0f67408763ff784de425e6/1/df4142ce0be459ba8cb56802180b03e4/225404628-dbc4a529-b29f-457a-b634-da80deda49e4.JPG https://zimg.paragon.ice.com/ParagonImages/Property/PM/RAE/225404628/22/0/0/03d69e85974b943610de3955324f9f93/1/df4142ce0be459ba8cb56802180b03e4/225404628-aa5c3f01-fa29-4569-a1d6-6c0402211f55.JPG https://zimg.paragon.ice.com/ParagonImages/Property/PM/RAE/225404628/23/0/0/16b4dcd6e4837a0ec0621d7d681b6687/1/df4142ce0be459ba8cb56802180b03e4/225404628-d23451bc-541f-4e35-aa53-b9baacbab201.JPG https://zimg.paragon.ice.com/ParagonImages/Property/PM/RAE/225404628/24/0/0/9880dc10d0cc272108c7c698ecd91779/1/df4142ce0be459ba8cb56802180b03e4/225404628-79e2639a-b790-4c3f-8006-497ab0c805c0.JPG https://zimg.paragon.ice.com/ParagonImages/Property/PM/RAE/225404628/25/0/0/6ca091a829034e4e2b778e16d1e94132/1/df4142ce0be459ba8cb56802180b03e4/225404628-352a51fc-9d50-480a-a79a-66630a41ab90.JPG https://zimg.paragon.ice.com/ParagonImages/Property/PM/RAE/225404628/26/0/0/36fd4c3f433d0f88e79223a29bcc2b81/1/df4142ce0be459ba8cb56802180b03e4/225404628-e02098c5-1313-41bc-92b4-8a8fd404a47b.JPG https://zimg.paragon.ice.com/ParagonImages/Property/PM/RAE/225404628/27/0/0/29b3f4f2428203e3c770d8c63b43453d/1/df4142ce0be459ba8cb56802180b03e4/225404628-8866a895-614c-4b2d-94ac-771070b0fd9e.JPG https://zimg.paragon.ice.com/ParagonImages/Property/PM/RAE/225404628/28/0/0/6c8284f98ad9dfcfeed89c18dffbdbe6/1/df4142ce0be459ba8cb56802180b03e4/225404628-61b2b403-6b42-46b1-a1f1-27244b974ede.JPG https://zimg.paragon.ice.com/ParagonImages/Property/PM/RAE/225404628/29/0/0/896cc11f42a6a71a921305647543f877/1/df4142ce0be459ba8cb56802180b03e4/225404628-e33042de-11c0-485d-9453-9ca023f28ea7.JPG https://zimg.paragon.ice.com/ParagonImages/Property/PM/RAE/225404628/30/0/0/fcb4a238a1eb5289feef8f4e0ca084fd/1/df4142ce0be459ba8cb56802180b03e4/225404628-3a7c49f8-af66-4079-88f1-0148957c95ae.JPG https://zimg.paragon.ice.com/ParagonImages/Property/PM/RAE/225404628/31/0/0/6876c0be4bc8b5ac2fc675468e80c86b/1/df4142ce0be459ba8cb56802180b03e4/225404628-fd8a51f2-ba02-4677-990b-8568ebecdd3e.JPG https://zimg.paragon.ice.com/ParagonImages/Property/PM/RAE/225404628/32/0/0/b4faf920a3f2ab79d365f8858d9214a9/1/df4142ce0be459ba8cb56802180b03e4/225404628-311941c2-eeaa-4465-8f04-3751765ee9de.JPG https://zimg.paragon.ice.com/ParagonImages/Property/PM/RAE/225404628/33/0/0/5147c781267d494c3a1d77612195537f/1/df4142ce0be459ba8cb56802180b03e4/225404628-1a2a68e1-bd7b-440f-9291-0a732fea5085.JPG https://zimg.paragon.ice.com/ParagonImages/Property/PM/RAE/225404628/34/0/0/6e4e38b3bdff5e70b561fae31685c02d/1/df4142ce0be459ba8cb56802180b03e4/225404628-7b79353e-5104-4e1d-afc7-c72161c8bbe7.JPG https://zimg.paragon.ice.com/ParagonImages/Property/PM/RAE/225404628/35/0/0/8bb14dad19646b0509cc3cb69ef61346/1/df4142ce0be459ba8cb56802180b03e4/225404628-f8122771-0727-4742-9dc7-ac6f27ba0daa.JPG https://zimg.paragon.ice.com/ParagonImages/Property/PM/RAE/225404628/36/0/0/7ff43edcc9bea57c5c1bf45f3c99498a/1/df4142ce0be459ba8cb56802180b03e4/225404628-0973f474-4917-4ea4-b96a-7eb1b91dace1.JPG

#57 3111 142 AV NW

Edmonton T5Y 2H6

MLS® Number:  E4491808

Back to Hairsine   

  • Home \
  • Hairsine \
  • #57 3111 142 AV NW

$ 154,900

2

BEDROOMS

1 + 0

BATHROOMS

886

SQUARE FEET

1981

YEAR BUILT

https://zimg.paragon.ice.com/ParagonImages/Property/PM/RAE/225404628/1/0/0/379a6b4ac6902401f40409933a66742c/1/df4142ce0be459ba8cb56802180b03e4/225404628-f5683266-6a20-46a3-b022-c9cd42c10eef.JPG





MLS® Number
E4491808
PROPERTY TYPE
Carriage
LISTING DATE
June-04-2026

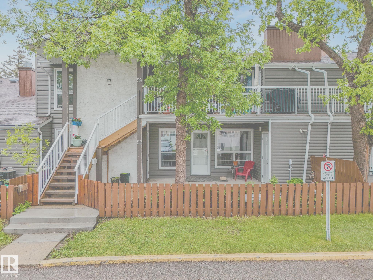
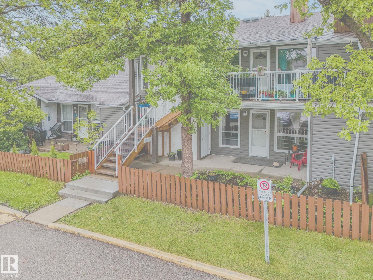
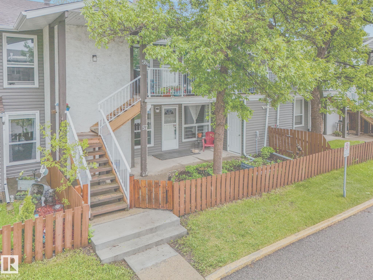
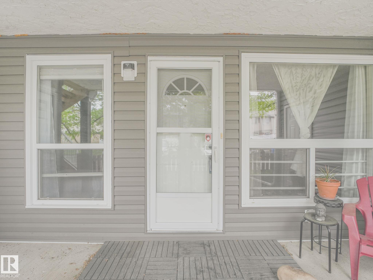
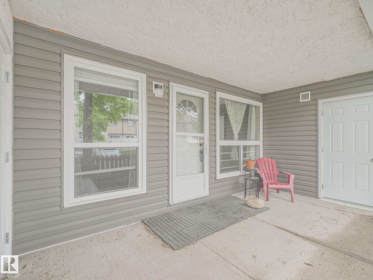
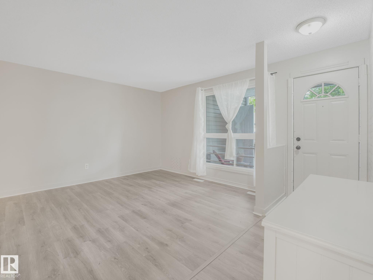
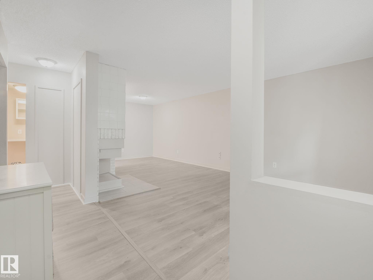
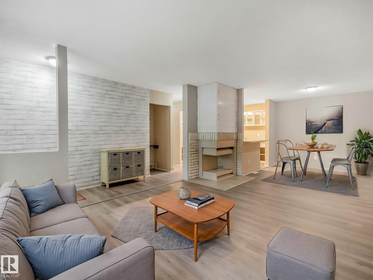
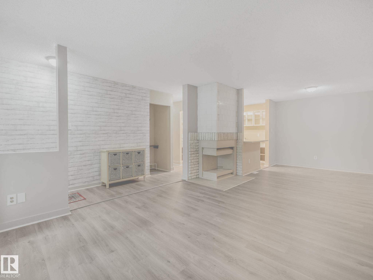
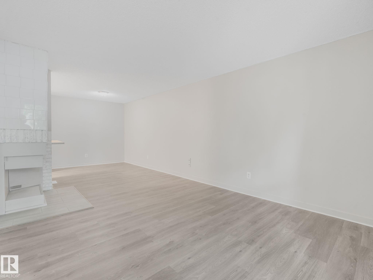
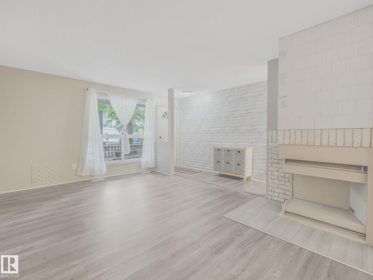
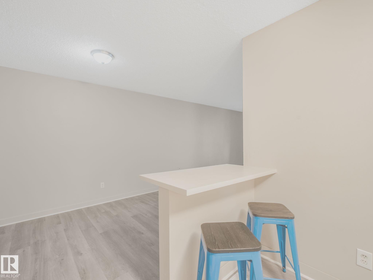
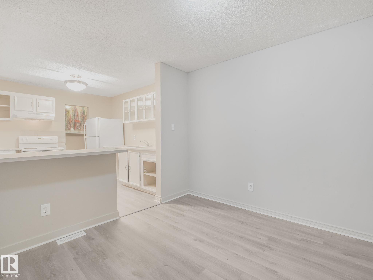
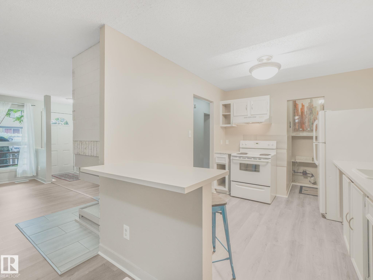
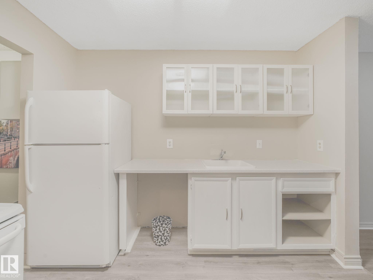
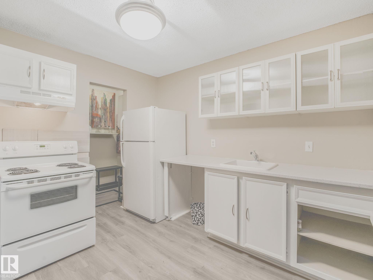
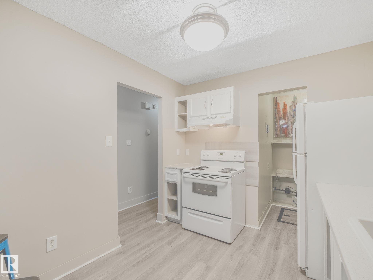
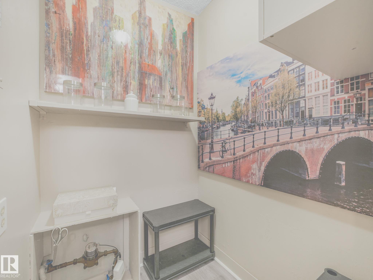
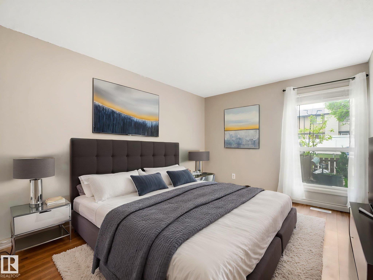
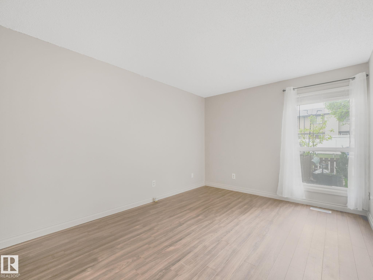
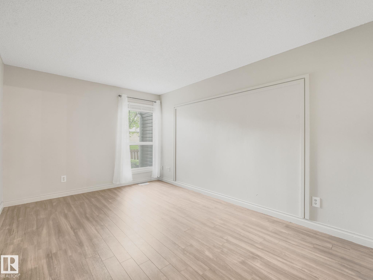
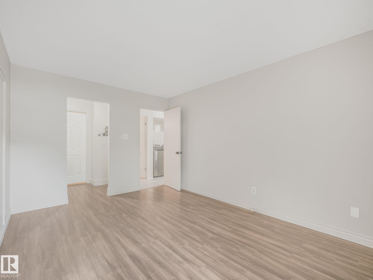
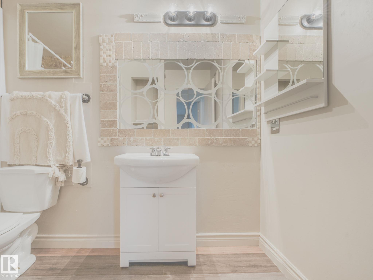
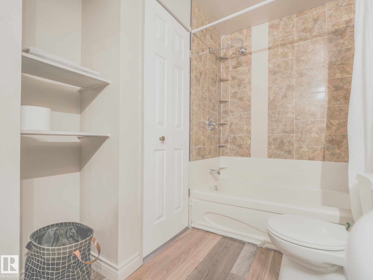
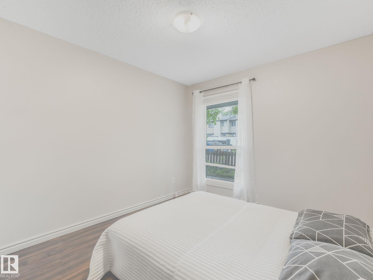
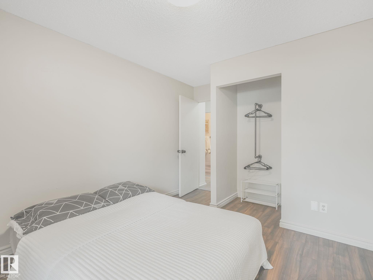
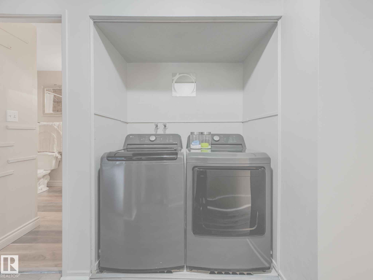
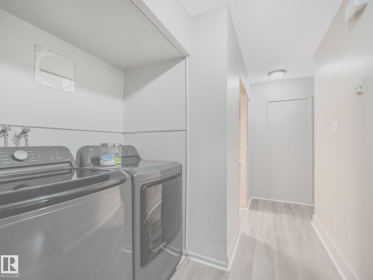
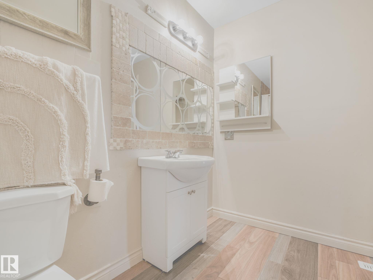
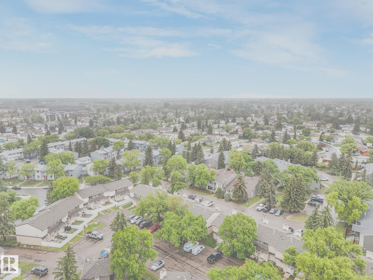
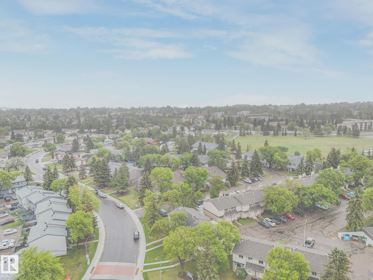
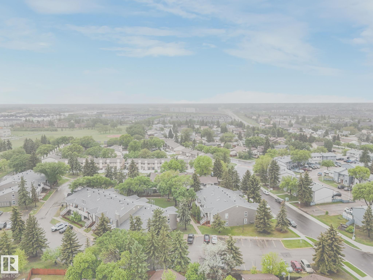
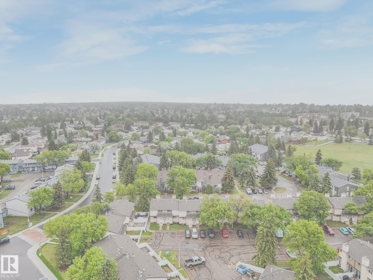
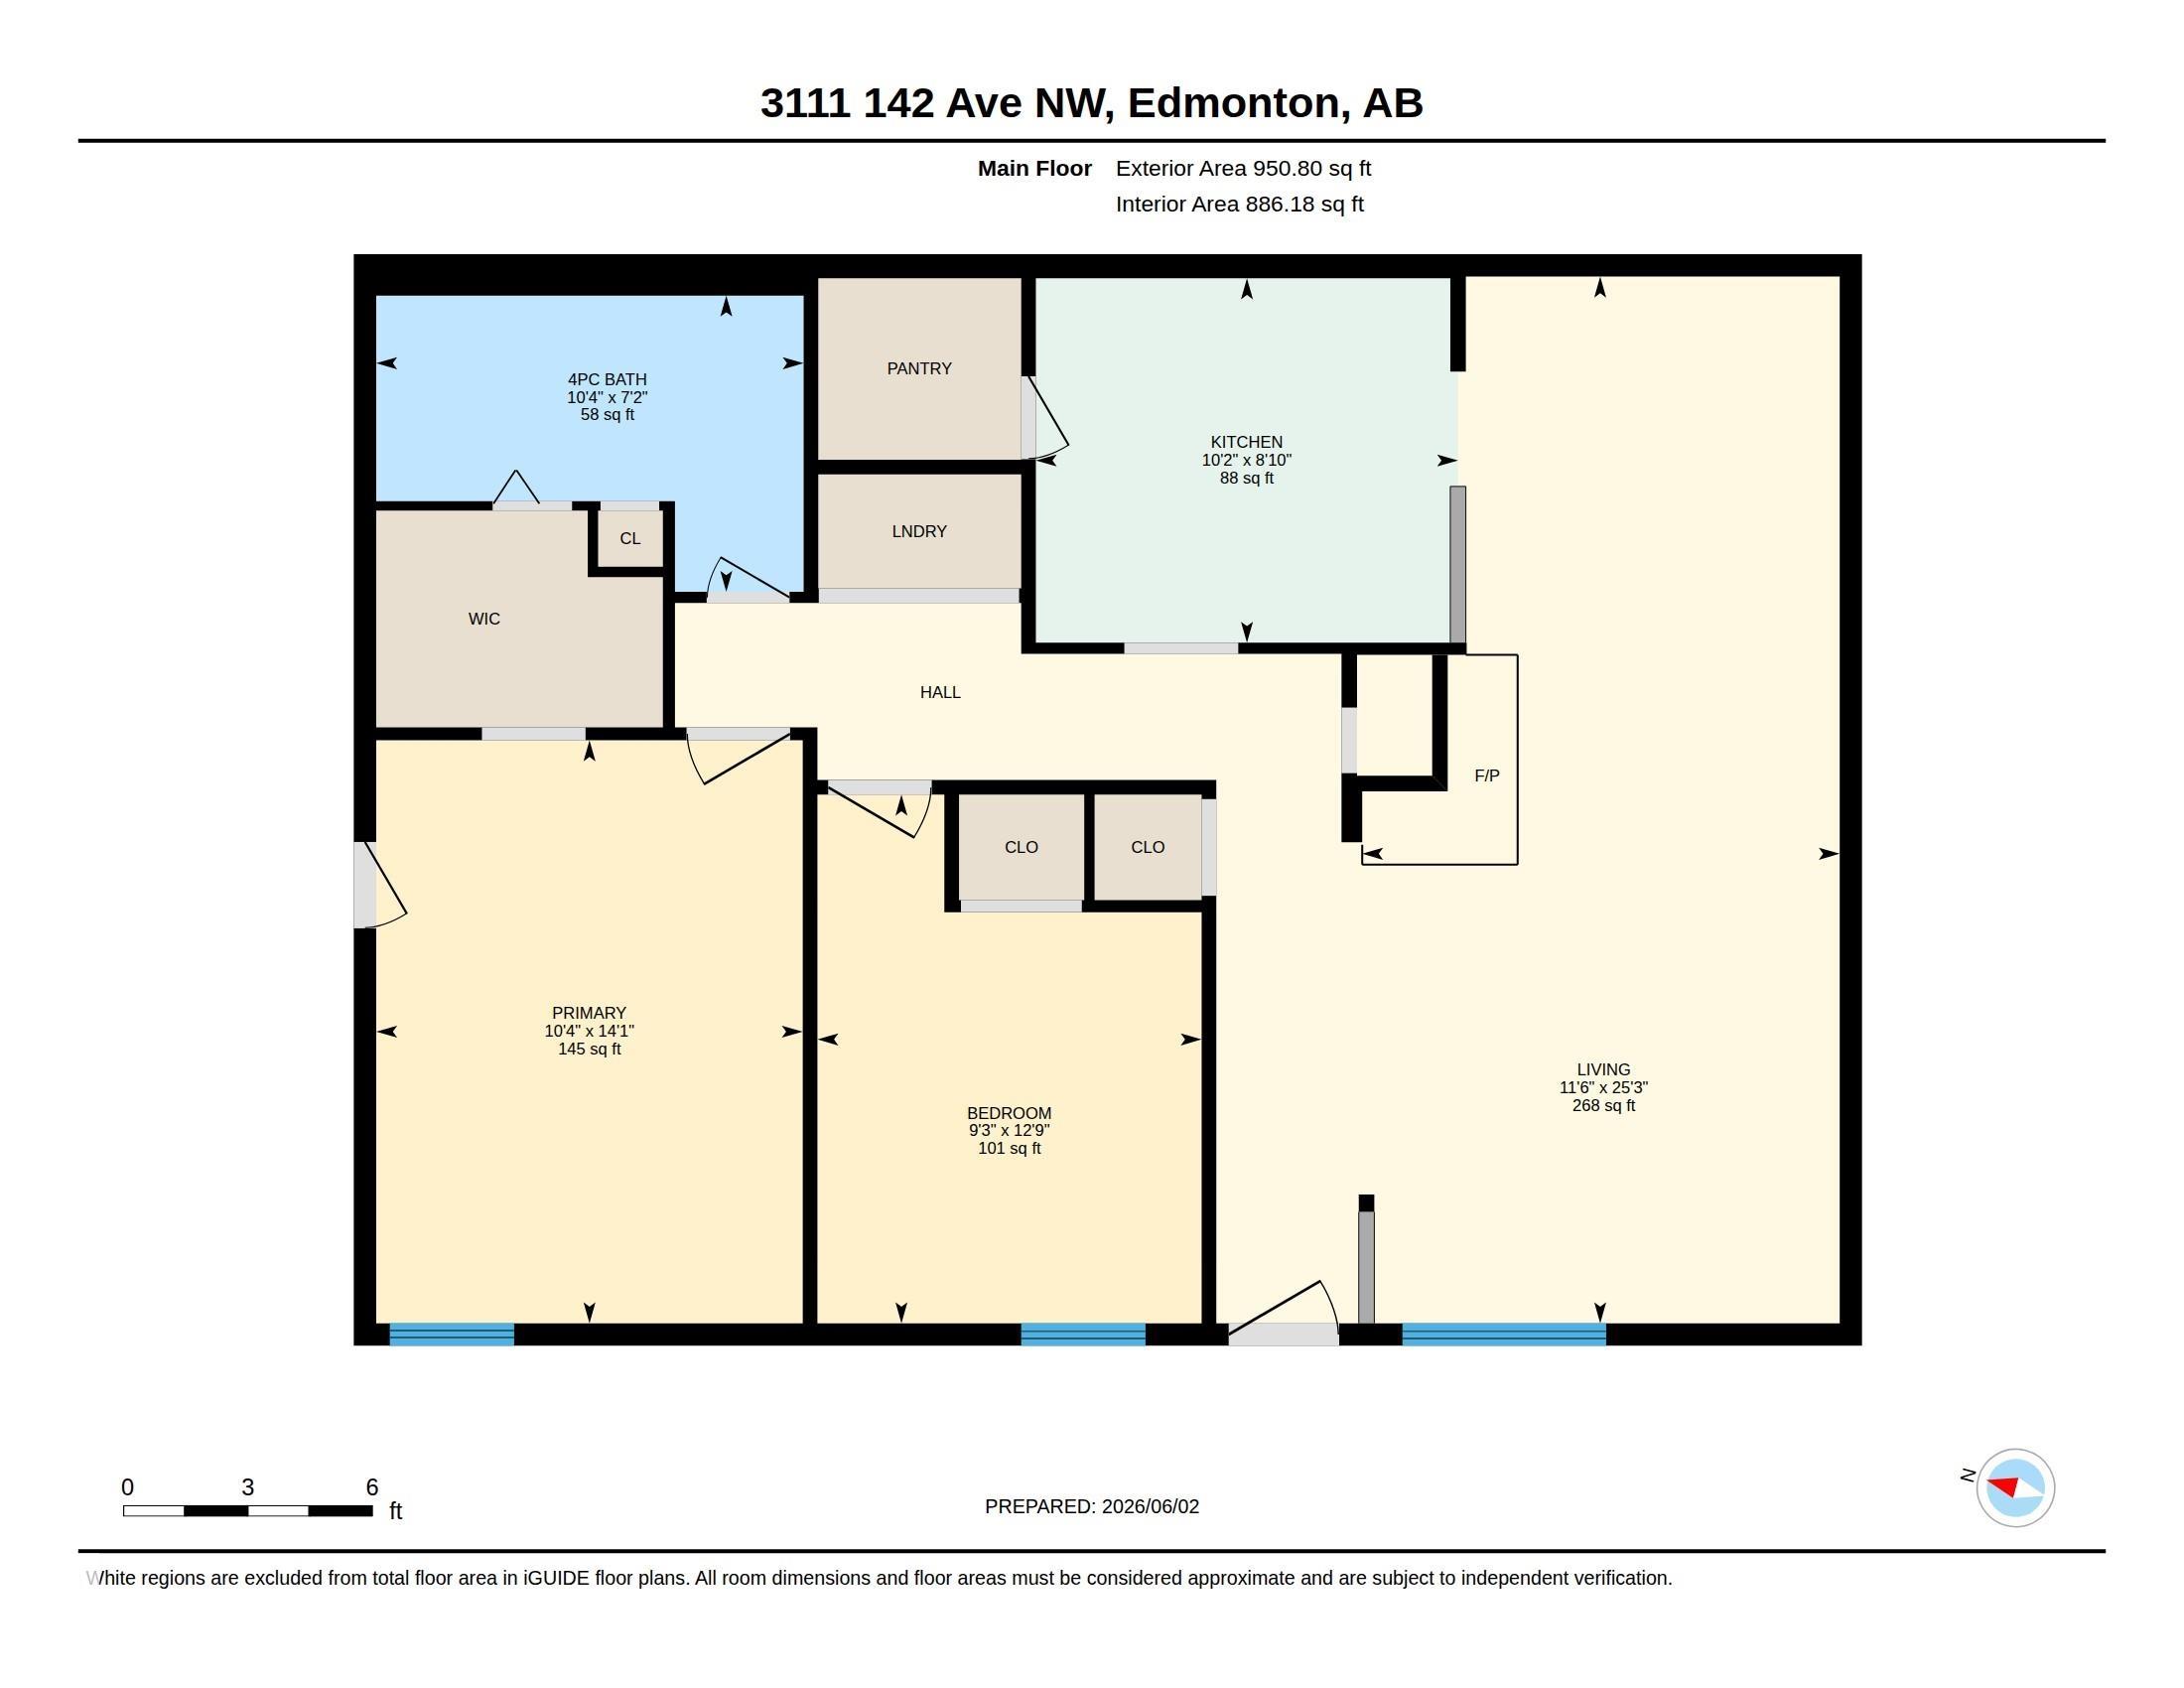
Welcome to this comfortable bungalow-style condo in Hairsine, offering 886 sq ft of bright and functional living space. The open layout features a spacious living room, a dedicated dining area, and a practical kitchen complete with a pantry for added storage. Both bedrooms are well-sized, and the full bathroom is conveniently located off the main hallway. Enjoy the ease of single-level living with in-suite laundry, an exterior storage room for seasonal items, a private patio for outdoor relaxation, and your own assigned outdoor parking stall just steps from the unit. Situated in a quiet, established complex close to parks, schools, shopping, and transit, this home is an excellent option for first-time buyers, downsizers, or investors seeking a low-maintenance property in a mature northeast neighbourhood.

COMMUNITY  Hairsine
PROPERTY TYPE  Carriage
BUILDING TYPE  Carriage
STYLE  Bungalow
YEAR BUILT 1981
SQUARE FOOTAGE  886
BEDROOMS  2
BATHROOMS  1.00
BASEMENT  None, No Basement
AMENITIES  See Remarks
APPLIANCES  Refrigerator, Stove-Electric
COOLING 
FIREPLACE 
FLOORING  Laminate Flooring
HEATING  Forced Air-1, Natural Gas
LAUNDRY  ensuite bathroom
LOT FEATURES  Fenced, Landscaped, Low Maintenance Landscape, Playground Nearby, Public Transportation, Schools, Shopping Nearby, See Remarks
PARKING  Stall
RESTRICTIONS  Pets Subject to Board App
ROOF  Asphalt Shingles
TITLE  Fee Simple
BROKER  REALTORS® Association of Edmonton


ROOMS DIMENSIONS (m) LEVEL