https://zimg.paragon.ice.com/ParagonImages/Property/PM/RAE/225404448/1/0/0/7a92d0cc2a29f9c041fad0097df2e1dc/1/43cb6473ec01064feeed685ca3d2e409/225404448-cf9499aa-f100-4e6f-84c0-3f57afe24e01.JPG https://zimg.paragon.ice.com/ParagonImages/Property/PM/RAE/225404448/2/0/0/49513df61a46991ee5bea34a83db7cd8/1/43cb6473ec01064feeed685ca3d2e409/225404448-1d1c4921-ea80-492c-802f-a9debc7cac21.JPG https://zimg.paragon.ice.com/ParagonImages/Property/PM/RAE/225404448/3/0/0/c76afa536f4f22784936993b104e676c/1/43cb6473ec01064feeed685ca3d2e409/225404448-61fb0f4b-5662-418e-92d1-7c91afa56b8c.JPG https://zimg.paragon.ice.com/ParagonImages/Property/PM/RAE/225404448/4/0/0/1ab13ed09f2ee43c53b782447bfa3f83/1/43cb6473ec01064feeed685ca3d2e409/225404448-866a0e1a-4352-4f54-b87e-22f7b590b15a.JPG https://zimg.paragon.ice.com/ParagonImages/Property/PM/RAE/225404448/5/0/0/f5c4d72fef3e3d4ccc6c0993173a7d37/1/43cb6473ec01064feeed685ca3d2e409/225404448-2a857710-98d6-4d6c-a1b7-696e8c0ba34a.JPG https://zimg.paragon.ice.com/ParagonImages/Property/PM/RAE/225404448/6/0/0/7296803d56be727ccea18fbda851c98c/1/43cb6473ec01064feeed685ca3d2e409/225404448-43112c58-98d9-408c-a747-ace02dbea63d.JPG https://zimg.paragon.ice.com/ParagonImages/Property/PM/RAE/225404448/7/0/0/5b86460782d00e3ed13eaa6ee29f822d/1/43cb6473ec01064feeed685ca3d2e409/225404448-1aaea1f9-6403-4c99-a2e9-19e87b2d90fa.JPG https://zimg.paragon.ice.com/ParagonImages/Property/PM/RAE/225404448/8/0/0/031c69278c31d2b20f0793428ebb7c0d/1/43cb6473ec01064feeed685ca3d2e409/225404448-af2c0321-e308-4e10-98cc-0b952a5a42a6.JPG https://zimg.paragon.ice.com/ParagonImages/Property/PM/RAE/225404448/9/0/0/8848bd4ba163a9c7737d50ee0f1a2035/1/43cb6473ec01064feeed685ca3d2e409/225404448-07f5df7a-dab0-4da1-8dcd-ba93593b518b.JPG https://zimg.paragon.ice.com/ParagonImages/Property/PM/RAE/225404448/10/0/0/af42bb7947f750b8353b5d6c6fce523e/1/43cb6473ec01064feeed685ca3d2e409/225404448-b7aa056b-2e28-436d-8436-32e4b61124d4.JPG https://zimg.paragon.ice.com/ParagonImages/Property/PM/RAE/225404448/11/0/0/2bdc6fd468c29119b13f59160688df37/1/43cb6473ec01064feeed685ca3d2e409/225404448-1e902ec1-e4f6-411b-a1bb-dc8f75f598e6.JPG https://zimg.paragon.ice.com/ParagonImages/Property/PM/RAE/225404448/12/0/0/dca34038161a48e99893a2a6a9234071/1/43cb6473ec01064feeed685ca3d2e409/225404448-c60ac20b-eea4-4faa-bdc1-019b736ef9d1.JPG https://zimg.paragon.ice.com/ParagonImages/Property/PM/RAE/225404448/13/0/0/975cdba5c3e51762cf2629909703b1b5/1/43cb6473ec01064feeed685ca3d2e409/225404448-cac26a41-bf65-4e3e-ae81-f3c0effe6508.JPG https://zimg.paragon.ice.com/ParagonImages/Property/PM/RAE/225404448/14/0/0/35c7bbe8e322afe087bf6d8872e24c8f/1/43cb6473ec01064feeed685ca3d2e409/225404448-14b73358-5d32-4195-a642-9fb754d17a7a.JPG https://zimg.paragon.ice.com/ParagonImages/Property/PM/RAE/225404448/15/0/0/6dd1e54470c675e920d09ff878db2b50/1/43cb6473ec01064feeed685ca3d2e409/225404448-88479451-b654-4e84-97f2-f1dc225f3af9.JPG https://zimg.paragon.ice.com/ParagonImages/Property/PM/RAE/225404448/16/0/0/e7e8829a0e48c16728b278487b63c177/1/43cb6473ec01064feeed685ca3d2e409/225404448-f4e4de8b-e286-4dc3-97cc-09e969e5da28.JPG https://zimg.paragon.ice.com/ParagonImages/Property/PM/RAE/225404448/17/0/0/ec63441ce3f4d7b1549f63a533eeadee/1/43cb6473ec01064feeed685ca3d2e409/225404448-bd95bd06-06ee-49c3-9f99-89a54ae2bfef.JPG https://zimg.paragon.ice.com/ParagonImages/Property/PM/RAE/225404448/18/0/0/5e520297d6cebe22f0f538242c9fe0b4/1/43cb6473ec01064feeed685ca3d2e409/225404448-d39636b9-f6e4-4372-a3a2-989d1e280464.JPG https://zimg.paragon.ice.com/ParagonImages/Property/PM/RAE/225404448/19/0/0/ca2032621c7fabe4bf89c334f149ee63/1/43cb6473ec01064feeed685ca3d2e409/225404448-1ef16ee5-826a-406d-8ffb-c5e505f57594.JPG https://zimg.paragon.ice.com/ParagonImages/Property/PM/RAE/225404448/20/0/0/a8e2aa25e006ed6916cf87bde52bd521/1/43cb6473ec01064feeed685ca3d2e409/225404448-19017c88-94da-4a3b-af5f-63cb93e49362.JPG https://zimg.paragon.ice.com/ParagonImages/Property/PM/RAE/225404448/21/0/0/e698505a82d1c08f7e3363f373c6ee20/1/43cb6473ec01064feeed685ca3d2e409/225404448-b21b664f-3b97-4483-9e61-c8619966da83.JPG https://zimg.paragon.ice.com/ParagonImages/Property/PM/RAE/225404448/22/0/0/6c3df68e2fe3c6309cd54f21deec2895/1/43cb6473ec01064feeed685ca3d2e409/225404448-4b6b986a-b30f-452e-8326-e02cdf8f86b2.JPG https://zimg.paragon.ice.com/ParagonImages/Property/PM/RAE/225404448/23/0/0/a7376d2f80b53dc240770c6ebc123954/1/43cb6473ec01064feeed685ca3d2e409/225404448-3355c02e-37e2-4299-aced-998d3e05cdec.JPG https://zimg.paragon.ice.com/ParagonImages/Property/PM/RAE/225404448/24/0/0/0a28bb6fe63f6a8bb500103cd31e94e0/1/43cb6473ec01064feeed685ca3d2e409/225404448-7c0f093d-6847-4f66-ae3f-69e38e241934.JPG https://zimg.paragon.ice.com/ParagonImages/Property/PM/RAE/225404448/25/0/0/3f52d0e77c9556fdceede8af59989fe4/1/43cb6473ec01064feeed685ca3d2e409/225404448-34ee9292-dea6-4e58-aebf-9e046624d023.JPG https://zimg.paragon.ice.com/ParagonImages/Property/PM/RAE/225404448/26/0/0/1494a42e507ca9feee9c20757127a55b/1/43cb6473ec01064feeed685ca3d2e409/225404448-58c49f24-ef8b-48ef-9561-7d626fe35cdc.JPG https://zimg.paragon.ice.com/ParagonImages/Property/PM/RAE/225404448/27/0/0/7b89ded8c7f6dbe00792ab41c6a8d1f7/1/43cb6473ec01064feeed685ca3d2e409/225404448-bd9d1c9e-49c6-4ca9-8c12-ae722c83b081.JPG https://zimg.paragon.ice.com/ParagonImages/Property/PM/RAE/225404448/28/0/0/7244c6ece429392468f574d9a748b197/1/43cb6473ec01064feeed685ca3d2e409/225404448-fd7cdee1-9c86-4639-ac6a-0d62ac8362f5.JPG https://zimg.paragon.ice.com/ParagonImages/Property/PM/RAE/225404448/29/0/0/ee1f974c2154b51784e7922ce165c21d/1/43cb6473ec01064feeed685ca3d2e409/225404448-338d0415-0e7b-4794-8f19-6f3230a8f290.JPG https://zimg.paragon.ice.com/ParagonImages/Property/PM/RAE/225404448/30/0/0/3f897d14038e2b21a3e8c83675079fcd/1/43cb6473ec01064feeed685ca3d2e409/225404448-aebf20d1-7d0c-4a19-ab2a-b2b8ed1ffe16.JPG

5655 137 AV NW

Edmonton T5A 2H4

MLS® Number:  E4491628

Back to Belvedere   

  • Home \
  • Belvedere \
  • 5655 137 AV NW

$ 209,000

3

BEDROOMS

2 + 1

BATHROOMS

983

SQUARE FEET

1977

YEAR BUILT

https://zimg.paragon.ice.com/ParagonImages/Property/PM/RAE/225404448/1/0/0/7a92d0cc2a29f9c041fad0097df2e1dc/1/43cb6473ec01064feeed685ca3d2e409/225404448-cf9499aa-f100-4e6f-84c0-3f57afe24e01.JPG





MLS® Number
E4491628
PROPERTY TYPE
Townhouse
LISTING DATE
June-04-2026

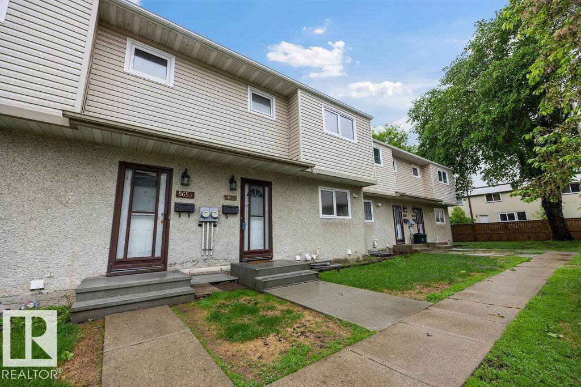
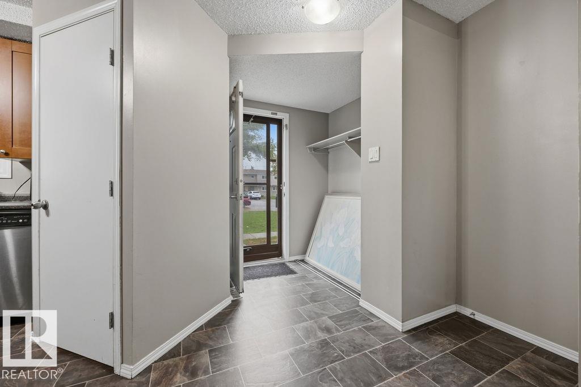
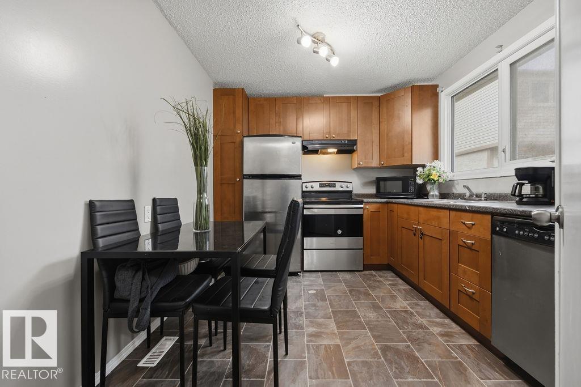
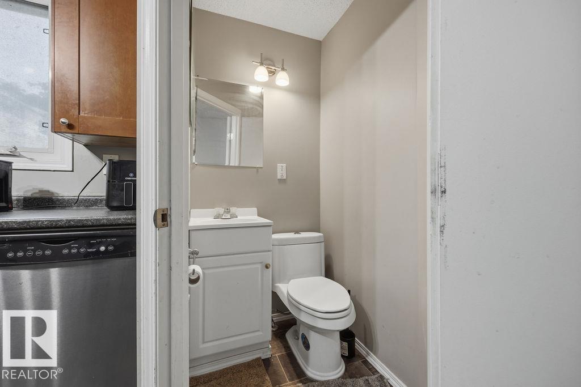
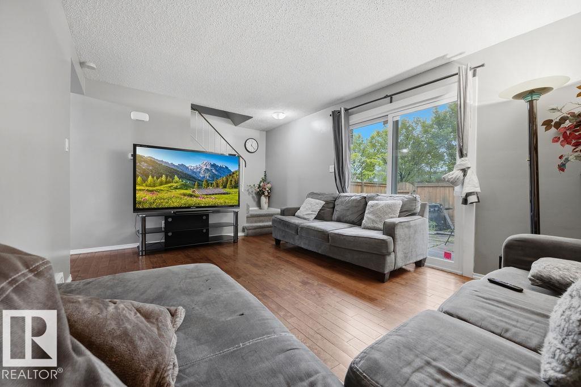
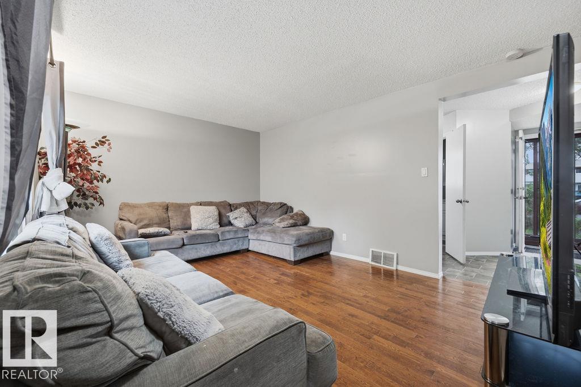
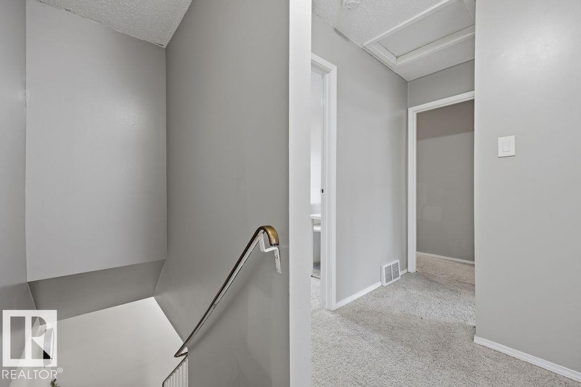
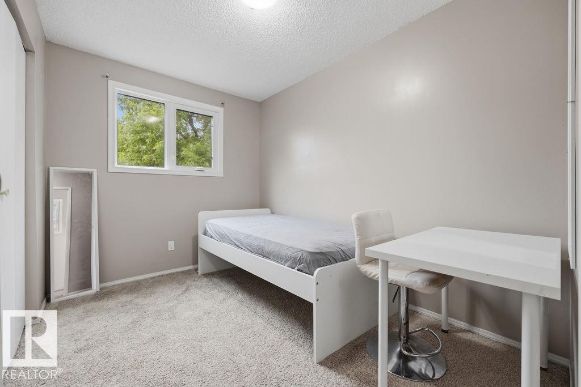
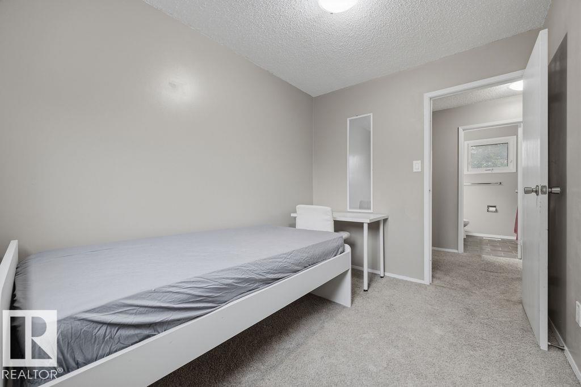
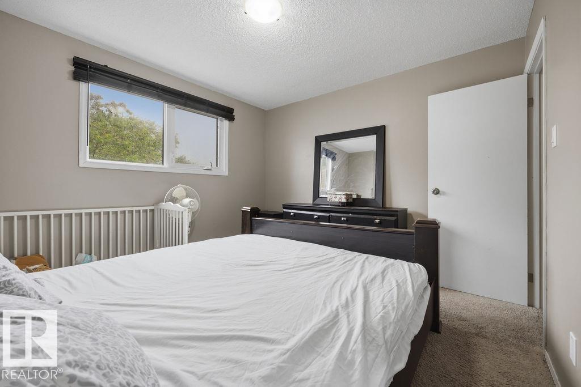
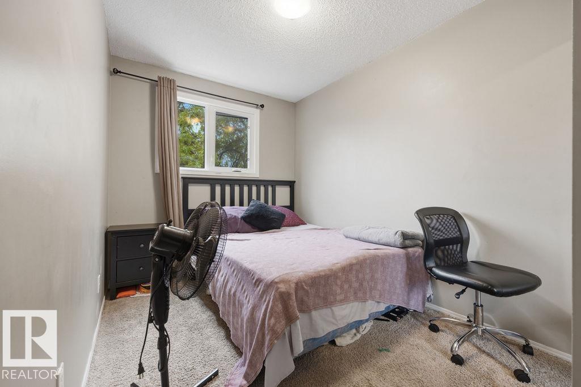
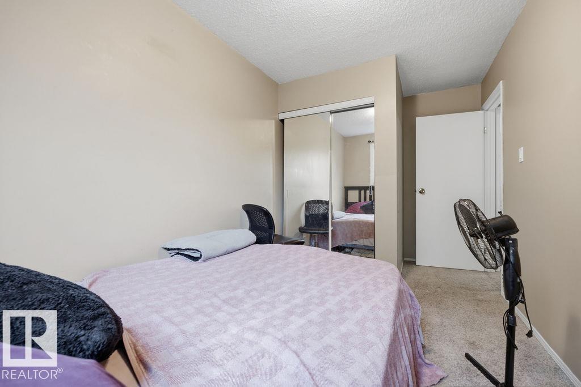
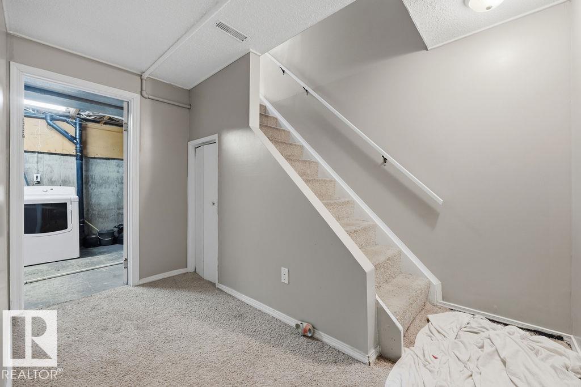
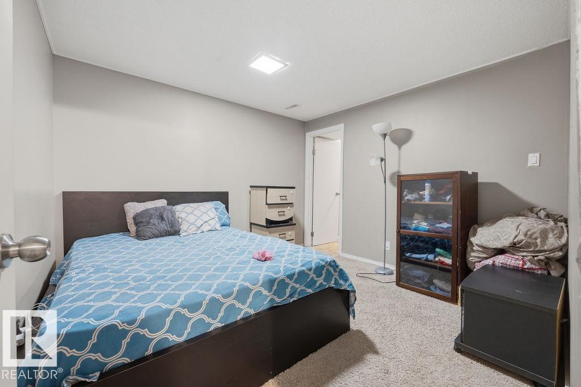
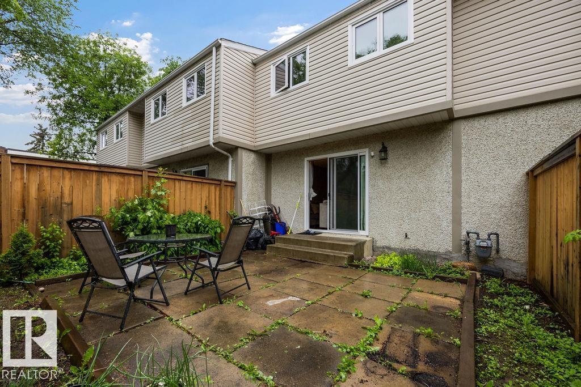
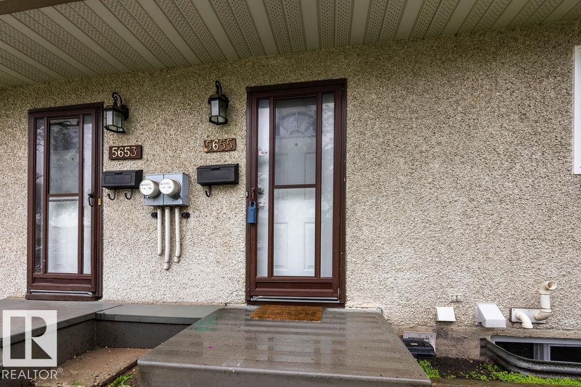
This inviting home offers a fully fenced, private yard backing onto a walking trail, along with a spacious entry that opens onto beautiful hardwood floors. Condo fees are low at $335 per month. The re-done kitchen is bright and functional, featuring plenty of counter and cabinet space and great flow into the main living areas. Upstairs offers 3 comfortable bedrooms, 2.5 bathrooms plus a den with it's own full washroom for added convenience. The fully finished basement includes a versatile den that can be used as a bedroom, complete with a full bathroom to make the space even more practical. Enjoy walking distance to transit, Londonderry Mall, Costco, Northgate Mall, and quick access to downtown. Parking is right out front of the house, making this home a well-located and convenient choice for anyone seeking comfort and ease.

COMMUNITY  Belvedere
PROPERTY TYPE  Townhouse
BUILDING TYPE  Townhouse
STYLE  2 Storey
YEAR BUILT 1977
SQUARE FOOTAGE  983
BEDROOMS  3
BATHROOMS  2.50
BASEMENT  Full, Finished
AMENITIES  See Remarks
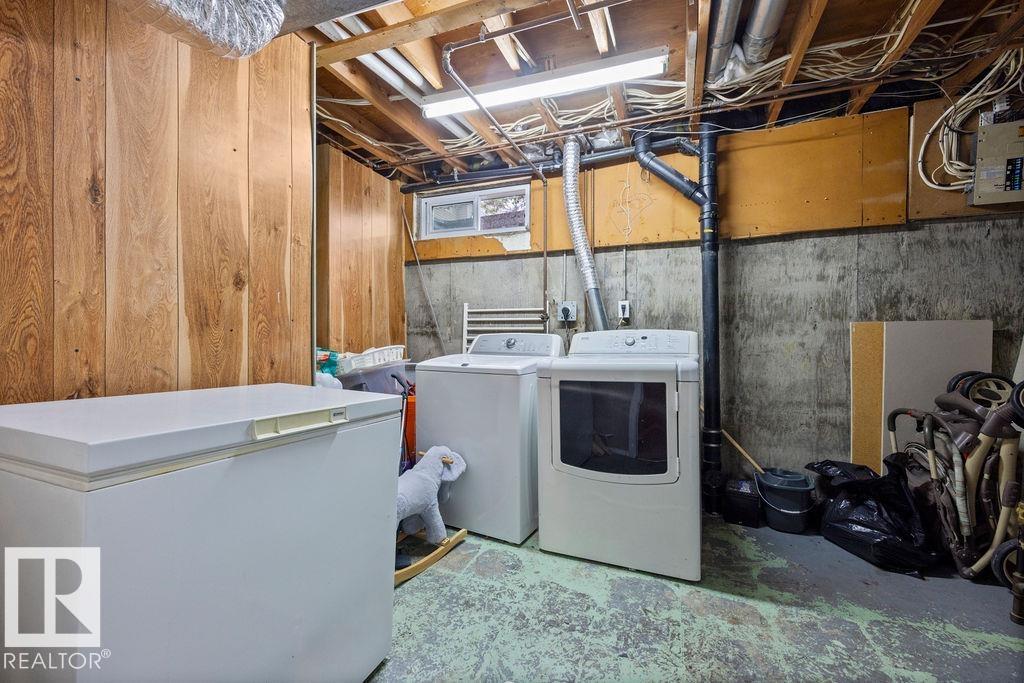
APPLIANCES  Dishwasher-Built-In, Dryer, Hood Fan, Refrigerator, Stove-Electric, Washer
COOLING 
FIREPLACE 
FLOORING  Carpet, Hardwood, Linoleum
HEATING  Forced Air-1, Natural Gas
LAUNDRY 
LOT FEATURES  Fenced, Public Swimming Pool, Public Transportation, Schools, Shopping Nearby
PARKING  Stall
RESTRICTIONS  Pets Subject to Board App
ROOF  Asphalt Shingles
TITLE  Fee Simple
BROKER  REALTORS® Association of Edmonton


ROOMS DIMENSIONS (m) LEVEL