https://zimg.paragon.ice.com/ParagonImages/Property/PM/RAE/225420594/1/0/0/f61423e17e811320b869ae2ae76a9433/1/00a73f22a6a3ab42b23d6f17a83b9daa/225420594-ee762db7-4178-4de4-a0f9-9eac09c52c3f.JPG https://zimg.paragon.ice.com/ParagonImages/Property/PM/RAE/225420594/2/0/0/0d572edc27a55f4d86afd235092a05d5/1/00a73f22a6a3ab42b23d6f17a83b9daa/225420594-a7898ff0-bb34-4f3e-a26c-b493e124ee0a.JPG https://zimg.paragon.ice.com/ParagonImages/Property/PM/RAE/225420594/3/0/0/1bf3079dd589075367e4400d5580951d/1/00a73f22a6a3ab42b23d6f17a83b9daa/225420594-69ccee41-0524-45cd-bbcf-efd79e6cf9d9.JPG https://zimg.paragon.ice.com/ParagonImages/Property/PM/RAE/225420594/4/0/0/c597aa4452508828a5f6add66e114d12/1/00a73f22a6a3ab42b23d6f17a83b9daa/225420594-4997058a-0f28-4942-bddd-ed273af42442.JPG https://zimg.paragon.ice.com/ParagonImages/Property/PM/RAE/225420594/5/0/0/9ca2658aacf409f238399eff73e84b8e/1/00a73f22a6a3ab42b23d6f17a83b9daa/225420594-9dc240d2-5e0d-446a-8bc0-cc235d61f623.JPG https://zimg.paragon.ice.com/ParagonImages/Property/PM/RAE/225420594/6/0/0/b4c1c44251cc7ee5a5b8050abafd34c7/1/00a73f22a6a3ab42b23d6f17a83b9daa/225420594-0f426990-1f05-4af0-992a-45cc4c20da3b.JPG https://zimg.paragon.ice.com/ParagonImages/Property/PM/RAE/225420594/7/0/0/660feaed277cfd0141226d553747b71f/1/00a73f22a6a3ab42b23d6f17a83b9daa/225420594-76f7ae02-b34d-4014-b080-48dcb6ba9d39.JPG https://zimg.paragon.ice.com/ParagonImages/Property/PM/RAE/225420594/8/0/0/ae4492ba5d3f770705533a7d38b5a2e7/1/00a73f22a6a3ab42b23d6f17a83b9daa/225420594-e003422f-661c-4d7f-971d-07099d9ae3fa.JPG https://zimg.paragon.ice.com/ParagonImages/Property/PM/RAE/225420594/9/0/0/c00b789f254be4306236c2fb45b8f491/1/00a73f22a6a3ab42b23d6f17a83b9daa/225420594-4f2260f3-8ba7-43fe-b322-a5273a864a36.JPG https://zimg.paragon.ice.com/ParagonImages/Property/PM/RAE/225420594/10/0/0/bb966daeb4019560ddf1281e4ab9f52a/1/00a73f22a6a3ab42b23d6f17a83b9daa/225420594-d8cbc964-d3d6-42c5-9a69-2e671a624034.JPG https://zimg.paragon.ice.com/ParagonImages/Property/PM/RAE/225420594/11/0/0/b7b968a11c64f43f5be23d16a136875f/1/00a73f22a6a3ab42b23d6f17a83b9daa/225420594-ba216b9d-2322-4f02-b4c9-166112a5ec43.JPG https://zimg.paragon.ice.com/ParagonImages/Property/PM/RAE/225420594/12/0/0/07b0b40eaeedddb1d50d8ab026a16d50/1/00a73f22a6a3ab42b23d6f17a83b9daa/225420594-2b6de960-379d-4f1f-8a44-818c0e263f4a.JPG https://zimg.paragon.ice.com/ParagonImages/Property/PM/RAE/225420594/13/0/0/f973a01b39f3038c3b4171c428ee0272/1/00a73f22a6a3ab42b23d6f17a83b9daa/225420594-e7a22961-6d7a-47e0-915b-e09edb6cfadd.JPG https://zimg.paragon.ice.com/ParagonImages/Property/PM/RAE/225420594/14/0/0/c43290e78fac6c333e1938553fdf7864/1/00a73f22a6a3ab42b23d6f17a83b9daa/225420594-e8f5c9f4-d637-4e31-a625-e2f684df3932.JPG https://zimg.paragon.ice.com/ParagonImages/Property/PM/RAE/225420594/15/0/0/49d363aa7b690177da84556c38625ab7/1/00a73f22a6a3ab42b23d6f17a83b9daa/225420594-97741a1c-3053-4783-afa4-a43b312eb28e.JPG

5645 HAWTHORN WY SW

Edmonton T6X 3K7

MLS® Number:  E4507774

Back to The Orchards At Ellerslie   

  • Home \
  • The Orchards At Ellerslie \
  • 5645 HAWTHORN WY SW

$ 468,977

3

BEDROOMS

2 + 1

BATHROOMS

1,758

SQUARE FEET

2026

YEAR BUILT

https://zimg.paragon.ice.com/ParagonImages/Property/PM/RAE/225420594/1/0/0/f61423e17e811320b869ae2ae76a9433/1/00a73f22a6a3ab42b23d6f17a83b9daa/225420594-ee762db7-4178-4de4-a0f9-9eac09c52c3f.JPG





MLS® Number
E4507774
PROPERTY TYPE
Duplex
LISTING DATE
September-09-2026

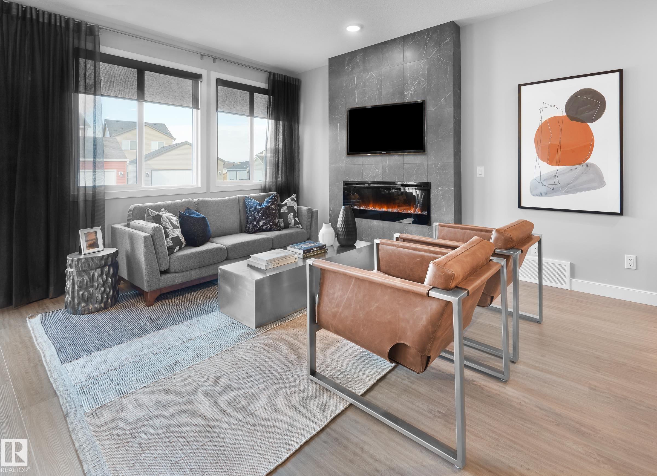
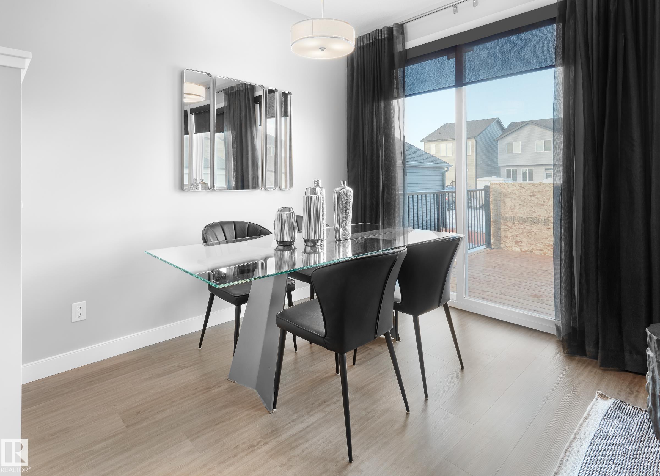
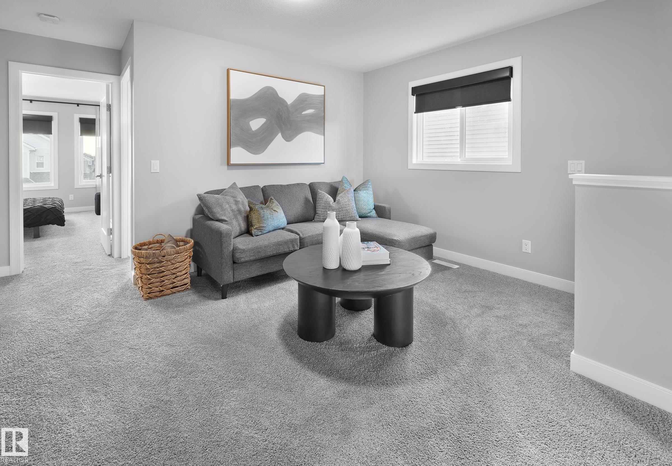
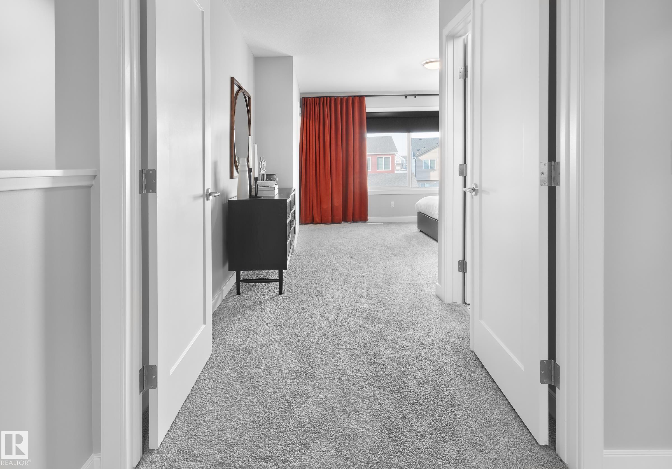
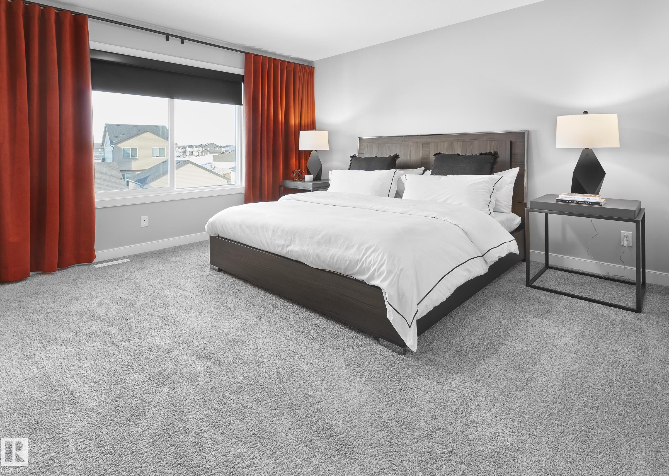
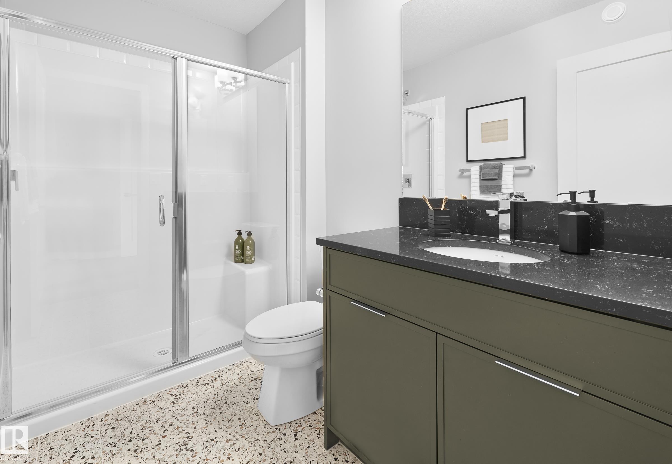
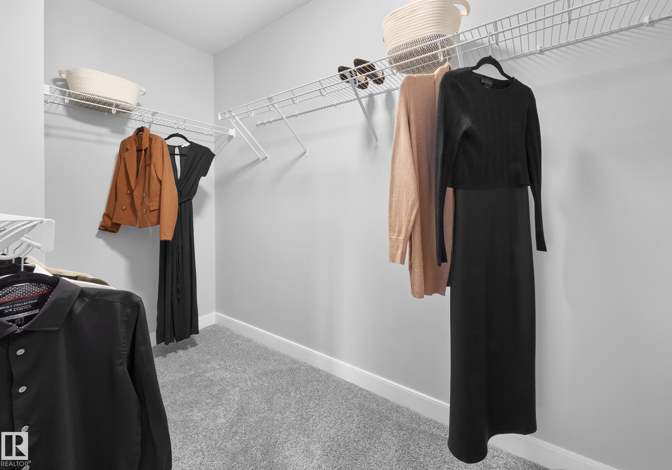
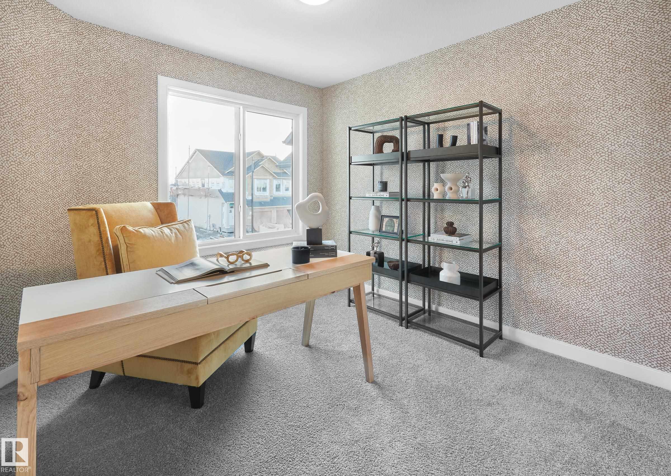
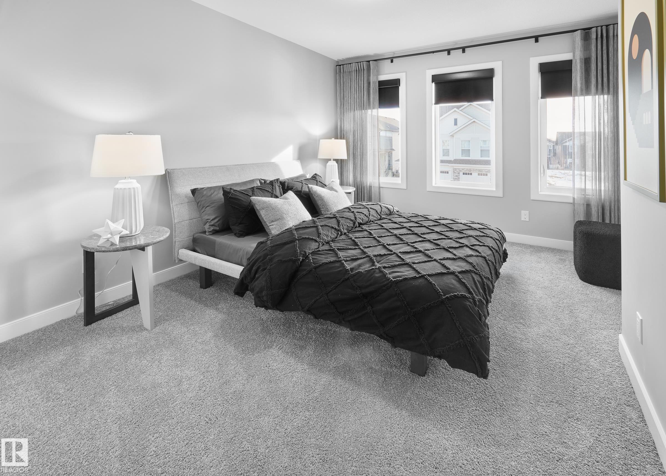
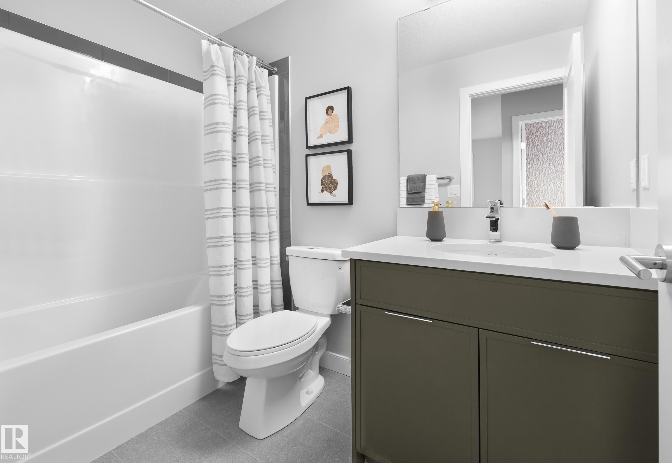
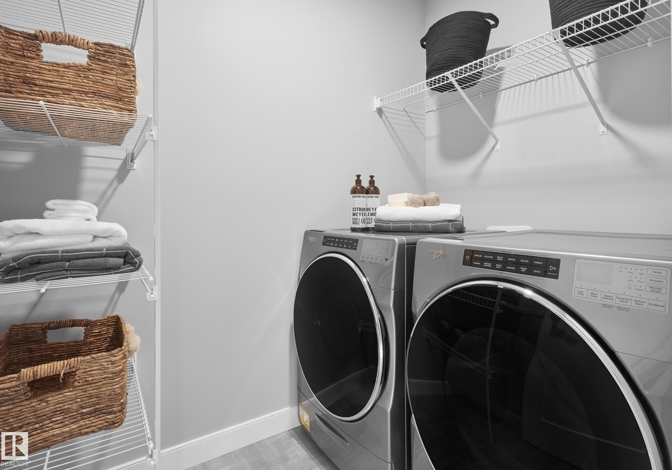
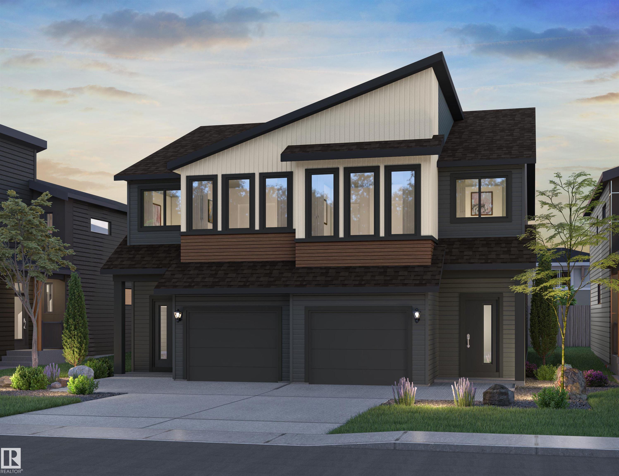
Welcome to the Pembina, a stylish front attached garage duplex in The Orchards, just steps from a pond and K-9 public school. The open-concept main floor features LARGE WINDOWS, a bright great room with a ELECTRIC FIREPLACE, spacious dining area with a sliding patio door, and a designer kitchen features full-height cabinetry, 3CM quartz countertops, a chimney-style hood fan, and a full tile backsplash and premium kitchen appliances including a GAS RANGE. An enclosed SIDE ENTRANCE for future basement development. Upstairs, the SPINDLE RAILING staircase leads to a versatile bonus room, convenient laundry, 3 spacious bedrooms, and a well-appointed primary bedroom with dual-door entry. Built with the Healthier Homes Initiative, this home includes reverse osmosis water filtration, radon mitigation, and a furnace equipped with UV light and carbon filtration. The Orchards is a vibrant, family-friendly community in southeast Edmonton.*Photos of showhome $15,000 builder promotion has been applied to listing price.

COMMUNITY  The Orchards At Ellerslie
PROPERTY TYPE  Duplex
BUILDING TYPE  Half Duplex
STYLE  2 Storey
YEAR BUILT 2026
SQUARE FOOTAGE  1,758
BEDROOMS  3
BATHROOMS  2.50
BASEMENT  Full, Unfinished
AMENITIES  Carbon Monoxide Detectors, Ceiling 9 ft., Deck, Detectors Smoke, Smart/Program. Thermostat, HRV System, Natural Gas Stove Hookup
APPLIANCES  Dishwasher-Built-In, Garage Control, Garage Opener, Oven-Microwave, Refrigerator, Stove-Gas
COOLING 
FIREPLACE 
FLOORING  Carpet, Ceramic Tile, Vinyl Plank
HEATING  Forced Air-1, Natural Gas
LAUNDRY  ensuite bathroom
LOT FEATURES  Airport Nearby, Golf Nearby, Landscaped, Playground Nearby, Public Transportation, Schools, Shopping Nearby
PARKING  Single Garage Attached
RESTRICTIONS  Restrictive Covenant-Bldg, Utility Right Of Way
ROOF  Asphalt Shingles
TITLE  Fee Simple
BROKER  REALTORS® Association of Edmonton


ROOMS DIMENSIONS (m) LEVEL