https://zimg.paragon.ice.com/ParagonImages/Property/PM/RAE/225423792/1/0/0/09ee9a7e5f5411ac7a020f5bed1ff617/1/519b3d7512d588d3a4fcaca6eb702f1f/225423792-FEB02129-CD77-4A6B-A449-B3C5D3C99AF9.JPG https://zimg.paragon.ice.com/ParagonImages/Property/PM/RAE/225423792/2/0/0/4f64f0f61e8aada9312f9d809781408a/1/519b3d7512d588d3a4fcaca6eb702f1f/225423792-9D4B30D7-DB88-4C92-984E-763C1E36F336.JPG https://zimg.paragon.ice.com/ParagonImages/Property/PM/RAE/225423792/3/0/0/001880953cb3ddec7f4afadce0ecfb97/1/519b3d7512d588d3a4fcaca6eb702f1f/225423792-5D5BF4A1-FEBE-46B1-99B9-4B18E08C4A15.JPG https://zimg.paragon.ice.com/ParagonImages/Property/PM/RAE/225423792/4/0/0/6990c16ca122a23a154078e5da06ab13/1/519b3d7512d588d3a4fcaca6eb702f1f/225423792-36FA3CFE-8E0E-4BB4-9F6F-BE080E9922CF.JPG https://zimg.paragon.ice.com/ParagonImages/Property/PM/RAE/225423792/5/0/0/4164553a4aa5e65117c56e2c6d0b95ff/1/519b3d7512d588d3a4fcaca6eb702f1f/225423792-C4014AA8-F5F0-470D-8CA3-632A6F24D625.JPG https://zimg.paragon.ice.com/ParagonImages/Property/PM/RAE/225423792/6/0/0/ff213c2f1f5b5acedd129c55caaff72c/1/519b3d7512d588d3a4fcaca6eb702f1f/225423792-A8AD0178-B4BD-4576-9600-3A2FDF356218.JPG https://zimg.paragon.ice.com/ParagonImages/Property/PM/RAE/225423792/7/0/0/1b53538aea30699c3c29c50e513b3d19/1/519b3d7512d588d3a4fcaca6eb702f1f/225423792-26A80BD1-D0AA-459B-B693-45685A7F229C.JPG https://zimg.paragon.ice.com/ParagonImages/Property/PM/RAE/225423792/8/0/0/a1c0e7004b84b322c6ef50888026f41f/1/519b3d7512d588d3a4fcaca6eb702f1f/225423792-75B4F2C4-5499-4A36-B10D-D994E7381921.JPG https://zimg.paragon.ice.com/ParagonImages/Property/PM/RAE/225423792/9/0/0/5b17abae021fd8c725d4b887933c2e19/1/519b3d7512d588d3a4fcaca6eb702f1f/225423792-1B2C45DF-8F46-4FAB-A2ED-F97DA52BAE92.JPG https://zimg.paragon.ice.com/ParagonImages/Property/PM/RAE/225423792/10/0/0/ceac26c410c53c6b6daf912bf0a56a0d/1/519b3d7512d588d3a4fcaca6eb702f1f/225423792-8A03BDC6-8D43-4B08-82A3-6C31DACAD002.JPG https://zimg.paragon.ice.com/ParagonImages/Property/PM/RAE/225423792/11/0/0/c4a3feacbf5e2441af7f4cd3ce9dd69f/1/519b3d7512d588d3a4fcaca6eb702f1f/225423792-41EAA159-A7C2-4808-A0BD-91FBD0C34BCB.JPG https://zimg.paragon.ice.com/ParagonImages/Property/PM/RAE/225423792/12/0/0/db1aeb30b7a7dbb2eecefc9042a2cf11/1/519b3d7512d588d3a4fcaca6eb702f1f/225423792-2B1297A2-5D53-49D7-9D19-3914BFEE7E1B.JPG https://zimg.paragon.ice.com/ParagonImages/Property/PM/RAE/225423792/13/0/0/307c56007f9cef5ad9b4b7c8ef73e1ec/1/519b3d7512d588d3a4fcaca6eb702f1f/225423792-DE8AF0E2-8549-4F42-87E4-76B54A049FD6.JPG https://zimg.paragon.ice.com/ParagonImages/Property/PM/RAE/225423792/14/0/0/c5da87885fc5c3a92644630bf4be951e/1/519b3d7512d588d3a4fcaca6eb702f1f/225423792-B95E3BAC-FCC1-46B8-84C2-D13881298A85.JPG https://zimg.paragon.ice.com/ParagonImages/Property/PM/RAE/225423792/15/0/0/f253f8c285945a0f81f51f1f16e4c45e/1/519b3d7512d588d3a4fcaca6eb702f1f/225423792-91016EDD-31FC-49B3-A8A1-2E5753118F9A.JPG https://zimg.paragon.ice.com/ParagonImages/Property/PM/RAE/225423792/16/0/0/5f27768d27a5fcb1abcd51f008a64c18/1/519b3d7512d588d3a4fcaca6eb702f1f/225423792-167A1547-BC31-4BF7-B705-5627A48C464E.JPG https://zimg.paragon.ice.com/ParagonImages/Property/PM/RAE/225423792/17/0/0/4c660bb180297d41a5cb232cb6421949/1/519b3d7512d588d3a4fcaca6eb702f1f/225423792-DB5FBFFE-C340-4F18-A96E-1891197DE860.JPG https://zimg.paragon.ice.com/ParagonImages/Property/PM/RAE/225423792/18/0/0/6bc19e6c9557d481c10a44b3ce6855a0/1/519b3d7512d588d3a4fcaca6eb702f1f/225423792-34942C05-2A16-41B5-A016-F203309667C8.JPG https://zimg.paragon.ice.com/ParagonImages/Property/PM/RAE/225423792/19/0/0/65bc8a768a84062cbc7806ca2001cb81/1/519b3d7512d588d3a4fcaca6eb702f1f/225423792-AE19F49E-72D6-402B-B36C-CFC4801461CC.JPG https://zimg.paragon.ice.com/ParagonImages/Property/PM/RAE/225423792/20/0/0/7d28e503531416f56e9c58a28cbd7959/1/519b3d7512d588d3a4fcaca6eb702f1f/225423792-D76A56FB-5B0A-41E4-B027-25FD40CA197A.JPG https://zimg.paragon.ice.com/ParagonImages/Property/PM/RAE/225423792/21/0/0/d6a5af181ef4b94e88d42f2963df0219/1/519b3d7512d588d3a4fcaca6eb702f1f/225423792-926E20AA-2A7A-4900-88E6-4D5CAFDAFBC3.JPG https://zimg.paragon.ice.com/ParagonImages/Property/PM/RAE/225423792/22/0/0/662f70f387da8d7ff408724f7417f902/1/519b3d7512d588d3a4fcaca6eb702f1f/225423792-53695580-CDDA-4062-80B5-90B9549D42B0.JPG https://zimg.paragon.ice.com/ParagonImages/Property/PM/RAE/225423792/23/0/0/b184869ddf13e030bb0dfbf58c838e84/1/519b3d7512d588d3a4fcaca6eb702f1f/225423792-8F52AD15-4A84-42BD-9AAF-FD402CEBCE4E.JPG https://zimg.paragon.ice.com/ParagonImages/Property/PM/RAE/225423792/24/0/0/e90fbbf60217ac262cce3f2aae32ce00/1/519b3d7512d588d3a4fcaca6eb702f1f/225423792-E7945F2D-E331-48DD-97A5-A7C98933B94D.JPG https://zimg.paragon.ice.com/ParagonImages/Property/PM/RAE/225423792/25/0/0/88b26ef16e9839d249f59df183c12b92/1/519b3d7512d588d3a4fcaca6eb702f1f/225423792-4EB2CE38-9598-46F4-A7C6-BCFD1A2C12DF.JPG https://zimg.paragon.ice.com/ParagonImages/Property/PM/RAE/225423792/26/0/0/a52be13fa9cd17e735c5604d1f239c65/1/519b3d7512d588d3a4fcaca6eb702f1f/225423792-F455856D-66A1-448C-B9F8-9E8AEFB43756.JPG https://zimg.paragon.ice.com/ParagonImages/Property/PM/RAE/225423792/27/0/0/c3ee439b456eaa63dd1908d0a1c784f5/1/519b3d7512d588d3a4fcaca6eb702f1f/225423792-D1B01132-1832-4606-8ACF-D3A7E3569375.JPG https://zimg.paragon.ice.com/ParagonImages/Property/PM/RAE/225423792/28/0/0/6ae805a760fc76530c9a714922cf1cf9/1/519b3d7512d588d3a4fcaca6eb702f1f/225423792-D8E807F5-FFA1-47E4-B80E-505C9E82709E.JPG https://zimg.paragon.ice.com/ParagonImages/Property/PM/RAE/225423792/29/0/0/d88fc9d2ec80f24e69443cf46241448e/1/519b3d7512d588d3a4fcaca6eb702f1f/225423792-DB75C248-8962-425B-8D7A-BC9D3FC02B18.JPG https://zimg.paragon.ice.com/ParagonImages/Property/PM/RAE/225423792/30/0/0/8cbacd4f4264040d553eb3830b334ab2/1/519b3d7512d588d3a4fcaca6eb702f1f/225423792-A9BB2CA5-AA69-4E27-BA03-4C4BBF88B844.JPG https://zimg.paragon.ice.com/ParagonImages/Property/PM/RAE/225423792/31/0/0/eaedb0053d39cb91be076ed258e50cbd/1/519b3d7512d588d3a4fcaca6eb702f1f/225423792-41FE2348-A235-415B-A206-9219C24A8746.JPG https://zimg.paragon.ice.com/ParagonImages/Property/PM/RAE/225423792/32/0/0/06fed65225ed36061e13d6e3b67c441b/1/519b3d7512d588d3a4fcaca6eb702f1f/225423792-CA413B19-AB52-45EE-AEC6-B1D293571070.JPG https://zimg.paragon.ice.com/ParagonImages/Property/PM/RAE/225423792/33/0/0/1361d2890fba881bb07d5aa4d43dfcda/1/519b3d7512d588d3a4fcaca6eb702f1f/225423792-3FD737C7-0B2C-48E4-993F-C5CBE01828AF.JPG https://zimg.paragon.ice.com/ParagonImages/Property/PM/RAE/225423792/34/0/0/994cb1d74444ec1feaeca0944c8b2ce6/1/519b3d7512d588d3a4fcaca6eb702f1f/225423792-B92A8924-A00B-4E8A-B5A3-A5E6333073C7.JPG https://zimg.paragon.ice.com/ParagonImages/Property/PM/RAE/225423792/35/0/0/60962c5f142813c2077b583631372c8d/1/519b3d7512d588d3a4fcaca6eb702f1f/225423792-0E3310CE-8EE3-4522-A6E2-D1E6056EB44F.JPG https://zimg.paragon.ice.com/ParagonImages/Property/PM/RAE/225423792/36/0/0/f37148644293758a763306ed013bd88e/1/519b3d7512d588d3a4fcaca6eb702f1f/225423792-2CE6BC2B-8A15-4213-B944-54605FC74F14.JPG https://zimg.paragon.ice.com/ParagonImages/Property/PM/RAE/225423792/37/0/0/744c61e01fcd5b2732ae069cb2d786a6/1/519b3d7512d588d3a4fcaca6eb702f1f/225423792-32B2F36F-2BF4-479D-8FE9-3479599FB251.JPG https://zimg.paragon.ice.com/ParagonImages/Property/PM/RAE/225423792/38/0/0/425a44a3ecbb3fc5ccdb0dca8630a611/1/519b3d7512d588d3a4fcaca6eb702f1f/225423792-8A1C7772-39EE-4170-94FC-E2E3FB419278.JPG

5632 203 ST NW

Edmonton T6M 0B2

MLS® Number:  E4510972

Back to The Hamptons   

  • Home \
  • The Hamptons \
  • 5632 203 ST NW

$ 345,000

4

BEDROOMS

2 + 1

BATHROOMS

1,223

SQUARE FEET

2006

YEAR BUILT

https://zimg.paragon.ice.com/ParagonImages/Property/PM/RAE/225423792/1/0/0/09ee9a7e5f5411ac7a020f5bed1ff617/1/519b3d7512d588d3a4fcaca6eb702f1f/225423792-FEB02129-CD77-4A6B-A449-B3C5D3C99AF9.JPG





MLS® Number
E4510972
PROPERTY TYPE
Duplex
LISTING DATE
September-30-2026

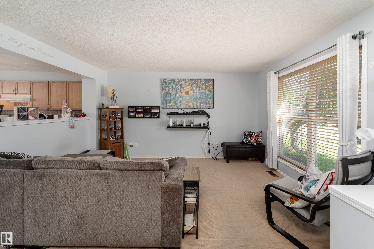
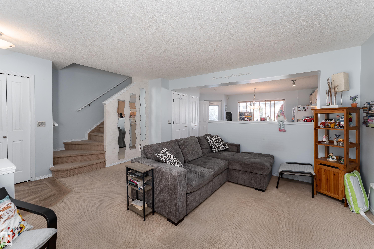
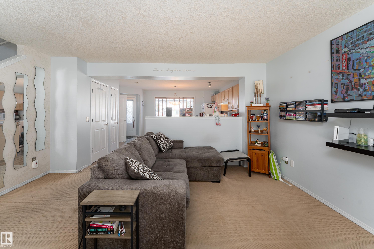
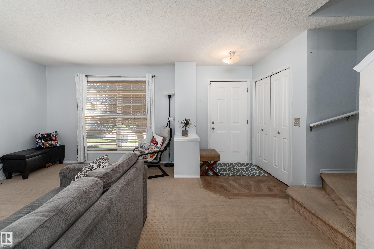
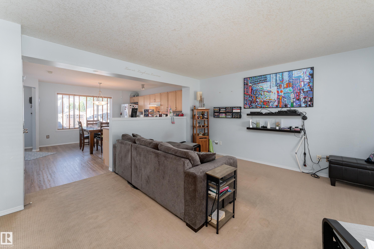
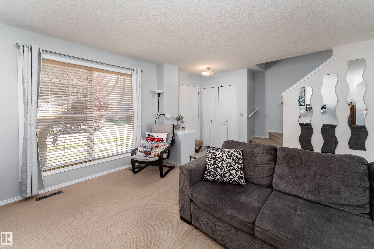
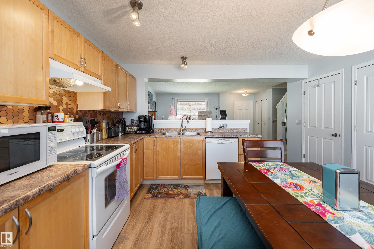
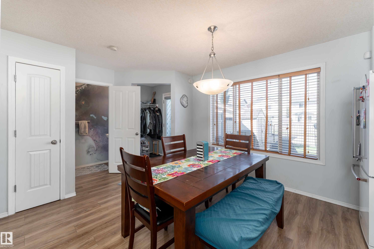
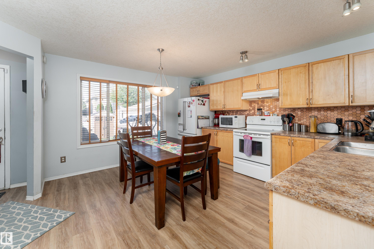
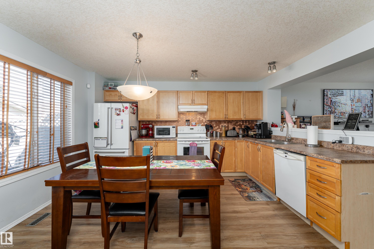
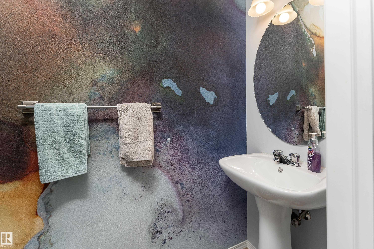
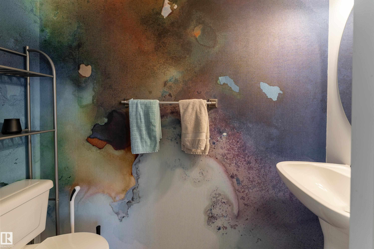
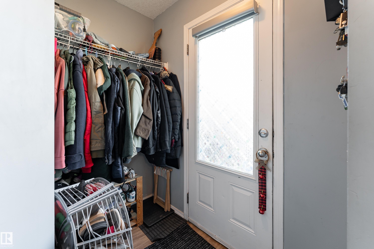
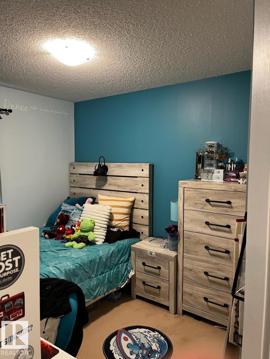
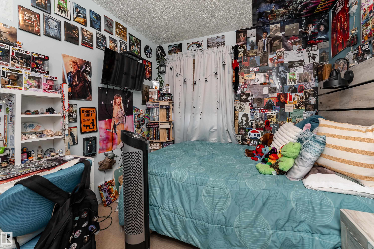
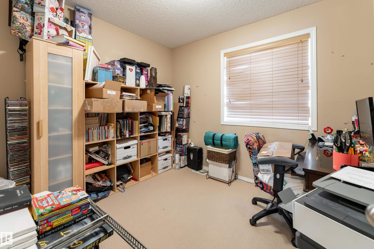
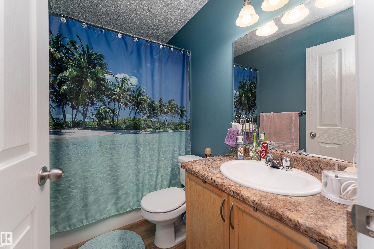
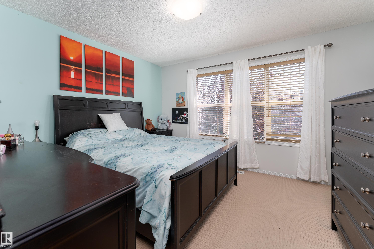
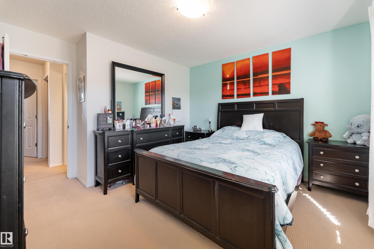
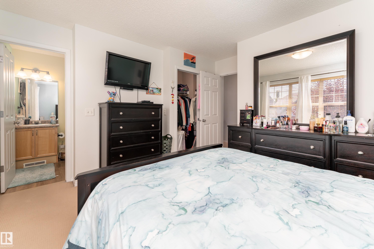
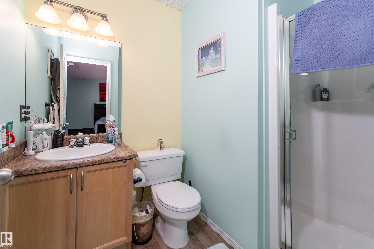
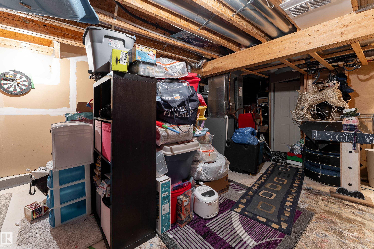
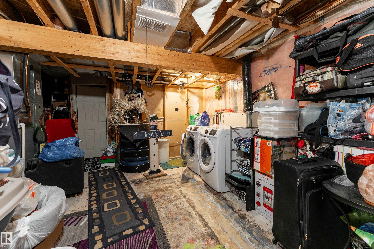
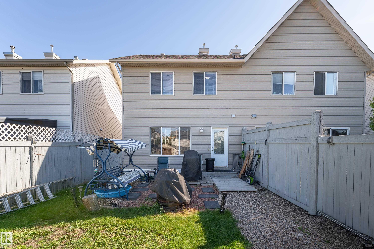
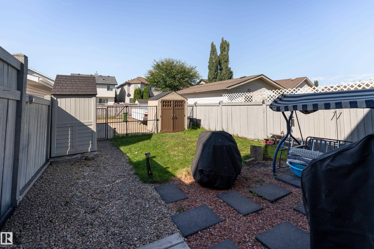
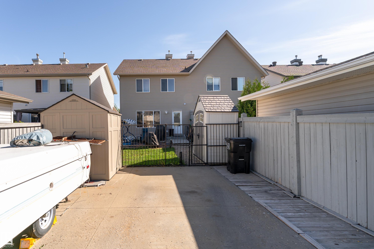
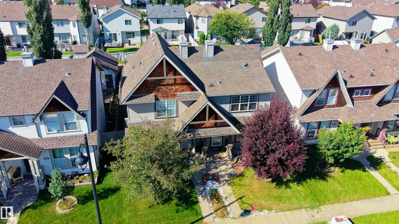
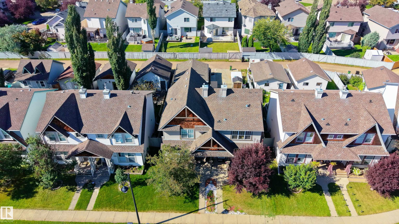
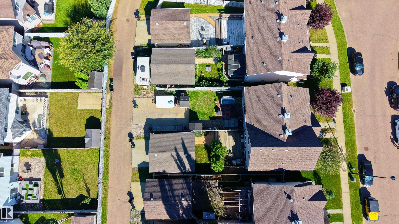
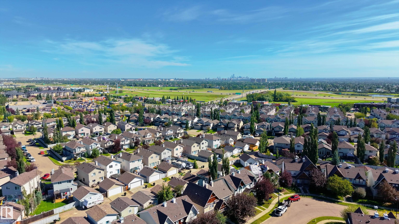
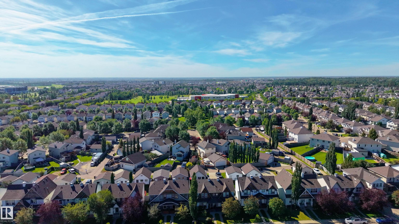
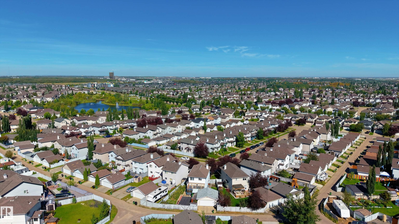
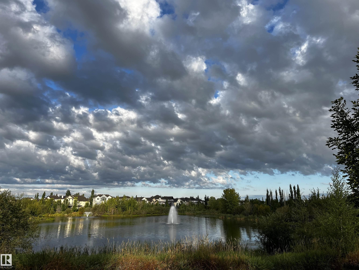
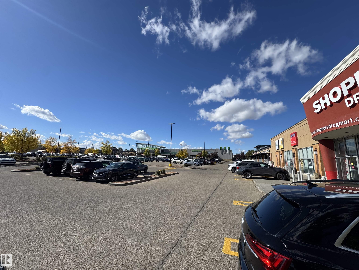
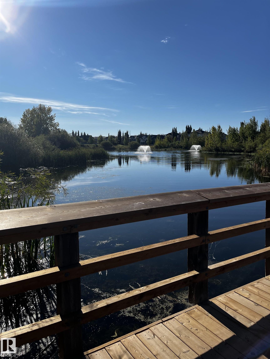
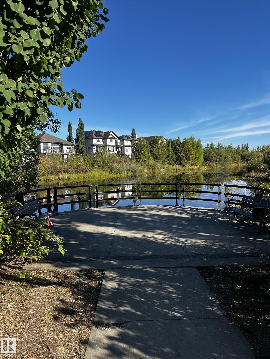
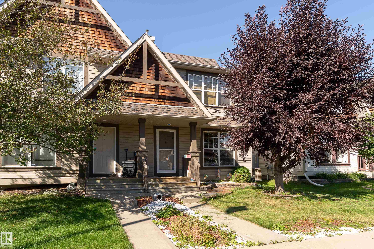
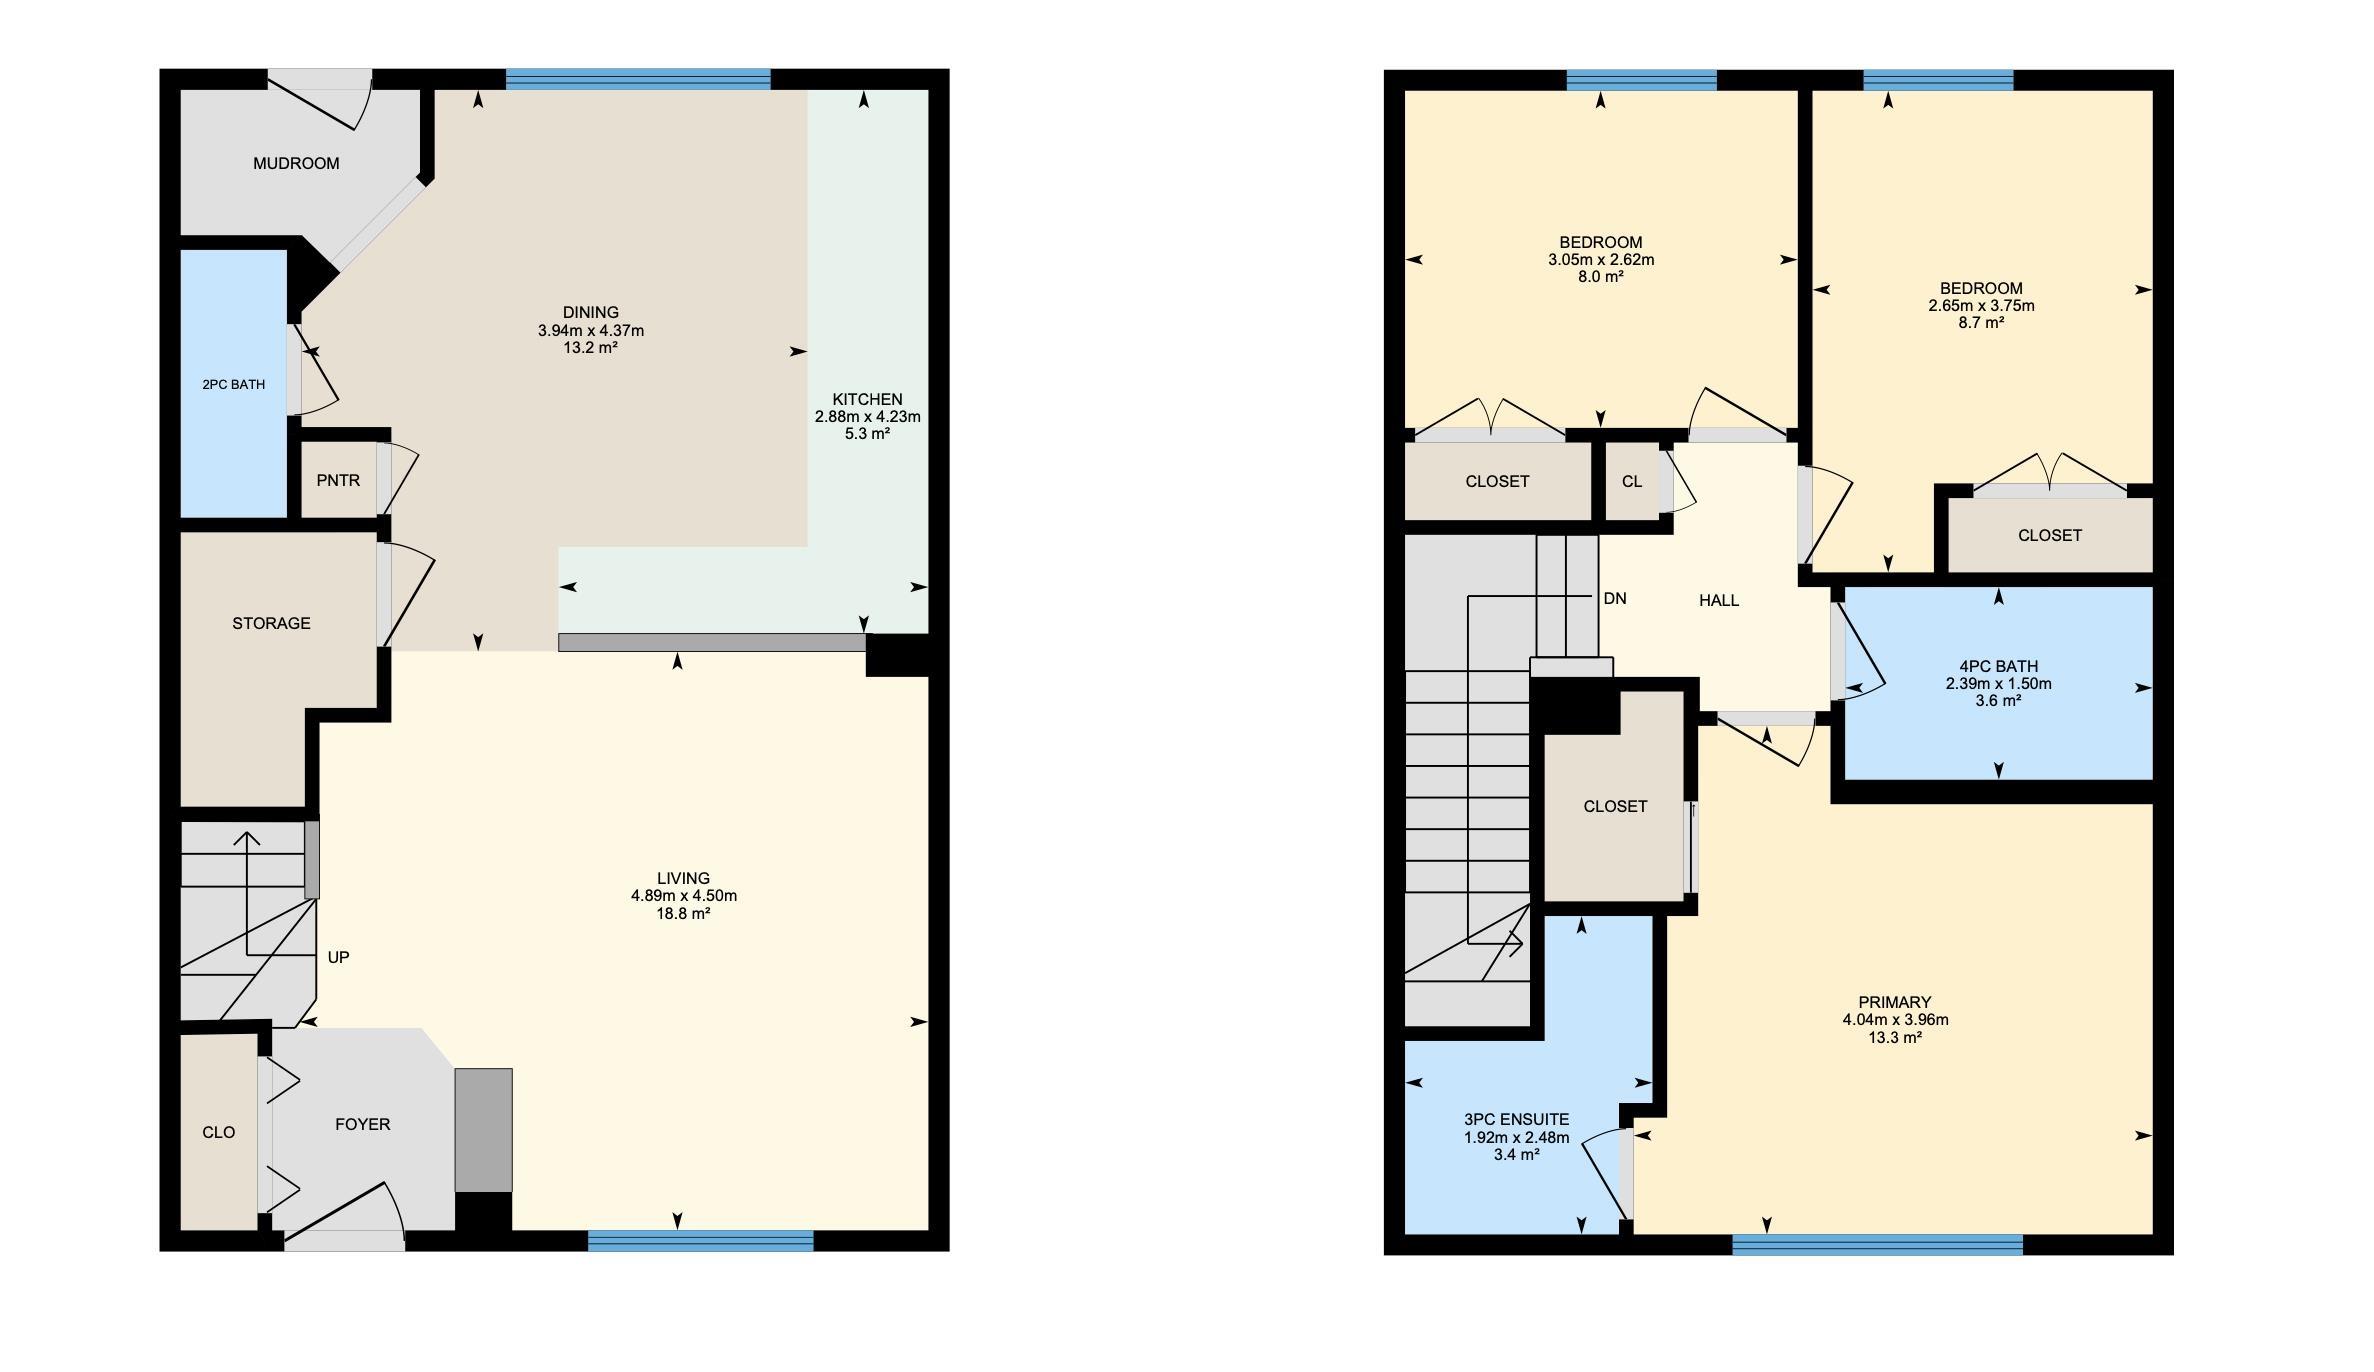
Welcome to The Hamptons! This 1,220 sq. ft. home offers 3 bedrooms upstairs plus an additional basement bedroom, 2.5 bathrooms, and roughed-in plumbing for a future full bathroom in the basement. The main floor features a spacious kitchen, dining, and living area with a convenient half bath. Upstairs, the Master bedroom includes a 3-piece ensuite and walk-in closet, with two additional bedrooms and a full bathroom. The basement offers great future potential with a completed bedroom, unfinished space, roughed-in plumbing, a newer hot water tank, and central A/C. Outside, enjoy a quaint backyard, storage shed, and paved parking pad for two vehicles. Ideally located near West Edmonton Mall, a short walk to Hamptons Market, Costco, ponds, walking trails, playgrounds, schools, and golf. Come see your new home today!

COMMUNITY  The Hamptons
PROPERTY TYPE  Duplex
BUILDING TYPE  Half Duplex
STYLE  2 Storey
YEAR BUILT 2006
SQUARE FOOTAGE  1,223
BEDROOMS  4
BATHROOMS  2.50
BASEMENT  Full, Partially Finished
AMENITIES  On Street Parking, Air Conditioner, Vacuum System-Roughed-In
APPLIANCES  Air Conditioning-Central, Dishwasher-Built-In, Dryer, Hood Fan, Oven-Microwave, Refrigerator, Storage Shed, Stove-Electric, Washer, Curtains and Blinds
COOLING 
FIREPLACE 
FLOORING  Carpet, Linoleum, Vinyl Plank
HEATING  Forced Air-1, Natural Gas
LAUNDRY  ensuite bathroom
LOT FEATURES  Back Lane, Fenced, Golf Nearby, Picnic Area, Playground Nearby, Schools, Shopping Nearby
PARKING  Parking Pad Cement/Paved
RESTRICTIONS  None Known
ROOF  Asphalt Shingles
TITLE  Fee Simple
BROKER  REALTORS® Association of Edmonton


ROOMS DIMENSIONS (m) LEVEL