https://zimg.paragon.ice.com/ParagonImages/Property/PM/RAE/225402962/1/0/0/cb75e4a459be3eda464cc1ec1075e00a/1/423f2b9ca97fa938ac6acbc938eb3eed/225402962-44b886c1-3da4-46a9-a947-9cba6fe00e51.JPG https://zimg.paragon.ice.com/ParagonImages/Property/PM/RAE/225402962/2/0/0/dba4545bb4f187bb3adab9fc56723a40/1/423f2b9ca97fa938ac6acbc938eb3eed/225402962-b138c38c-2cfc-49e1-9dd9-3cbbc038a949.JPG https://zimg.paragon.ice.com/ParagonImages/Property/PM/RAE/225402962/3/0/0/cce320a66335cafb38435820e7410473/1/423f2b9ca97fa938ac6acbc938eb3eed/225402962-a6e3cfde-93a3-445c-913b-59e437e58ba1.JPG https://zimg.paragon.ice.com/ParagonImages/Property/PM/RAE/225402962/4/0/0/bda2fd644d48d310112e01436a8951fb/1/423f2b9ca97fa938ac6acbc938eb3eed/225402962-7c4076df-9eaf-4155-a8f7-a6a4588f9e36.JPG https://zimg.paragon.ice.com/ParagonImages/Property/PM/RAE/225402962/5/0/0/5c1841aa6367e09fda93a9f4a20064ea/1/423f2b9ca97fa938ac6acbc938eb3eed/225402962-e98537ac-e483-4e90-a00c-ad0265b469d8.JPG https://zimg.paragon.ice.com/ParagonImages/Property/PM/RAE/225402962/6/0/0/bb11d8192d113ca68d13f53f5057c9da/1/423f2b9ca97fa938ac6acbc938eb3eed/225402962-6de7aa0f-1a15-471d-98a4-fcc191420815.JPG https://zimg.paragon.ice.com/ParagonImages/Property/PM/RAE/225402962/7/0/0/e80f83de1b502decae058e82c482597d/1/423f2b9ca97fa938ac6acbc938eb3eed/225402962-ab9015f0-c219-4994-9a8e-b249dce81cc1.JPG https://zimg.paragon.ice.com/ParagonImages/Property/PM/RAE/225402962/8/0/0/9649d7057027840ec0d9a8bfa7d88f92/1/423f2b9ca97fa938ac6acbc938eb3eed/225402962-3e2aa0b3-9047-4769-82ca-7053d747514b.JPG https://zimg.paragon.ice.com/ParagonImages/Property/PM/RAE/225402962/9/0/0/68afbea59c03f8b38a2e5e0b07c8cf3e/1/423f2b9ca97fa938ac6acbc938eb3eed/225402962-8647a407-507d-4e47-8c14-7a8caa71c2c5.JPG https://zimg.paragon.ice.com/ParagonImages/Property/PM/RAE/225402962/10/0/0/365ec2d7595cd0179b5ab56f7c4b8af4/1/423f2b9ca97fa938ac6acbc938eb3eed/225402962-c7b55bf8-5397-452c-925d-1b05ae81bc6c.JPG https://zimg.paragon.ice.com/ParagonImages/Property/PM/RAE/225402962/11/0/0/8107851d2c9b55c1ad47764f7db5f0e1/1/423f2b9ca97fa938ac6acbc938eb3eed/225402962-d0788020-4076-44dc-bdee-eb3eff5ef4ce.JPG https://zimg.paragon.ice.com/ParagonImages/Property/PM/RAE/225402962/12/0/0/8e607bac2ee0504fbb0a43ca2067d95f/1/423f2b9ca97fa938ac6acbc938eb3eed/225402962-d6c8d8f9-8d82-4149-a516-dbb95abf9203.JPG https://zimg.paragon.ice.com/ParagonImages/Property/PM/RAE/225402962/13/0/0/0a3256b16d46f105b7de5dd0a5530827/1/423f2b9ca97fa938ac6acbc938eb3eed/225402962-8e66e8e3-5a32-41fe-afcd-4502189fc771.JPG https://zimg.paragon.ice.com/ParagonImages/Property/PM/RAE/225402962/14/0/0/8c64422c8e3cfe44e03920fcc9e97a2c/1/423f2b9ca97fa938ac6acbc938eb3eed/225402962-1e9f1a78-b7c6-43a0-9b8f-ca91334db057.JPG https://zimg.paragon.ice.com/ParagonImages/Property/PM/RAE/225402962/15/0/0/e66775c207ac00a9d5bd869bde82ebd6/1/423f2b9ca97fa938ac6acbc938eb3eed/225402962-6b32c647-725d-4f0a-bb16-d7b70472711b.JPG https://zimg.paragon.ice.com/ParagonImages/Property/PM/RAE/225402962/16/0/0/aa79a332bc0bb63a860cfc617515412b/1/423f2b9ca97fa938ac6acbc938eb3eed/225402962-9a9c8170-412a-4747-bf73-779c3a2a2220.JPG https://zimg.paragon.ice.com/ParagonImages/Property/PM/RAE/225402962/17/0/0/46115b87699a1d637e86eb2501bf073c/1/423f2b9ca97fa938ac6acbc938eb3eed/225402962-84fed120-37f7-4c65-82af-b17e1efa3d94.JPG https://zimg.paragon.ice.com/ParagonImages/Property/PM/RAE/225402962/18/0/0/979d22b18435b1188ac77db67bffa1a9/1/423f2b9ca97fa938ac6acbc938eb3eed/225402962-48b9ff87-42c6-4b81-a3b1-f0aa47e3a375.JPG https://zimg.paragon.ice.com/ParagonImages/Property/PM/RAE/225402962/19/0/0/c5d67585ecf750f3d578d0d713c9e816/1/423f2b9ca97fa938ac6acbc938eb3eed/225402962-79922069-2c97-48c2-89d3-90221448f742.JPG https://zimg.paragon.ice.com/ParagonImages/Property/PM/RAE/225402962/20/0/0/c0380aa58d18f051d6ec13a5ad9481fa/1/423f2b9ca97fa938ac6acbc938eb3eed/225402962-99d8e6f4-c40a-4624-99ce-fe4a7cfe8d2c.JPG https://zimg.paragon.ice.com/ParagonImages/Property/PM/RAE/225402962/21/0/0/61317021c5617408e39e7401cca7efb4/1/423f2b9ca97fa938ac6acbc938eb3eed/225402962-c7d04655-82d8-451f-b798-73cbac4073a6.JPG https://zimg.paragon.ice.com/ParagonImages/Property/PM/RAE/225402962/22/0/0/f332d190996ed21720e9ce3cb3207709/1/423f2b9ca97fa938ac6acbc938eb3eed/225402962-4a1fbb50-138d-492b-b38b-86d240c219ca.JPG https://zimg.paragon.ice.com/ParagonImages/Property/PM/RAE/225402962/28/0/0/e01d4a91522e40f84e568daaf2ccca2a/1/423f2b9ca97fa938ac6acbc938eb3eed/225402962-81eeb226-241c-42d6-bcce-ebce9da6338e.JPG https://zimg.paragon.ice.com/ParagonImages/Property/PM/RAE/225402962/29/0/0/9feda88f6bde2f4eb6cda2913a825eed/1/423f2b9ca97fa938ac6acbc938eb3eed/225402962-bf2582d0-8880-4036-945b-33ab3666a592.JPG https://zimg.paragon.ice.com/ParagonImages/Property/PM/RAE/225402962/30/0/0/73bdcfd6959cbca6849878b7593f207e/1/423f2b9ca97fa938ac6acbc938eb3eed/225402962-f7539e3e-a958-468a-a802-ae95aec4fa8c.JPG https://zimg.paragon.ice.com/ParagonImages/Property/PM/RAE/225402962/31/0/0/3948347af77ce4708aca3cc4fb9566c0/1/423f2b9ca97fa938ac6acbc938eb3eed/225402962-7c4ddef0-c89d-4a71-9a21-84689ad6fc9b.JPG https://zimg.paragon.ice.com/ParagonImages/Property/PM/RAE/225402962/32/0/0/913199655fd54e419cfe4e12dc93e866/1/423f2b9ca97fa938ac6acbc938eb3eed/225402962-338b7f84-1634-4013-8034-f72ae47a62cf.JPG https://zimg.paragon.ice.com/ParagonImages/Property/PM/RAE/225402962/33/0/0/7f8d016443f37c13c3a63761c2c47133/1/423f2b9ca97fa938ac6acbc938eb3eed/225402962-b937c98e-d339-4e98-907b-aeed8bd29293.JPG https://zimg.paragon.ice.com/ParagonImages/Property/PM/RAE/225402962/34/0/0/f8458a632b6672fe3f79bba408700d66/1/423f2b9ca97fa938ac6acbc938eb3eed/225402962-39f4d263-3314-4007-b6c7-46ea9ae4f240.JPG https://zimg.paragon.ice.com/ParagonImages/Property/PM/RAE/225402962/35/0/0/392495c3fd5267347ed0ce8bf91a501f/1/423f2b9ca97fa938ac6acbc938eb3eed/225402962-e82c94d6-dc34-4d63-a445-70a7fe2ee51e.JPG https://zimg.paragon.ice.com/ParagonImages/Property/PM/RAE/225402962/36/0/0/87acf0fb819d4f680f99259d1a168648/1/423f2b9ca97fa938ac6acbc938eb3eed/225402962-e722cca3-b630-4817-ac5f-f5fb9a412aa3.JPG https://zimg.paragon.ice.com/ParagonImages/Property/PM/RAE/225402962/37/0/0/fcd9ed7eef3c531861df0b3f6231b54f/1/423f2b9ca97fa938ac6acbc938eb3eed/225402962-8fcbff46-6972-4ebe-9999-298227b3c684.JPG https://zimg.paragon.ice.com/ParagonImages/Property/PM/RAE/225402962/38/0/0/340f1c3f9ff09087eb7694e94bac9cb0/1/423f2b9ca97fa938ac6acbc938eb3eed/225402962-894d4f99-deaa-493f-ae70-b88232cb582d.JPG https://zimg.paragon.ice.com/ParagonImages/Property/PM/RAE/225402962/39/0/0/ef2b0f1f55bcb3ed8b6f9cf60f75f96c/1/423f2b9ca97fa938ac6acbc938eb3eed/225402962-324a3371-9cf5-4d8c-9ded-79f3e7450803.JPG

5628 140A AV NW

Edmonton T5A 1H3

MLS® Number:  E4490142

Back to York   

  • Home \
  • York \
  • 5628 140A AV NW

$ 305,000

2

BEDROOMS

1 + 0

BATHROOMS

935

SQUARE FEET

1964

YEAR BUILT

https://zimg.paragon.ice.com/ParagonImages/Property/PM/RAE/225402962/1/0/0/cb75e4a459be3eda464cc1ec1075e00a/1/423f2b9ca97fa938ac6acbc938eb3eed/225402962-44b886c1-3da4-46a9-a947-9cba6fe00e51.JPG





MLS® Number
E4490142
PROPERTY TYPE
Detached Single Family
LISTING DATE
May-27-2026

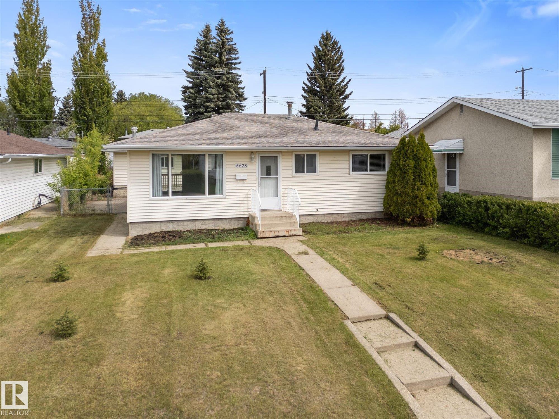
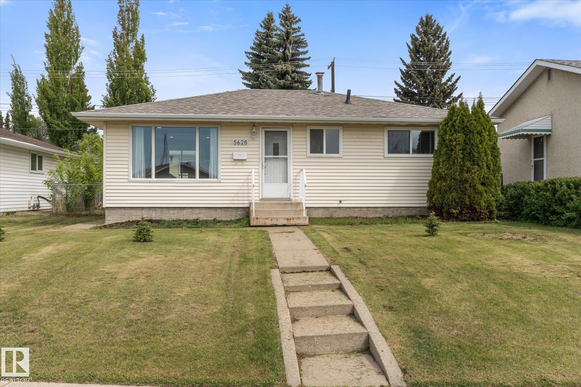
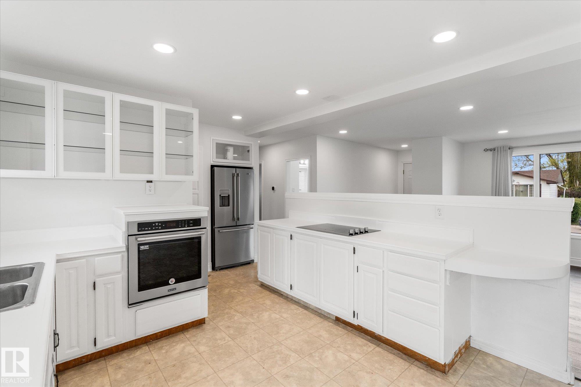
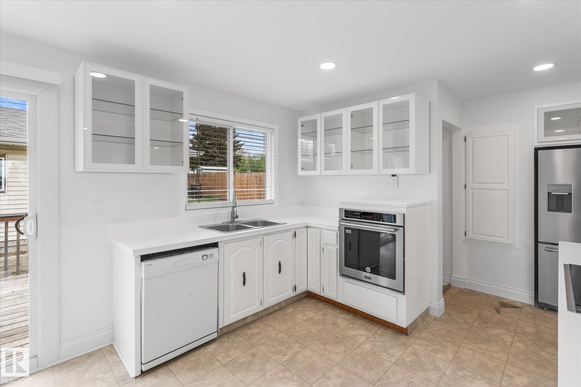
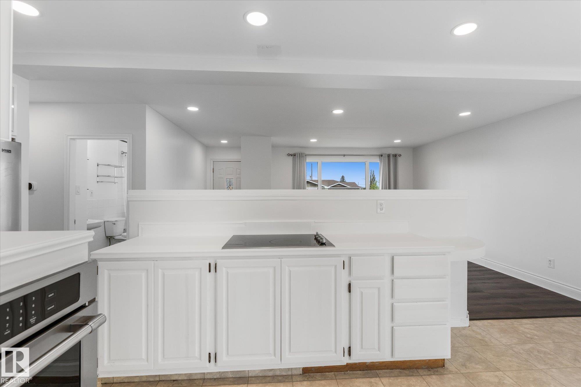
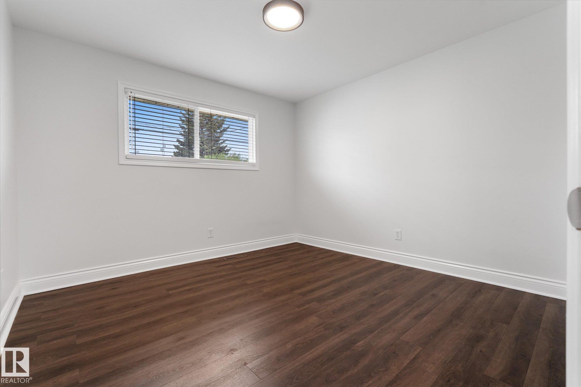
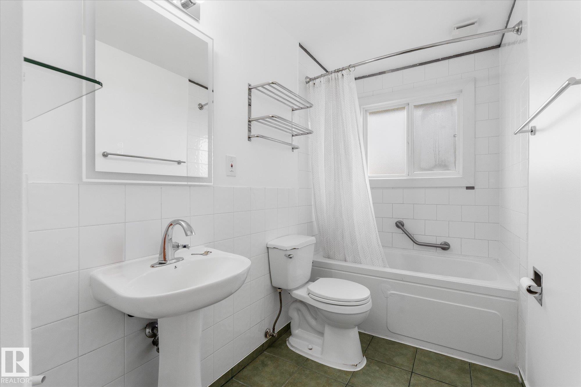
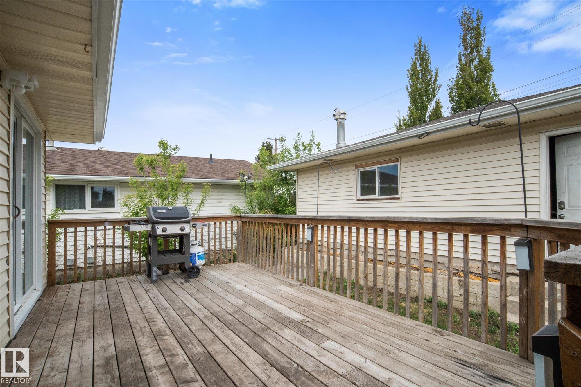
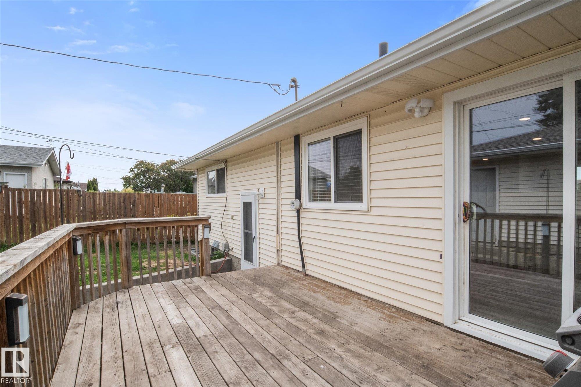
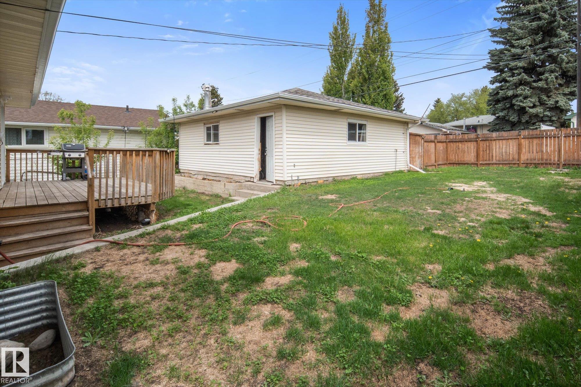
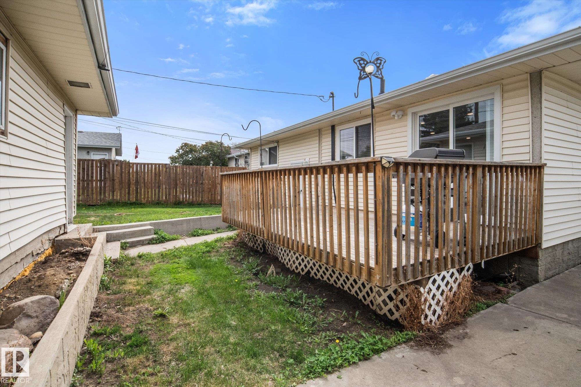
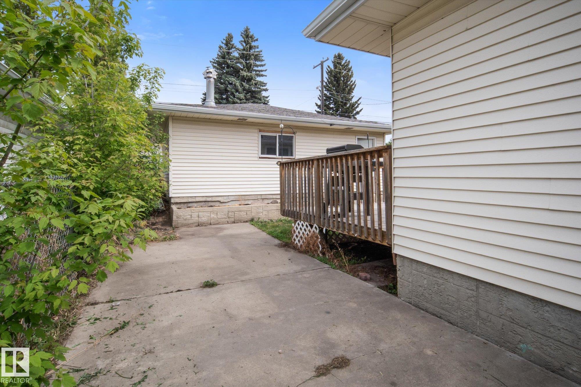
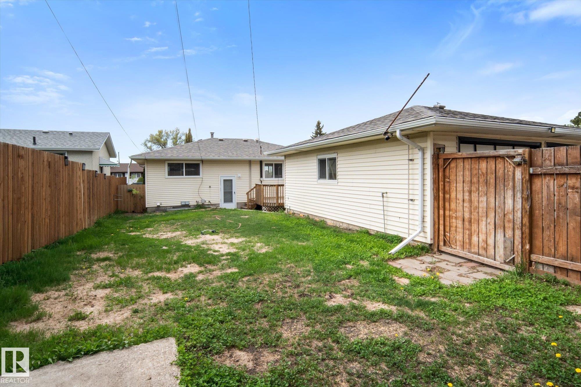
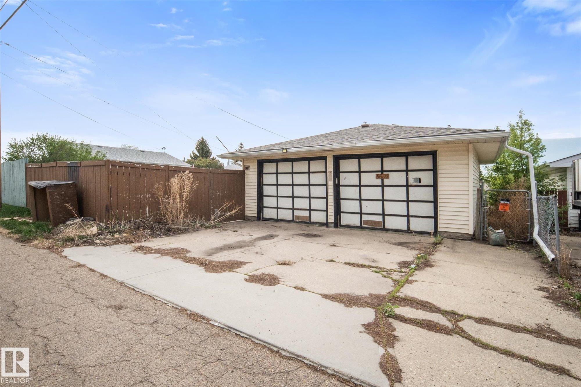
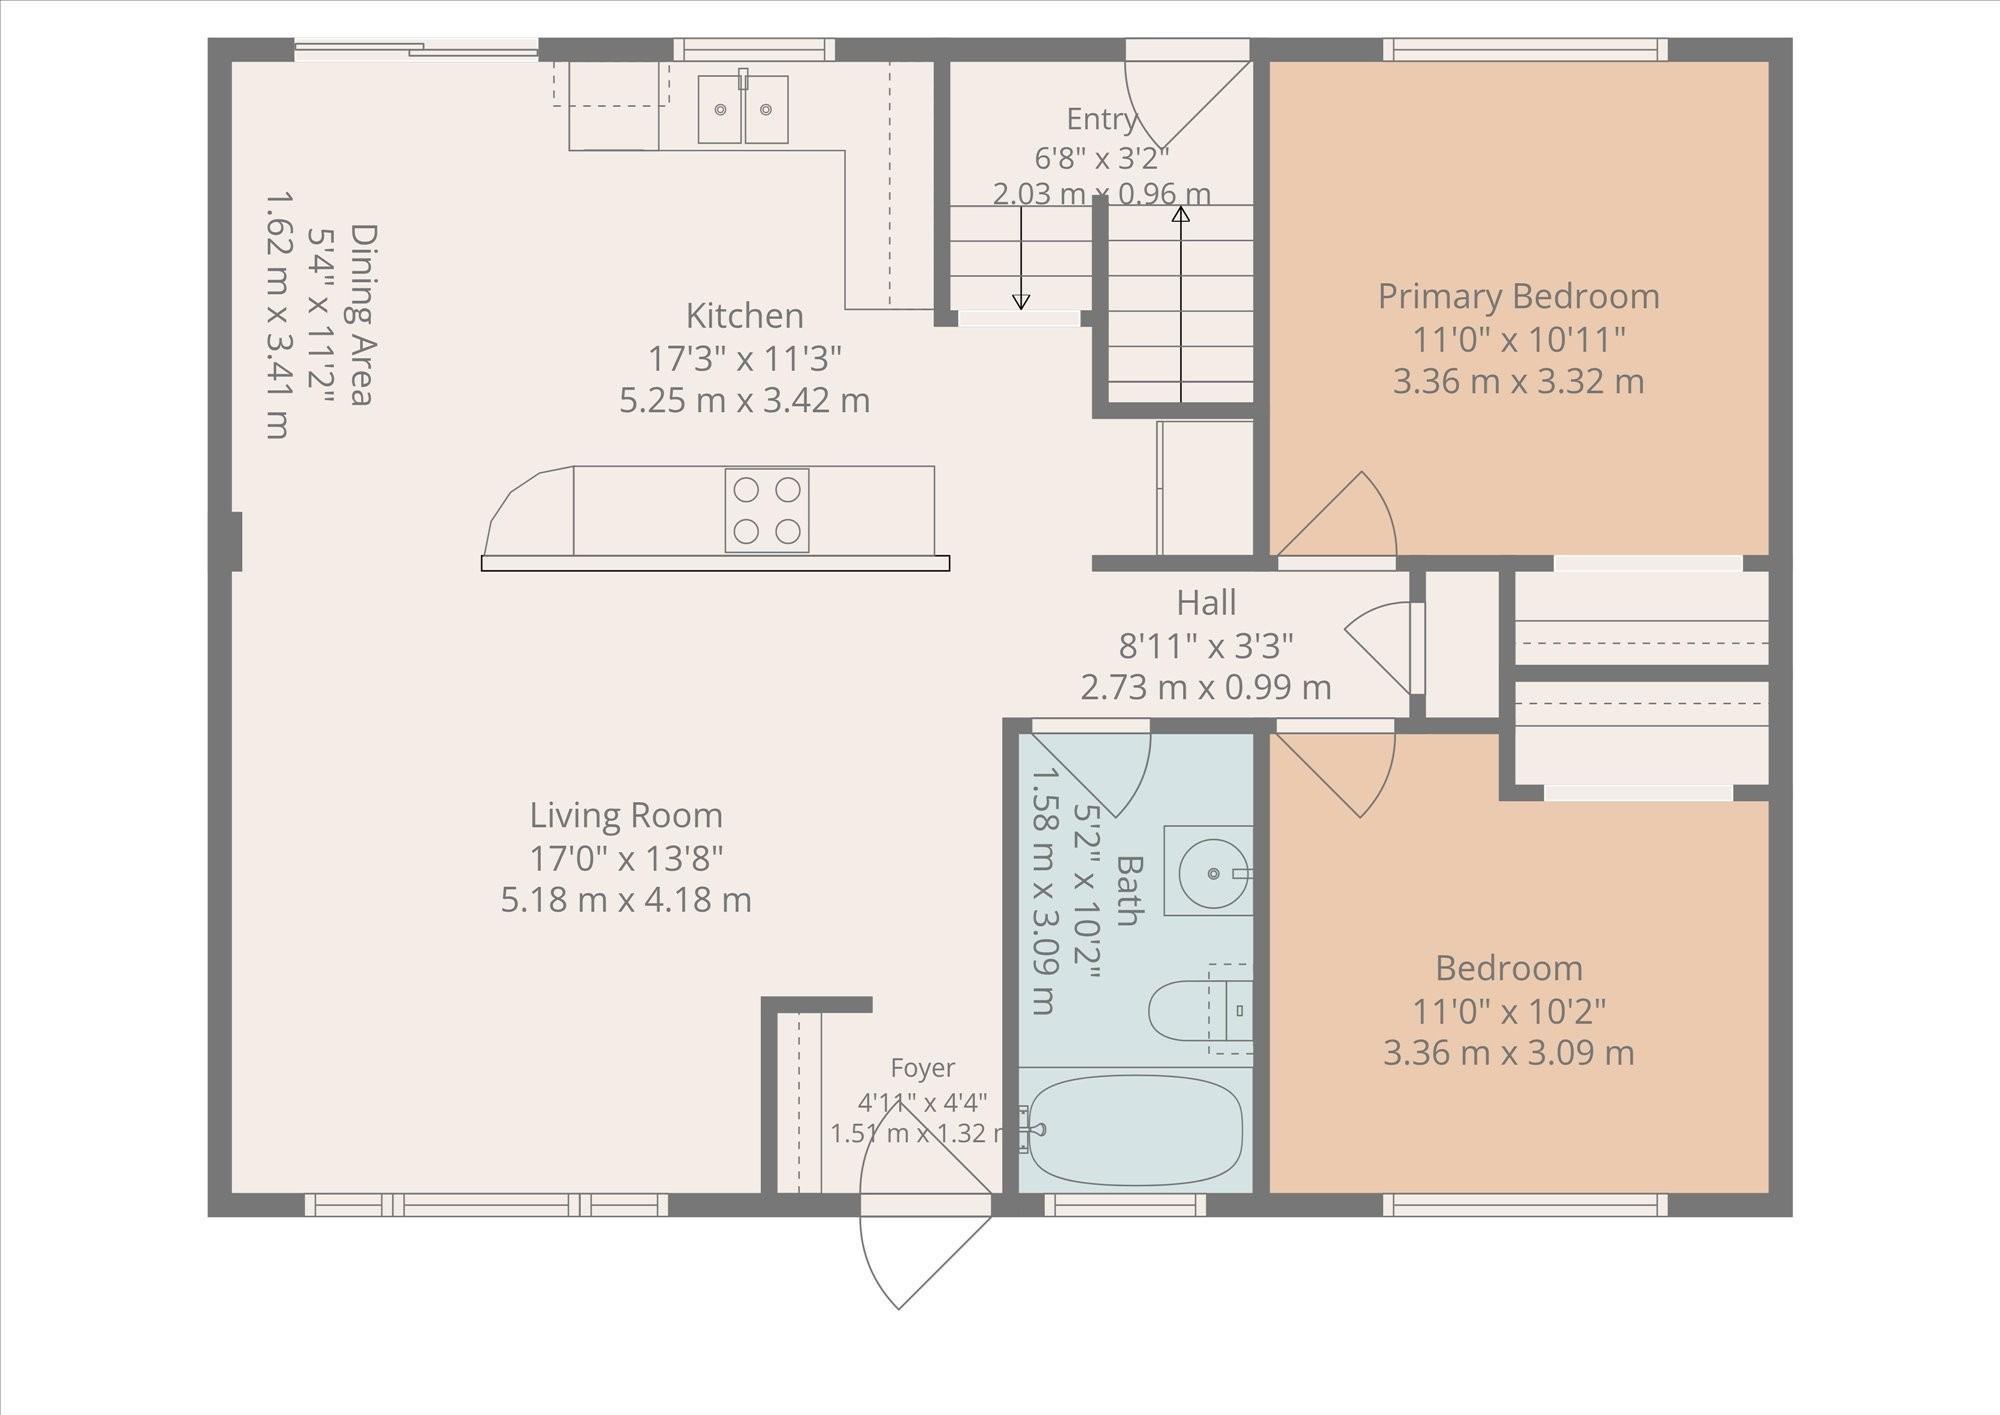
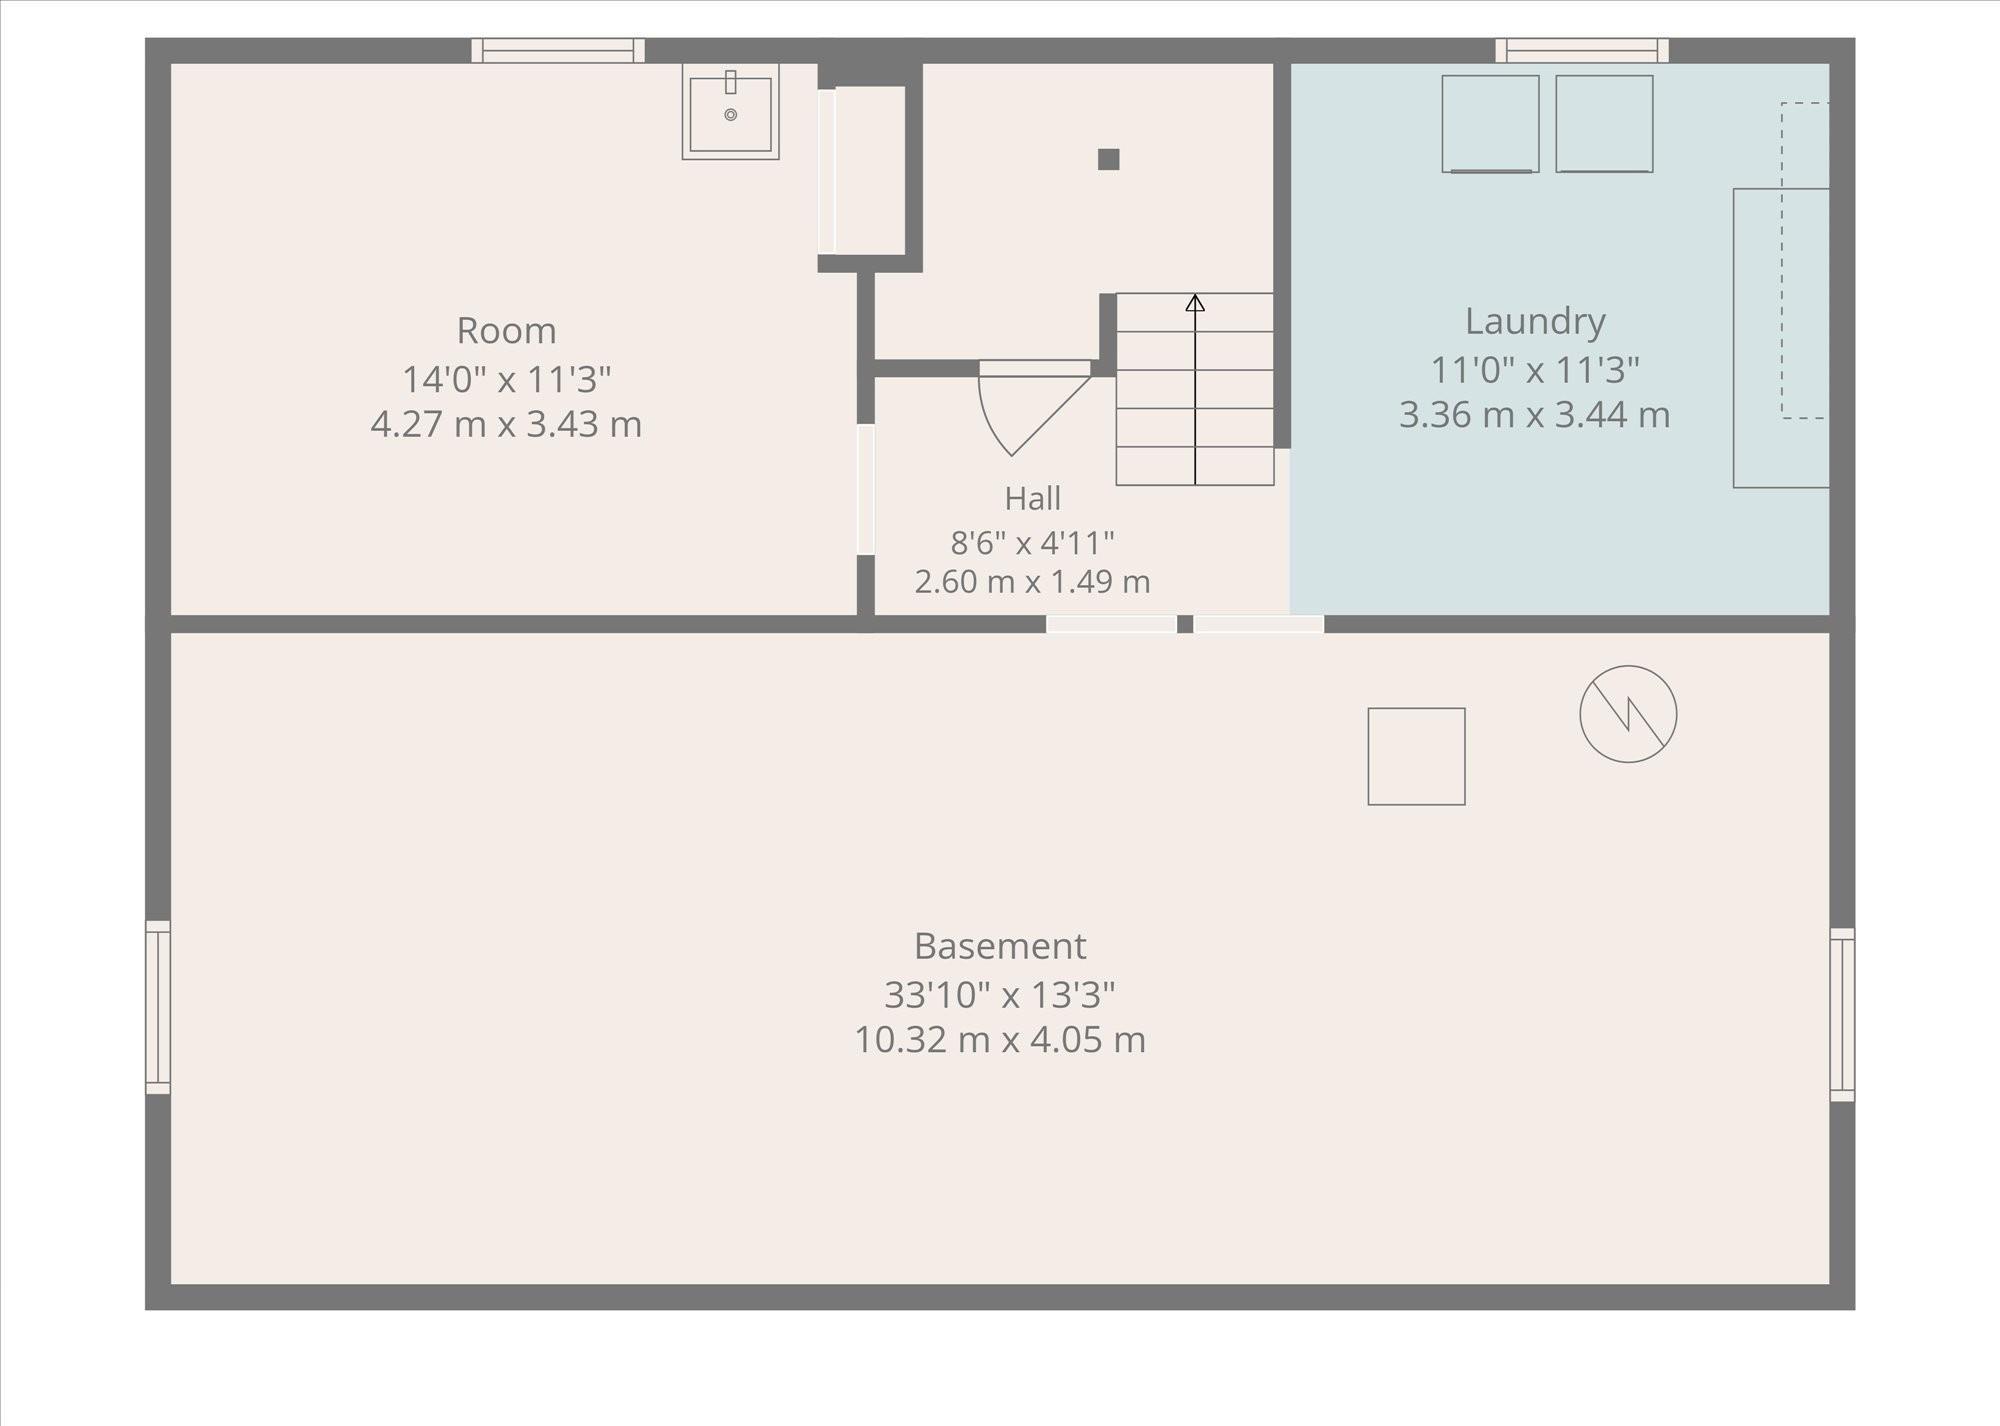
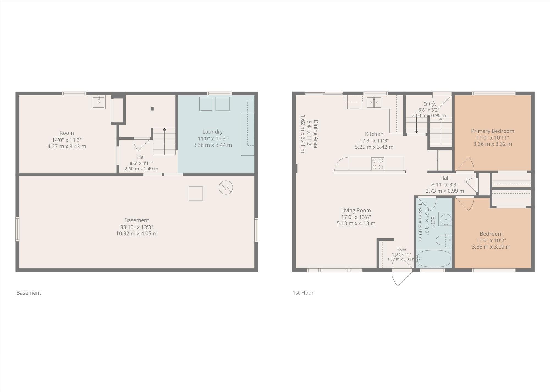
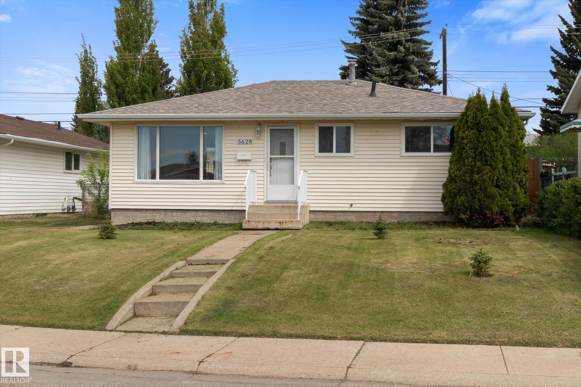
This well-maintained and recently updated bungalow in the desirable community of York is ideally located near schools, shopping, parks, and offers convenient access to all amenities in northeast Edmonton. The main floor features a bright open-concept layout with a spacious living room, dining area, and kitchen, along with two generously sized bedrooms and a full 4-piece bathroom. The partially finished basement includes an additional bedroom, a laundry area, and ample space ready for your finishing touches. Recent upgrades provide exceptional value and peace of mind, including an open-concept main floor renovation, newer windows, shingles, vinyl siding, hot water tank (2018), furnace (2025), central air conditioning (2025), washer and dryer (2025), and more. The fully fenced yard offers privacy and space, while the double detached garage provides ample parking and storage. Situated on a quiet street in a welcoming neighborhood, this home is ideal for families, first-time buyers, or investors.

COMMUNITY  York
PROPERTY TYPE  Detached Single Family
BUILDING TYPE  Detached Single Family
STYLE  Bungalow
YEAR BUILT 1964
SQUARE FOOTAGE  935
BEDROOMS  2
BATHROOMS  1.00
BASEMENT  Full, Partially Finished
AMENITIES  See Remarks
APPLIANCES  Air Conditioning-Central, Dishwasher-Built-In, Dryer, Oven-Built-In, Refrigerator, Stove-Countertop Electric, Washer, Window Coverings
COOLING 
FIREPLACE 
FLOORING  Ceramic Tile, Laminate Flooring, Vinyl Plank
HEATING  Forced Air-1, Natural Gas
LAUNDRY 
LOT FEATURES  Playground Nearby, Public Transportation, Schools, Shopping Nearby
PARKING  Double Garage Detached
RESTRICTIONS  None Known
ROOF  Asphalt Shingles
TITLE  Fee Simple
BROKER  REALTORS® Association of Edmonton


ROOMS DIMENSIONS (m) LEVEL