https://zimg.paragon.ice.com/ParagonImages/Property/PM/RAE/225423837/1/0/0/456d598f3bb988241c67e552c83a0b96/1/5056d55792507db88efbc4ee5c975070/225423837-4a2d169a-0d69-494a-bd6b-7b002068ac65.JPG https://zimg.paragon.ice.com/ParagonImages/Property/PM/RAE/225423837/2/0/0/0c1ed63cd63bee6e0fcafc21cbc2717d/1/5056d55792507db88efbc4ee5c975070/225423837-10923525-9b5b-41bb-adad-7229e8779e65.JPG https://zimg.paragon.ice.com/ParagonImages/Property/PM/RAE/225423837/3/0/0/f960a2d8476905e81dd59451d71d0a2e/1/5056d55792507db88efbc4ee5c975070/225423837-b19c9cab-d214-4b9e-a2e1-6cf8e3ad079f.JPG https://zimg.paragon.ice.com/ParagonImages/Property/PM/RAE/225423837/4/0/0/3e4545828497fce8adda6929b5e89cba/1/5056d55792507db88efbc4ee5c975070/225423837-13c9de71-366b-4992-b078-aa0b5b95a04b.JPG https://zimg.paragon.ice.com/ParagonImages/Property/PM/RAE/225423837/5/0/0/93e1affdd087f7a28b91a3fe76cabef3/1/5056d55792507db88efbc4ee5c975070/225423837-f001d5da-0a40-4b01-88ec-ce1b877dfb10.JPG https://zimg.paragon.ice.com/ParagonImages/Property/PM/RAE/225423837/6/0/0/832e42ca3b161dcf09a4d3afa7ce6b47/1/5056d55792507db88efbc4ee5c975070/225423837-55ef309d-87d0-4e13-b942-91bc48224883.JPG https://zimg.paragon.ice.com/ParagonImages/Property/PM/RAE/225423837/7/0/0/a763a8b3a7fe65bc9c91bd69a60de617/1/5056d55792507db88efbc4ee5c975070/225423837-e25c0737-fc8d-4ae5-a9b3-d7e0803c984a.JPG https://zimg.paragon.ice.com/ParagonImages/Property/PM/RAE/225423837/8/0/0/cddfe40302bb078d923b8133f27a755b/1/5056d55792507db88efbc4ee5c975070/225423837-162c5aa2-ec98-407d-a745-0a2be7bd59bc.JPG https://zimg.paragon.ice.com/ParagonImages/Property/PM/RAE/225423837/9/0/0/97140fb2dc93ce308e8956fe85677ed3/1/5056d55792507db88efbc4ee5c975070/225423837-49054703-d847-49f7-ad61-cf1c8f08b8bb.JPG https://zimg.paragon.ice.com/ParagonImages/Property/PM/RAE/225423837/10/0/0/a29763348b1379d7856c0defb493483c/1/5056d55792507db88efbc4ee5c975070/225423837-f79f5493-4f62-40f5-a61f-eb51a151e9c0.JPG https://zimg.paragon.ice.com/ParagonImages/Property/PM/RAE/225423837/11/0/0/e503872b1f0f79d988ba0703b3f10070/1/5056d55792507db88efbc4ee5c975070/225423837-de406cc0-4776-402a-b56d-12cc82343154.JPG https://zimg.paragon.ice.com/ParagonImages/Property/PM/RAE/225423837/12/0/0/29996d8394d0831c188a52b48ca0b1e1/1/5056d55792507db88efbc4ee5c975070/225423837-5ac02b65-7723-4157-bf4f-e2bd4892c77f.JPG https://zimg.paragon.ice.com/ParagonImages/Property/PM/RAE/225423837/13/0/0/ee402036f1871bdb0268f5842c6b5481/1/5056d55792507db88efbc4ee5c975070/225423837-005eda8e-ea82-4748-b86b-081ceb38350f.JPG https://zimg.paragon.ice.com/ParagonImages/Property/PM/RAE/225423837/14/0/0/f16710b654a86599a7c70d1b7a007e08/1/5056d55792507db88efbc4ee5c975070/225423837-79f9f313-b642-4afb-8291-e466d4b2bb01.JPG https://zimg.paragon.ice.com/ParagonImages/Property/PM/RAE/225423837/15/0/0/2b2d7204bf32e6e275afe9f282b744df/1/5056d55792507db88efbc4ee5c975070/225423837-b159f2ab-04be-440a-8902-6ee2f14f42fd.JPG https://zimg.paragon.ice.com/ParagonImages/Property/PM/RAE/225423837/16/0/0/94d4fbaacf52c8f0d74d8b0f7fa23277/1/5056d55792507db88efbc4ee5c975070/225423837-48be4d6b-c811-42e8-869a-75fdc87ddb39.JPG https://zimg.paragon.ice.com/ParagonImages/Property/PM/RAE/225423837/17/0/0/9220a9e75bfdcfff3b5435dcd8453326/1/5056d55792507db88efbc4ee5c975070/225423837-f005a72f-4a42-4b98-9409-547ad5c2ad94.JPG https://zimg.paragon.ice.com/ParagonImages/Property/PM/RAE/225423837/18/0/0/9b7cca756c1f7855138740b4cfb14234/1/5056d55792507db88efbc4ee5c975070/225423837-fb41c3fd-bc80-4813-99bd-5757e3ca93f9.JPG https://zimg.paragon.ice.com/ParagonImages/Property/PM/RAE/225423837/19/0/0/58f5d4b7497e1a4ddf5114594a8bbb30/1/5056d55792507db88efbc4ee5c975070/225423837-62555a3f-ae64-4cae-a9bd-223b05f13473.JPG https://zimg.paragon.ice.com/ParagonImages/Property/PM/RAE/225423837/20/0/0/88ccc217c8518d84259d077bda1f5130/1/5056d55792507db88efbc4ee5c975070/225423837-d4651f56-6b67-482b-bbd8-0561aad1ca84.JPG https://zimg.paragon.ice.com/ParagonImages/Property/PM/RAE/225423837/21/0/0/d348a0422e6bf839fb11814d54b92dbd/1/5056d55792507db88efbc4ee5c975070/225423837-f47e9756-b741-48b0-90c9-0fe9665f2314.JPG https://zimg.paragon.ice.com/ParagonImages/Property/PM/RAE/225423837/22/0/0/14c6dc4a48f8ca02c892d508486b8c36/1/5056d55792507db88efbc4ee5c975070/225423837-307518d1-7a3a-45fa-9053-f40ba745aeb9.JPG https://zimg.paragon.ice.com/ParagonImages/Property/PM/RAE/225423837/23/0/0/fe8d21e874811e373ee5acab780818df/1/5056d55792507db88efbc4ee5c975070/225423837-e8c526c5-324a-4551-ba43-d21372019a13.JPG https://zimg.paragon.ice.com/ParagonImages/Property/PM/RAE/225423837/24/0/0/bab15772ce0949c0d407be6de4361365/1/5056d55792507db88efbc4ee5c975070/225423837-1d1fcbc2-c032-4a04-9698-0eb9b877f68a.JPG https://zimg.paragon.ice.com/ParagonImages/Property/PM/RAE/225423837/25/0/0/895c57fbdb271dca20153d66589a0432/1/5056d55792507db88efbc4ee5c975070/225423837-5866c677-79d0-4e71-9c02-e1f23f093f0a.JPG https://zimg.paragon.ice.com/ParagonImages/Property/PM/RAE/225423837/26/0/0/9290b73cfb12ec2cb9fab43581240733/1/5056d55792507db88efbc4ee5c975070/225423837-bb595a72-b4cf-4db7-b57e-793350c7b5f6.JPG https://zimg.paragon.ice.com/ParagonImages/Property/PM/RAE/225423837/27/0/0/84b81458f17c9977a4ba57c17fd6f484/1/5056d55792507db88efbc4ee5c975070/225423837-8b16282b-5f56-4c77-894c-25d12e1325ea.JPG https://zimg.paragon.ice.com/ParagonImages/Property/PM/RAE/225423837/28/0/0/9587fe540a24896760b827b2a7d19713/1/5056d55792507db88efbc4ee5c975070/225423837-219e5a8c-6420-4cc8-9b29-876e7673bc24.JPG

5608 202 ST NW

Edmonton T6M 0B3

MLS® Number:  E4511017

Back to The Hamptons   

  • Home \
  • The Hamptons \
  • 5608 202 ST NW

$ 364,900

2

BEDROOMS

2 + 1

BATHROOMS

1,231

SQUARE FEET

2007

YEAR BUILT

https://zimg.paragon.ice.com/ParagonImages/Property/PM/RAE/225423837/1/0/0/456d598f3bb988241c67e552c83a0b96/1/5056d55792507db88efbc4ee5c975070/225423837-4a2d169a-0d69-494a-bd6b-7b002068ac65.JPG





MLS® Number
E4511017
PROPERTY TYPE
Duplex
LISTING DATE
September-30-2026

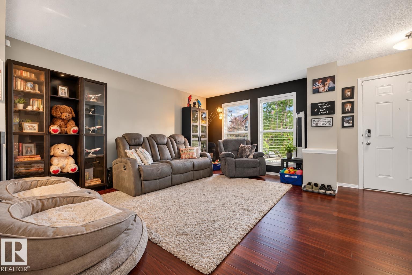
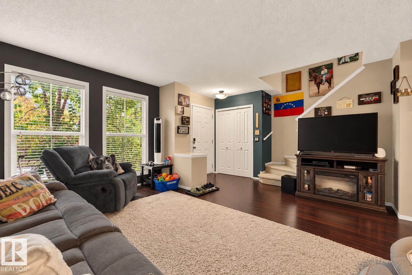
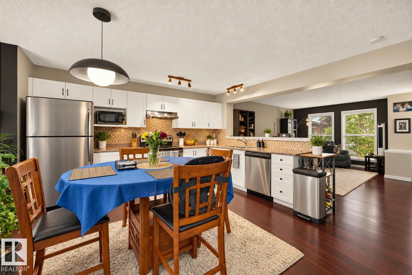
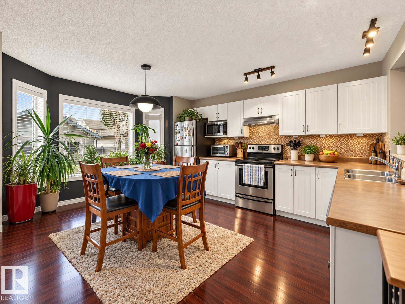
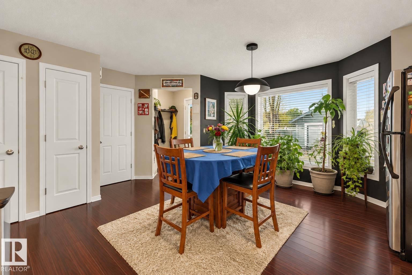
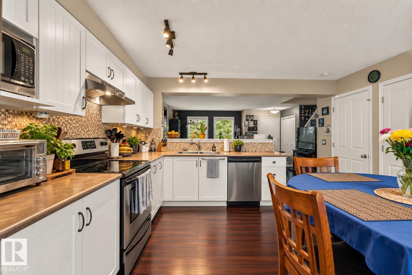
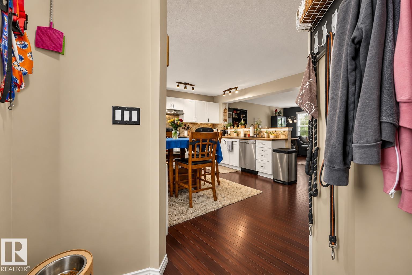
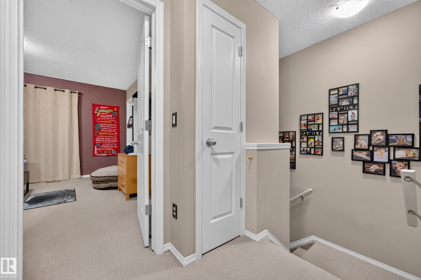
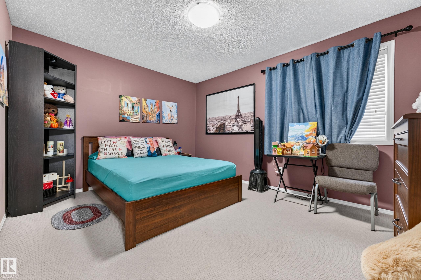
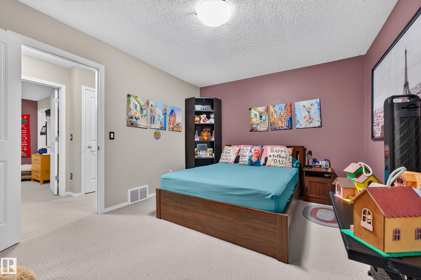
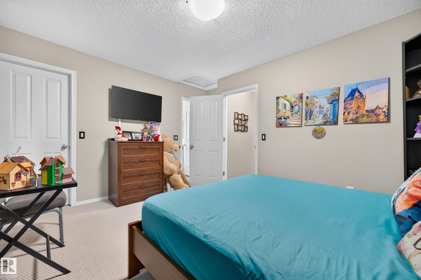
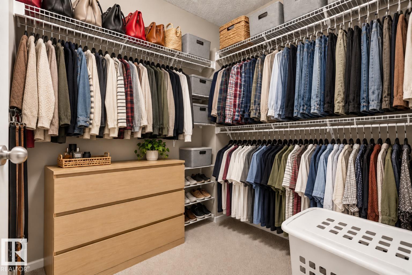
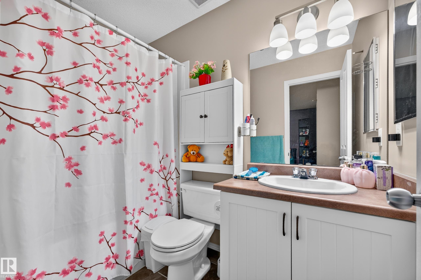
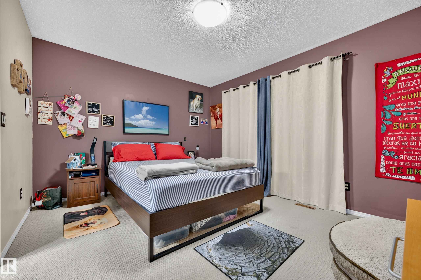
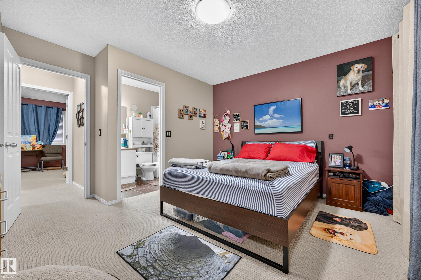
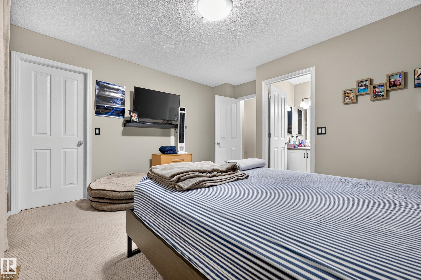
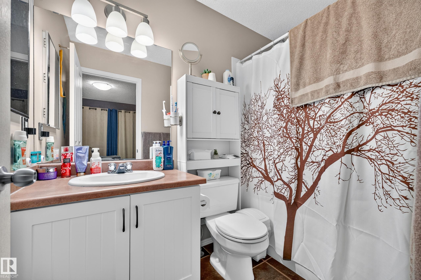
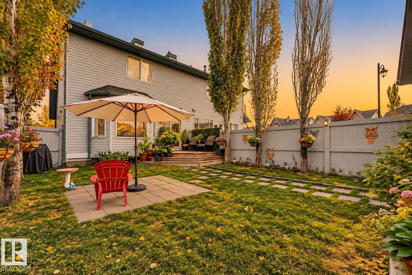
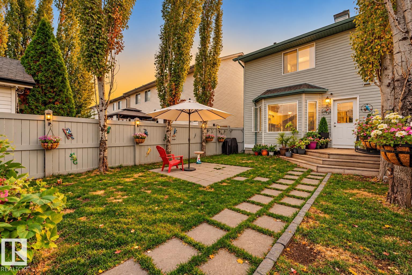
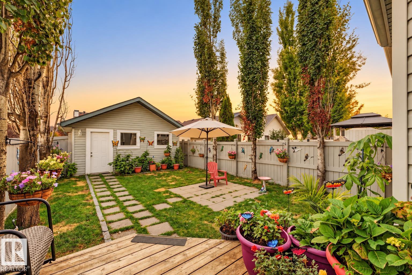
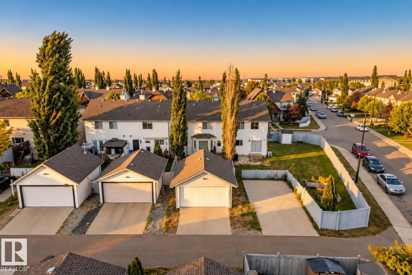
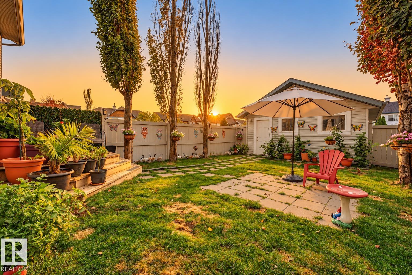
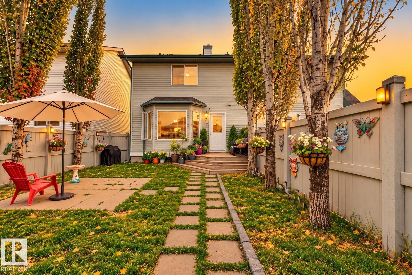
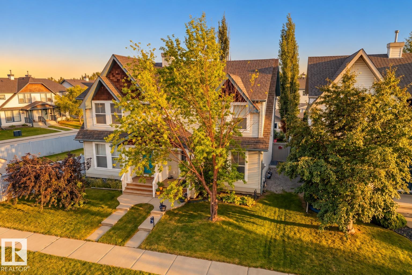
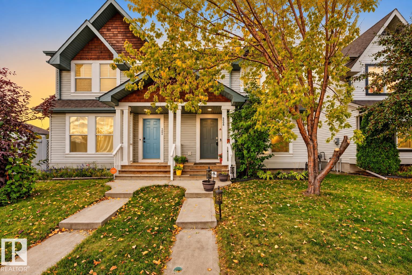
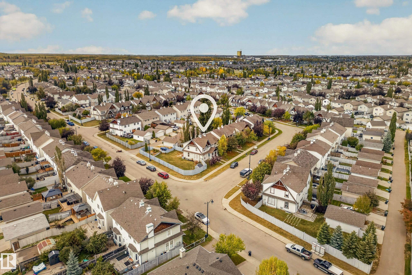
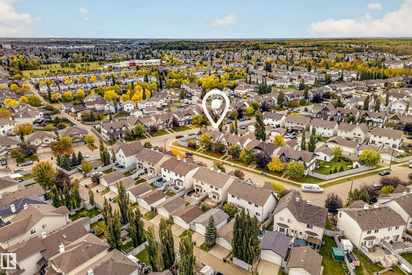
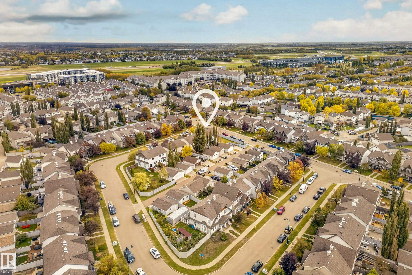
Beautifully appointed half duplex offering privacy, style, and exceptional living. Tucked away in a private setting, this home features quality finishes, a thoughtful layout, and a fully landscaped yard perfect for relaxing and entertaining. The bright, open-concept main floor showcases rich hardwood flooring and abundant natural light. The chef’s kitchen features custom cabinetry, upgraded appliances, generous counter space, and a pantry, flowing seamlessly into the dining and living areas. A 2-piece powder room and direct access to the backyard complete this floor. Upstairs are 2 GENEROUS PRIMARY BEDROOMS, each with a walk-in closet and private ensuite, offering comfort and flexibility for family, guests, or a luxurious retreat. Additional highlights include a newer hot water tank, dbl detached garage, excellent storage, and a peaceful location. With upscale finishes, private outdoor space, and two exceptional primary suites, this home offers a rare combination of luxury. Some photos digitally altered.

COMMUNITY  The Hamptons
PROPERTY TYPE  Duplex
BUILDING TYPE  Half Duplex
STYLE  2 Storey
YEAR BUILT 2007
SQUARE FOOTAGE  1,231
BEDROOMS  2
BATHROOMS  2.50
BASEMENT  Full, Unfinished
AMENITIES  Front Porch, Vinyl Windows, See Remarks
APPLIANCES  Dishwasher-Built-In, Dryer, Garage Control, Garage Opener, Microwave Hood Fan, Refrigerator, Stove-Electric, Washer, Window Coverings
COOLING 
FIREPLACE 
FLOORING  Carpet, Ceramic Tile, Hardwood
HEATING  Forced Air-1, Natural Gas
LAUNDRY  ensuite bathroom
LOT FEATURES  Fenced, Golf Nearby, Landscaped, Playground Nearby, Public Transportation, Schools
PARKING  Double Garage Detached
RESTRICTIONS  None Known
ROOF  Asphalt Shingles
TITLE  Fee Simple
BROKER  REALTORS® Association of Edmonton


ROOMS DIMENSIONS (m) LEVEL