https://zimg.paragon.ice.com/ParagonImages/Property/PM/RAE/225415831/1/0/0/ddae889d6e60545a70d0fc9cd3a1df75/1/de492d3d90810d7c146f281052af41e2/225415831-2608336d-8111-473d-bd5b-09b19f56e9f0.JPG https://zimg.paragon.ice.com/ParagonImages/Property/PM/RAE/225415831/4/0/0/7d2d1bf4d98689043e9033f6d4261e36/1/de492d3d90810d7c146f281052af41e2/225415831-6b1e656e-81e3-4229-9422-9e633ed215e4.JPG https://zimg.paragon.ice.com/ParagonImages/Property/PM/RAE/225415831/5/0/0/54420572c87c6b27da5df3ba73601a46/1/de492d3d90810d7c146f281052af41e2/225415831-95de167f-7ef2-44ce-9116-80b7cf3d0437.JPG https://zimg.paragon.ice.com/ParagonImages/Property/PM/RAE/225415831/6/0/0/9d00deee7e001856a23bda6f9ef76615/1/de492d3d90810d7c146f281052af41e2/225415831-b44c11da-6b22-4c84-9b19-df4188f39d4b.JPG https://zimg.paragon.ice.com/ParagonImages/Property/PM/RAE/225415831/7/0/0/b992e2749d12c511cba1386242a6ff59/1/de492d3d90810d7c146f281052af41e2/225415831-48e425a4-a3e7-428b-8022-b0a5fdcdbed4.JPG https://zimg.paragon.ice.com/ParagonImages/Property/PM/RAE/225415831/8/0/0/8be9f3a386362cf5b9a6a878f33a53df/1/de492d3d90810d7c146f281052af41e2/225415831-1cc1b402-5c46-4b76-82ab-8807221fa97b.JPG https://zimg.paragon.ice.com/ParagonImages/Property/PM/RAE/225415831/9/0/0/176d4be9ef26f6eb690947da23e52739/1/de492d3d90810d7c146f281052af41e2/225415831-6e2f5ce5-fd84-43e0-a251-e1b09e27ee0f.JPG https://zimg.paragon.ice.com/ParagonImages/Property/PM/RAE/225415831/10/0/0/496842e523970c40148551765ce2ec2f/1/de492d3d90810d7c146f281052af41e2/225415831-23907d31-bbd3-48a5-959e-cc1d4051d156.JPG https://zimg.paragon.ice.com/ParagonImages/Property/PM/RAE/225415831/12/0/0/b7a6a4e4375ac3c23288186670bbd4cf/1/de492d3d90810d7c146f281052af41e2/225415831-31b1a77b-20fb-4816-9900-1c64fb94e4f4.JPG https://zimg.paragon.ice.com/ParagonImages/Property/PM/RAE/225415831/13/0/0/2ba460b4e88d484507aab56914a4ce7f/1/de492d3d90810d7c146f281052af41e2/225415831-8a6fbc19-71fa-4846-a6ab-b5e0215588e4.JPG https://zimg.paragon.ice.com/ParagonImages/Property/PM/RAE/225415831/14/0/0/49bb7513bc5647c6dc6039c981b80cc7/1/de492d3d90810d7c146f281052af41e2/225415831-efdbed9f-2ccf-42d7-81db-b841c7664cb8.JPG https://zimg.paragon.ice.com/ParagonImages/Property/PM/RAE/225415831/15/0/0/9392dc139a83877b088122b161af906f/1/de492d3d90810d7c146f281052af41e2/225415831-379597b7-5f1c-4a51-8852-8079032a0f47.JPG https://zimg.paragon.ice.com/ParagonImages/Property/PM/RAE/225415831/16/0/0/8ae9a3932aacb2395a23ac448a580174/1/de492d3d90810d7c146f281052af41e2/225415831-001ec5b7-0e9e-4201-a77d-060bce43a335.JPG https://zimg.paragon.ice.com/ParagonImages/Property/PM/RAE/225415831/18/0/0/f5d9e2348c415cca74cd20eca2465a30/1/de492d3d90810d7c146f281052af41e2/225415831-c4e8c67d-788e-4ebc-a475-831c085d09db.JPG https://zimg.paragon.ice.com/ParagonImages/Property/PM/RAE/225415831/19/0/0/cd32e8ba3d73e5c4f8a0b351ff2250d6/1/de492d3d90810d7c146f281052af41e2/225415831-3b84bd19-94aa-4f65-85ac-e3ca12858651.JPG https://zimg.paragon.ice.com/ParagonImages/Property/PM/RAE/225415831/21/0/0/a2f8b14056a78bc99cbf956f22ef47e1/1/de492d3d90810d7c146f281052af41e2/225415831-090ba0f3-dfc0-44a0-a4db-4884cec2c912.JPG https://zimg.paragon.ice.com/ParagonImages/Property/PM/RAE/225415831/22/0/0/83f2c0addc863ee7dd60eb995afd284d/1/de492d3d90810d7c146f281052af41e2/225415831-a359ce4a-37b4-4577-b34f-f86c95bdf815.JPG https://zimg.paragon.ice.com/ParagonImages/Property/PM/RAE/225415831/23/0/0/dcc195464977926201f4839156063ef1/1/de492d3d90810d7c146f281052af41e2/225415831-971b6f0e-ea09-4a08-8513-2a4d2af422e0.JPG https://zimg.paragon.ice.com/ParagonImages/Property/PM/RAE/225415831/24/0/0/73c53d8ae5fd7bf2cf7bb4b9f5223850/1/de492d3d90810d7c146f281052af41e2/225415831-53e43aa2-720f-42bc-a81d-80d94557502b.JPG https://zimg.paragon.ice.com/ParagonImages/Property/PM/RAE/225415831/25/0/0/540d1c1328f35fe70a248cc2a787a0ad/1/de492d3d90810d7c146f281052af41e2/225415831-f4ca4861-d13c-4ef4-80a3-76c0be99ef54.JPG https://zimg.paragon.ice.com/ParagonImages/Property/PM/RAE/225415831/26/0/0/d4f3a5aca03774b5748296ae7e36047e/1/de492d3d90810d7c146f281052af41e2/225415831-78b19b3b-127c-4468-91a7-2b4bc185f98e.JPG https://zimg.paragon.ice.com/ParagonImages/Property/PM/RAE/225415831/27/0/0/bfe053a03e6062184ee758d8a8ec8c69/1/de492d3d90810d7c146f281052af41e2/225415831-5febdfda-8915-477d-b132-c69fb9da88a8.JPG https://zimg.paragon.ice.com/ParagonImages/Property/PM/RAE/225415831/28/0/0/a04f142d24dd165772256016a9e8e893/1/de492d3d90810d7c146f281052af41e2/225415831-8ebd2b83-8413-4ab3-81a8-f95c2704a4ab.JPG https://zimg.paragon.ice.com/ParagonImages/Property/PM/RAE/225415831/30/0/0/761671aee03b620a7b368ec73c7c53cd/1/de492d3d90810d7c146f281052af41e2/225415831-e01d4b54-12dd-4445-953c-f1d60ab9d442.JPG https://zimg.paragon.ice.com/ParagonImages/Property/PM/RAE/225415831/31/0/0/c9eb944c7704f9a20e53b44e40d518f6/1/de492d3d90810d7c146f281052af41e2/225415831-0ee3bd6e-4039-49e2-b1ea-94fa6b3bebd7.JPG https://zimg.paragon.ice.com/ParagonImages/Property/PM/RAE/225415831/32/0/0/be2e6f1e7f0ff1237e276971e95fc3e4/1/de492d3d90810d7c146f281052af41e2/225415831-2ebdccd5-e6f8-4585-bea5-3cf0d7cbbae7.JPG https://zimg.paragon.ice.com/ParagonImages/Property/PM/RAE/225415831/33/0/0/abe915a639869e2401735225660daa72/1/de492d3d90810d7c146f281052af41e2/225415831-6e18faf3-04d9-4486-b644-954529bdef68.JPG https://zimg.paragon.ice.com/ParagonImages/Property/PM/RAE/225415831/34/0/0/c6af118c4548b370f9e91f4e3631fea3/1/de492d3d90810d7c146f281052af41e2/225415831-12142bf2-8806-438c-a1b3-2f07358fb241.JPG https://zimg.paragon.ice.com/ParagonImages/Property/PM/RAE/225415831/35/0/0/60b4f6b3f0ac567b2b6c105915b3b390/1/de492d3d90810d7c146f281052af41e2/225415831-baaa7db7-ecf5-44d0-97dc-d5199c65602b.JPG https://zimg.paragon.ice.com/ParagonImages/Property/PM/RAE/225415831/36/0/0/42dff252c8e323267bef1b071e0d3a16/1/de492d3d90810d7c146f281052af41e2/225415831-308386b0-f0fc-4984-8c42-2d75c07db501.JPG https://zimg.paragon.ice.com/ParagonImages/Property/PM/RAE/225415831/37/0/0/b458c16446115fe7e9822a81ef53f519/1/de492d3d90810d7c146f281052af41e2/225415831-d5e44ea1-ab85-4b8a-adbf-f9148be12de3.JPG https://zimg.paragon.ice.com/ParagonImages/Property/PM/RAE/225415831/38/0/0/4aeedf774934c5158a6e3f2834f46d44/1/de492d3d90810d7c146f281052af41e2/225415831-4f192620-0ab8-4770-b823-50191b6352ed.JPG https://zimg.paragon.ice.com/ParagonImages/Property/PM/RAE/225415831/39/0/0/4994a35937b0bd4695d5305d013d6940/1/de492d3d90810d7c146f281052af41e2/225415831-308889ef-d024-477e-8964-14b08b69dc81.JPG https://zimg.paragon.ice.com/ParagonImages/Property/PM/RAE/225415831/40/0/0/6049b83ee99ab4741560acf095d9db08/1/de492d3d90810d7c146f281052af41e2/225415831-38b17e0b-332f-4906-b08b-5df4b6fce145.JPG https://zimg.paragon.ice.com/ParagonImages/Property/PM/RAE/225415831/41/0/0/0b80873121ba070694fab99aa5627f3d/1/de492d3d90810d7c146f281052af41e2/225415831-290da41e-542a-4a16-8043-c49f201c13ea.JPG https://zimg.paragon.ice.com/ParagonImages/Property/PM/RAE/225415831/42/0/0/ad709125e590ed29490c37ee1ac21e1a/1/de492d3d90810d7c146f281052af41e2/225415831-bbf1232b-05df-4a96-b363-450277672bbb.JPG https://zimg.paragon.ice.com/ParagonImages/Property/PM/RAE/225415831/43/0/0/9f9f313b42003950259825bb036c4351/1/de492d3d90810d7c146f281052af41e2/225415831-ffbdce81-e457-4751-9a77-3b61f70f0582.JPG https://zimg.paragon.ice.com/ParagonImages/Property/PM/RAE/225415831/44/0/0/8fbb5c141aeba5eb7aa321cd5e4c8306/1/de492d3d90810d7c146f281052af41e2/225415831-e21151e1-6687-4713-8d53-75a5fa8db98e.JPG https://zimg.paragon.ice.com/ParagonImages/Property/PM/RAE/225415831/45/0/0/8865be35180f0f84eed9c80ce354c152/1/de492d3d90810d7c146f281052af41e2/225415831-4c77f98a-5da6-46b0-9ce4-723eedf0e39b.JPG https://zimg.paragon.ice.com/ParagonImages/Property/PM/RAE/225415831/46/0/0/d61a8eb8a5c77c20969f93b9da20c1a7/1/de492d3d90810d7c146f281052af41e2/225415831-93512c16-ea21-46f8-a3d9-8807b9ee0e71.JPG https://zimg.paragon.ice.com/ParagonImages/Property/PM/RAE/225415831/47/0/0/a6d8bff56aebebed781ae6566cde5e8e/1/de492d3d90810d7c146f281052af41e2/225415831-745cd39d-3d8e-4dca-a8fc-034344130a87.JPG https://zimg.paragon.ice.com/ParagonImages/Property/PM/RAE/225415831/48/0/0/94fa018055663c0d0f60ef6b28149648/1/de492d3d90810d7c146f281052af41e2/225415831-a525c9dd-791f-442a-83bc-461f9fddc4a6.JPG https://zimg.paragon.ice.com/ParagonImages/Property/PM/RAE/225415831/49/0/0/f6a153f3206eede07680ad0557605618/1/de492d3d90810d7c146f281052af41e2/225415831-68154d8a-27d6-4a87-8cdb-dc7b7d894fee.JPG https://zimg.paragon.ice.com/ParagonImages/Property/PM/RAE/225415831/50/0/0/a17a195667476a0e451bece30403dff4/1/de492d3d90810d7c146f281052af41e2/225415831-900208ee-7a45-4fa2-bdc7-53b15401eef6.JPG

5606 105 AV NW

Edmonton T6A 1A6

MLS® Number:  E4503011

Back to Fulton Place   

  • Home \
  • Fulton Place \
  • 5606 105 AV NW

$ 765,000

4

BEDROOMS

3 + 1

BATHROOMS

1,874

SQUARE FEET

2026

YEAR BUILT

https://zimg.paragon.ice.com/ParagonImages/Property/PM/RAE/225415831/1/0/0/ddae889d6e60545a70d0fc9cd3a1df75/1/de492d3d90810d7c146f281052af41e2/225415831-2608336d-8111-473d-bd5b-09b19f56e9f0.JPG





MLS® Number
E4503011
PROPERTY TYPE
Detached Single Family
LISTING DATE
August-10-2026

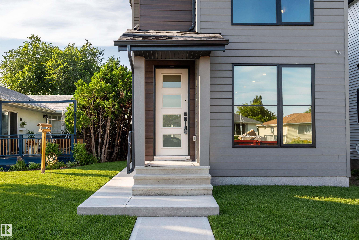
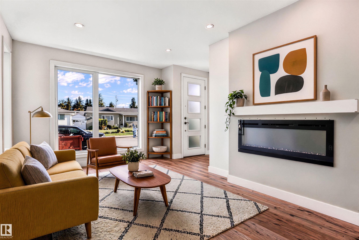
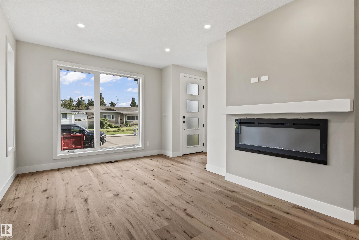
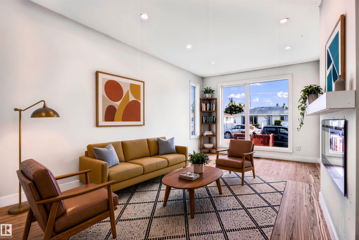
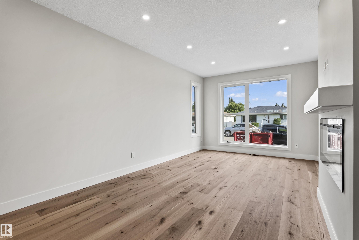
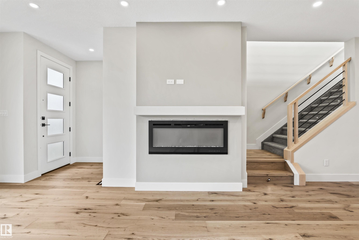
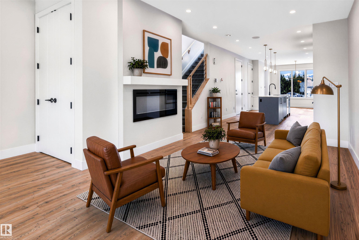
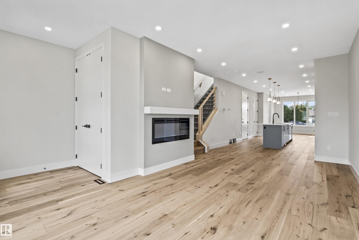
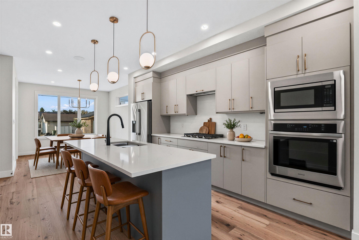
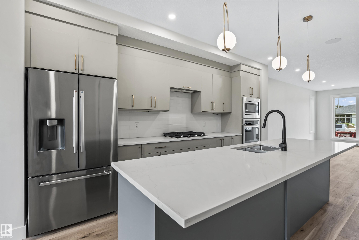
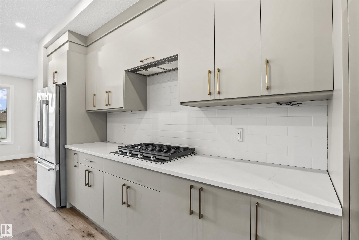
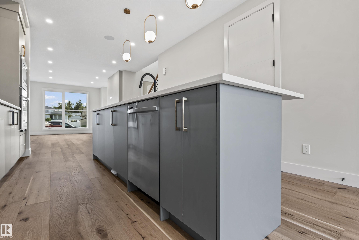
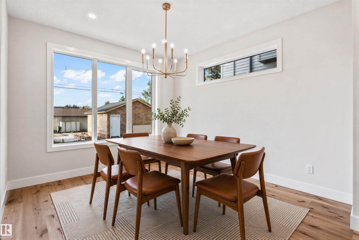
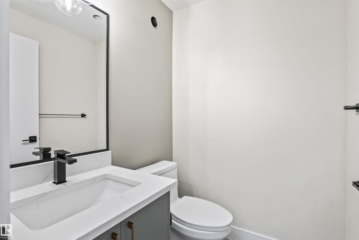
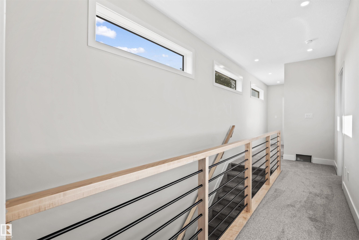
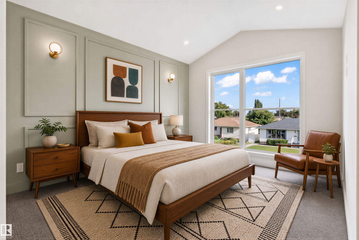
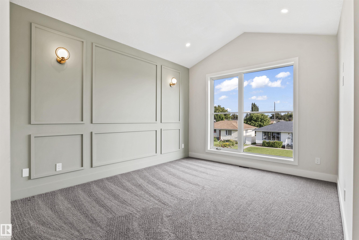
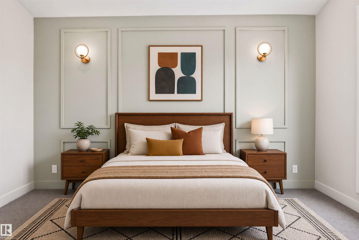
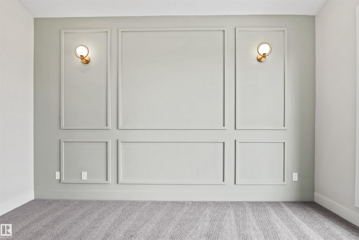
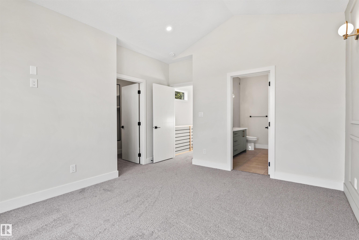
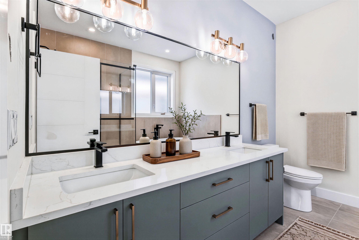
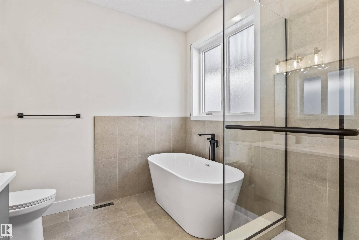
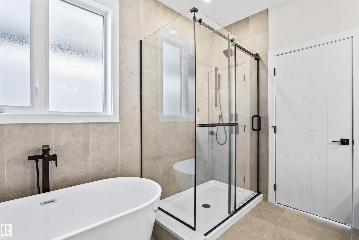
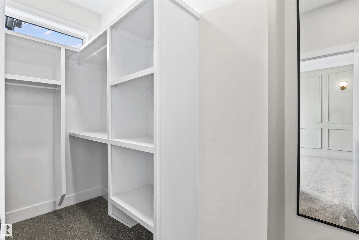
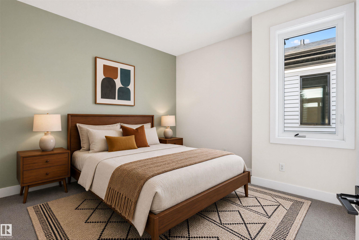
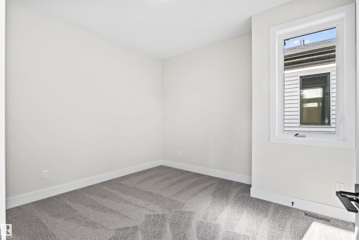
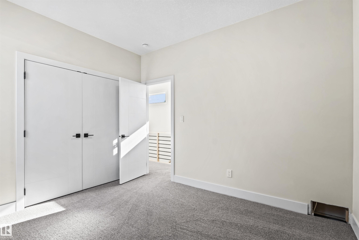
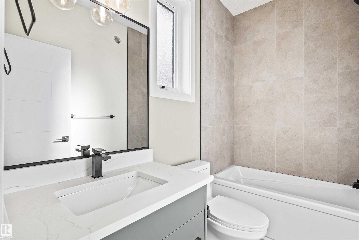
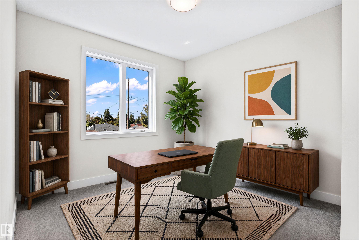
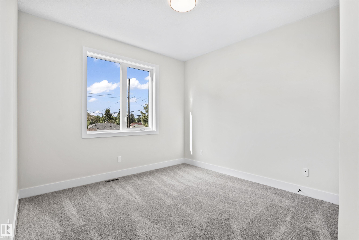
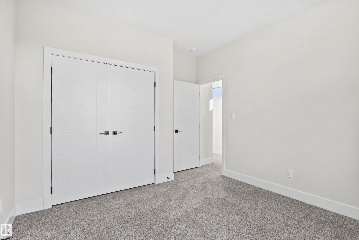
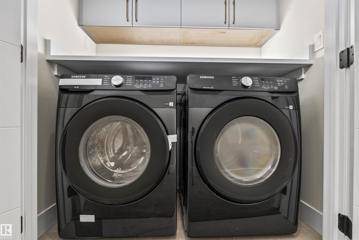
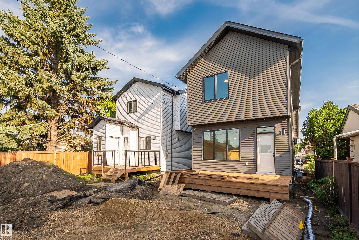
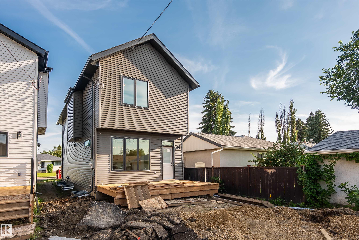
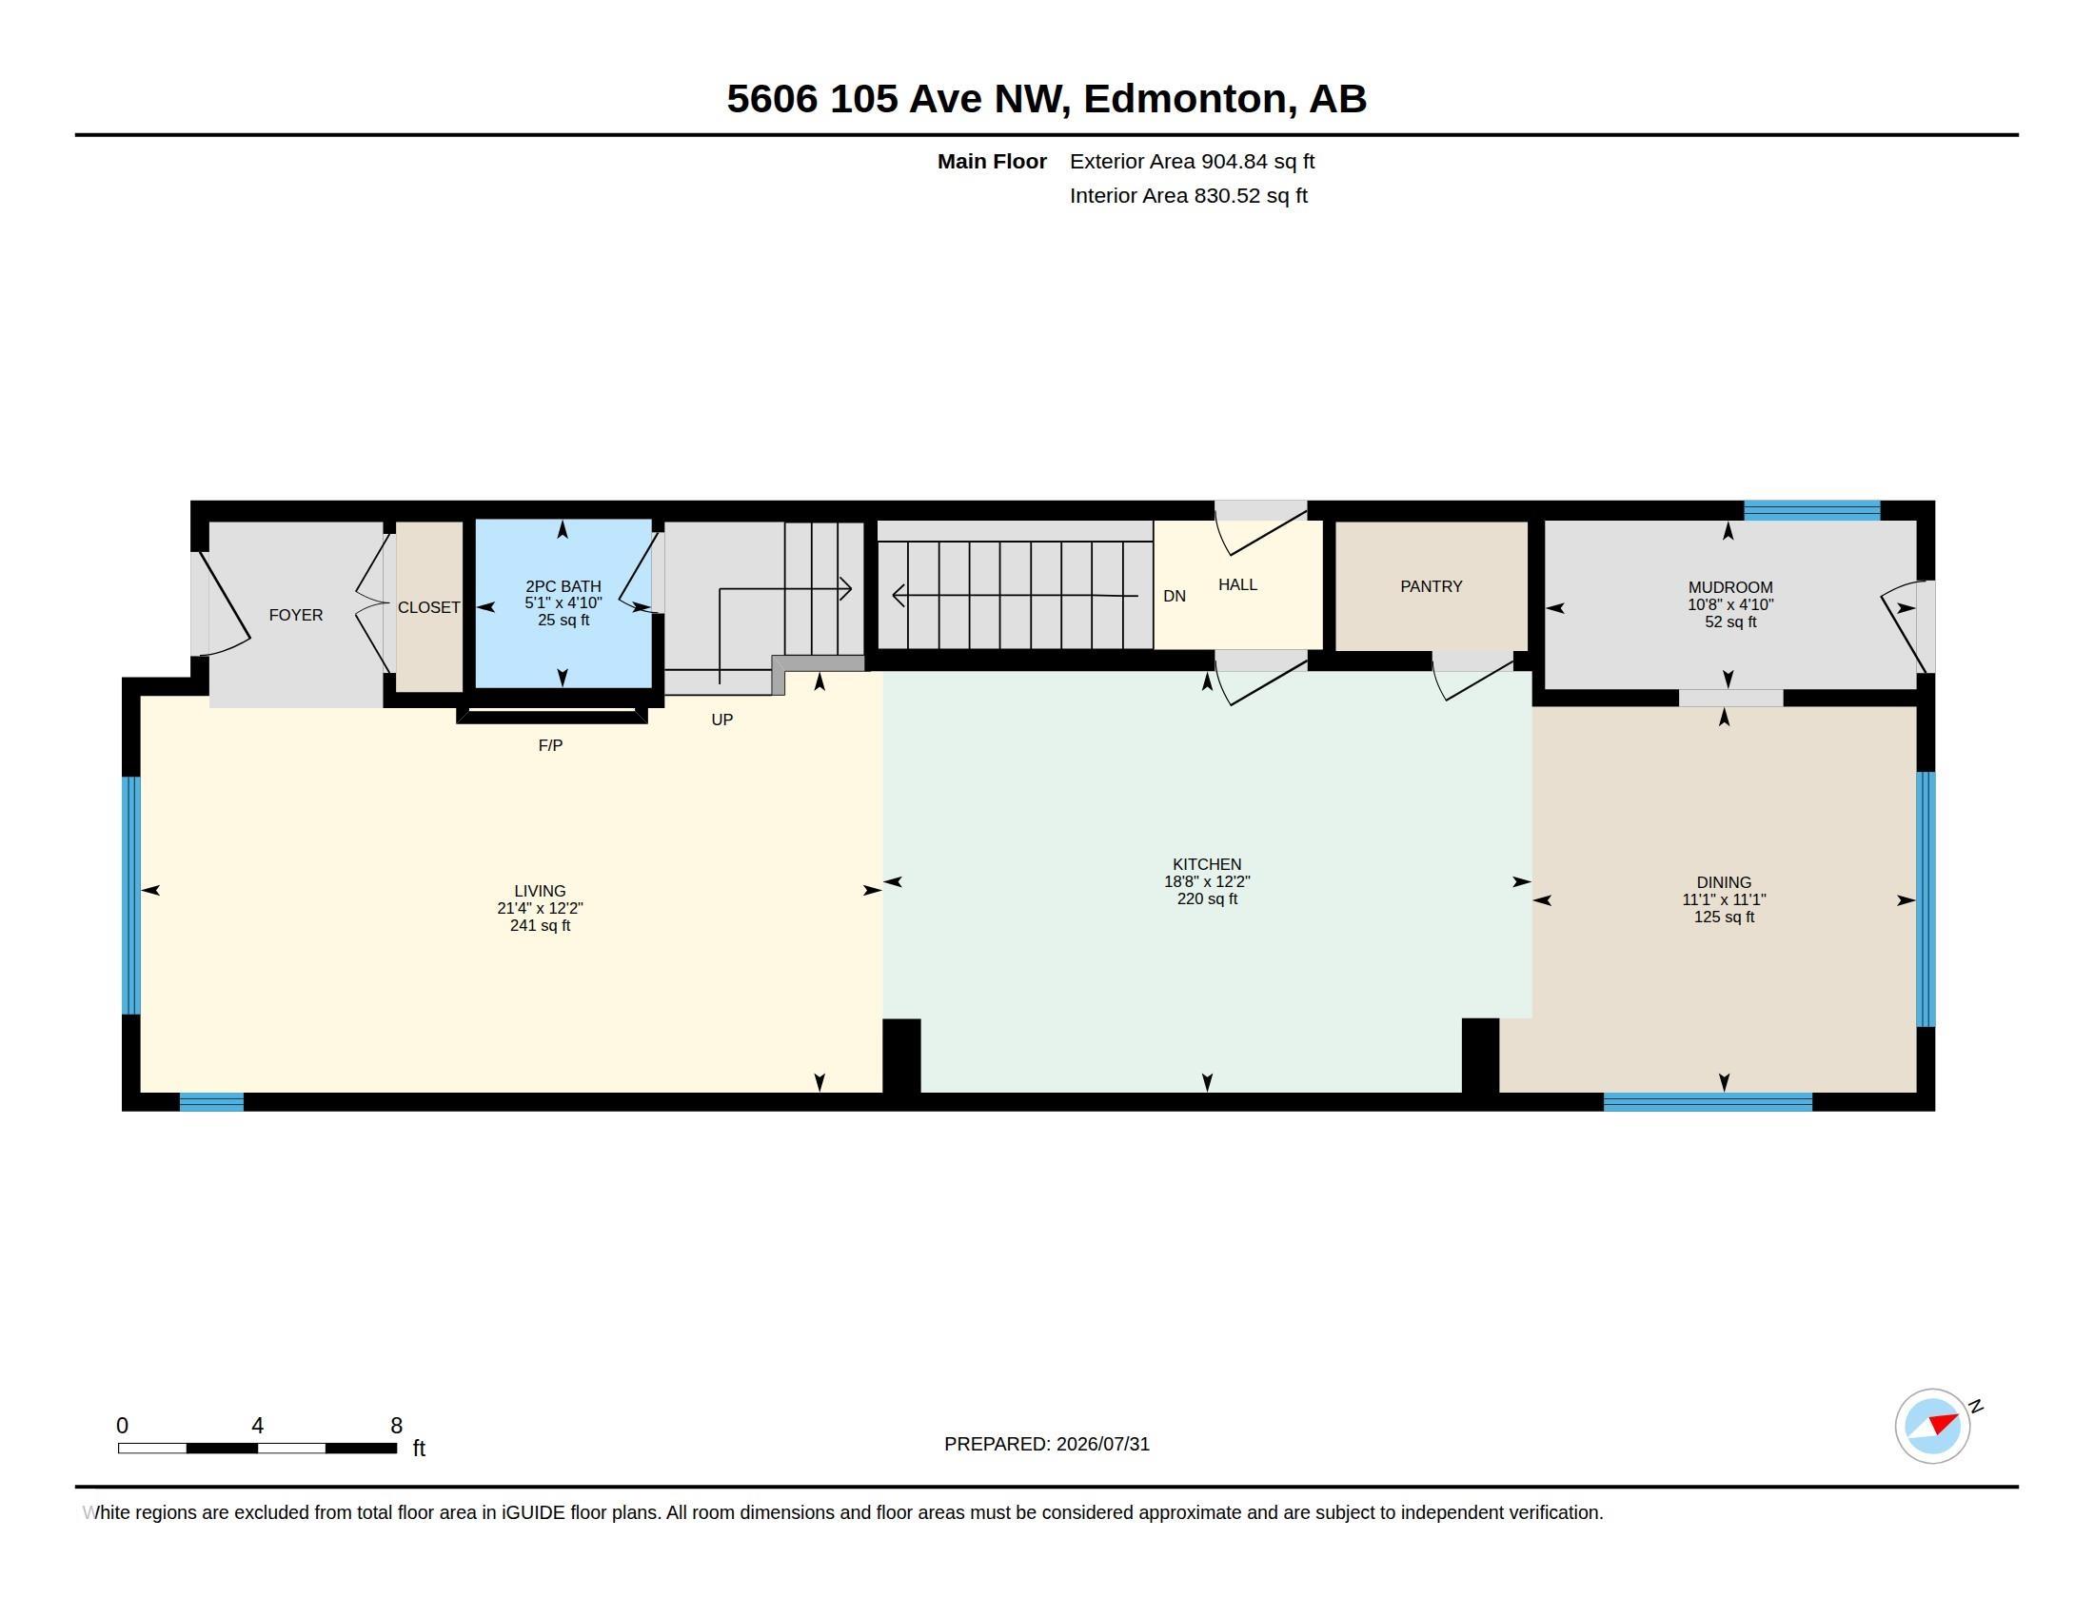
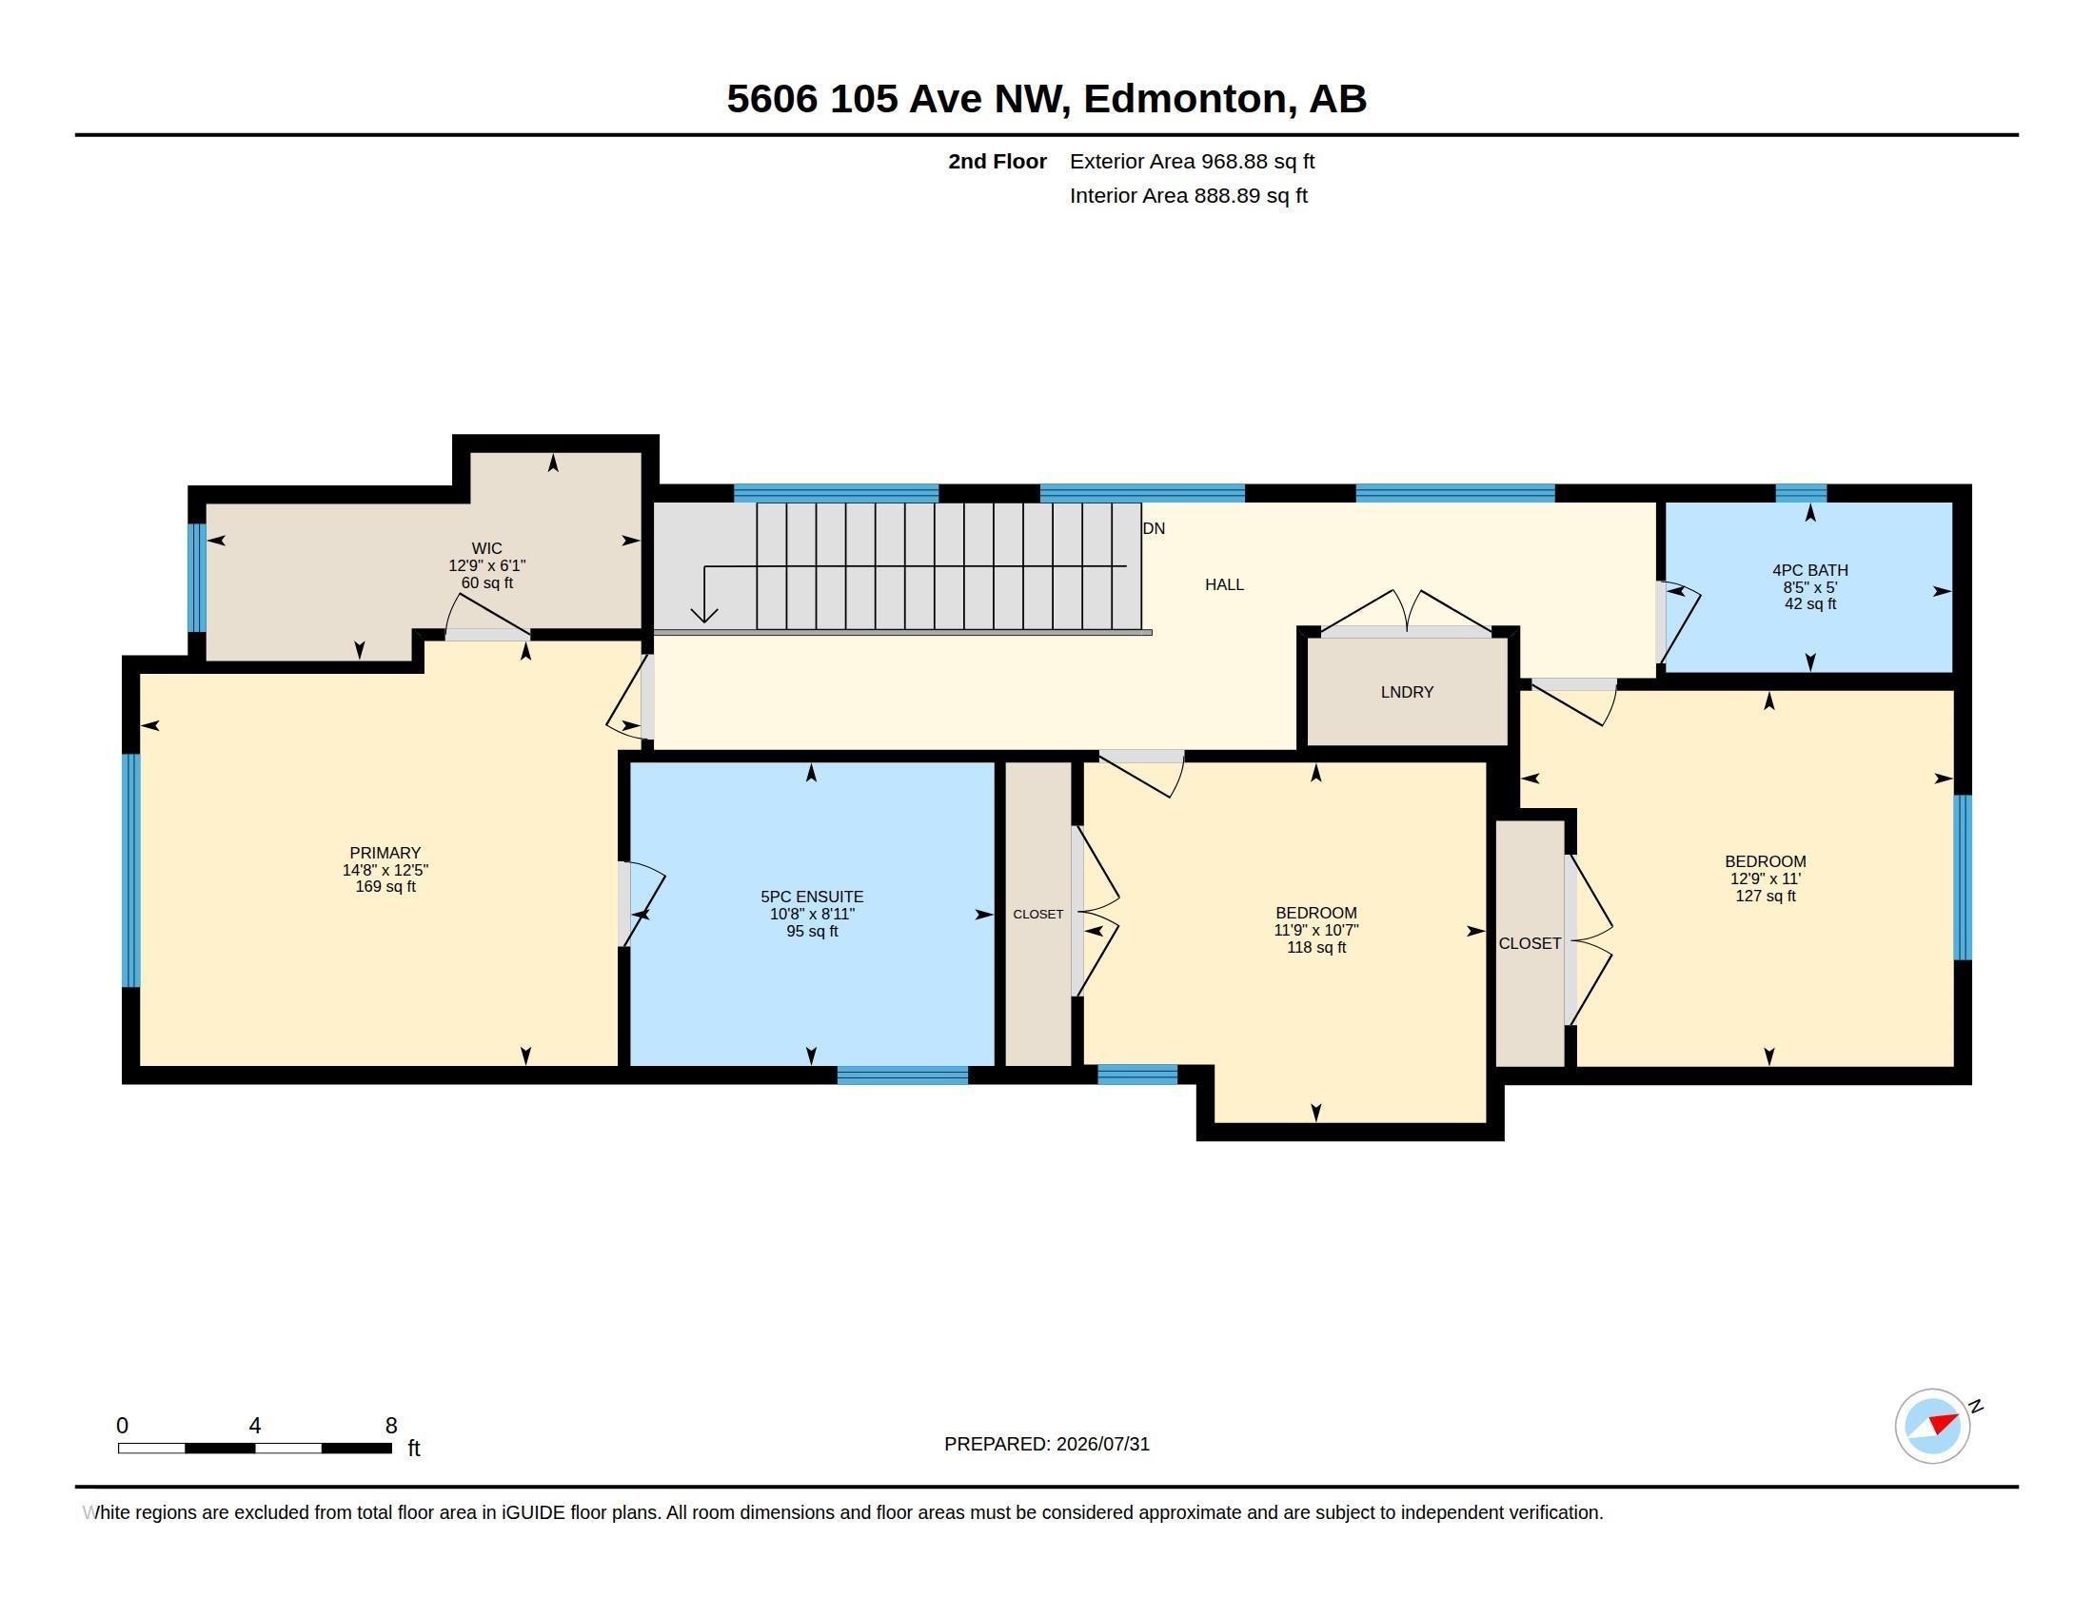
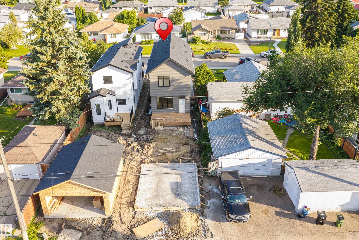
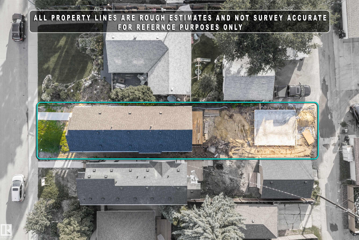
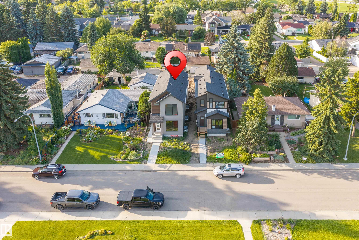
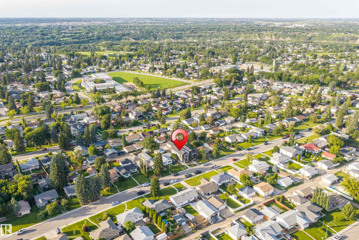
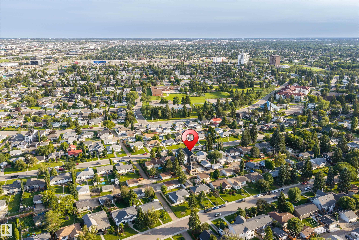
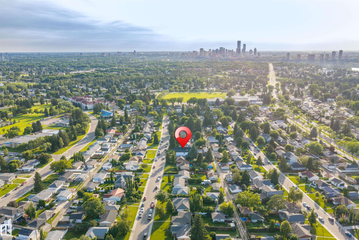
This thoughtfully designed 1873 sq.ft 2-story home, features 4 bedrooms, 3.5 bathrooms & a fantastic location in the heart of Fulton! The main floor blends seamlessly together and includes an ambient fireplace, engineered hardwood, designer lighting & in-ceiling speakers. The kitchen is a culinary masterpiece with two-tone cabinetry, large island, quartz counters, s/s appliances including gas cooktop & built-in oven, plus a walk-in pantry. The large master bedroom has views, vaulted ceilings, large walk-in closet and a 5-piece ensuite with freestanding tub & tiled shower with glass enclosure. There are also two more bedrooms on this level, full 4-piece bath & laundry closet. The finished lower level features a spacious one bedroom legal suite, with separate laundry & side entrance. Other notable upgrades include a Hardie plank facade, HRV, tankless hot water and spray foam insulation. Outside, the yard will be complete with deck, landscaping, fence & a double detached garage. Great lot, quiet location.

COMMUNITY  Fulton Place
PROPERTY TYPE  Detached Single Family
BUILDING TYPE  Detached Single Family
STYLE  2 Storey
YEAR BUILT 2026
SQUARE FOOTAGE  1,874
BEDROOMS  4
BATHROOMS  3.50
BASEMENT  Full, Finished
AMENITIES  On Street Parking, Ceiling 9 ft., Closet Organizers, Deck, Hot Water Tankless, No Animal Home, No Smoking Home, Vinyl Windows, Infill Property, HRV System, 9 ft. Basement Ceiling
APPLIANCES  Oven-Built-In, Oven-Microwave, Stove-Countertop Gas, Stove-Electric, Dryer-Two, Refrigerators-Two, Washers-Two, Dishwasher-Two
COOLING 
FIREPLACE 
FLOORING  Ceramic Tile, Engineered Wood, Vinyl Plank
HEATING  Forced Air-2, Natural Gas
LAUNDRY  ensuite bathroom
LOT FEATURES  Fenced, Flat Site, Landscaped, Paved Lane, Playground Nearby, Public Swimming Pool, Public Transportation, Schools, Shopping Nearby
PARKING  Double Garage Detached
RESTRICTIONS  None Known
ROOF  Asphalt Shingles
TITLE  Fee Simple
BROKER  REALTORS® Association of Edmonton


ROOMS DIMENSIONS (m) LEVEL