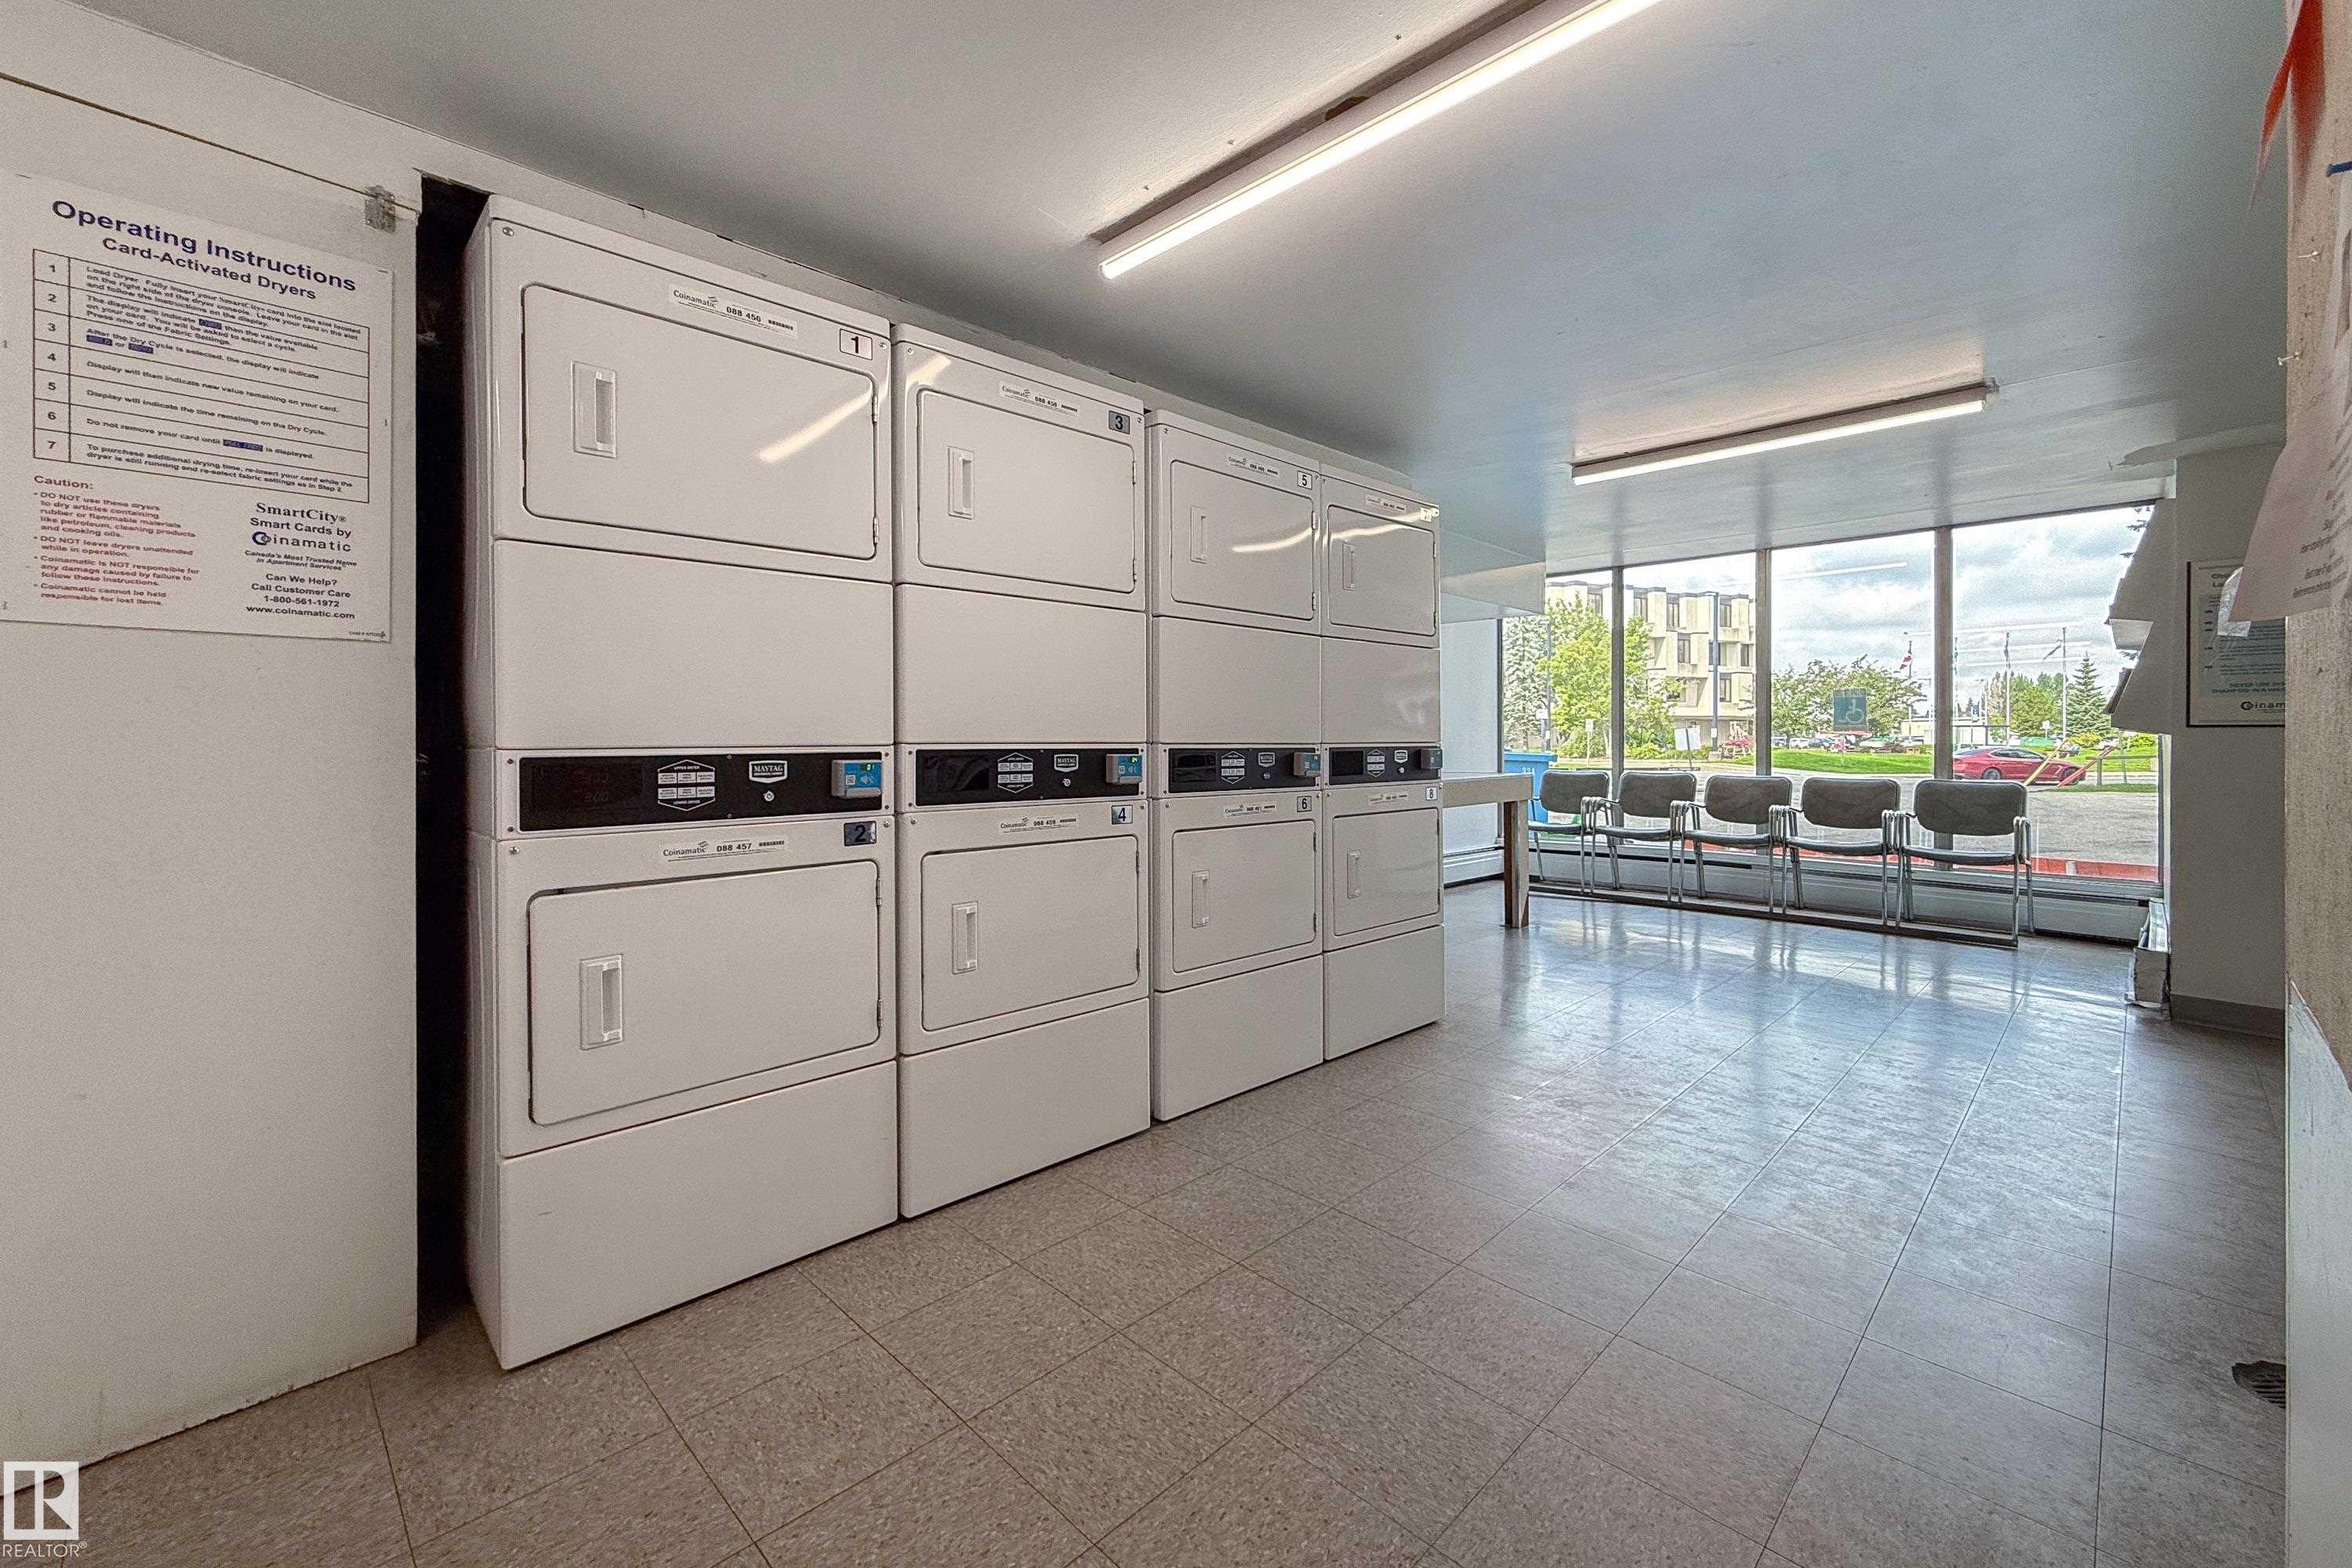
https://zimg.paragon.ice.com/ParagonImages/Property/PM/RAE/225416366/1/0/0/badb5377fe8bb68465c7bca6742e82f8/1/ee71d8271110a3d98d9a489263be2a18/225416366-fc421d1b-bd44-4370-85c3-01d2a0390ff5.JPG https://zimg.paragon.ice.com/ParagonImages/Property/PM/RAE/225416366/2/0/0/699ab76929a9832728d77674b87fcfe6/1/ee71d8271110a3d98d9a489263be2a18/225416366-944208a0-1cdd-4562-b85b-2dc65ff02a9e.JPG https://zimg.paragon.ice.com/ParagonImages/Property/PM/RAE/225416366/3/0/0/5a52d7856a44bbd668faf8095a3753d9/1/ee71d8271110a3d98d9a489263be2a18/225416366-738a5059-6422-4a91-a5fb-2d0a7c225c9f.JPG https://zimg.paragon.ice.com/ParagonImages/Property/PM/RAE/225416366/4/0/0/7828f4160fba0e92d821bbb192b04d93/1/ee71d8271110a3d98d9a489263be2a18/225416366-7c99820d-5ab1-4b2b-a769-399a329d3707.JPG https://zimg.paragon.ice.com/ParagonImages/Property/PM/RAE/225416366/5/0/0/6ed719f44457267a3cae42c34f49c2cc/1/ee71d8271110a3d98d9a489263be2a18/225416366-4503b981-1367-4f29-a5f2-4b05aea0ce9e.JPG https://zimg.paragon.ice.com/ParagonImages/Property/PM/RAE/225416366/6/0/0/4e9b5718f782dd0c0089bc173b40f964/1/ee71d8271110a3d98d9a489263be2a18/225416366-b9568547-89cb-4c66-a11d-ec848768fe5b.JPG https://zimg.paragon.ice.com/ParagonImages/Property/PM/RAE/225416366/7/0/0/5ff3019d1895e558e236a3cc6aded3b3/1/ee71d8271110a3d98d9a489263be2a18/225416366-d46578ac-df02-4de6-b77a-776282044f14.JPG https://zimg.paragon.ice.com/ParagonImages/Property/PM/RAE/225416366/8/0/0/070810cdc43e2718bdad94e872965c7a/1/ee71d8271110a3d98d9a489263be2a18/225416366-2a11ff12-0712-4df7-88c0-44c8fa81ce79.JPG https://zimg.paragon.ice.com/ParagonImages/Property/PM/RAE/225416366/9/0/0/e9e8da321c9e221411f8767727620ac7/1/ee71d8271110a3d98d9a489263be2a18/225416366-5d74933f-6a9d-413b-8e0d-2e75115b3905.JPG https://zimg.paragon.ice.com/ParagonImages/Property/PM/RAE/225416366/10/0/0/4b369c639fcb3f65f718f7e2cd3baeb7/1/ee71d8271110a3d98d9a489263be2a18/225416366-c2065fbf-6258-4cd2-8f24-426cbbf95ff7.JPG https://zimg.paragon.ice.com/ParagonImages/Property/PM/RAE/225416366/11/0/0/524de88f1399ea97aca0b85c82e7a250/1/ee71d8271110a3d98d9a489263be2a18/225416366-4ccaa01d-1fa0-4434-8887-de0495629bb1.JPG https://zimg.paragon.ice.com/ParagonImages/Property/PM/RAE/225416366/12/0/0/a444422540eafeaf15cce3159dcde935/1/ee71d8271110a3d98d9a489263be2a18/225416366-da2fabc2-1af5-4f1a-a4c7-1d6bb2170006.JPG https://zimg.paragon.ice.com/ParagonImages/Property/PM/RAE/225416366/13/0/0/45dedbac4b8511b87e94115669d484b0/1/ee71d8271110a3d98d9a489263be2a18/225416366-013c7e3c-c2e9-4181-98c1-9381cc7616ca.JPG https://zimg.paragon.ice.com/ParagonImages/Property/PM/RAE/225416366/14/0/0/3c3960455d1c8ef562fa42c24cc056f9/1/ee71d8271110a3d98d9a489263be2a18/225416366-3cc089b2-aef5-4ffd-9412-4bffe9c73b4b.JPG https://zimg.paragon.ice.com/ParagonImages/Property/PM/RAE/225416366/15/0/0/1d102eb93a5b3f7f439ca84b2fb46c16/1/ee71d8271110a3d98d9a489263be2a18/225416366-ce6c42b0-3a7a-4fae-a553-a7d403f252ba.JPG https://zimg.paragon.ice.com/ParagonImages/Property/PM/RAE/225416366/16/0/0/f02cc323fedcd7f9f4b7bd9b4e4297bd/1/ee71d8271110a3d98d9a489263be2a18/225416366-070e10bd-1ba1-4eea-977f-ba8654fbf054.JPG https://zimg.paragon.ice.com/ParagonImages/Property/PM/RAE/225416366/17/0/0/6423dff4bb25f9f817c4e483d006db5d/1/ee71d8271110a3d98d9a489263be2a18/225416366-63590717-4d91-4c7b-af35-dbb3fb2bfe23.JPG https://zimg.paragon.ice.com/ParagonImages/Property/PM/RAE/225416366/18/0/0/f933004ddce9e647c2459bd8724d9829/1/ee71d8271110a3d98d9a489263be2a18/225416366-7d019fa3-140b-4ded-978b-985b55ab1d24.JPG https://zimg.paragon.ice.com/ParagonImages/Property/PM/RAE/225416366/19/0/0/cb9891d6e077ad6ded9af6490e396f02/1/ee71d8271110a3d98d9a489263be2a18/225416366-4f1ebf1b-ebc6-40aa-bfa5-105818ab5bff.JPG

#56 8745 165 Street NW

Edmonton T5R 2R7

MLS® Number:  E4503546

Back to West Meadowlark Park   

  • Home \
  • West Meadowlark Park \
  • #56 8745 165 Street NW

$ 145,900

2

BEDROOMS

1 + 0

BATHROOMS

910

SQUARE FEET

1970

YEAR BUILT

https://zimg.paragon.ice.com/ParagonImages/Property/PM/RAE/225416366/1/0/0/badb5377fe8bb68465c7bca6742e82f8/1/ee71d8271110a3d98d9a489263be2a18/225416366-fc421d1b-bd44-4370-85c3-01d2a0390ff5.JPG





MLS® Number
E4503546
PROPERTY TYPE
Apartment
LISTING DATE
August-13-2026

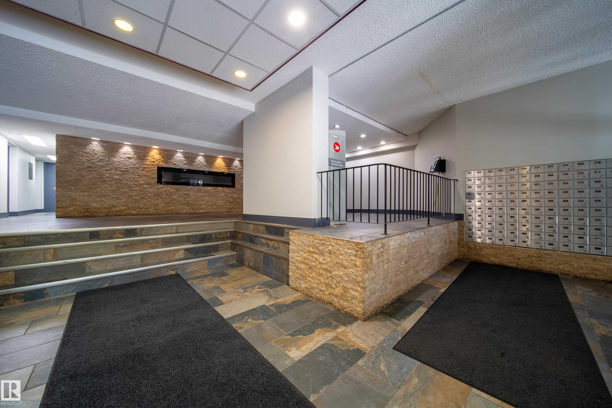
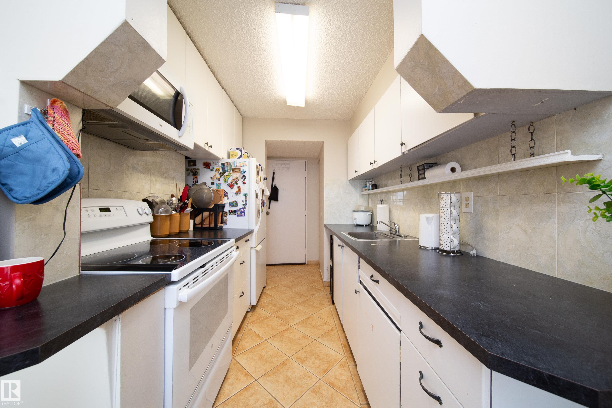
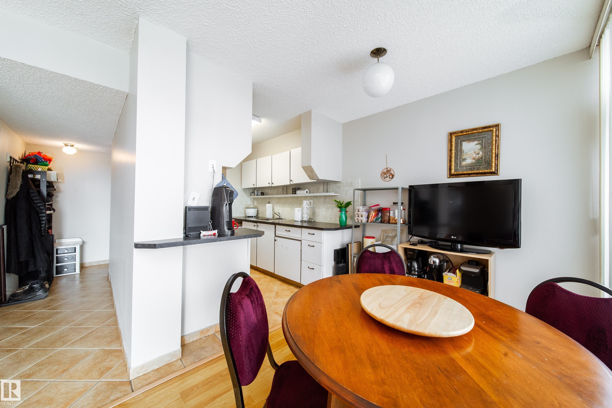
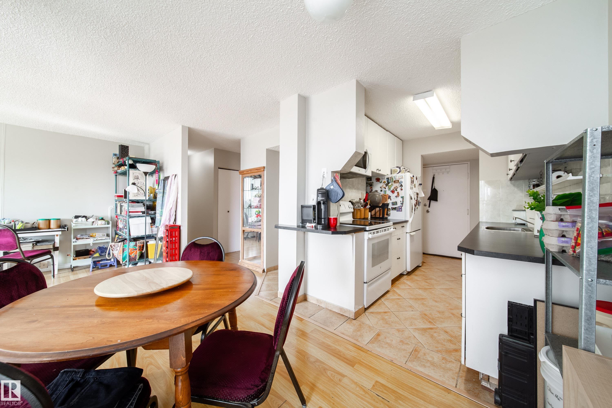
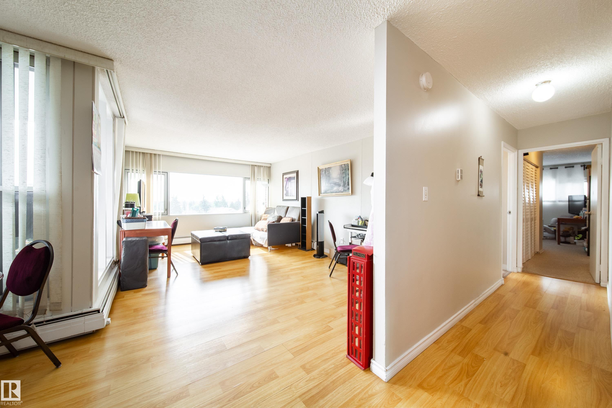
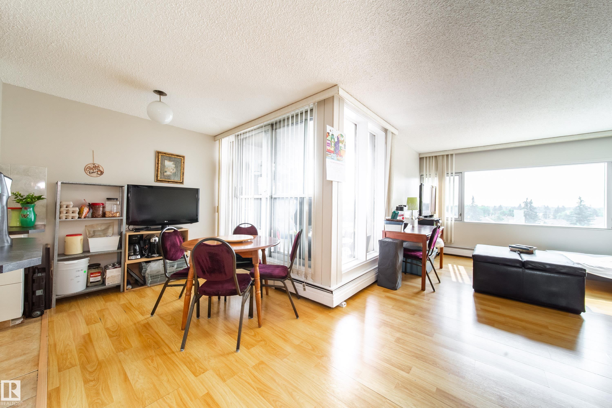
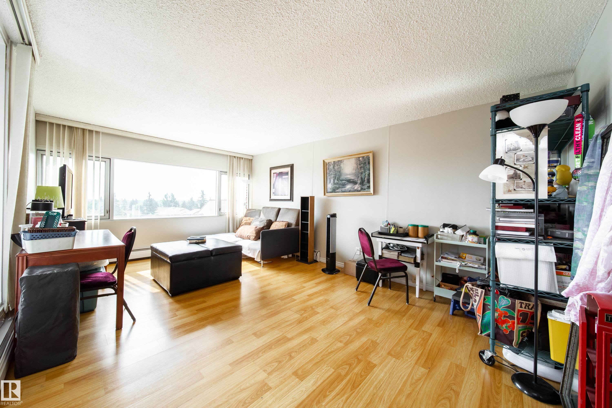
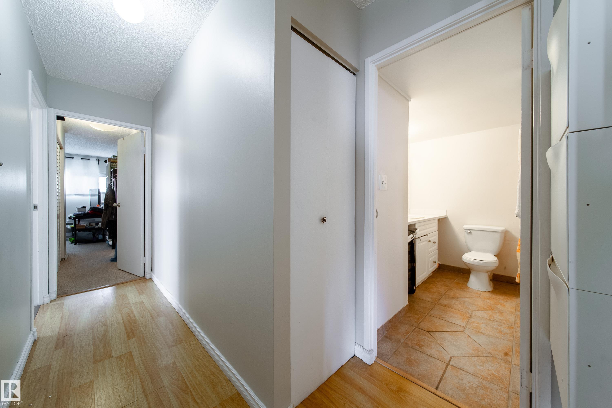
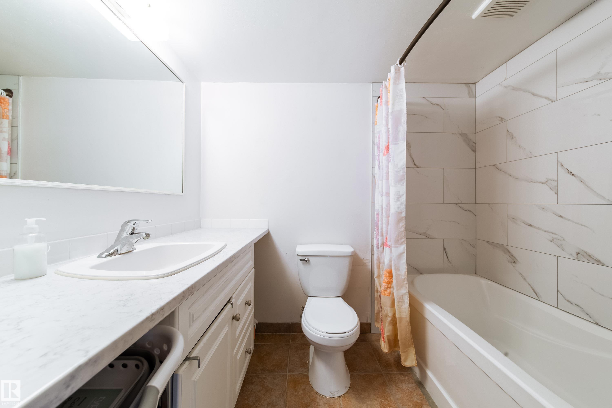
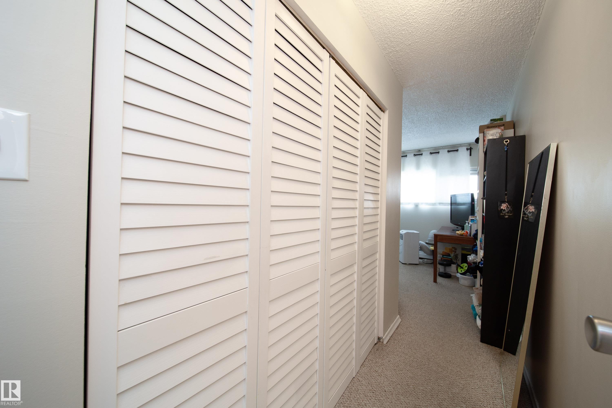
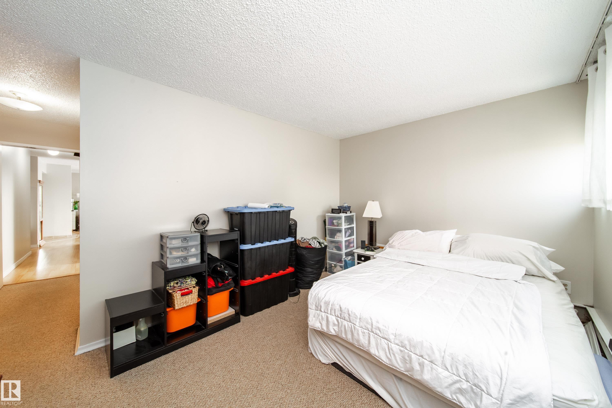
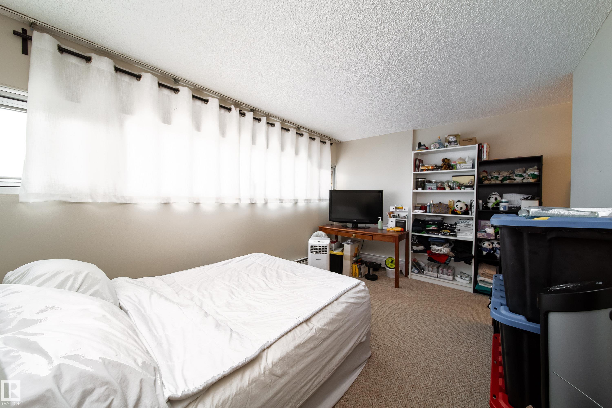
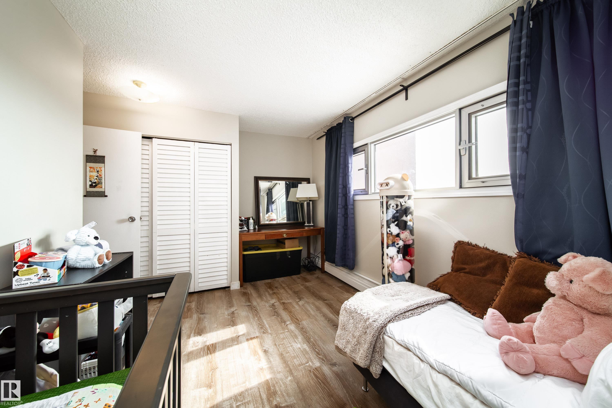
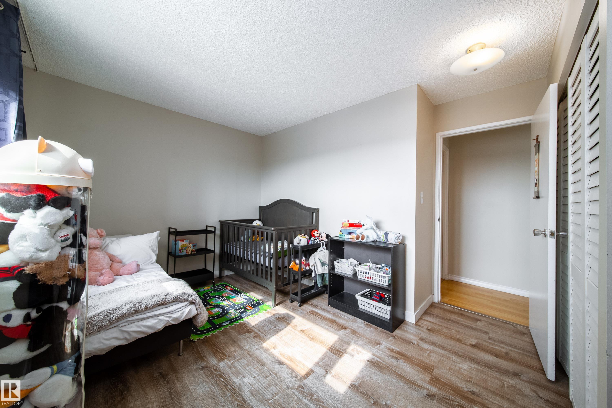
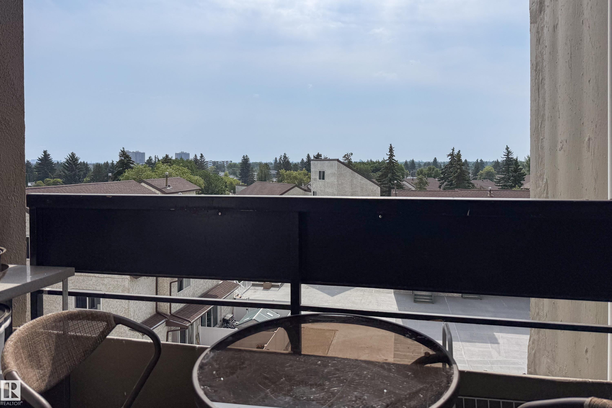
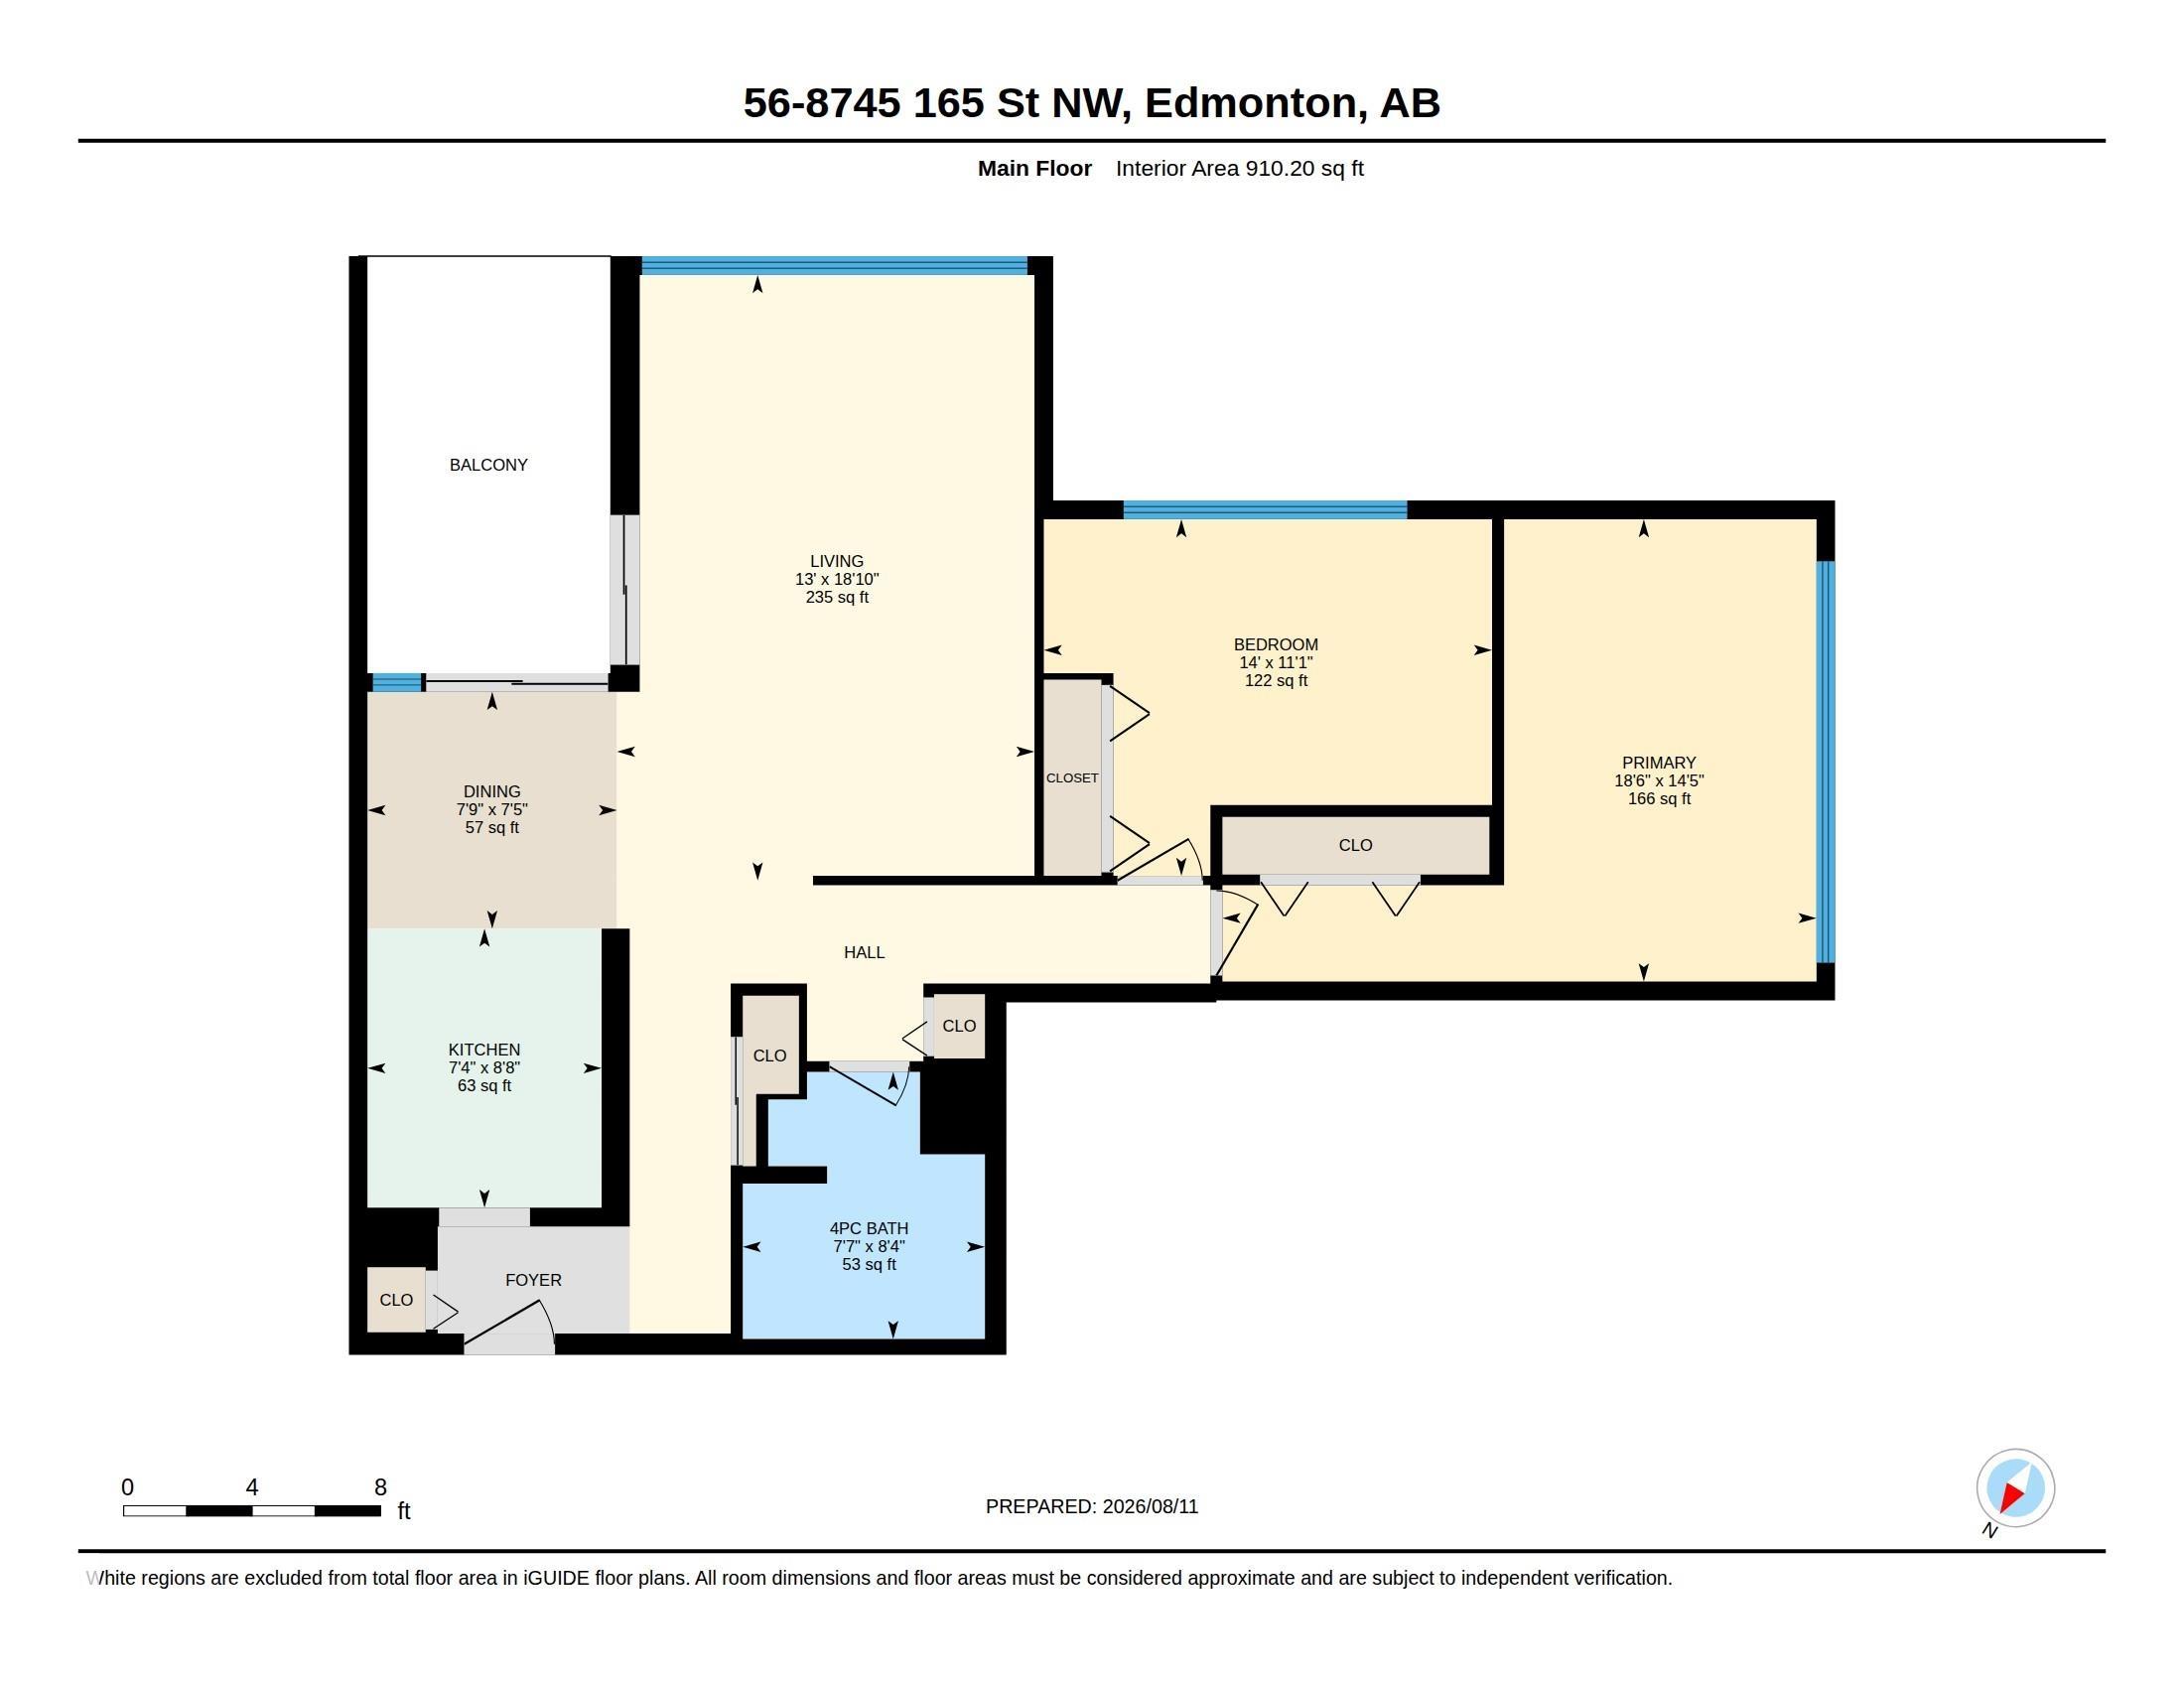
Whether a first-time homebuyer, downsizing, or looking for a savvy investment, this Meadowlark Village gem is an incredible opportunity! Discover the perfect blend of lifestyle, comfort, and convenience in this fabulous 2-bedroom, 1-bath condo offering over 910sqft of thoughtfully designed living space. The smartly configured galley kitchen features ample counter space & cabinet storage, flowing seamlessly into the dining & spacious living area. Flooded w natural light by day, this space transforms in the evening to offer beautiful rooftop & downtown city skyline views. Step out to the private covered balcony, enjoy morning coffee and/or relax w an evening nightcap. Down the hall, appreciate the privacy of two generously sized bedrooms, w large closets & the bright, updated 4-piece bathroom complete w even more storage! Steps away is the public transit lines & Misericordia Hospital. Walk to WEM and enjoy year round Shopping, Restaurants & Entertainment! Easy access to Anthony Henday & Whitemud Drive!

COMMUNITY  West Meadowlark Park
PROPERTY TYPE  Apartment
BUILDING TYPE  Apartment High Rise
STYLE  Single Level Apartment
YEAR BUILT 1970
SQUARE FOOTAGE  910
BEDROOMS  2
BATHROOMS  1.00
BASEMENT  None, No Basement
AMENITIES  Parking-Visitor, Storage-Locker Room
APPLIANCES  Microwave Hood Fan, Refrigerator, Stove-Electric, Window Coverings
COOLING 
FIREPLACE 
FLOORING  Carpet, Ceramic Tile, Laminate Flooring
HEATING  Hot Water, Natural Gas
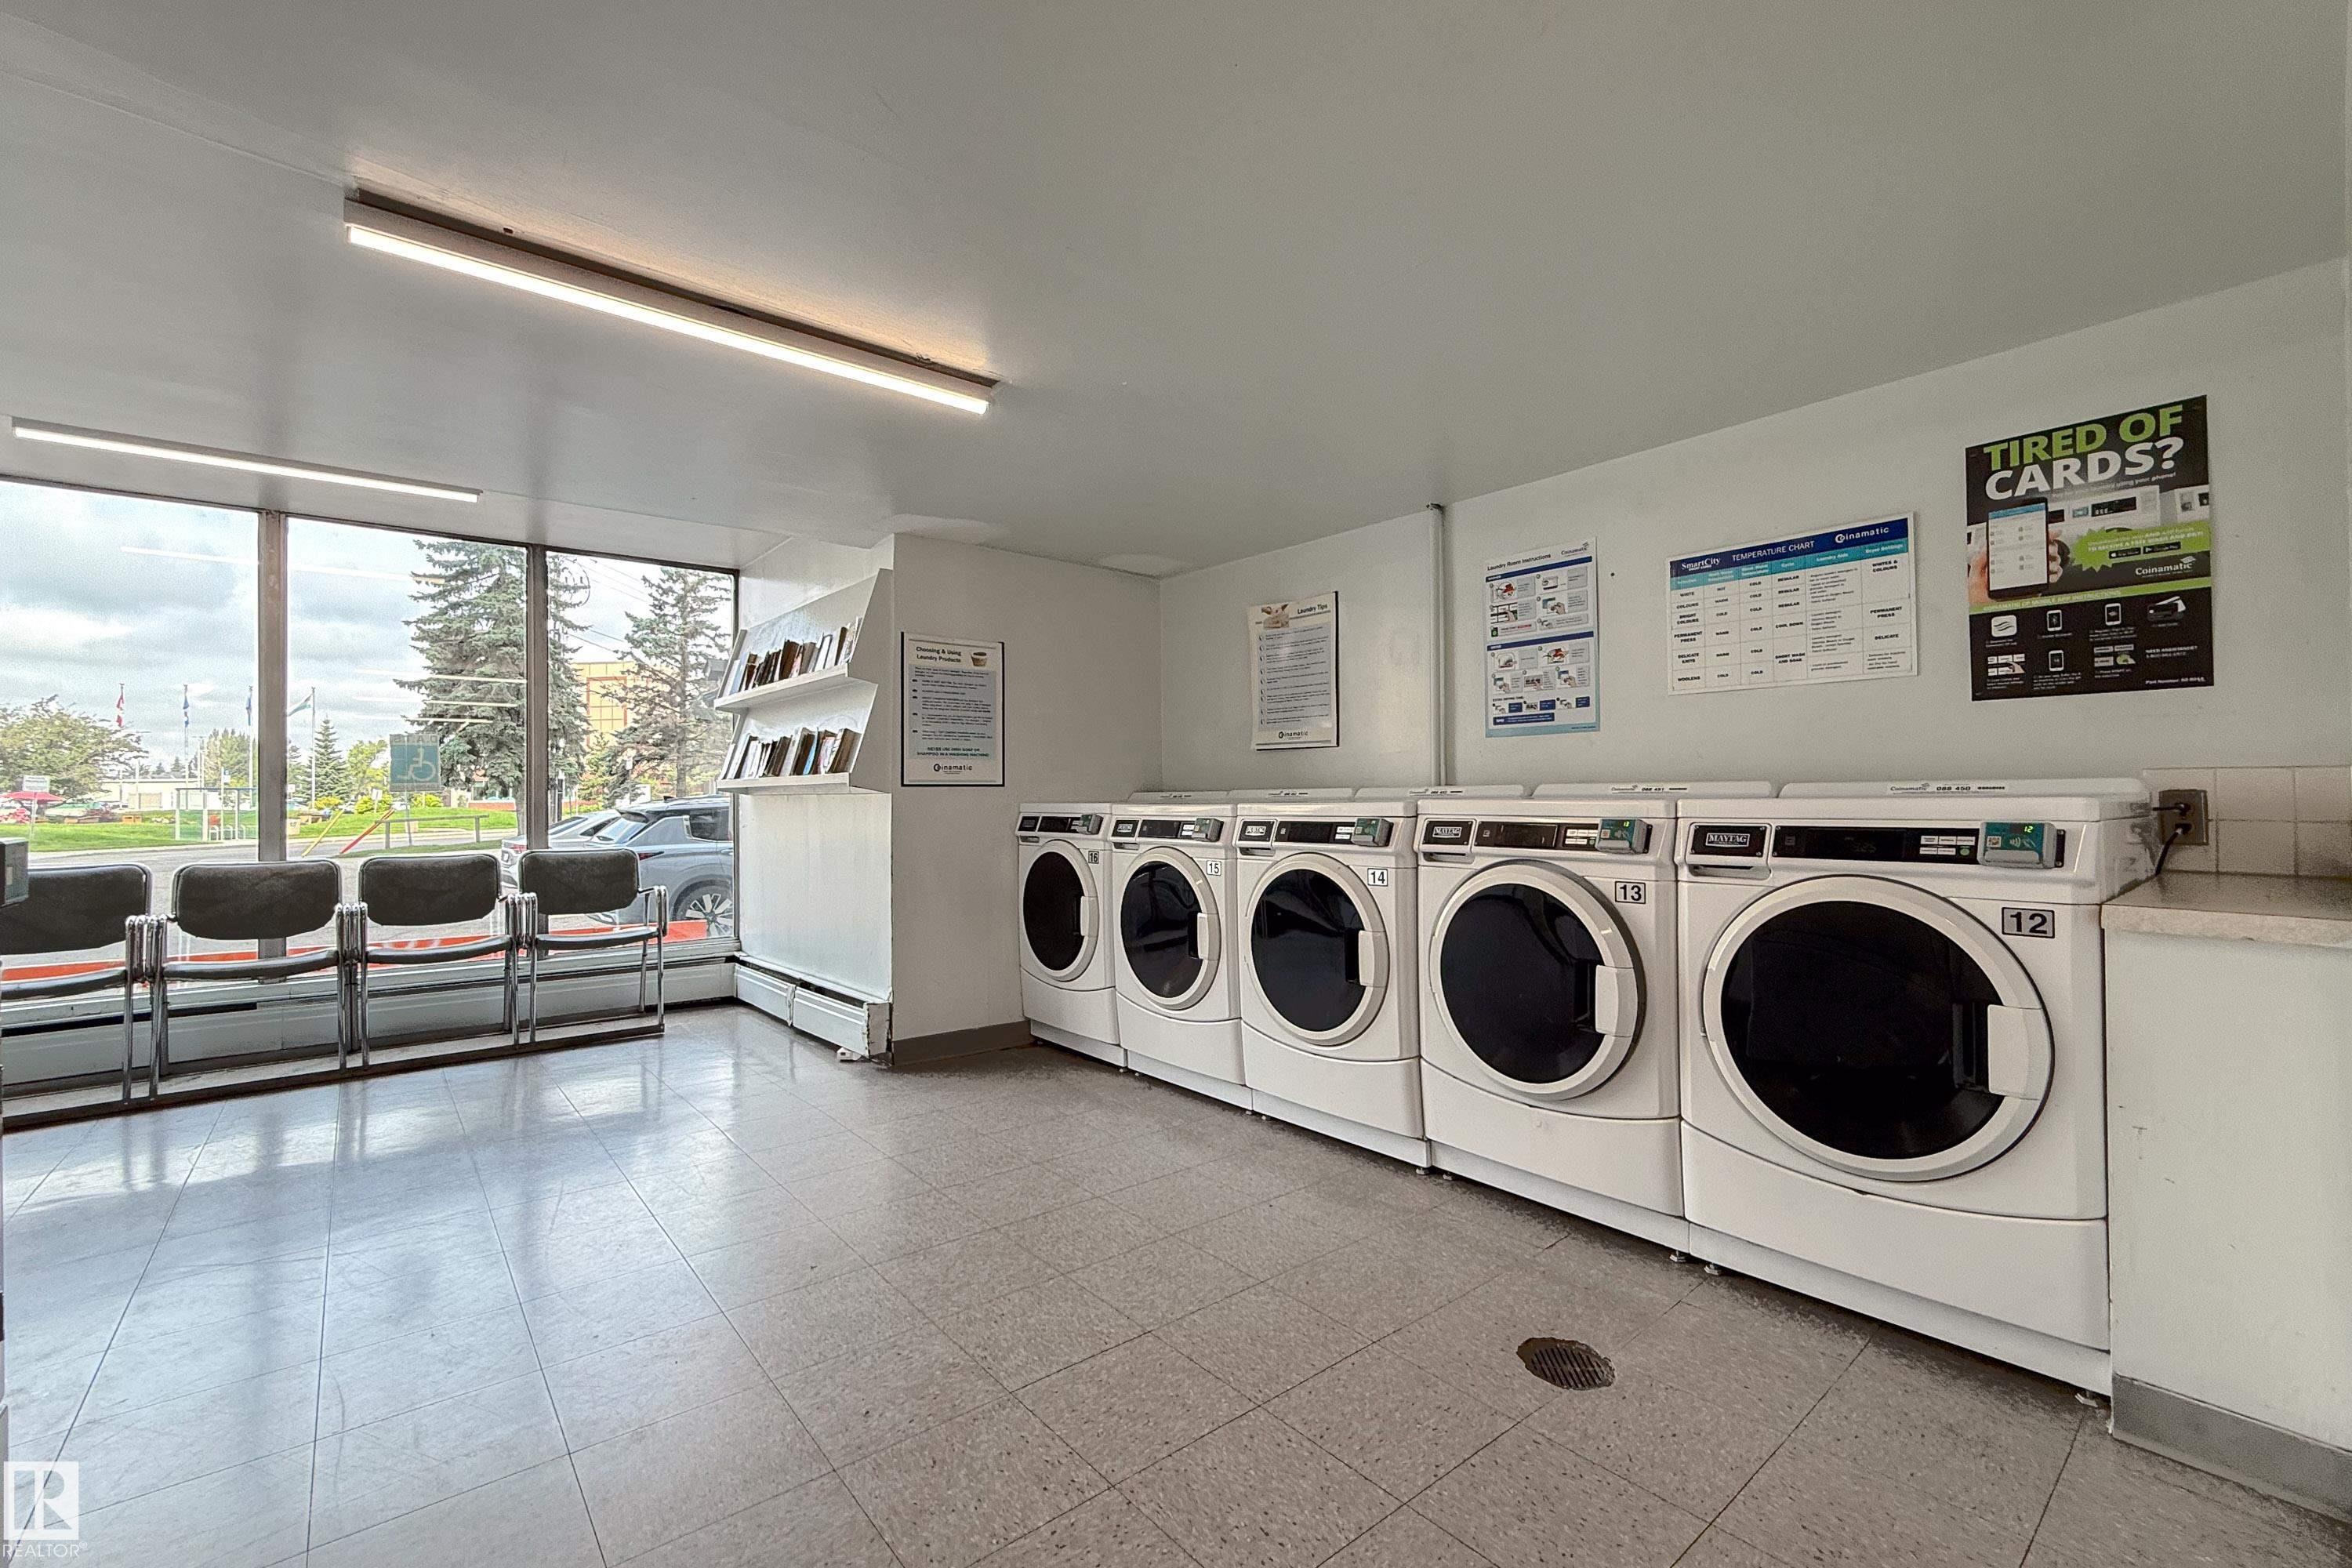
LAUNDRY 
LOT FEATURES  Playground Nearby, Public Swimming Pool, Public Transportation, Schools, Shopping Nearby, View Downtown, See Remarks
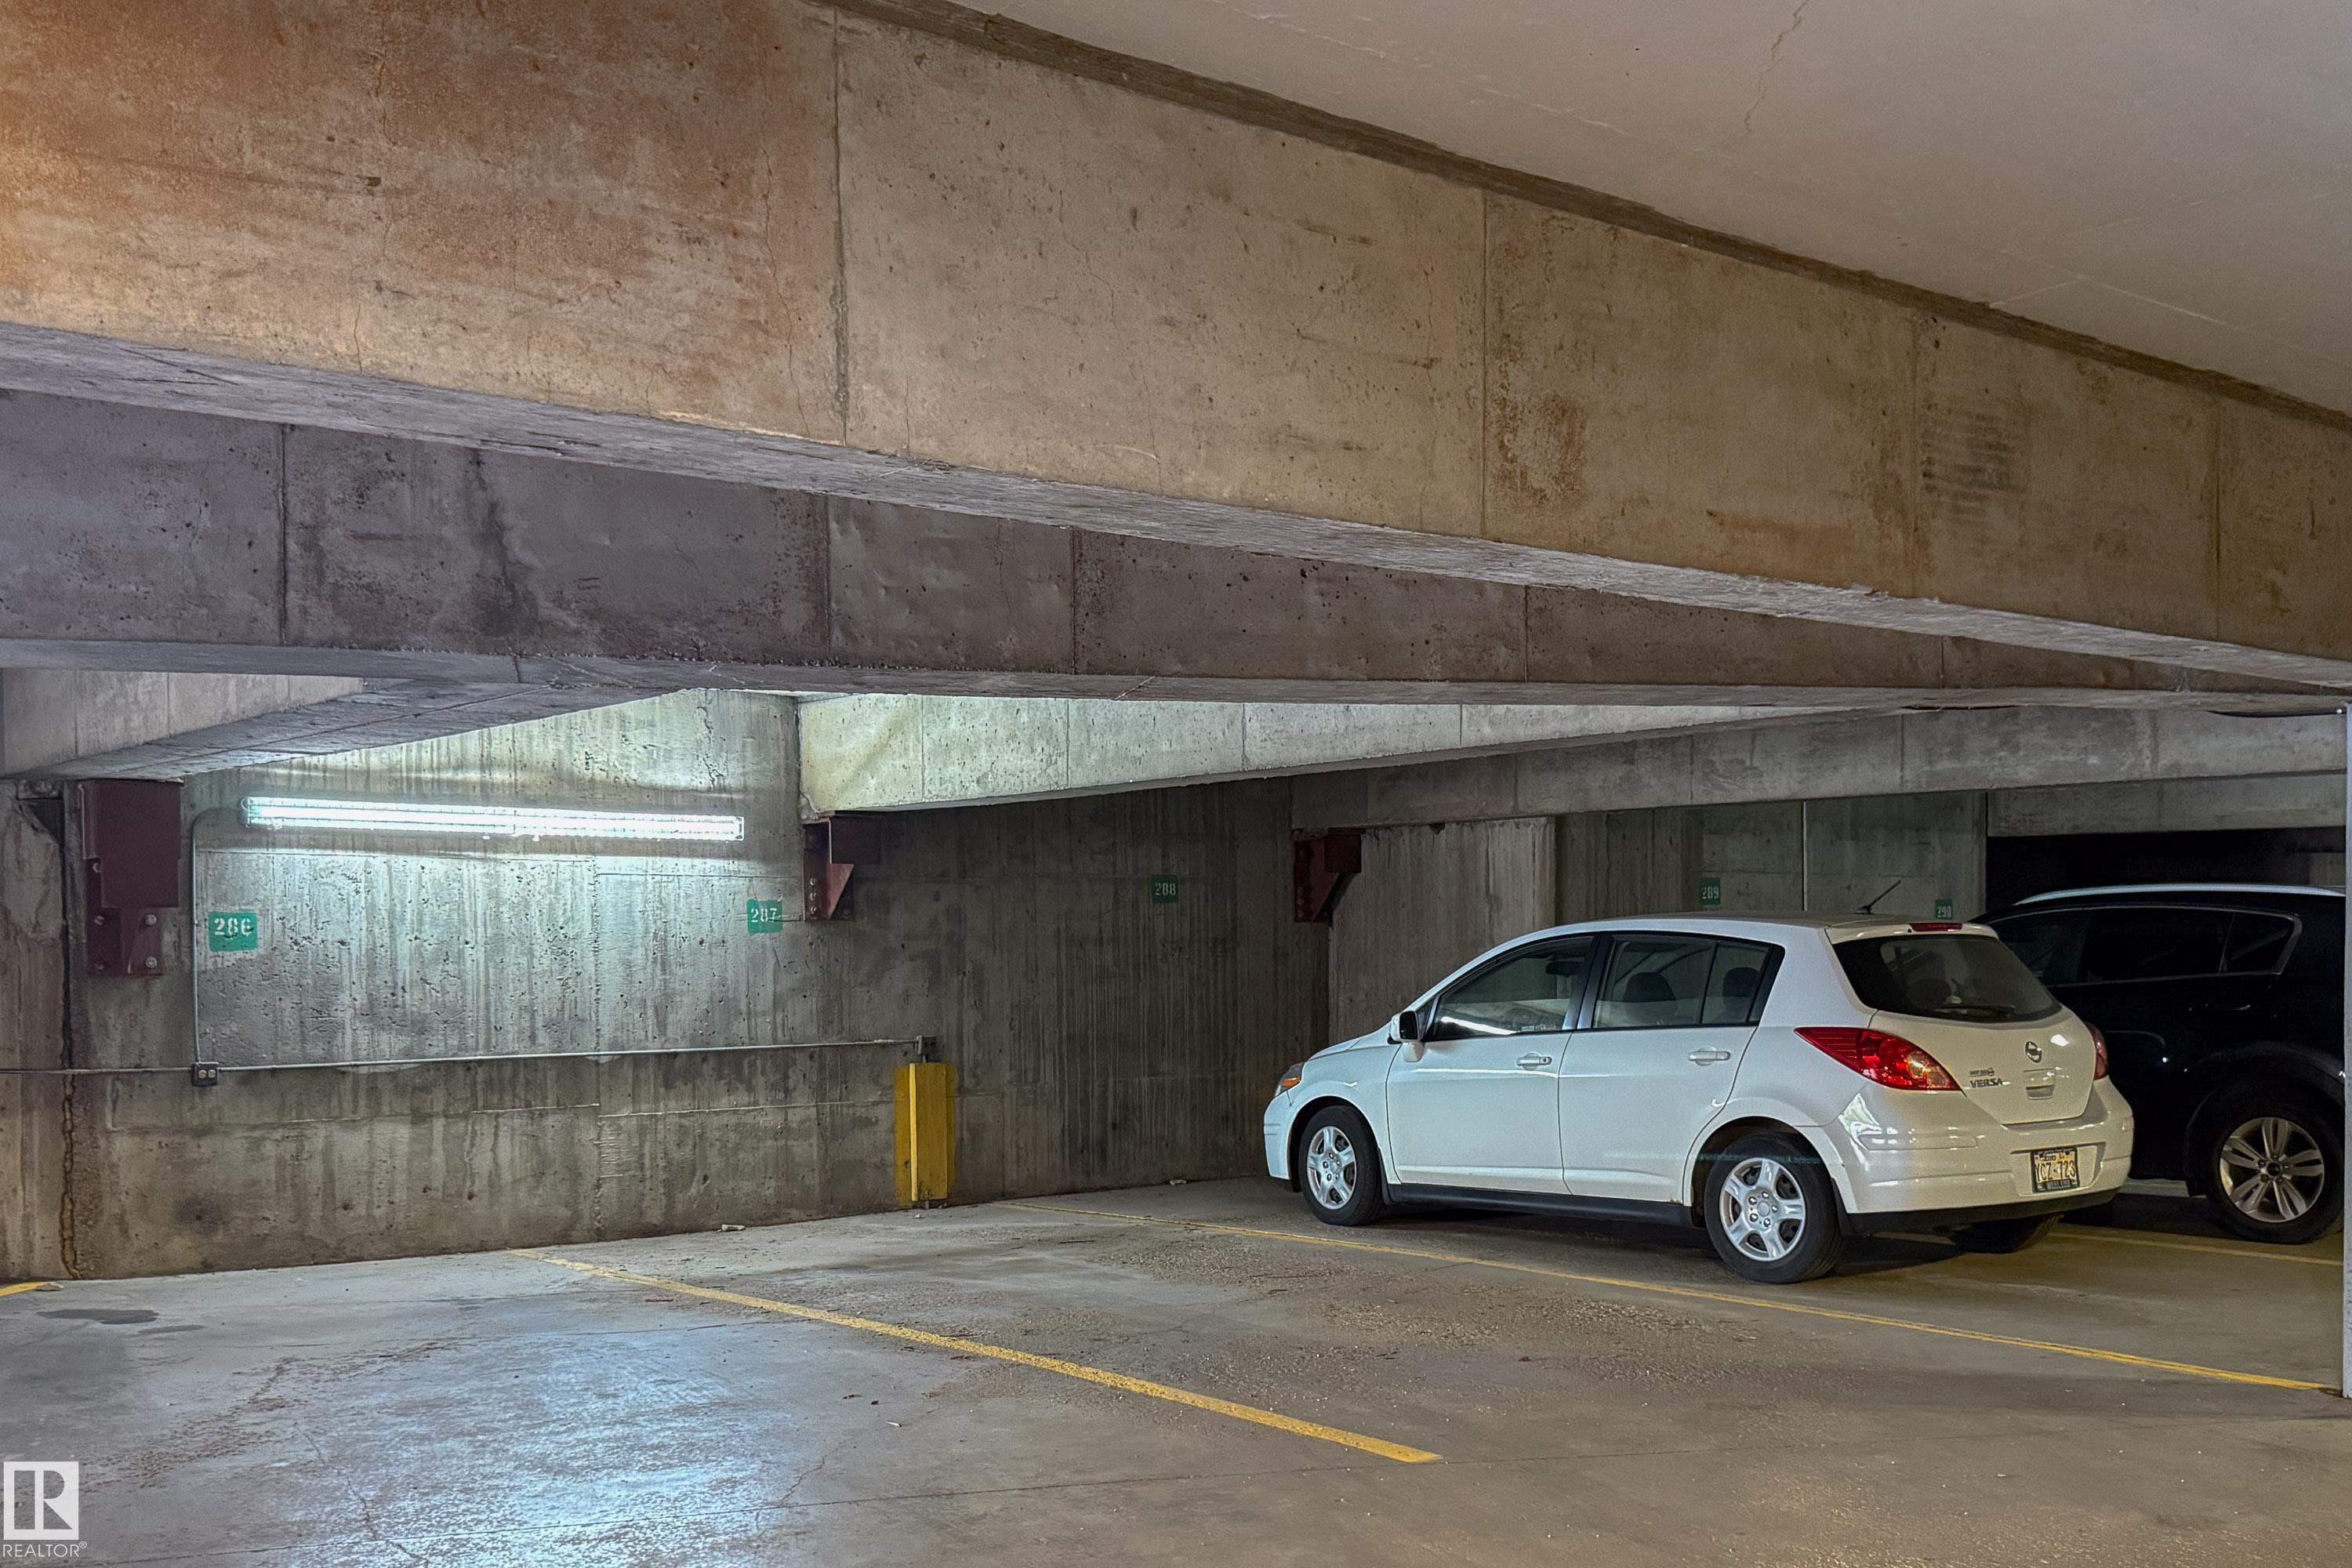
PARKING  Parkade, Stall
RESTRICTIONS  Pets Subject to Board App
ROOF  Unknown
TITLE  Fee Simple
BROKER  REALTORS® Association of Edmonton


ROOMS DIMENSIONS (m) LEVEL