https://zimg.paragon.ice.com/ParagonImages/Property/PM/RAE/225410172/1/0/0/3e21f63578572c9ca3853d2b3eab249b/1/7ca3bac14cec9bc1b5e11388d1ef58db/225410172-945639b8-2ebd-4881-b275-9a7a266f3eb5.JPG https://zimg.paragon.ice.com/ParagonImages/Property/PM/RAE/225410172/2/0/0/b9f265ecda7fb52f6029bb8b088dca13/1/7ca3bac14cec9bc1b5e11388d1ef58db/225410172-03c8f20a-8801-482c-91d0-e06dea7b7cf9.JPG https://zimg.paragon.ice.com/ParagonImages/Property/PM/RAE/225410172/3/0/0/a00cfc62c0a61e9c89a845c8f7527118/1/7ca3bac14cec9bc1b5e11388d1ef58db/225410172-43c38a49-23ee-47fa-bb3a-7913cbd2a0a4.JPG https://zimg.paragon.ice.com/ParagonImages/Property/PM/RAE/225410172/4/0/0/92c1ca184d9713f9bb2522c81107b934/1/7ca3bac14cec9bc1b5e11388d1ef58db/225410172-8a5c989e-0224-4541-a79f-718c61e5a1da.JPG https://zimg.paragon.ice.com/ParagonImages/Property/PM/RAE/225410172/5/0/0/ae8b30f6557a442d681e44eaa98c18d4/1/7ca3bac14cec9bc1b5e11388d1ef58db/225410172-d04848e2-0f7f-4602-989f-30d9a000dde0.JPG https://zimg.paragon.ice.com/ParagonImages/Property/PM/RAE/225410172/6/0/0/397fb5d4aa865e271d7a72f298119b2a/1/7ca3bac14cec9bc1b5e11388d1ef58db/225410172-aad884e3-324c-4746-b45e-864e9452abd0.JPG https://zimg.paragon.ice.com/ParagonImages/Property/PM/RAE/225410172/7/0/0/1e2ca822b5c3a2788ac6893f1fdfe117/1/7ca3bac14cec9bc1b5e11388d1ef58db/225410172-04e05e7c-4809-4fa2-a16f-82f26b9e4826.JPG https://zimg.paragon.ice.com/ParagonImages/Property/PM/RAE/225410172/8/0/0/2ff450ce40c44a7a654527e9fe0b99d7/1/7ca3bac14cec9bc1b5e11388d1ef58db/225410172-3388f8f0-231a-4f20-8914-fe94b105c398.JPG https://zimg.paragon.ice.com/ParagonImages/Property/PM/RAE/225410172/9/0/0/d65df7866ae6319cfe4f4c2cfeb8d248/1/7ca3bac14cec9bc1b5e11388d1ef58db/225410172-4883ecbe-10ae-4599-9584-c74a37f8a01c.JPG https://zimg.paragon.ice.com/ParagonImages/Property/PM/RAE/225410172/10/0/0/2ffbca9df823917148eea80047c88c02/1/7ca3bac14cec9bc1b5e11388d1ef58db/225410172-62cd0a02-82cd-4f19-83b5-59de63a6d9af.JPG https://zimg.paragon.ice.com/ParagonImages/Property/PM/RAE/225410172/11/0/0/dfafe09be0e70cb3989dc6f4792bb8f1/1/7ca3bac14cec9bc1b5e11388d1ef58db/225410172-8000fb77-fea3-4509-9d2f-68b00daf3107.JPG https://zimg.paragon.ice.com/ParagonImages/Property/PM/RAE/225410172/12/0/0/3352bba30679e6183a7592c34bd17297/1/7ca3bac14cec9bc1b5e11388d1ef58db/225410172-ddc04f47-1b13-4b5a-9aad-79af44ac4b57.JPG https://zimg.paragon.ice.com/ParagonImages/Property/PM/RAE/225410172/13/0/0/11bf2eba86f6b707c765ba8d28a71580/1/7ca3bac14cec9bc1b5e11388d1ef58db/225410172-e130b8b4-4fc5-4724-86f5-182f89c6c3f9.JPG https://zimg.paragon.ice.com/ParagonImages/Property/PM/RAE/225410172/14/0/0/c99f7fc0dfffb68f4b40543776538cbd/1/7ca3bac14cec9bc1b5e11388d1ef58db/225410172-2f1a00ba-85ea-4664-b8dc-2dde36140830.JPG https://zimg.paragon.ice.com/ParagonImages/Property/PM/RAE/225410172/15/0/0/e1b7e57690ee8971a10701b21b02589d/1/7ca3bac14cec9bc1b5e11388d1ef58db/225410172-42a1073c-2c47-41c0-8a2e-55df6b9a4ecc.JPG https://zimg.paragon.ice.com/ParagonImages/Property/PM/RAE/225410172/16/0/0/34ce472fd9f9904f202d56bf3700b78f/1/7ca3bac14cec9bc1b5e11388d1ef58db/225410172-0322a9b6-85a8-41ad-9714-29c1db492856.JPG https://zimg.paragon.ice.com/ParagonImages/Property/PM/RAE/225410172/17/0/0/5c5598b375262b8645bac66114d9a7fd/1/7ca3bac14cec9bc1b5e11388d1ef58db/225410172-4926cb63-6b54-461e-b5d4-d4488f8a4603.JPG https://zimg.paragon.ice.com/ParagonImages/Property/PM/RAE/225410172/18/0/0/0db4067052a6d2d43e4ca2c75f9c7b0a/1/7ca3bac14cec9bc1b5e11388d1ef58db/225410172-773f0830-f1a1-4fee-a2fd-d2ab40bccc44.JPG https://zimg.paragon.ice.com/ParagonImages/Property/PM/RAE/225410172/19/0/0/61f910739eaa2853779e38b7350c0643/1/7ca3bac14cec9bc1b5e11388d1ef58db/225410172-2441bbe1-b6e5-4aa5-a156-1fc3dc421df1.JPG https://zimg.paragon.ice.com/ParagonImages/Property/PM/RAE/225410172/20/0/0/4e67ee45f265cbcf096accb0bc4a3595/1/7ca3bac14cec9bc1b5e11388d1ef58db/225410172-b1f21b8d-0c0a-47b1-82b3-4d2014e7aabd.JPG https://zimg.paragon.ice.com/ParagonImages/Property/PM/RAE/225410172/21/0/0/ae167d9be041d0197eb6ea581fb3132c/1/7ca3bac14cec9bc1b5e11388d1ef58db/225410172-bbf0f8bf-f62e-4b5e-823b-d4575b745fdf.JPG https://zimg.paragon.ice.com/ParagonImages/Property/PM/RAE/225410172/22/0/0/e9afa7fb74aec2700658528cc2aea2cc/1/7ca3bac14cec9bc1b5e11388d1ef58db/225410172-7ea624c0-bcb0-4761-b38d-e1f87de9c575.JPG https://zimg.paragon.ice.com/ParagonImages/Property/PM/RAE/225410172/23/0/0/7ef6c7de07b7897cfff61effe2b7f901/1/7ca3bac14cec9bc1b5e11388d1ef58db/225410172-45b903c0-7654-4d6b-ae93-bfed15508ebe.JPG https://zimg.paragon.ice.com/ParagonImages/Property/PM/RAE/225410172/24/0/0/01ca972a2cb3f368f648ce6a15d28566/1/7ca3bac14cec9bc1b5e11388d1ef58db/225410172-beae503c-91fd-4806-822e-f32f2eec642d.JPG https://zimg.paragon.ice.com/ParagonImages/Property/PM/RAE/225410172/25/0/0/ed48f5f215b7b3a44f65e6e3079d61fb/1/7ca3bac14cec9bc1b5e11388d1ef58db/225410172-8dbe8345-d321-440c-a533-6d0334370fba.JPG

#56 8209 217 ST NW NW

Edmonton T5T 6Z4

MLS® Number:  E4497352

Back to Rosenthal (Edmonton)   

  • Home \
  • Rosenthal (Edmonton) \
  • #56 8209 217 ST NW NW

$ 1,899

3

BEDROOMS

2 + 1

BATHROOMS

1,367

SQUARE FEET

2015

YEAR BUILT

https://zimg.paragon.ice.com/ParagonImages/Property/PM/RAE/225410172/1/0/0/3e21f63578572c9ca3853d2b3eab249b/1/7ca3bac14cec9bc1b5e11388d1ef58db/225410172-945639b8-2ebd-4881-b275-9a7a266f3eb5.JPG





MLS® Number
E4497352
PROPERTY TYPE
Townhouse
LISTING DATE
July-06-2026

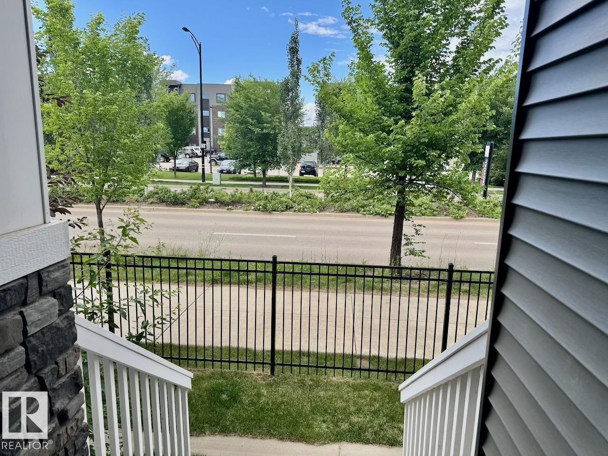
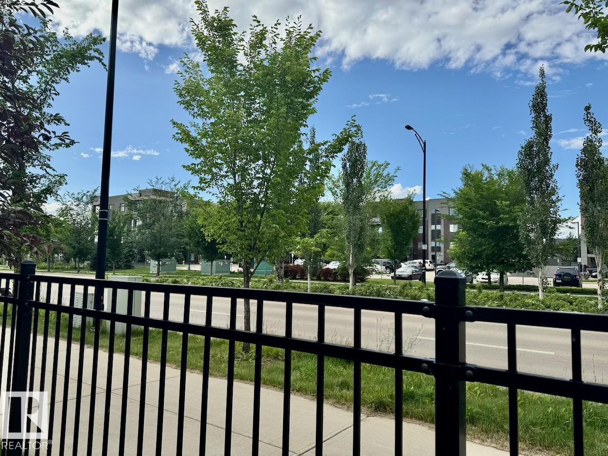
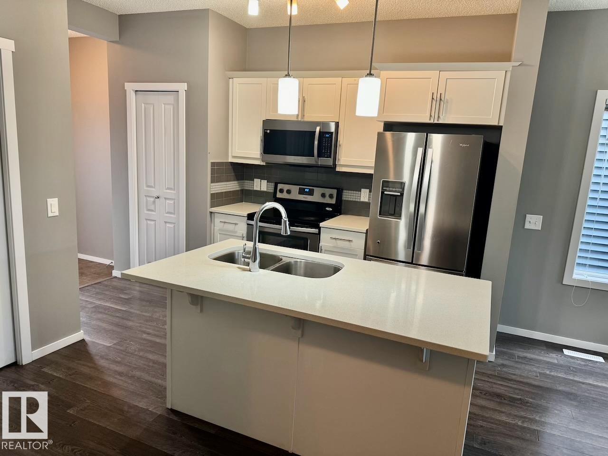
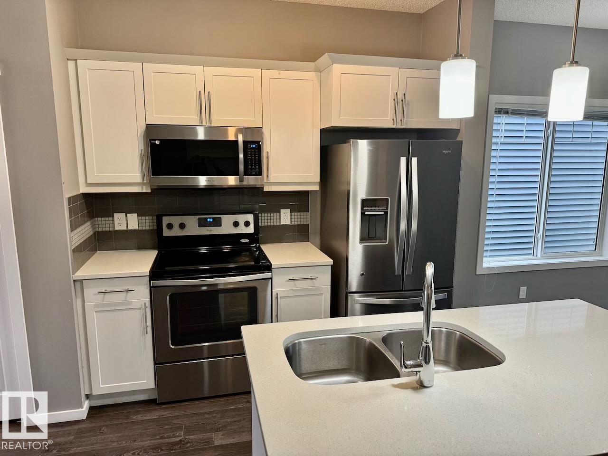
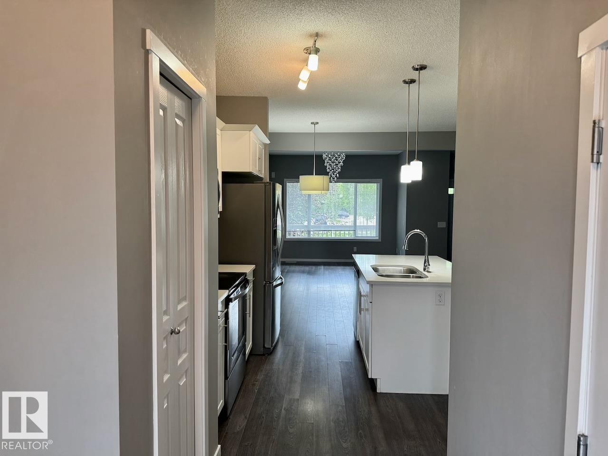
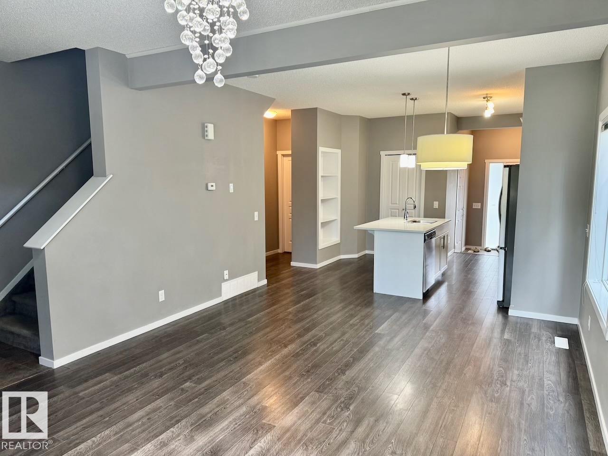
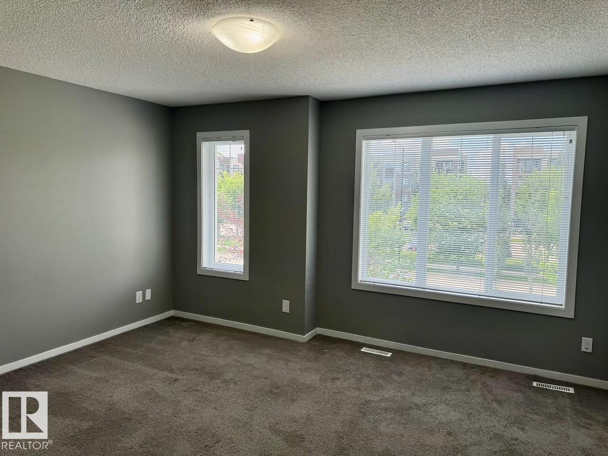
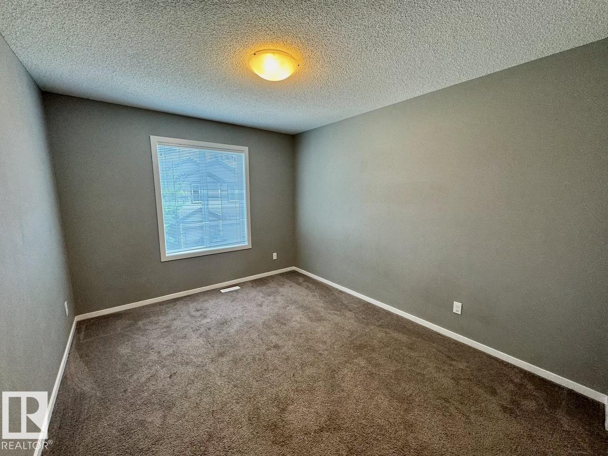
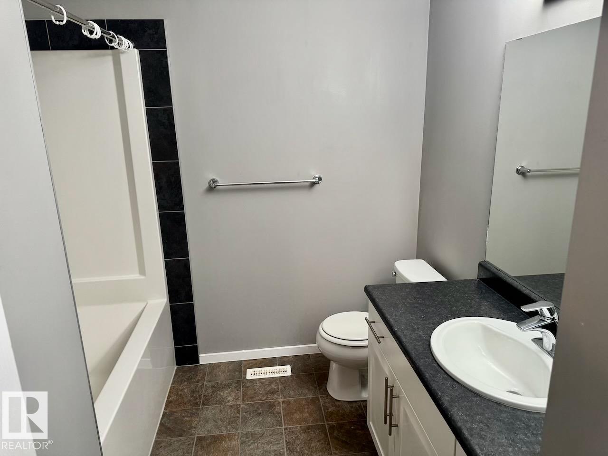
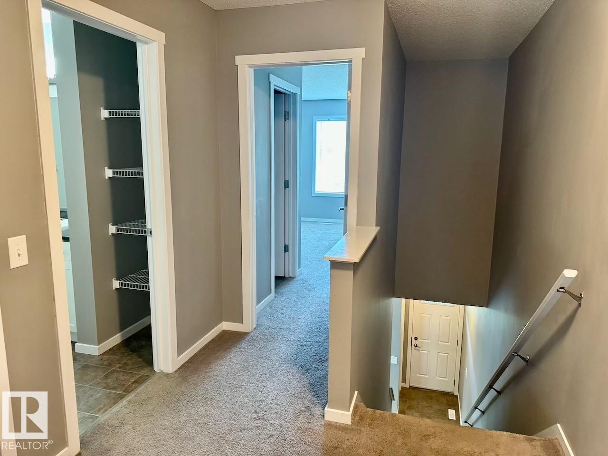
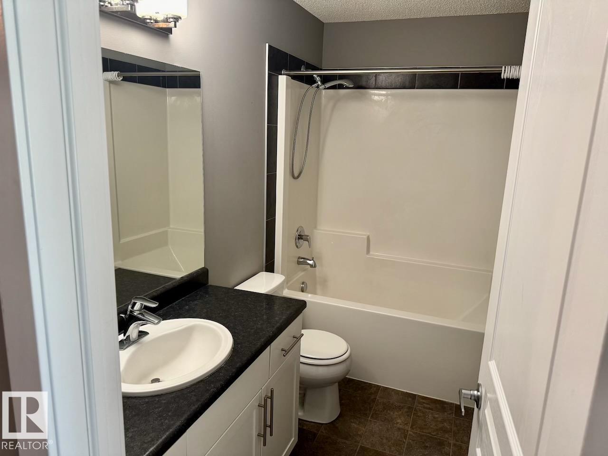
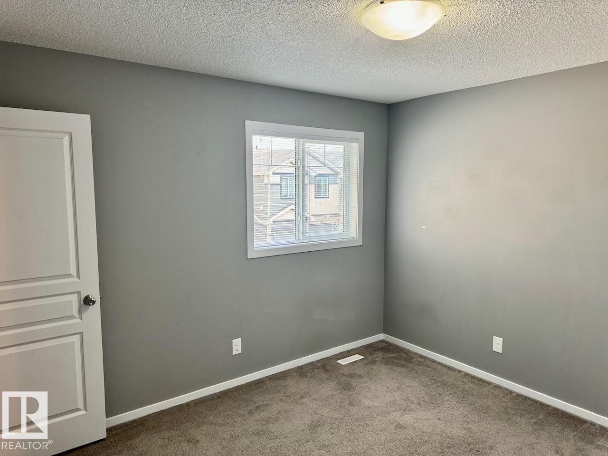
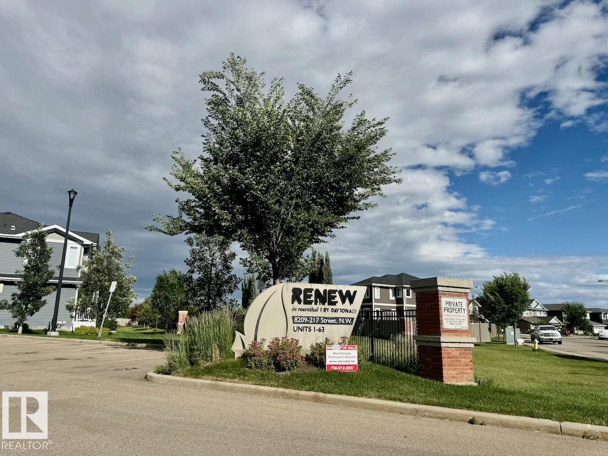
Welcome Home! Wonderful 3 Bedroom 2.5 Bathroom with Single Car Garage For Rent in the beautiful community of Rosenthal, West Edmonton. Awesome family friendly location nearby to schools, parks, shopping centres, rec centre, and so much more. Spacious open concept main floor featuring large living space, full kitchen, and dining area. All appliances included. Rear entrance leads to covered private deck space. Unfinished basement. Top floor has 3 ample bedrooms and 2 full bathrooms. Master bedroom with ensuite bathroom. End unit with tons of windows and great layout. Do not let this one pass you by! Tenant pays all utilities. Pets subject to approval.

COMMUNITY  Rosenthal (Edmonton)
PROPERTY TYPE  Townhouse
BUILDING TYPE 
STYLE  2 Storey
YEAR BUILT 2015
SQUARE FOOTAGE  1,367
BEDROOMS  3
BATHROOMS  2.50
BASEMENT  See Remarks
AMENITIES 
APPLIANCES  Dishwasher-Built-In, Dryer, Garage Opener, Microwave Hood Fan, Oven-Built-In, Refrigerator, Stove-Electric, Washer, Window Coverings, Other
COOLING 
FIREPLACE 
FLOORING 
HEATING 
LAUNDRY 
LOT FEATURES 
PARKING  Single Garage Attached
RESTRICTIONS 
ROOF 
TITLE 
BROKER  REALTORS® Association of Edmonton


ROOMS DIMENSIONS (m) LEVEL