https://zimg.paragon.ice.com/ParagonImages/Property/PM/RAE/225382944/1/0/0/558561a997dc87e90753be2e1a39f076/1/db0dbc03190fe44537851c29cc45fb8e/225382944-335e5e78-1796-45aa-832f-136b0ef56c5e.JPG https://zimg.paragon.ice.com/ParagonImages/Property/PM/RAE/225382944/2/0/0/9521e9c4f67000cc494d290cbfe9c4e3/1/db0dbc03190fe44537851c29cc45fb8e/225382944-d944ee32-4801-4a26-8681-6121000d2126.JPG https://zimg.paragon.ice.com/ParagonImages/Property/PM/RAE/225382944/3/0/0/f162eb6b92e079a82aa4aa58e884e128/1/db0dbc03190fe44537851c29cc45fb8e/225382944-9cb0c17c-009e-44d3-995e-5ea3718dbbe5.JPG https://zimg.paragon.ice.com/ParagonImages/Property/PM/RAE/225382944/4/0/0/25ac9c2d609e5b0243a80a94cbd4f368/1/db0dbc03190fe44537851c29cc45fb8e/225382944-2b02afc8-4786-4f4a-9add-2acdaf6a3505.JPG https://zimg.paragon.ice.com/ParagonImages/Property/PM/RAE/225382944/5/0/0/d0b30aa210d6f9c330bc37979cf08333/1/db0dbc03190fe44537851c29cc45fb8e/225382944-ce095ce2-880b-47ac-b6bf-2ad8e0a0634c.JPG https://zimg.paragon.ice.com/ParagonImages/Property/PM/RAE/225382944/6/0/0/5898efb7d1c7e20edccbc6841d79d79e/1/db0dbc03190fe44537851c29cc45fb8e/225382944-bdc48529-d4ef-45e2-b186-9b8ca9732127.JPG https://zimg.paragon.ice.com/ParagonImages/Property/PM/RAE/225382944/7/0/0/80fd9006e68534b023684e29867e3683/1/db0dbc03190fe44537851c29cc45fb8e/225382944-bd438d75-82f3-4609-85e5-e2fa2d30a431.JPG https://zimg.paragon.ice.com/ParagonImages/Property/PM/RAE/225382944/8/0/0/5eaefb7c8c0168c046fc0047b4ee31b3/1/db0dbc03190fe44537851c29cc45fb8e/225382944-7deeaa16-6470-4f1b-86f2-291d2d790408.JPG https://zimg.paragon.ice.com/ParagonImages/Property/PM/RAE/225382944/9/0/0/3b9bc87d220b469f5e84e393bfcbfc77/1/db0dbc03190fe44537851c29cc45fb8e/225382944-d5a48c12-fbd1-4eeb-ab15-bd039026f69f.JPG https://zimg.paragon.ice.com/ParagonImages/Property/PM/RAE/225382944/10/0/0/02119c8b808615ccc47a9fc42deaf5fa/1/db0dbc03190fe44537851c29cc45fb8e/225382944-d4ae8923-c7c1-49c2-b7b4-6c88bfbcdd19.JPG https://zimg.paragon.ice.com/ParagonImages/Property/PM/RAE/225382944/11/0/0/5515c11a8932fa3172d420fd2078c41e/1/db0dbc03190fe44537851c29cc45fb8e/225382944-5f18692e-d21f-435c-8284-854360835ced.JPG https://zimg.paragon.ice.com/ParagonImages/Property/PM/RAE/225382944/12/0/0/abb65f73e179891738f44cde1ffeea31/1/db0dbc03190fe44537851c29cc45fb8e/225382944-3d63e6f7-25c4-4895-aa0e-f7da09adde02.JPG https://zimg.paragon.ice.com/ParagonImages/Property/PM/RAE/225382944/13/0/0/a44f39c3eecd812dc89d6fe9a8f370ff/1/db0dbc03190fe44537851c29cc45fb8e/225382944-bea2512f-c900-4713-b0cd-a30e9da84d31.JPG https://zimg.paragon.ice.com/ParagonImages/Property/PM/RAE/225382944/14/0/0/a510d5a548ea7a3affb4ee8765be8a32/1/db0dbc03190fe44537851c29cc45fb8e/225382944-28972f7d-dcff-4a9f-a72b-f77ceb9fc727.JPG https://zimg.paragon.ice.com/ParagonImages/Property/PM/RAE/225382944/15/0/0/40605d163d7dc30f8b1001c438b21206/1/db0dbc03190fe44537851c29cc45fb8e/225382944-b3434b0d-8061-4aa8-8659-0e72c871cbe1.JPG https://zimg.paragon.ice.com/ParagonImages/Property/PM/RAE/225382944/16/0/0/9c2820b0c39b127b34a8f9d8caf26b25/1/db0dbc03190fe44537851c29cc45fb8e/225382944-8ef0ead0-7aa1-474f-8571-0d6e15c22bca.JPG https://zimg.paragon.ice.com/ParagonImages/Property/PM/RAE/225382944/17/0/0/e3bc9c18d4ea83abdc94fa708ef2b88b/1/db0dbc03190fe44537851c29cc45fb8e/225382944-a198f7d2-9284-48d7-bf50-2f690ede20c2.JPG https://zimg.paragon.ice.com/ParagonImages/Property/PM/RAE/225382944/18/0/0/d2be3e148e1f6fd126a61adcecc67766/1/db0dbc03190fe44537851c29cc45fb8e/225382944-fd7639aa-f672-47b8-be89-83ddaac3bd78.JPG https://zimg.paragon.ice.com/ParagonImages/Property/PM/RAE/225382944/19/0/0/1202e9ca0a5067b9f43cea6f6f0dba00/1/db0dbc03190fe44537851c29cc45fb8e/225382944-aacd3aba-64b3-43d7-9a89-d3f9684d44ab.JPG https://zimg.paragon.ice.com/ParagonImages/Property/PM/RAE/225382944/20/0/0/cd71609c7c4e988baaadcde3a676302c/1/db0dbc03190fe44537851c29cc45fb8e/225382944-066bdb7c-5b5a-409b-a709-ff0c3ffbb998.JPG https://zimg.paragon.ice.com/ParagonImages/Property/PM/RAE/225382944/21/0/0/f8faa9bd5f7fcebb3477d8793b59f5e1/1/db0dbc03190fe44537851c29cc45fb8e/225382944-dfdf2567-7f64-49a2-ba92-04590cbc7bac.JPG https://zimg.paragon.ice.com/ParagonImages/Property/PM/RAE/225382944/22/0/0/c6b1e6788208e8061f2f424a083a1187/1/db0dbc03190fe44537851c29cc45fb8e/225382944-e6bb4bf9-d662-4f17-afa7-e91b504fd34d.JPG https://zimg.paragon.ice.com/ParagonImages/Property/PM/RAE/225382944/23/0/0/ffaeeb04a603c6bd9f6aa769126fb2e3/1/db0dbc03190fe44537851c29cc45fb8e/225382944-3d195fd9-69f1-4988-a1a6-7b83abe9214b.JPG https://zimg.paragon.ice.com/ParagonImages/Property/PM/RAE/225382944/24/0/0/ddedb09267973e857b7c9a35c32150b1/1/db0dbc03190fe44537851c29cc45fb8e/225382944-711a700c-fa0e-41e7-82ec-a0240874d39f.JPG https://zimg.paragon.ice.com/ParagonImages/Property/PM/RAE/225382944/25/0/0/e21ad3c4e7cfc0c45b6b4d6bfdfac570/1/db0dbc03190fe44537851c29cc45fb8e/225382944-232aa54d-09a4-42af-9801-416fdfb90f2e.JPG https://zimg.paragon.ice.com/ParagonImages/Property/PM/RAE/225382944/26/0/0/c5141aa1241587c6060237727d3280d2/1/db0dbc03190fe44537851c29cc45fb8e/225382944-10522e26-bf8c-4569-bc5d-7fe6d7490e4a.JPG https://zimg.paragon.ice.com/ParagonImages/Property/PM/RAE/225382944/27/0/0/f510a4ac04ed7ab0f3d96910a9475738/1/db0dbc03190fe44537851c29cc45fb8e/225382944-4dc74214-cd72-4444-89fb-6bb50504fb73.JPG https://zimg.paragon.ice.com/ParagonImages/Property/PM/RAE/225382944/28/0/0/0a7e740538169d9456c89db10e500043/1/db0dbc03190fe44537851c29cc45fb8e/225382944-9a2883be-ff5b-4251-adf2-72e4a8848ab4.JPG https://zimg.paragon.ice.com/ParagonImages/Property/PM/RAE/225382944/29/0/0/060c6c8ce21d0c24a16ffb23832446ba/1/db0dbc03190fe44537851c29cc45fb8e/225382944-dfe2d50b-a9c5-4914-87a9-8ec705221634.JPG https://zimg.paragon.ice.com/ParagonImages/Property/PM/RAE/225382944/30/0/0/deb923977c304ca2540f4646137a205c/1/db0dbc03190fe44537851c29cc45fb8e/225382944-964cbed8-9ac3-422d-a89c-242d80057a2d.JPG https://zimg.paragon.ice.com/ParagonImages/Property/PM/RAE/225382944/31/0/0/7cde5f559e35f7b0a9e59d1b0d608fff/1/db0dbc03190fe44537851c29cc45fb8e/225382944-d478d8e8-9e85-494c-a00b-25502014b6a7.JPG https://zimg.paragon.ice.com/ParagonImages/Property/PM/RAE/225382944/32/0/0/0f88380d4ed3ea7cfbc1a0565681bb35/1/db0dbc03190fe44537851c29cc45fb8e/225382944-5b5815ea-e617-4e6b-9ebe-2ddce71cb80c.JPG https://zimg.paragon.ice.com/ParagonImages/Property/PM/RAE/225382944/33/0/0/560726ac27dc609cf05f7e50ca8bebcc/1/db0dbc03190fe44537851c29cc45fb8e/225382944-b9b30f71-7f3f-407b-9a57-c758b3661879.JPG https://zimg.paragon.ice.com/ParagonImages/Property/PM/RAE/225382944/34/0/0/f0f81c6ae5fd955f896a71b9eaada36c/1/db0dbc03190fe44537851c29cc45fb8e/225382944-63eedb65-b946-4c69-bcc1-0b00666a9cdb.JPG https://zimg.paragon.ice.com/ParagonImages/Property/PM/RAE/225382944/35/0/0/75f1ff8ea34f0782301f88ba7b850525/1/db0dbc03190fe44537851c29cc45fb8e/225382944-3936e919-1118-4428-b8e4-57ca0d1b1f1f.JPG https://zimg.paragon.ice.com/ParagonImages/Property/PM/RAE/225382944/36/0/0/0851f99628fdc1bc53bba536db6435ca/1/db0dbc03190fe44537851c29cc45fb8e/225382944-4da22c28-0279-4923-af62-425bd5aa77e9.JPG https://zimg.paragon.ice.com/ParagonImages/Property/PM/RAE/225382944/37/0/0/099a9d1213eec2c4691cfab27cc5be9a/1/db0dbc03190fe44537851c29cc45fb8e/225382944-9eaffb4a-6f1f-4812-a2eb-4d3324b70999.JPG https://zimg.paragon.ice.com/ParagonImages/Property/PM/RAE/225382944/38/0/0/a8afda271a6003cb952972a5924b3b85/1/db0dbc03190fe44537851c29cc45fb8e/225382944-8be5e308-84db-4ec0-81ad-76ed24d308ce.JPG https://zimg.paragon.ice.com/ParagonImages/Property/PM/RAE/225382944/39/0/0/bc8947c6fc6d9a7fb3d1cbcece7afb96/1/db0dbc03190fe44537851c29cc45fb8e/225382944-a6bb4052-8321-4edb-8a92-64001f9bee6f.JPG https://zimg.paragon.ice.com/ParagonImages/Property/PM/RAE/225382944/40/0/0/1998fdfe933bbdf3499e054bd8b9ea38/1/db0dbc03190fe44537851c29cc45fb8e/225382944-e2511611-52b8-41c1-a9f8-0689a4691c2b.JPG https://zimg.paragon.ice.com/ParagonImages/Property/PM/RAE/225382944/41/0/0/8e85b610e8709e8643f661134fbcabdf/1/db0dbc03190fe44537851c29cc45fb8e/225382944-9f617354-2347-4439-8fa5-829a75faea23.JPG https://zimg.paragon.ice.com/ParagonImages/Property/PM/RAE/225382944/42/0/0/7e370ab9b402b8ddcab2e1c9e25c6298/1/db0dbc03190fe44537851c29cc45fb8e/225382944-35d039f0-7773-487d-8165-0244e3c42ccf.JPG https://zimg.paragon.ice.com/ParagonImages/Property/PM/RAE/225382944/43/0/0/1b108627bcf59c8c6a9c6265c9225563/1/db0dbc03190fe44537851c29cc45fb8e/225382944-47ecf65e-5754-4a83-ac99-5e5b5e5a5165.JPG https://zimg.paragon.ice.com/ParagonImages/Property/PM/RAE/225382944/44/0/0/480df9f32e712140b29818c94b2546dd/1/db0dbc03190fe44537851c29cc45fb8e/225382944-6f2ea59e-6d6b-4528-b047-f1ebce647e2d.JPG https://zimg.paragon.ice.com/ParagonImages/Property/PM/RAE/225382944/45/0/0/925eadaaa079f13daa4a97a568b5852b/1/db0dbc03190fe44537851c29cc45fb8e/225382944-765612b1-cb52-4ec0-aba8-d401104f7aba.JPG https://zimg.paragon.ice.com/ParagonImages/Property/PM/RAE/225382944/46/0/0/136a5f09a72b4782861f43edb793f900/1/db0dbc03190fe44537851c29cc45fb8e/225382944-748de12a-4328-4326-9bc3-ce19166ff557.JPG

#56 655 WATT BV SW

Edmonton T6X 0Y2

MLS® Number:  E4470124

Back to Walker   

  • Home \
  • Walker \
  • #56 655 WATT BV SW

$ 315,000

3

BEDROOMS

2 + 1

BATHROOMS

1,446

SQUARE FEET

2012

YEAR BUILT

https://zimg.paragon.ice.com/ParagonImages/Property/PM/RAE/225382944/1/0/0/558561a997dc87e90753be2e1a39f076/1/db0dbc03190fe44537851c29cc45fb8e/225382944-335e5e78-1796-45aa-832f-136b0ef56c5e.JPG





MLS® Number
E4470124
PROPERTY TYPE
Townhouse
LISTING DATE
January-15-2026

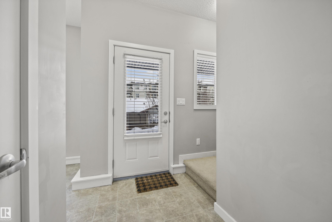
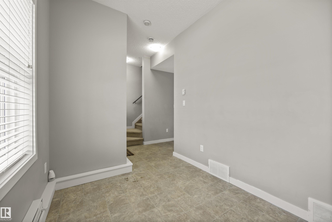
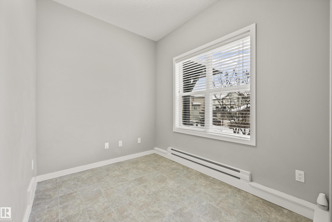
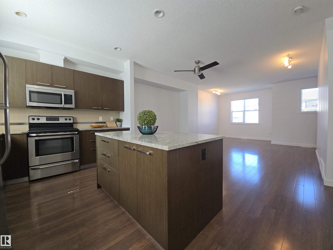
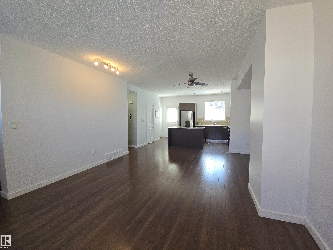
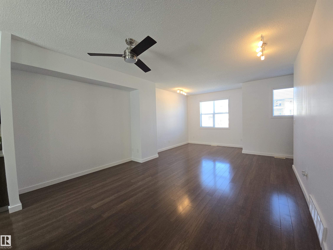
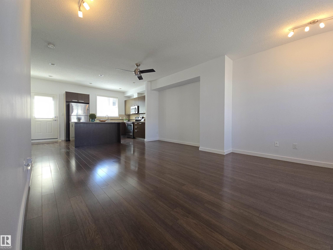
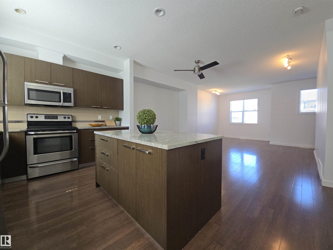
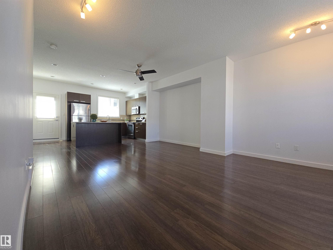
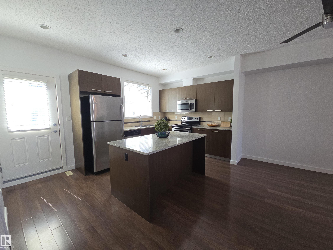
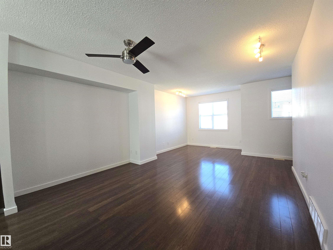
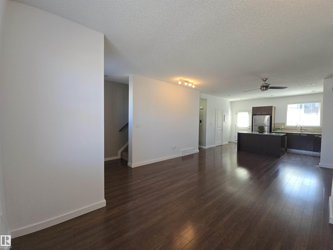
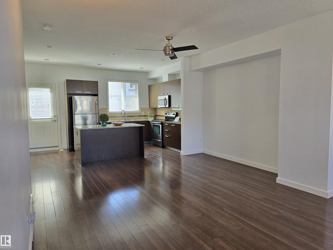
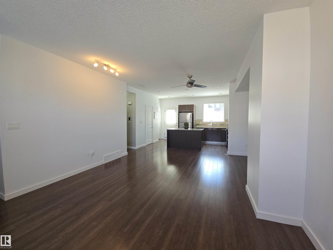
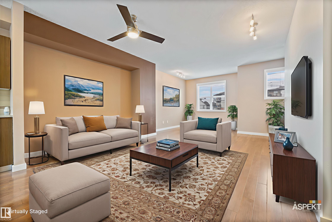
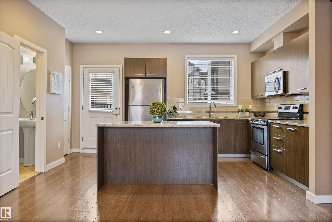
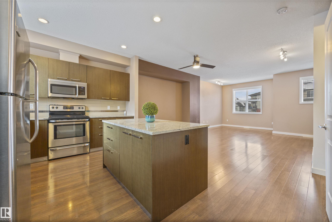
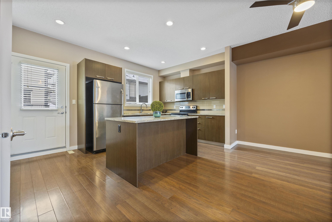
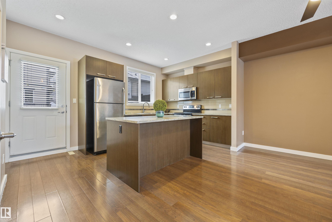
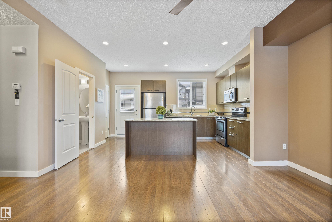
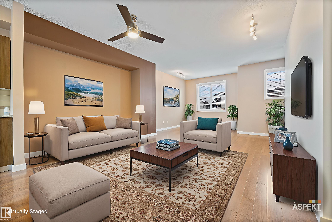
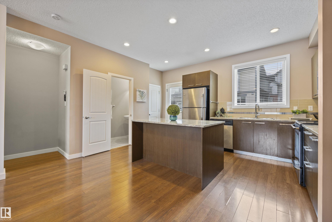
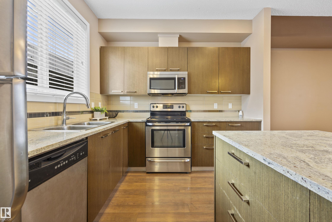
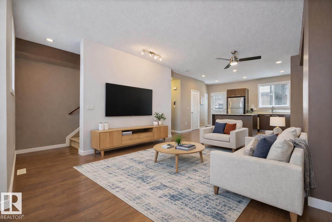
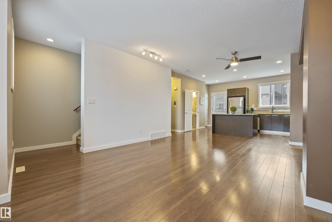
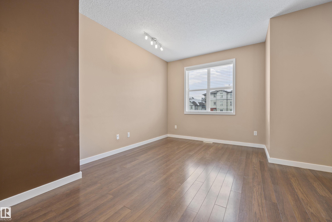
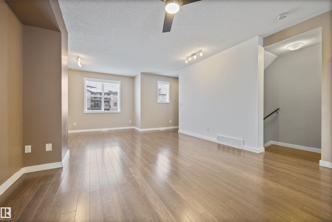
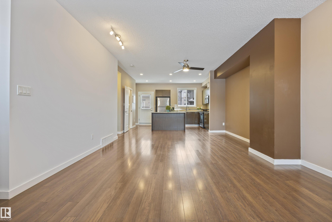
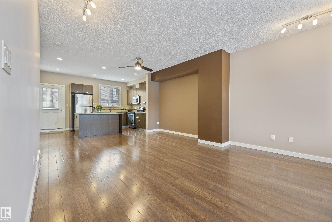
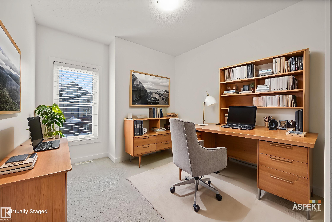
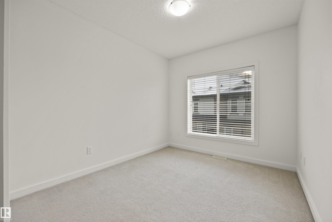
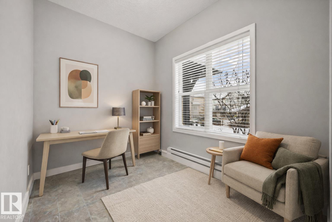
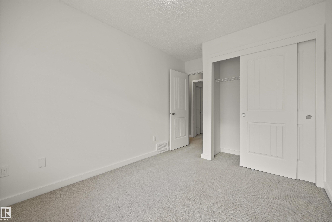
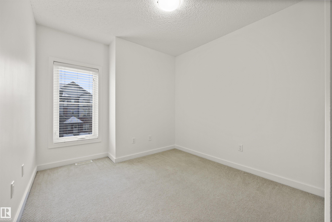
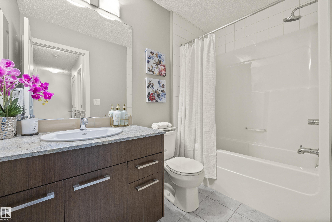
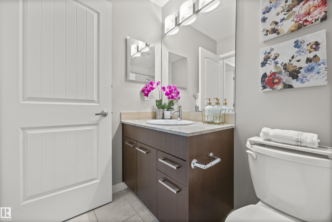
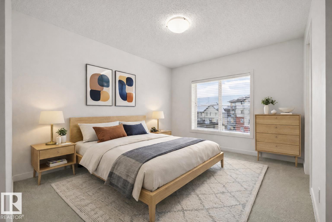
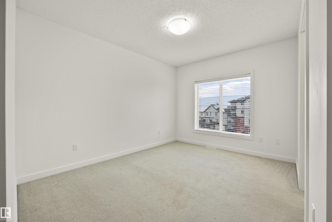
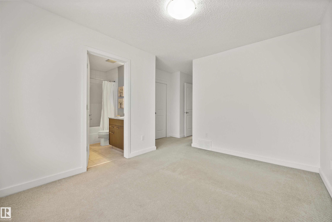
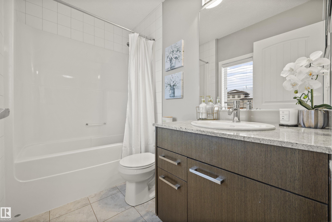
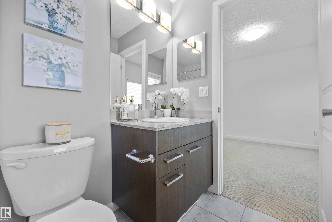
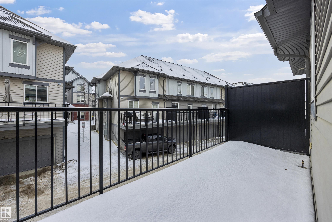
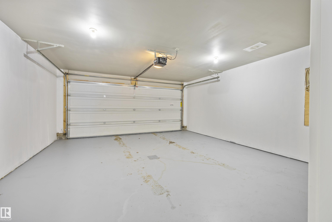
Welcome to this spacious and well-appointed 3-storey townhouse offering 3 bedrooms, 2.5 bathrooms, and a double attached garage—perfect for families, professionals, or anyone seeking stylish, low-maintenance living. The bright, open-concept main floor is designed for both everyday comfort and effortless entertaining. The modern kitchen features granite countertops, soft-close cabinetry, stainless steel appliances, and a functional layout that flows seamlessly into the dining and living areas. Fresh paint in the living room adds a crisp, contemporary touch. Step outside onto your private deck with a gas hookup, ideal for summer barbecues, outdoor dining, or simply relaxing after a long day. Upstairs, the spacious primary suite offers a private retreat complete with a 4-piece ensuite and dual closets. Two additional generously sized bedrooms provide flexibility for family, guests, or a home office. Residents also enjoy access to a social clubhouse, adding an extra level of convenience and community.

COMMUNITY  Walker
PROPERTY TYPE  Townhouse
BUILDING TYPE  Townhouse
STYLE  3 Storey
YEAR BUILT 2012
SQUARE FOOTAGE  1,446
BEDROOMS  3
BATHROOMS  2.50
BASEMENT  None, No Basement
AMENITIES  See Remarks
APPLIANCES  Dishwasher-Built-In, Fan-Ceiling, Garage Control, Garage Opener, Microwave Hood Fan, Refrigerator, Stacked Washer/Dryer, Stove-Electric, Window Coverings
COOLING 
FIREPLACE 
FLOORING  Carpet, Ceramic Tile, Laminate Flooring
HEATING  Forced Air-1, Natural Gas
LAUNDRY  ensuite bathroom
LOT FEATURES  Landscaped, Public Transportation, Schools, Shopping Nearby
PARKING  Double Garage Attached, Insulated
RESTRICTIONS  Utility Right Of Way, Caveat on Title
ROOF  Asphalt Shingles
TITLE  Fee Simple
BROKER  REALTORS® Association of Edmonton


ROOMS DIMENSIONS (m) LEVEL