https://zimg.paragon.ice.com/ParagonImages/Property/PM/RAE/225403491/1/0/0/e26b18b76670206ccf75f38339881b77/1/24de91fd6998631f74a1b1b12a0cc2ed/225403491-6a769f90-52dc-4ad5-9b6a-fb102e38301c.JPG https://zimg.paragon.ice.com/ParagonImages/Property/PM/RAE/225403491/2/0/0/7456df1dcb14bb564ca5fa0e991d93ba/1/24de91fd6998631f74a1b1b12a0cc2ed/225403491-a5d9ad50-c564-41af-9d65-984fb97a1db4.JPG https://zimg.paragon.ice.com/ParagonImages/Property/PM/RAE/225403491/3/0/0/330c6b33179029ff03a0934dfbad4605/1/24de91fd6998631f74a1b1b12a0cc2ed/225403491-28035a6d-d1e9-4d04-af1a-fc28a929321e.JPG https://zimg.paragon.ice.com/ParagonImages/Property/PM/RAE/225403491/4/0/0/cda2cd884680680ffef21e2b38b98777/1/24de91fd6998631f74a1b1b12a0cc2ed/225403491-53eb8077-1714-4d64-9c39-c56722758830.JPG https://zimg.paragon.ice.com/ParagonImages/Property/PM/RAE/225403491/5/0/0/23f37cb1cce3d62b4f838c5f6a90074a/1/24de91fd6998631f74a1b1b12a0cc2ed/225403491-4ca4b143-2122-4875-a1ff-9f9554be6194.JPG https://zimg.paragon.ice.com/ParagonImages/Property/PM/RAE/225403491/6/0/0/36ea167ae5029385d2becdb7eea64a8f/1/24de91fd6998631f74a1b1b12a0cc2ed/225403491-e65d20ed-dfd1-4d99-b221-d4d921ca53b3.JPG https://zimg.paragon.ice.com/ParagonImages/Property/PM/RAE/225403491/7/0/0/c7ae883659729ea9373a00674983452e/1/24de91fd6998631f74a1b1b12a0cc2ed/225403491-f9ae8cda-8356-49d2-bc66-c127dadcefe8.JPG https://zimg.paragon.ice.com/ParagonImages/Property/PM/RAE/225403491/8/0/0/6e505781f2831c3c104dc07d7c1b41a7/1/24de91fd6998631f74a1b1b12a0cc2ed/225403491-070240ad-c0d8-443e-84e4-e565d16fec5d.JPG https://zimg.paragon.ice.com/ParagonImages/Property/PM/RAE/225403491/9/0/0/c10158efbc0972057535e1008ff3c1df/1/24de91fd6998631f74a1b1b12a0cc2ed/225403491-64f89fbf-9b4a-454f-8fad-02993fa07770.JPG https://zimg.paragon.ice.com/ParagonImages/Property/PM/RAE/225403491/10/0/0/e0ee37952e1c1504f6969d879c9b6480/1/24de91fd6998631f74a1b1b12a0cc2ed/225403491-fbcb8bfc-a6e2-4ca6-af30-cee4a4f4d420.JPG https://zimg.paragon.ice.com/ParagonImages/Property/PM/RAE/225403491/11/0/0/41af360a8d776416b31eb9550d8c71ad/1/24de91fd6998631f74a1b1b12a0cc2ed/225403491-259e8fa8-9533-4023-820b-28a8e93a7a23.JPG https://zimg.paragon.ice.com/ParagonImages/Property/PM/RAE/225403491/12/0/0/151f78d6777ecef1ad0624409531cc03/1/24de91fd6998631f74a1b1b12a0cc2ed/225403491-98712110-6694-451f-8460-ab60d47a108d.JPG https://zimg.paragon.ice.com/ParagonImages/Property/PM/RAE/225403491/13/0/0/cc431271e6af044e3c18bc05e6cef8ae/1/24de91fd6998631f74a1b1b12a0cc2ed/225403491-052a39ff-7b51-46ef-8340-c03b7176cc57.JPG https://zimg.paragon.ice.com/ParagonImages/Property/PM/RAE/225403491/14/0/0/13e82c733b3790b2f91c70b466e541c6/1/24de91fd6998631f74a1b1b12a0cc2ed/225403491-d486bbd8-60c6-4077-956d-eba49294fff2.JPG https://zimg.paragon.ice.com/ParagonImages/Property/PM/RAE/225403491/15/0/0/671aa157b23ac74baebc800c200bbaf6/1/24de91fd6998631f74a1b1b12a0cc2ed/225403491-441c8f84-10b2-483b-a04d-7a15a92a621e.JPG https://zimg.paragon.ice.com/ParagonImages/Property/PM/RAE/225403491/16/0/0/c11cdddab2a26114b63de18346503ae9/1/24de91fd6998631f74a1b1b12a0cc2ed/225403491-76600a5f-44fa-469a-b232-fe1080cf91c1.JPG https://zimg.paragon.ice.com/ParagonImages/Property/PM/RAE/225403491/17/0/0/24ecd26265006f9eed9bb5981bf9b8e0/1/24de91fd6998631f74a1b1b12a0cc2ed/225403491-de4622d3-452f-4450-a210-3041044b7a36.JPG https://zimg.paragon.ice.com/ParagonImages/Property/PM/RAE/225403491/18/0/0/8bdb3744687204f119df0bbf8a98e08c/1/24de91fd6998631f74a1b1b12a0cc2ed/225403491-67a15eb5-3e94-4993-8ae1-132da01c10d3.JPG https://zimg.paragon.ice.com/ParagonImages/Property/PM/RAE/225403491/19/0/0/b13b41e197089cd35d8989e300d8e2c0/1/24de91fd6998631f74a1b1b12a0cc2ed/225403491-e3f372f4-3491-4f63-9e77-0a4fc859e934.JPG https://zimg.paragon.ice.com/ParagonImages/Property/PM/RAE/225403491/20/0/0/5a8686676ab33f06cf561f594d714c14/1/24de91fd6998631f74a1b1b12a0cc2ed/225403491-cef45521-1dcf-4560-94d3-05aaba5b0b07.JPG https://zimg.paragon.ice.com/ParagonImages/Property/PM/RAE/225403491/21/0/0/5246157f3d3909c1b8b477bd2d1dbb64/1/24de91fd6998631f74a1b1b12a0cc2ed/225403491-4ae89184-3127-4d16-865b-8cfde1d9fbc8.JPG https://zimg.paragon.ice.com/ParagonImages/Property/PM/RAE/225403491/22/0/0/a1f8c3cafcaa677d28eb070d71f4eacd/1/24de91fd6998631f74a1b1b12a0cc2ed/225403491-ccf29e5b-2879-446b-9ce4-0d7de7198621.JPG https://zimg.paragon.ice.com/ParagonImages/Property/PM/RAE/225403491/23/0/0/9ef77280109aed6f1fe18b37ab4f8903/1/24de91fd6998631f74a1b1b12a0cc2ed/225403491-de203914-b7e8-4032-bdb4-a476fec33d72.JPG https://zimg.paragon.ice.com/ParagonImages/Property/PM/RAE/225403491/24/0/0/82d6c0850fb1a4b0a899eac0f48c010e/1/24de91fd6998631f74a1b1b12a0cc2ed/225403491-604f9a2d-2143-4853-8807-5b44cc2dcf11.JPG https://zimg.paragon.ice.com/ParagonImages/Property/PM/RAE/225403491/25/0/0/f00c24e0ae14158b9df4d39b11e8aaea/1/24de91fd6998631f74a1b1b12a0cc2ed/225403491-d4631c75-59a5-455f-a575-990f014f6024.JPG https://zimg.paragon.ice.com/ParagonImages/Property/PM/RAE/225403491/26/0/0/9ef1128711d44f976c5abbd13173e46d/1/24de91fd6998631f74a1b1b12a0cc2ed/225403491-a9384d2d-c1a8-47a6-b25c-3f9594656863.JPG https://zimg.paragon.ice.com/ParagonImages/Property/PM/RAE/225403491/27/0/0/a570547159815f6673247ceafa838f70/1/24de91fd6998631f74a1b1b12a0cc2ed/225403491-0dffe5fd-11c4-4f93-b988-17d7be8c32e9.JPG https://zimg.paragon.ice.com/ParagonImages/Property/PM/RAE/225403491/28/0/0/658f5c2cc5c17542fd1141bf77d3f805/1/24de91fd6998631f74a1b1b12a0cc2ed/225403491-0e0b88da-e71c-4ee0-9a17-6204e8696eb0.JPG https://zimg.paragon.ice.com/ParagonImages/Property/PM/RAE/225403491/29/0/0/585f2488a6aa9e150e8d47912ba5e687/1/24de91fd6998631f74a1b1b12a0cc2ed/225403491-c30a3182-91bc-4e09-8d1b-bc232566e5cd.JPG

#56 1051 GRAYDON HILL BV SW

Edmonton T6W 3C8

MLS® Number:  E4490671

Back to Graydon Hill   

  • Home \
  • Graydon Hill \
  • #56 1051 GRAYDON HILL BV SW

$ 310,000

2

BEDROOMS

2 + 1

BATHROOMS

1,311

SQUARE FEET

2019

YEAR BUILT

https://zimg.paragon.ice.com/ParagonImages/Property/PM/RAE/225403491/1/0/0/e26b18b76670206ccf75f38339881b77/1/24de91fd6998631f74a1b1b12a0cc2ed/225403491-6a769f90-52dc-4ad5-9b6a-fb102e38301c.JPG





MLS® Number
E4490671
PROPERTY TYPE
Townhouse
LISTING DATE
May-29-2026

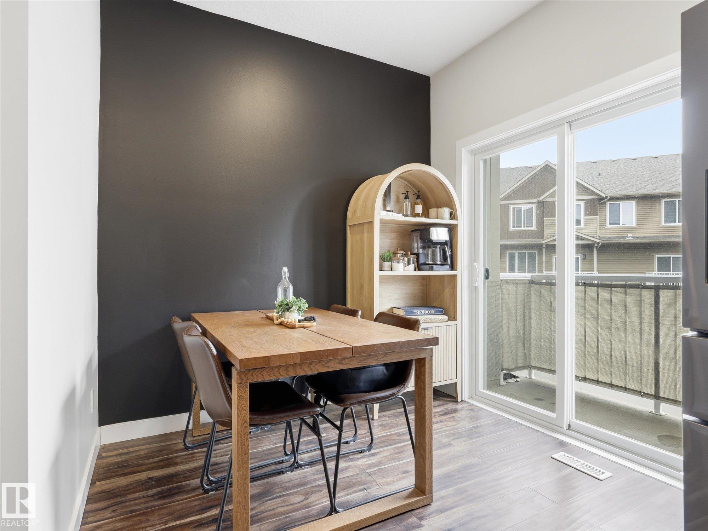
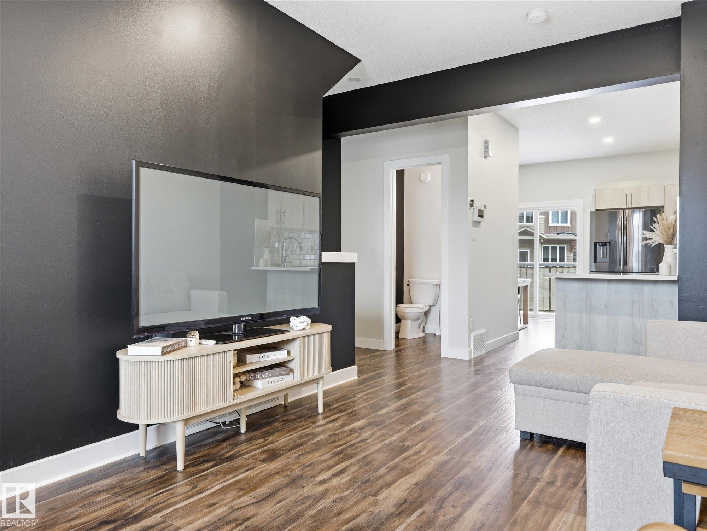
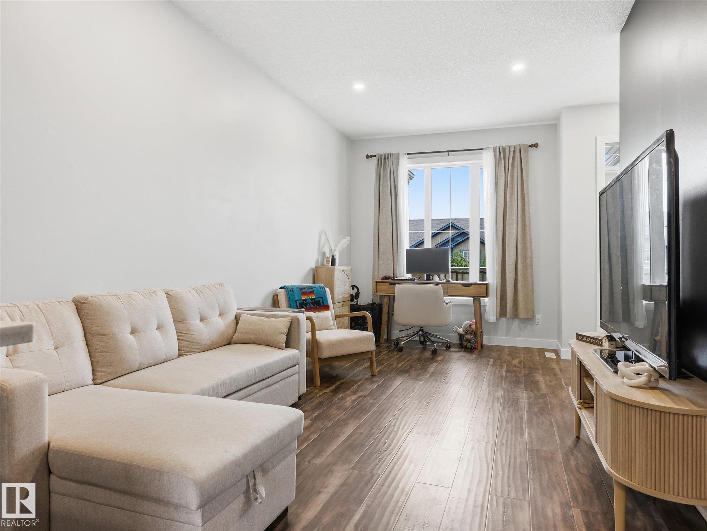
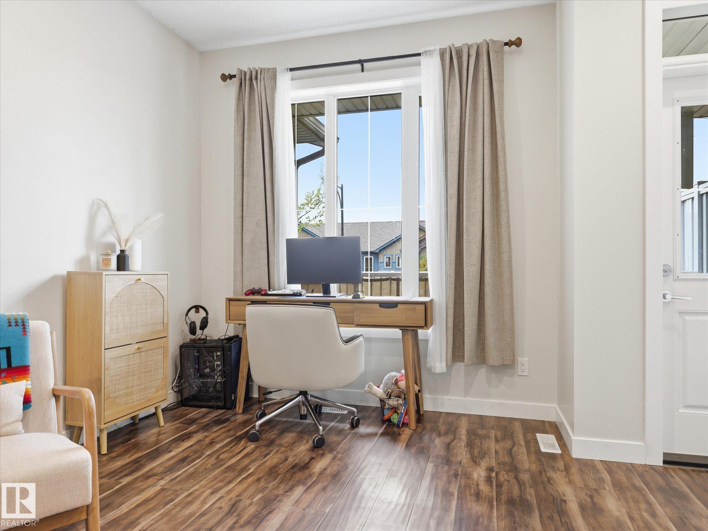
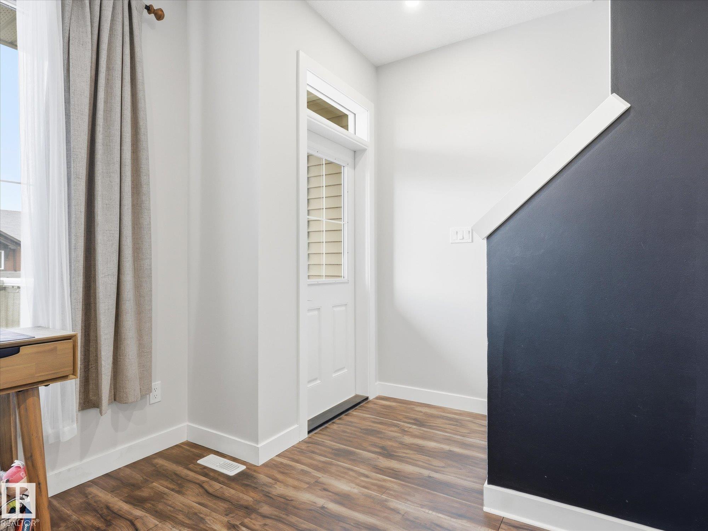
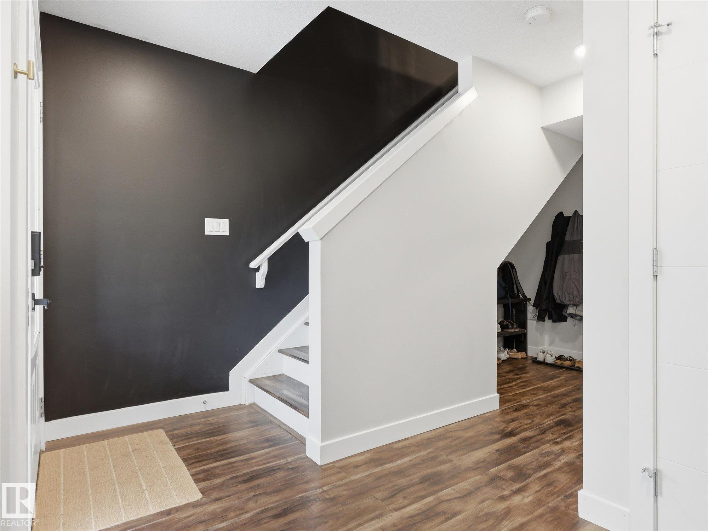
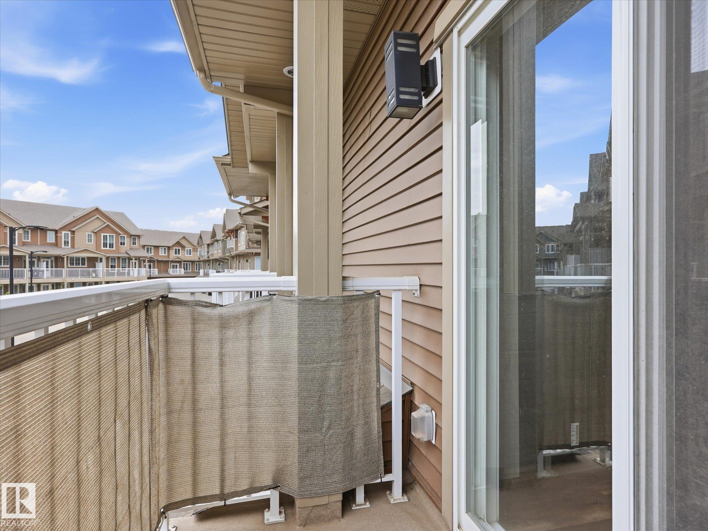
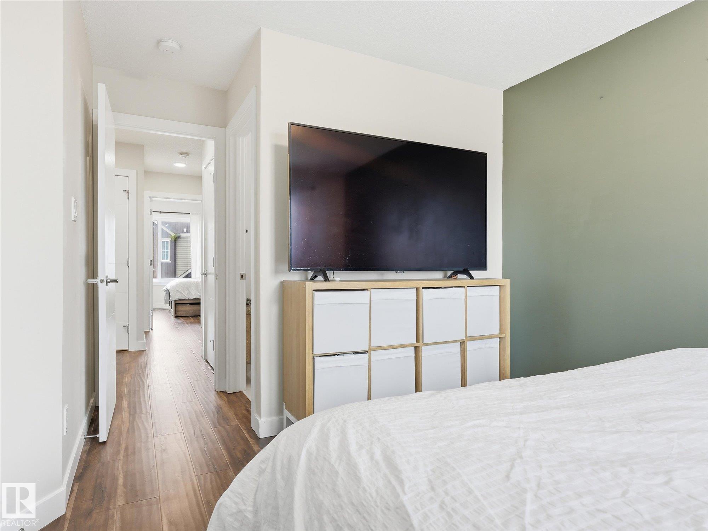
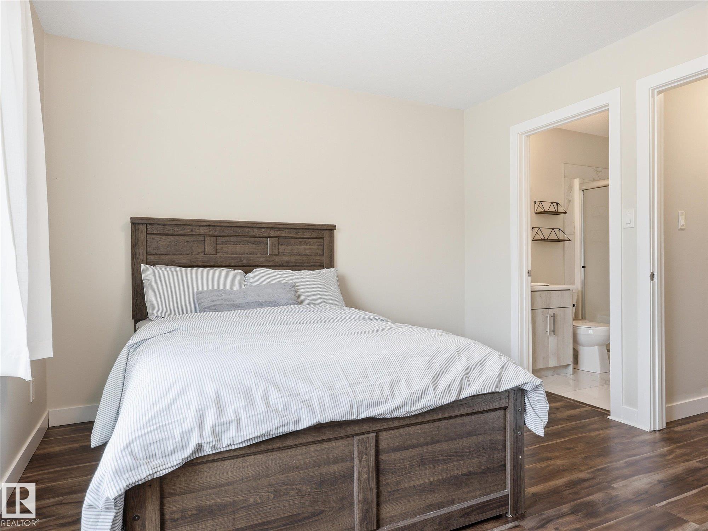
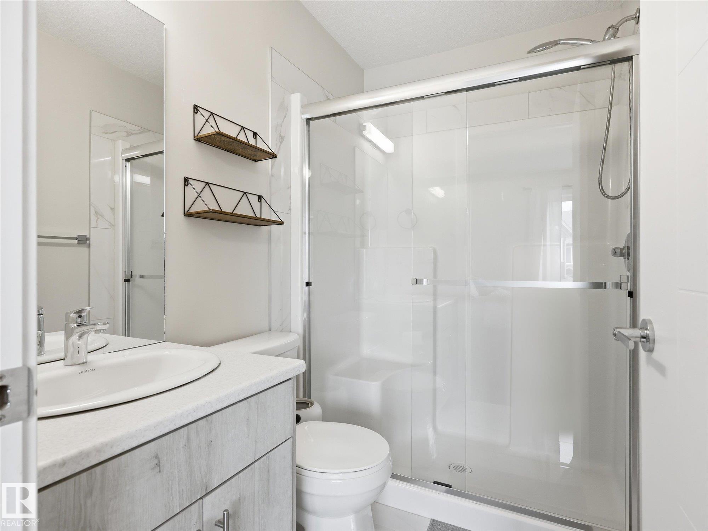
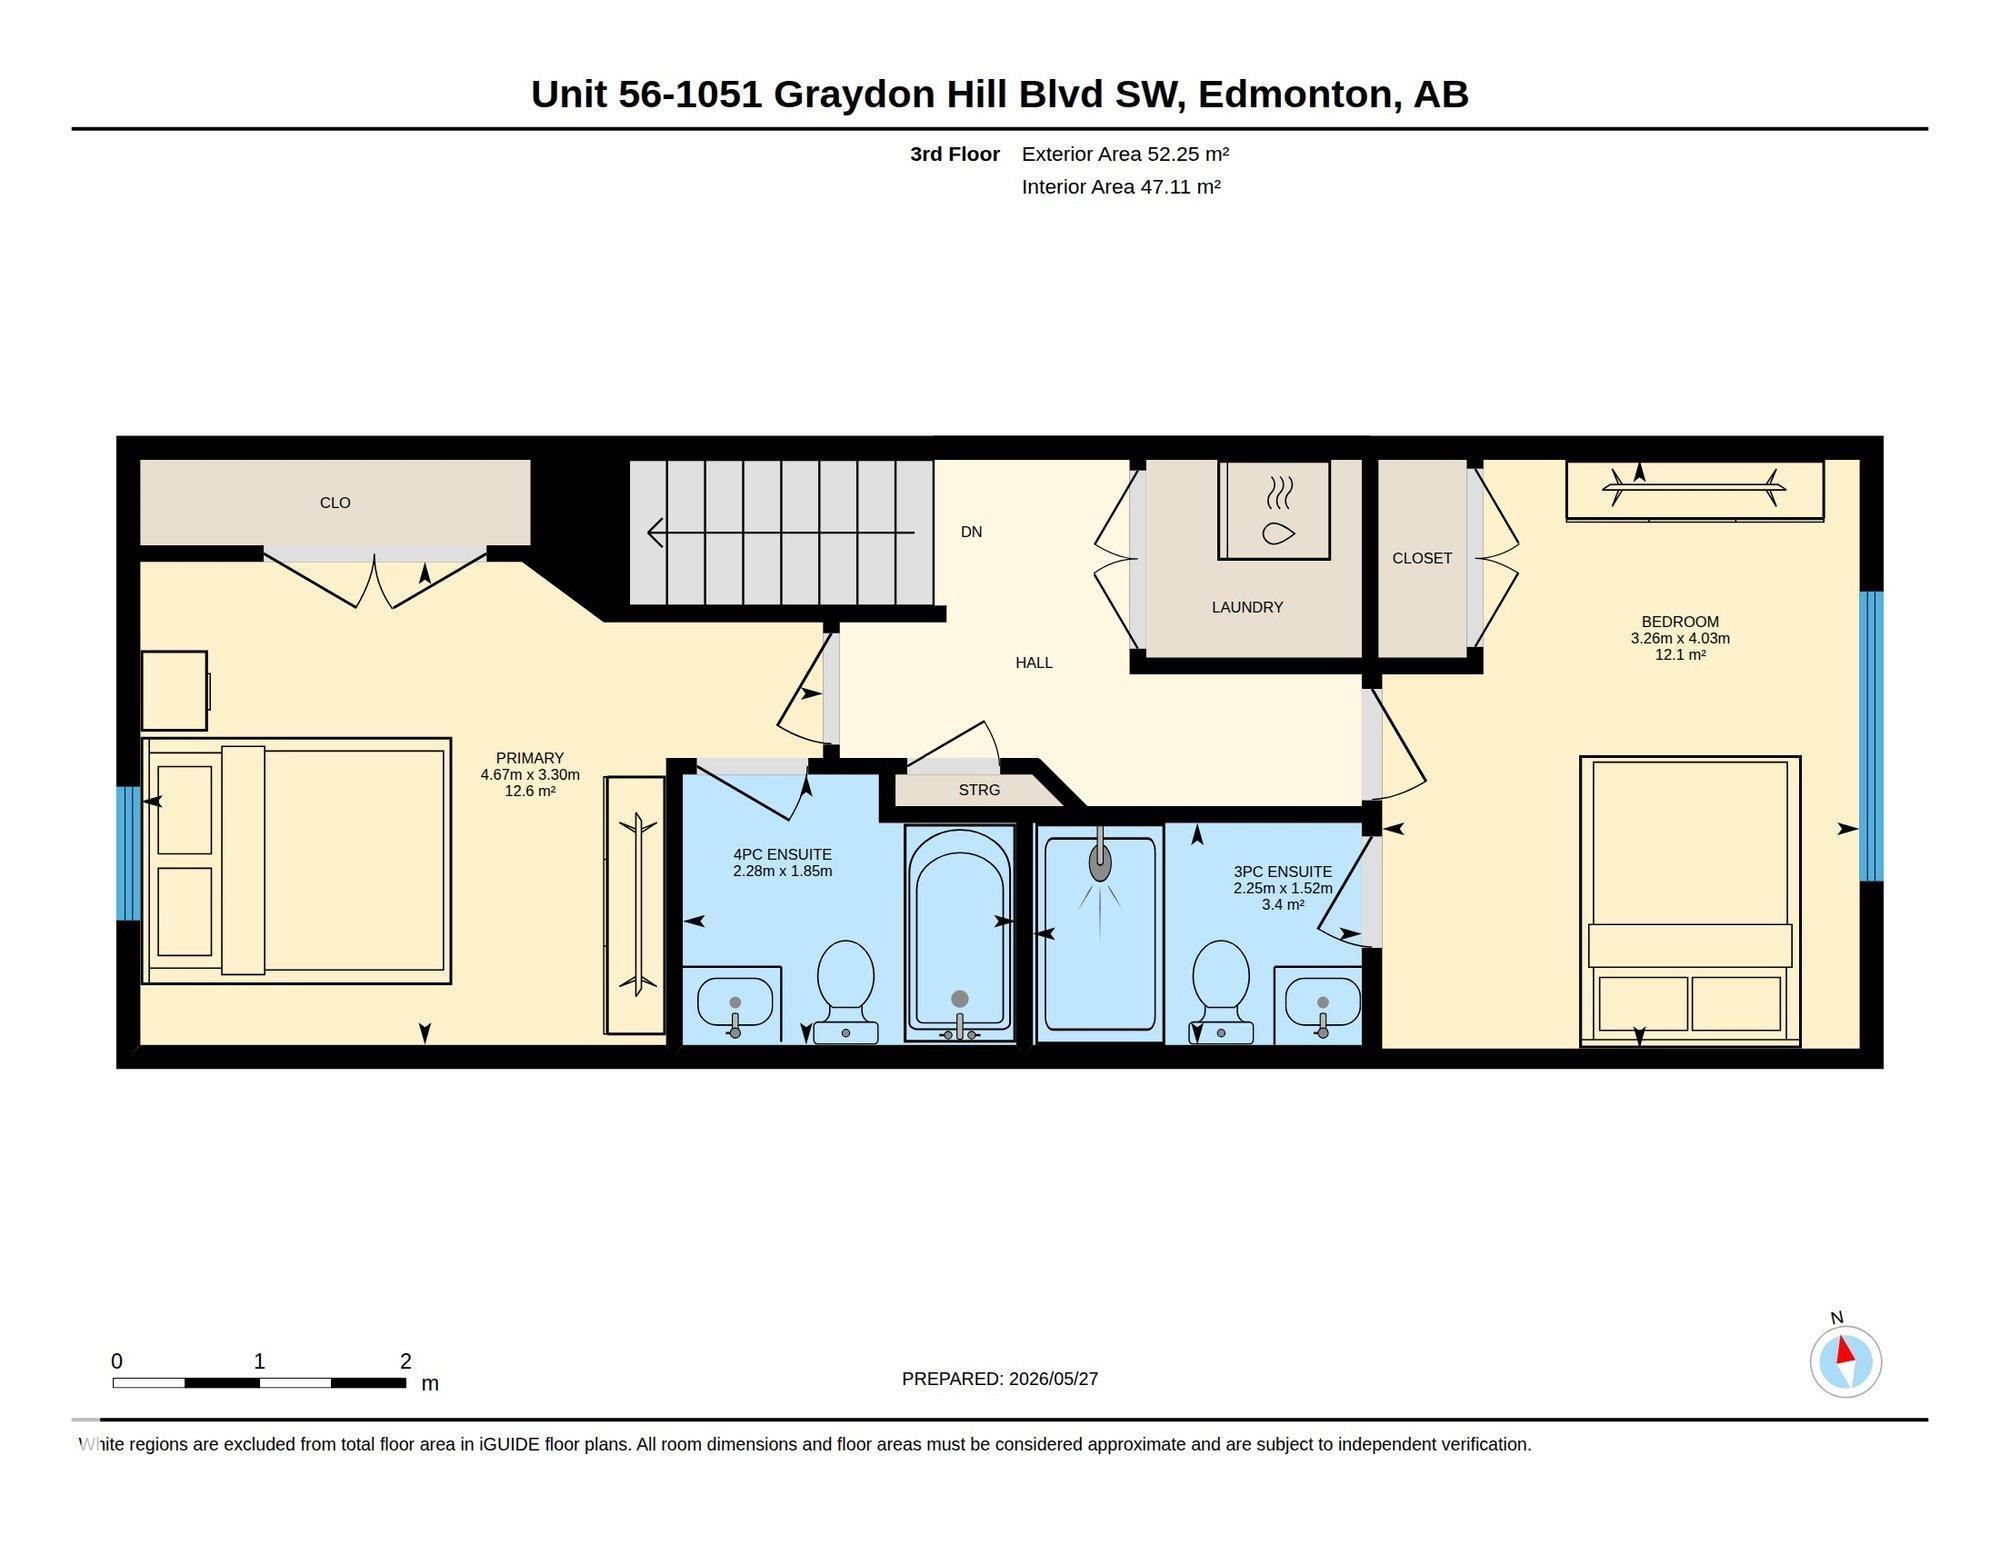
Welcome to Peak 61! This stylish and well-maintained 2-bedroom, 2.5-bath townhouse nestled in the desirable community of Graydon Hill features brand new flooring completed in 2025. This home offers a fresh and modern feel throughout. Enjoy the convenience of a single attached garage along with a functional and open-concept layout designed for comfortable everyday living. Both bedrooms offer excellent space and privacy, while the 2.5 bathrooms make the home ideal for couples, small families, or roommates. One of the standout features is the TWO private balconies, including a large southwest-facing balcony perfect for soaking up the sun, relaxing with a coffee, or entertaining guests. Located close to trails, parks, shopping, and major commuter routes, this move-in ready home combines comfort, style, and convenience in one excellent package.

COMMUNITY  Graydon Hill
PROPERTY TYPE  Townhouse
BUILDING TYPE  Townhouse
STYLE  3 Storey
YEAR BUILT 2019
SQUARE FOOTAGE  1,311
BEDROOMS  2
BATHROOMS  2.50
BASEMENT  None, No Basement
AMENITIES  Ceiling 9 ft.
APPLIANCES  Dishwasher-Built-In, Dryer, Garage Control, Garage Opener, Microwave Hood Fan, Refrigerator, Stove-Electric, Washer, Window Coverings
COOLING 
FIREPLACE 
FLOORING  Vinyl Plank
HEATING  Forced Air-1, Natural Gas
LAUNDRY  ensuite bathroom
LOT FEATURES  Public Transportation, Schools, Shopping Nearby, See Remarks
PARKING  Single Garage Attached
RESTRICTIONS  None Known
ROOF  Asphalt Shingles
TITLE  Fee Simple
BROKER  REALTORS® Association of Edmonton


ROOMS DIMENSIONS (m) LEVEL