https://zimg.paragon.ice.com/ParagonImages/Property/PM/RAE/225404025/1/0/0/262ef7bfab5df6a1bcf39d8edb0e11d1/1/b79dccdc074745f9efbc7882d639316b/225404025-cc24e9a2-d500-47fa-afea-9666169110df.JPG https://zimg.paragon.ice.com/ParagonImages/Property/PM/RAE/225404025/2/0/0/087f9ab29eb18b8a386d41d1904b7123/1/b79dccdc074745f9efbc7882d639316b/225404025-d729c322-17a9-4c80-bd62-2ae444e81d64.JPG https://zimg.paragon.ice.com/ParagonImages/Property/PM/RAE/225404025/3/0/0/b4506e92e1328dd428efd71c8e66a079/1/b79dccdc074745f9efbc7882d639316b/225404025-c4556829-485a-428a-8d3d-2a2c26e91213.JPG https://zimg.paragon.ice.com/ParagonImages/Property/PM/RAE/225404025/4/0/0/9cc87f604b9f45bd24b63919c0cf1ca1/1/b79dccdc074745f9efbc7882d639316b/225404025-2a770662-4d3e-4cbd-a33e-6de228bf8b56.JPG https://zimg.paragon.ice.com/ParagonImages/Property/PM/RAE/225404025/5/0/0/3f0002b6909102ed9e902a5869d44d33/1/b79dccdc074745f9efbc7882d639316b/225404025-0a2b3d21-89e8-48d0-86c8-a727d9752d20.JPG https://zimg.paragon.ice.com/ParagonImages/Property/PM/RAE/225404025/6/0/0/4f19e034c77a01e2110a21d7562ce425/1/b79dccdc074745f9efbc7882d639316b/225404025-7e0f7e84-fadd-46ab-ba13-1498af99375f.JPG https://zimg.paragon.ice.com/ParagonImages/Property/PM/RAE/225404025/7/0/0/99c231529f2400364dea387683606b30/1/b79dccdc074745f9efbc7882d639316b/225404025-c7372a7f-2fd0-4129-baec-234a3fbc7129.JPG https://zimg.paragon.ice.com/ParagonImages/Property/PM/RAE/225404025/8/0/0/55b4b901dced8dcb8411eac8131c44c9/1/b79dccdc074745f9efbc7882d639316b/225404025-b9726423-58f1-45f1-a376-906a1629e804.JPG https://zimg.paragon.ice.com/ParagonImages/Property/PM/RAE/225404025/9/0/0/a5af1672738b18ade404cc1f197f3bd6/1/b79dccdc074745f9efbc7882d639316b/225404025-c538cf60-00c3-4551-802e-043999c1d1da.JPG https://zimg.paragon.ice.com/ParagonImages/Property/PM/RAE/225404025/10/0/0/39dcb73b529ae7c38d608b18654d6155/1/b79dccdc074745f9efbc7882d639316b/225404025-7ff370f2-804a-4048-a456-4ca9b7604bfe.JPG https://zimg.paragon.ice.com/ParagonImages/Property/PM/RAE/225404025/11/0/0/c4dc736305d0c343a4c83fccaf1ae742/1/b79dccdc074745f9efbc7882d639316b/225404025-3e661b02-b38f-4c9c-bf09-83898198dc91.JPG https://zimg.paragon.ice.com/ParagonImages/Property/PM/RAE/225404025/12/0/0/b6e1bb67be071cb75f74fb07c4dd9d78/1/b79dccdc074745f9efbc7882d639316b/225404025-c1b0338b-bcc4-4f60-99f4-738d0ad39fbf.JPG https://zimg.paragon.ice.com/ParagonImages/Property/PM/RAE/225404025/13/0/0/cc5f1b49ef71254ad1e5b34739b26734/1/b79dccdc074745f9efbc7882d639316b/225404025-094900d2-bee4-4f29-b515-0bf6f3e216de.JPG https://zimg.paragon.ice.com/ParagonImages/Property/PM/RAE/225404025/14/0/0/bcf1d48065cfbbb7e19f8126b930022e/1/b79dccdc074745f9efbc7882d639316b/225404025-e0f0cb07-528d-433c-828b-62f8e09defce.JPG https://zimg.paragon.ice.com/ParagonImages/Property/PM/RAE/225404025/15/0/0/92ffc867fc3d9a079e5bc6d3100e667d/1/b79dccdc074745f9efbc7882d639316b/225404025-0ef45621-9985-413e-8c29-a299c6a2a76a.JPG https://zimg.paragon.ice.com/ParagonImages/Property/PM/RAE/225404025/16/0/0/d82408ec92b56b0a3d939e3801f91609/1/b79dccdc074745f9efbc7882d639316b/225404025-e297c19c-a209-408b-9b4b-c233a83a851f.JPG https://zimg.paragon.ice.com/ParagonImages/Property/PM/RAE/225404025/17/0/0/26b9cadf394461a8f5c69399da9aa7d5/1/b79dccdc074745f9efbc7882d639316b/225404025-c904d6f6-680b-453c-8688-72f076de37b5.JPG https://zimg.paragon.ice.com/ParagonImages/Property/PM/RAE/225404025/18/0/0/da25fbbf1af5d516df196341fd42e4e6/1/b79dccdc074745f9efbc7882d639316b/225404025-57855b30-6fd8-4e00-8c61-fadc3a7d98c2.JPG https://zimg.paragon.ice.com/ParagonImages/Property/PM/RAE/225404025/19/0/0/2f23b5ae9ee665421b185285fa5b2fcb/1/b79dccdc074745f9efbc7882d639316b/225404025-e8ae52b0-4dab-4017-8d1b-5e2eef9a3f18.JPG https://zimg.paragon.ice.com/ParagonImages/Property/PM/RAE/225404025/20/0/0/6dd858e2d5622ad6462f0c7d682534b0/1/b79dccdc074745f9efbc7882d639316b/225404025-de0be56e-5797-42ed-82cc-ba5b4216701e.JPG https://zimg.paragon.ice.com/ParagonImages/Property/PM/RAE/225404025/21/0/0/aed23fb8702957cfb4387ca5a32a4a02/1/b79dccdc074745f9efbc7882d639316b/225404025-e811df14-04cb-4858-b76c-e74bd930c36f.JPG https://zimg.paragon.ice.com/ParagonImages/Property/PM/RAE/225404025/22/0/0/8e1bca32f65a7d5f344d3f53d3515dff/1/b79dccdc074745f9efbc7882d639316b/225404025-ff7f19ce-749a-4401-b32e-1dfac4edad60.JPG https://zimg.paragon.ice.com/ParagonImages/Property/PM/RAE/225404025/23/0/0/45abdce60b8761cba293e76e69d2247c/1/b79dccdc074745f9efbc7882d639316b/225404025-99f30abf-436c-4b18-89b6-97aae06eff26.JPG https://zimg.paragon.ice.com/ParagonImages/Property/PM/RAE/225404025/24/0/0/8c7b3af8c0edd3e7606ed3d01ed0ef68/1/b79dccdc074745f9efbc7882d639316b/225404025-67c01403-aedc-4c4a-8c8e-b181822ab3f7.JPG https://zimg.paragon.ice.com/ParagonImages/Property/PM/RAE/225404025/25/0/0/5616175307bf5075c02f51e0bc9d3298/1/b79dccdc074745f9efbc7882d639316b/225404025-b68c8978-48a4-44fe-b845-e70e94aed1b7.JPG https://zimg.paragon.ice.com/ParagonImages/Property/PM/RAE/225404025/26/0/0/0a5a39a5c008fd227297edb75d70880b/1/b79dccdc074745f9efbc7882d639316b/225404025-5bdff28b-b104-4e93-972a-e5bdf67bc0a4.JPG https://zimg.paragon.ice.com/ParagonImages/Property/PM/RAE/225404025/27/0/0/215752ac78d9de18eb20fe35da49570a/1/b79dccdc074745f9efbc7882d639316b/225404025-dd5b8ee2-13f7-4e84-955f-5eb942df7fdf.JPG https://zimg.paragon.ice.com/ParagonImages/Property/PM/RAE/225404025/28/0/0/6ed2653f40ebfded6d09754022ae88fe/1/b79dccdc074745f9efbc7882d639316b/225404025-7ee96463-3815-4f3b-bc9d-c9b0138b3252.JPG https://zimg.paragon.ice.com/ParagonImages/Property/PM/RAE/225404025/29/0/0/25cc4c72875c56350aec134cf6452d2d/1/b79dccdc074745f9efbc7882d639316b/225404025-25190041-a2b8-40ae-938e-98933b30eb9e.JPG https://zimg.paragon.ice.com/ParagonImages/Property/PM/RAE/225404025/30/0/0/83d2175d19d7f92b23eb14b017e667a2/1/b79dccdc074745f9efbc7882d639316b/225404025-eef5a10c-6d7f-464e-8e00-a2074e158de9.JPG https://zimg.paragon.ice.com/ParagonImages/Property/PM/RAE/225404025/31/0/0/4ed30ac0cd617bd5b199d1462c85c83b/1/b79dccdc074745f9efbc7882d639316b/225404025-4841fdd3-88e8-417f-814b-dbfbf522cbe2.JPG https://zimg.paragon.ice.com/ParagonImages/Property/PM/RAE/225404025/32/0/0/1eaf611daac67d1b10c7c44cf413bb31/1/b79dccdc074745f9efbc7882d639316b/225404025-872b8913-c67c-4a88-b9a0-bedf786a155b.JPG https://zimg.paragon.ice.com/ParagonImages/Property/PM/RAE/225404025/33/0/0/853a251a565a0a594f0baeeb77f47efd/1/b79dccdc074745f9efbc7882d639316b/225404025-32e1fcb6-b7e5-43e1-8b0e-36f3a919bbde.JPG https://zimg.paragon.ice.com/ParagonImages/Property/PM/RAE/225404025/34/0/0/a5de8b8c7705cce8b6ca48c39c904a71/1/b79dccdc074745f9efbc7882d639316b/225404025-da633a60-ef37-4104-9a73-48b407a7fb57.JPG https://zimg.paragon.ice.com/ParagonImages/Property/PM/RAE/225404025/35/0/0/d1cdcbc8850b67068f4a5e7e0333f126/1/b79dccdc074745f9efbc7882d639316b/225404025-b285ca97-7895-4bc1-9808-503aa9377e91.JPG https://zimg.paragon.ice.com/ParagonImages/Property/PM/RAE/225404025/36/0/0/b809673d426b619fa9c3ad0702a90fa7/1/b79dccdc074745f9efbc7882d639316b/225404025-a1425960-1d93-442b-a074-af260a634107.JPG https://zimg.paragon.ice.com/ParagonImages/Property/PM/RAE/225404025/37/0/0/73a7fa1e6af2830cf852e5c87645d476/1/b79dccdc074745f9efbc7882d639316b/225404025-d2d95ab2-f833-4a14-a2fc-78d602cbd47d.JPG https://zimg.paragon.ice.com/ParagonImages/Property/PM/RAE/225404025/38/0/0/bf33b7cba5260500e7fdbd172eedbdd5/1/b79dccdc074745f9efbc7882d639316b/225404025-45db7b1e-eb41-4175-8e3b-33ba30af8b29.JPG https://zimg.paragon.ice.com/ParagonImages/Property/PM/RAE/225404025/39/0/0/dd1e582e088445f2c6e9203487d7e0da/1/b79dccdc074745f9efbc7882d639316b/225404025-fa316805-d5ba-4b58-93bc-6610877cd292.JPG https://zimg.paragon.ice.com/ParagonImages/Property/PM/RAE/225404025/40/0/0/0ff4f93ee6828041aa842e508f31e3a5/1/b79dccdc074745f9efbc7882d639316b/225404025-89700e34-8a38-4599-b45b-b624abd3df76.JPG https://zimg.paragon.ice.com/ParagonImages/Property/PM/RAE/225404025/41/0/0/e62a49a9aa4a8b578610aeeaf5169811/1/b79dccdc074745f9efbc7882d639316b/225404025-080736ec-fdaa-4fe7-8fb8-e3b7db102789.JPG https://zimg.paragon.ice.com/ParagonImages/Property/PM/RAE/225404025/42/0/0/243a8fa789ce06cfd66b2a94a2b1677d/1/b79dccdc074745f9efbc7882d639316b/225404025-eff83736-c602-41c8-8946-0b0a2f1cd0b7.JPG https://zimg.paragon.ice.com/ParagonImages/Property/PM/RAE/225404025/43/0/0/37f9f74d9e31861856177b91a0cd07b0/1/b79dccdc074745f9efbc7882d639316b/225404025-08f0d371-0f3d-4694-b02d-cdfd496c631c.JPG https://zimg.paragon.ice.com/ParagonImages/Property/PM/RAE/225404025/44/0/0/c7f51a677c54daff6f7a8af3d9f4ee05/1/b79dccdc074745f9efbc7882d639316b/225404025-e2c0fd7b-b7c1-4df3-8a33-3f52985516bb.JPG https://zimg.paragon.ice.com/ParagonImages/Property/PM/RAE/225404025/45/0/0/24ad889183d1cf25d1476e544f656eab/1/b79dccdc074745f9efbc7882d639316b/225404025-60988612-f50e-4238-b607-21f4e3ff359c.JPG https://zimg.paragon.ice.com/ParagonImages/Property/PM/RAE/225404025/46/0/0/3a9ee4b25d407b58ad986771ea6e9da8/1/b79dccdc074745f9efbc7882d639316b/225404025-c3e2aad1-e831-410a-b0a1-62117a8f39b2.JPG

5528 209 ST NW

Edmonton T6M 0E9

MLS® Number:  E4491205

Back to The Hamptons   

  • Home \
  • The Hamptons \
  • 5528 209 ST NW

$ 585,900

6

BEDROOMS

3 + 1

BATHROOMS

2,194

SQUARE FEET

2007

YEAR BUILT

https://zimg.paragon.ice.com/ParagonImages/Property/PM/RAE/225404025/1/0/0/262ef7bfab5df6a1bcf39d8edb0e11d1/1/b79dccdc074745f9efbc7882d639316b/225404025-cc24e9a2-d500-47fa-afea-9666169110df.JPG





MLS® Number
E4491205
PROPERTY TYPE
Detached Single Family
LISTING DATE
June-01-2026

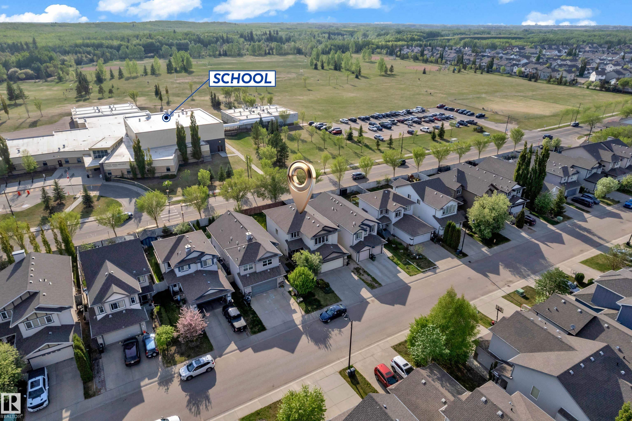
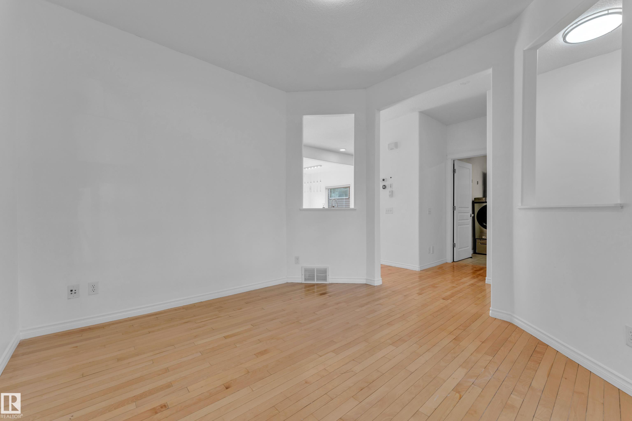
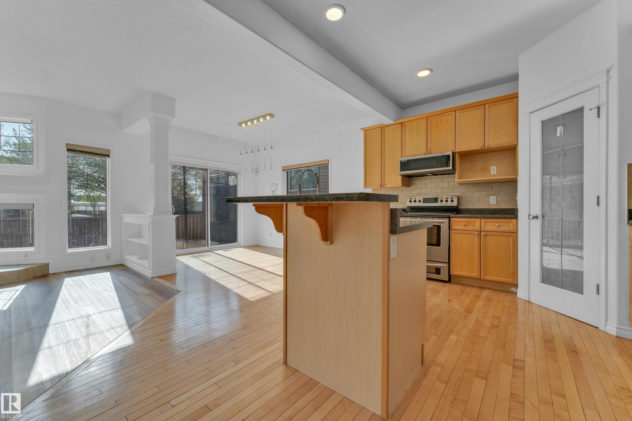
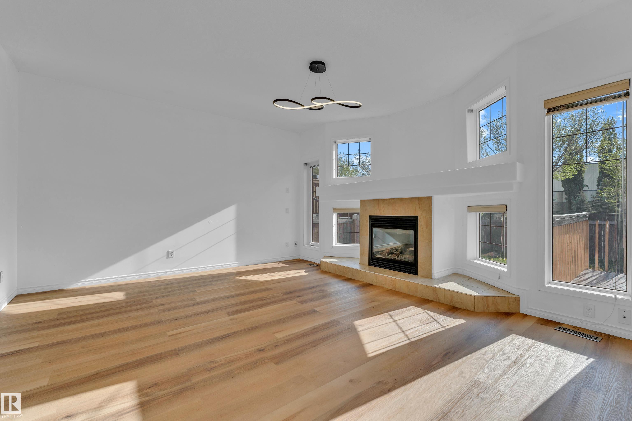
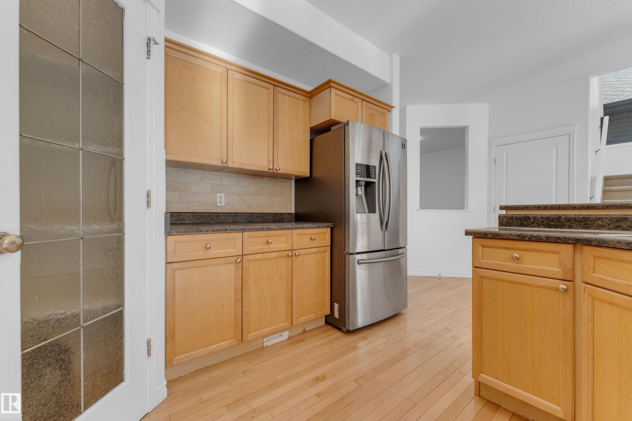
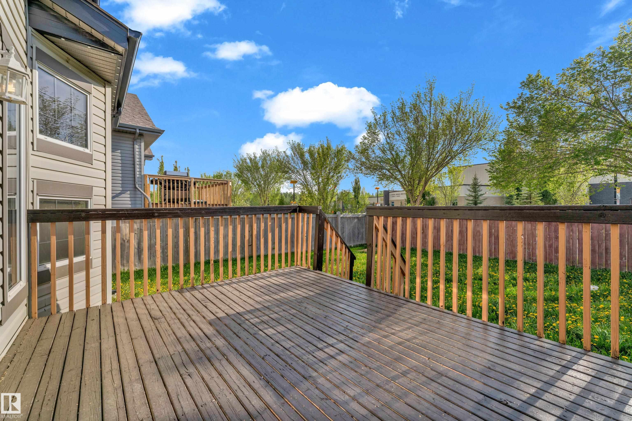
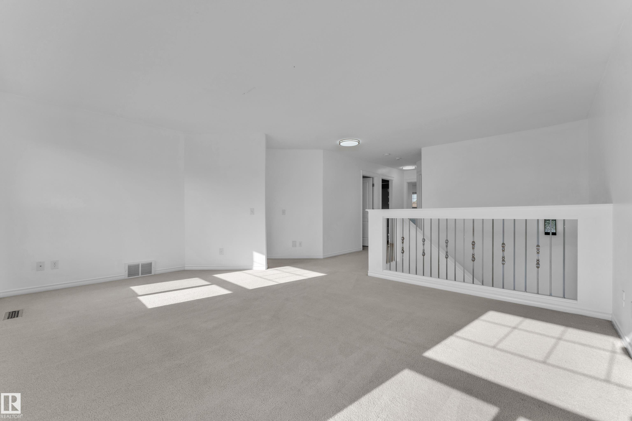
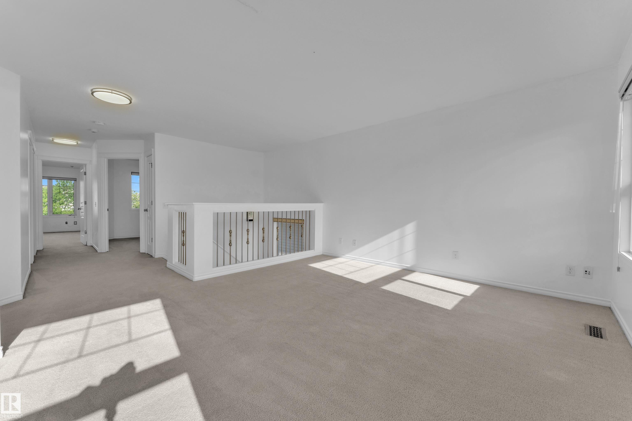
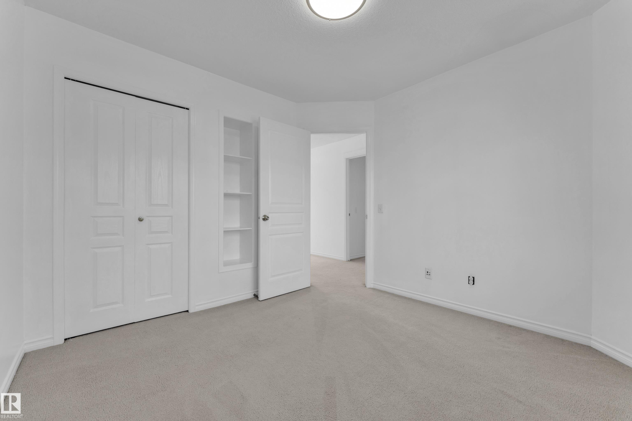
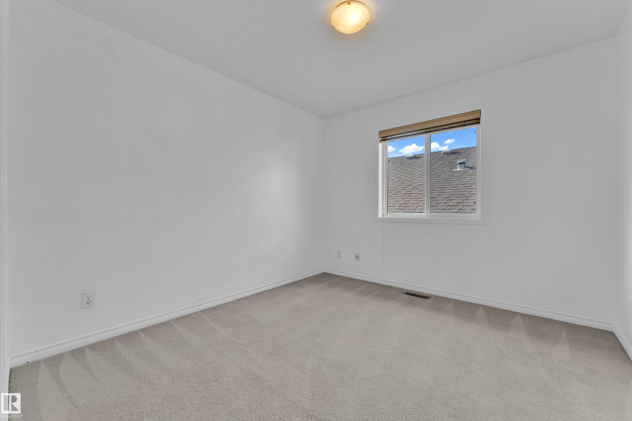
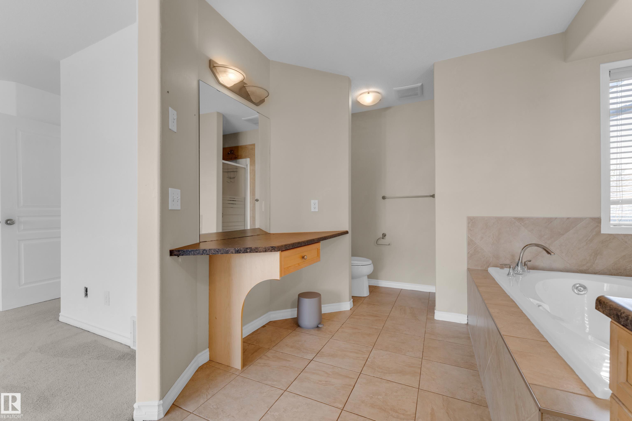
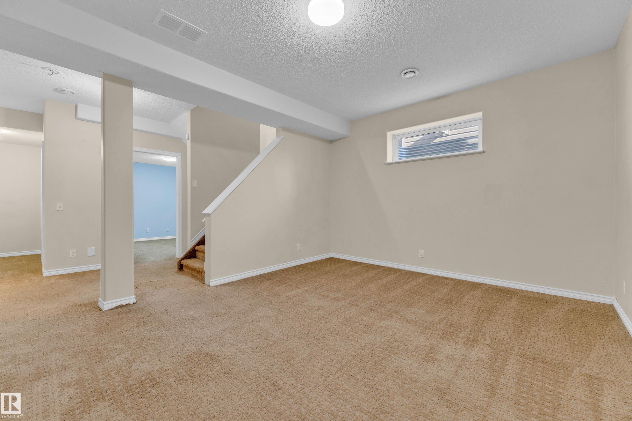
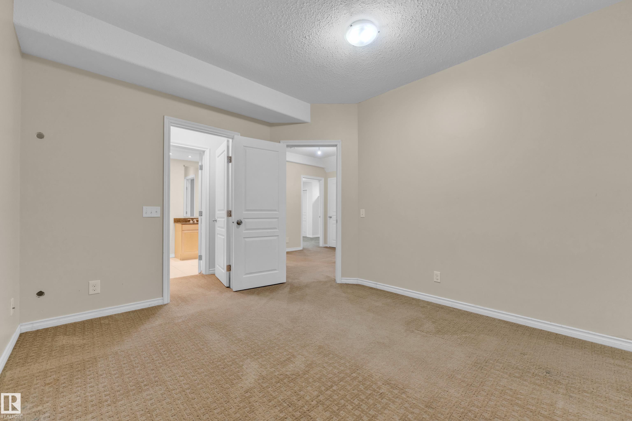
Welcome to this beautiful 6 bed 2.5 bath, two-storey detached single family home in the family-friendly community of The Hamptons. Featuring great curb appeal, a double attached garage, landscaped yard, and spacious deck, this home is perfect for growing families. The open-concept main floor offers a bright living area, kitchen with raised island, cozy gas fireplace, hardwood flooring, and a versatile formal den. Upstairs features a spacious primary suite with ensuite, three (3) additional bedrooms, and a media/bonus room. The fully finished basement includes a large living room, two (2) bedrooms with walk-in closets, and a full bathroom. Conveniently located close to schools, shopping, public transit, walking paths, and major routes.

COMMUNITY  The Hamptons
PROPERTY TYPE  Detached Single Family
BUILDING TYPE  Detached Single Family
STYLE  2 Storey
YEAR BUILT 2007
SQUARE FOOTAGE  2,194
BEDROOMS  6
BATHROOMS  3.50
BASEMENT  Full, Finished
AMENITIES  See Remarks
APPLIANCES  Dishwasher-Built-In, Dryer, Microwave Hood Fan, Refrigerator, Stove-Electric, Washer
COOLING 
FIREPLACE 
FLOORING  Carpet, Hardwood
HEATING  Forced Air-1, Natural Gas
LAUNDRY  ensuite bathroom
LOT FEATURES  Schools
PARKING  Double Garage Attached
RESTRICTIONS  None Known
ROOF  Asphalt Shingles
TITLE  Fee Simple
BROKER  REALTORS® Association of Edmonton


ROOMS DIMENSIONS (m) LEVEL