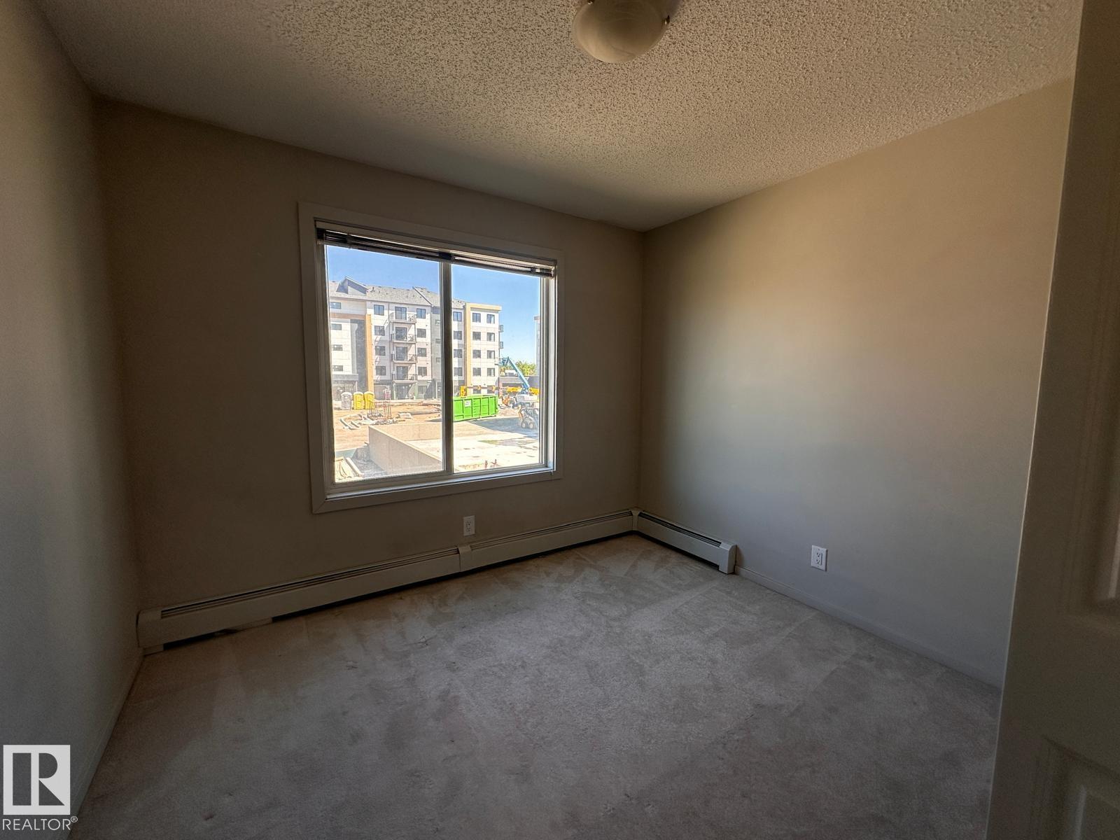
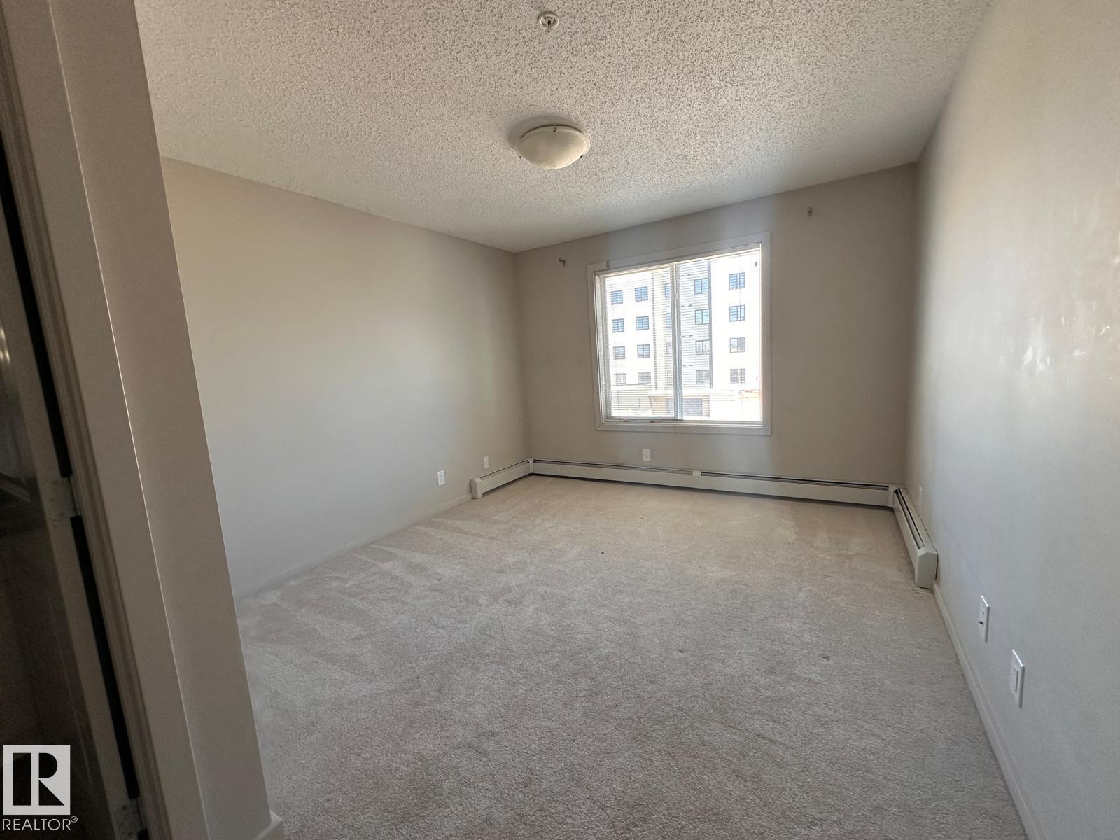
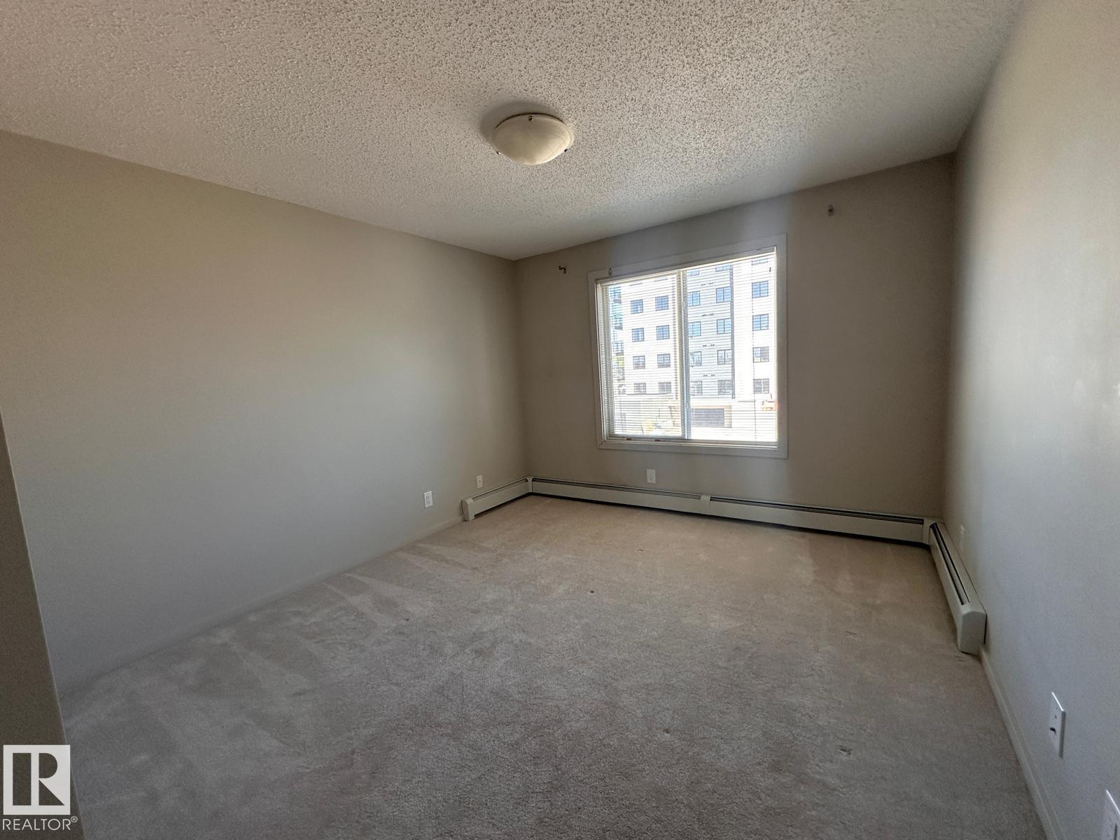
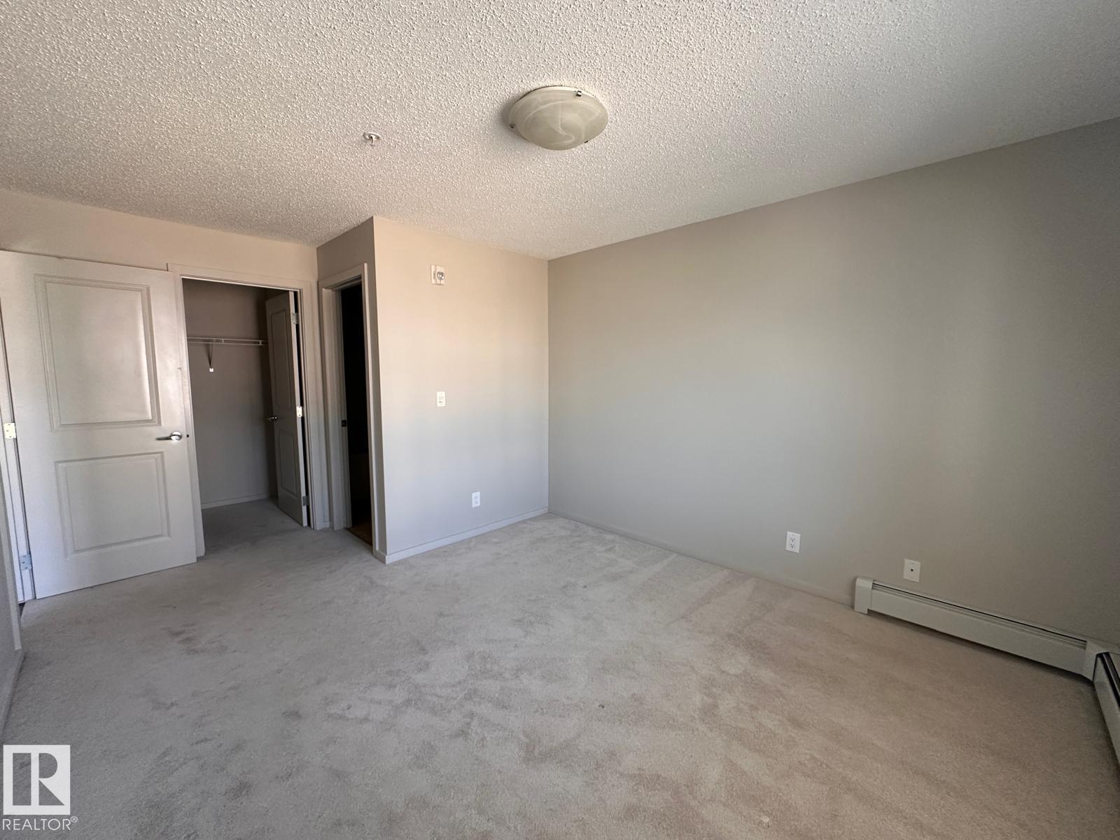
https://zimg.paragon.ice.com/ParagonImages/Property/PM/RAE/225405454/1/0/0/00010cb4483bd186398171ecb6fb3ddf/1/ac9794e20d95baac30575d65980fb298/225405454-B1C6FEDD-5664-49E3-8BBD-50DD95A7089A.JPG https://zimg.paragon.ice.com/ParagonImages/Property/PM/RAE/225405454/2/0/0/291263d392c7f8d9b8203eb2fcab5b46/1/ac9794e20d95baac30575d65980fb298/225405454-B25BCE73-8D54-4691-89FD-796966468EE6.JPG https://zimg.paragon.ice.com/ParagonImages/Property/PM/RAE/225405454/3/0/0/dd0a98a3f7dc3bc6d1591d7afbbf15f9/1/ac9794e20d95baac30575d65980fb298/225405454-B3CB120F-62D6-4C97-9D27-19AAB6623173.JPG https://zimg.paragon.ice.com/ParagonImages/Property/PM/RAE/225405454/4/0/0/6a1442e4d375fae1e8a85413856ad01b/1/ac9794e20d95baac30575d65980fb298/225405454-FD7C29AF-5155-4B40-A5A2-7745FC4E49AC.JPG https://zimg.paragon.ice.com/ParagonImages/Property/PM/RAE/225405454/5/0/0/604e221942dcf0c4e9f495c99feefbeb/1/ac9794e20d95baac30575d65980fb298/225405454-F033616D-2712-45FC-BD2D-4D0E4E1FCF6E.JPG https://zimg.paragon.ice.com/ParagonImages/Property/PM/RAE/225405454/6/0/0/5f999133fefd85ab0e4c2c807ebd9251/1/ac9794e20d95baac30575d65980fb298/225405454-3EBDC798-A7E9-4CAD-A3AE-121DC9A15794.JPG https://zimg.paragon.ice.com/ParagonImages/Property/PM/RAE/225405454/7/0/0/fb900ffcdcf593cd6a03c8fc6ceafa53/1/ac9794e20d95baac30575d65980fb298/225405454-82523A1B-7516-4CDD-8928-4BF45BFB8D3D.JPG https://zimg.paragon.ice.com/ParagonImages/Property/PM/RAE/225405454/8/0/0/0cbb997e0abc8bd70e452128f7cd5585/1/ac9794e20d95baac30575d65980fb298/225405454-B280B4EB-D4BF-4353-B4F7-A781EDCB4351.JPG https://zimg.paragon.ice.com/ParagonImages/Property/PM/RAE/225405454/9/0/0/7d9b59055928ca75f1e7e76741c33d63/1/ac9794e20d95baac30575d65980fb298/225405454-D101C01A-C0D4-4560-B442-15A5E860B4D0.JPG https://zimg.paragon.ice.com/ParagonImages/Property/PM/RAE/225405454/10/0/0/ecdeb8408eba084d082b9b5abece091e/1/ac9794e20d95baac30575d65980fb298/225405454-7AD63D24-B882-415C-BD54-226122EA95F2.JPG https://zimg.paragon.ice.com/ParagonImages/Property/PM/RAE/225405454/11/0/0/275593db40e69161e698255a4eb3cb47/1/ac9794e20d95baac30575d65980fb298/225405454-60A0A05E-A77A-4794-8C05-0A7C43AFD46C.JPG https://zimg.paragon.ice.com/ParagonImages/Property/PM/RAE/225405454/12/0/0/178b0b537c4bf82586af49cf3acd2bd2/1/ac9794e20d95baac30575d65980fb298/225405454-17E85E16-0883-47AD-A720-021DD81B4D16.JPG https://zimg.paragon.ice.com/ParagonImages/Property/PM/RAE/225405454/13/0/0/acf9d835ff721ea2bfee835dcc31044c/1/ac9794e20d95baac30575d65980fb298/225405454-7FE21F2D-24DA-4238-8FE2-913443C98931.JPG https://zimg.paragon.ice.com/ParagonImages/Property/PM/RAE/225405454/14/0/0/4069e99b273d62ca432835a0f2e746a2/1/ac9794e20d95baac30575d65980fb298/225405454-D4312135-910D-4C88-BAF4-68379158668B.JPG https://zimg.paragon.ice.com/ParagonImages/Property/PM/RAE/225405454/15/0/0/3a7fbd42be67ea9f491061bd26a2b05d/1/ac9794e20d95baac30575d65980fb298/225405454-F8DA628C-7D39-47CD-B2A0-04D9D89CACAC.JPG https://zimg.paragon.ice.com/ParagonImages/Property/PM/RAE/225405454/16/0/0/48ba26864424661c9ee326a0fa3b2d58/1/ac9794e20d95baac30575d65980fb298/225405454-09CDF6C8-BD13-405A-B02F-9B3905BB220D.JPG https://zimg.paragon.ice.com/ParagonImages/Property/PM/RAE/225405454/17/0/0/c2aa3033e5ac3a88dc4fc0503907456a/1/ac9794e20d95baac30575d65980fb298/225405454-A1DB6174-1D4F-4E6F-B658-463ADF7EA7D4.JPG https://zimg.paragon.ice.com/ParagonImages/Property/PM/RAE/225405454/18/0/0/71de8b9c7142ce416219d89274de801a/1/ac9794e20d95baac30575d65980fb298/225405454-78A95CF6-8A9B-4316-8551-82BF79C3C48B.JPG

5515 7 AV SW

Edmonton T6X 2A8

MLS® Number:  E4492634

Back to Charlesworth   

  • Home \
  • Charlesworth \
  • 5515 7 AV SW
  • Charlesworth \
  • 5515 7 AV SW

$ 1,700

2

BEDROOMS

2 + 0

BATHROOMS

778

SQUARE FEET

2014

YEAR BUILT

https://zimg.paragon.ice.com/ParagonImages/Property/PM/RAE/225405454/1/0/0/00010cb4483bd186398171ecb6fb3ddf/1/ac9794e20d95baac30575d65980fb298/225405454-B1C6FEDD-5664-49E3-8BBD-50DD95A7089A.JPG





MLS® Number
E4492634
PROPERTY TYPE
Apartment
LISTING DATE
June-09-2026

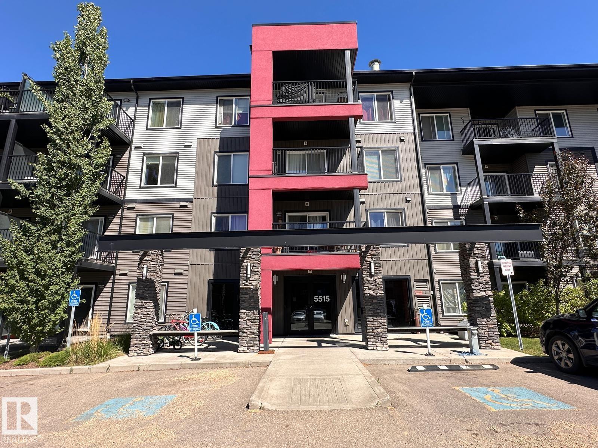
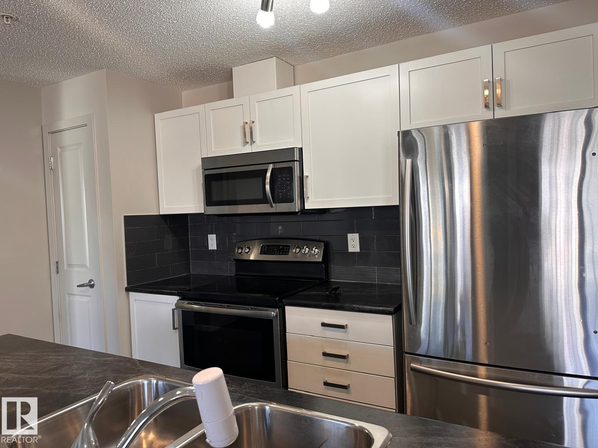
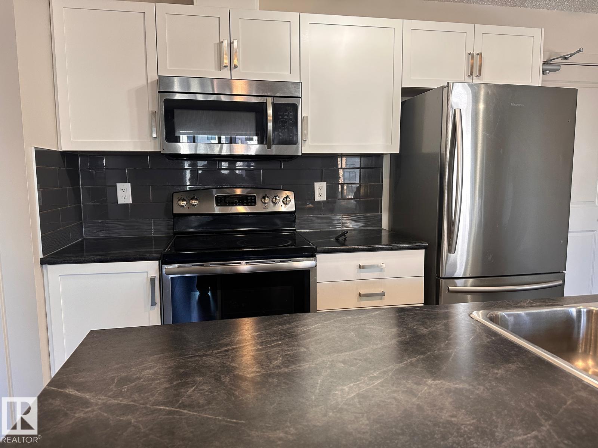
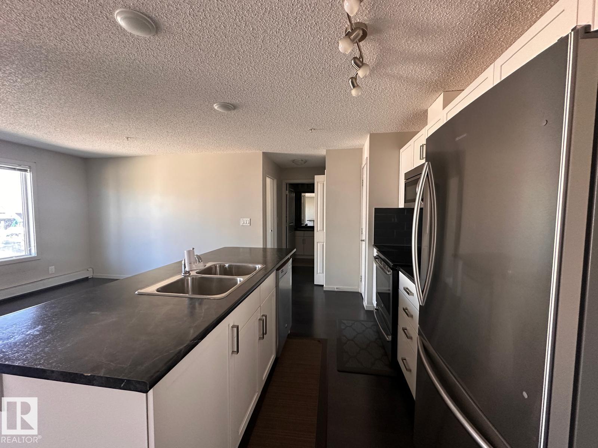
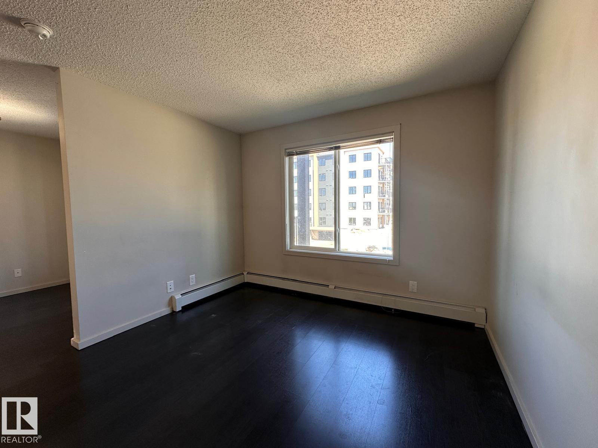
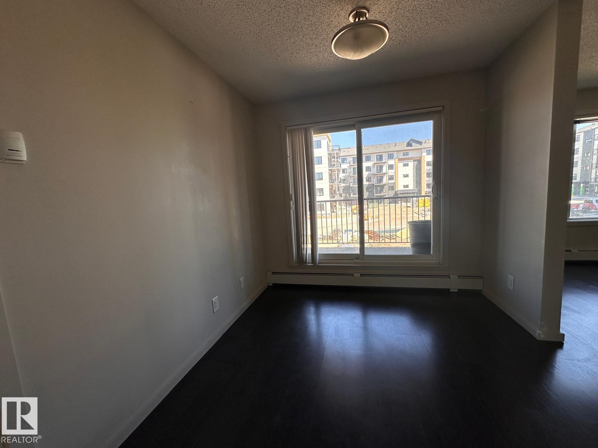
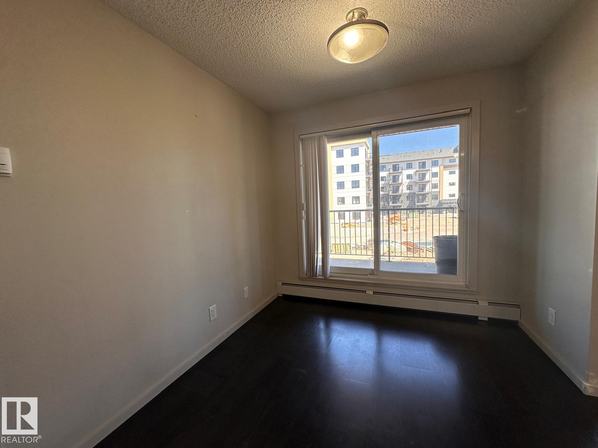
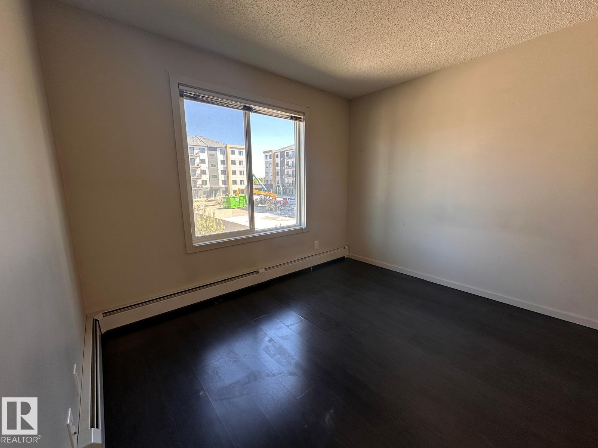
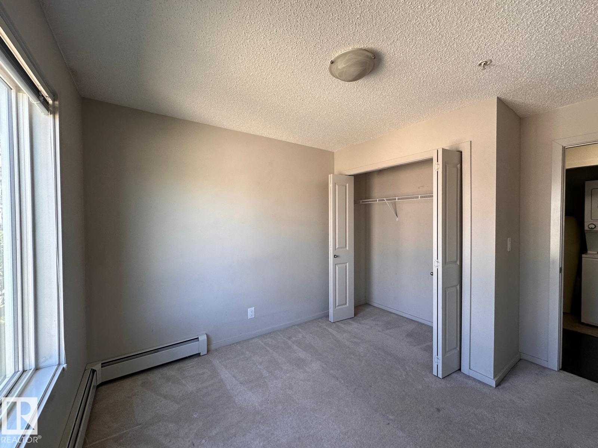
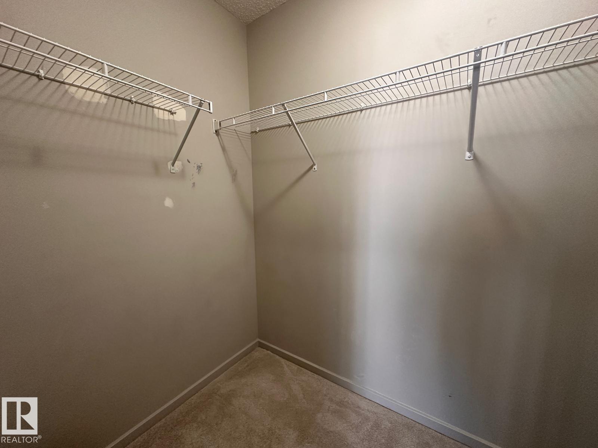
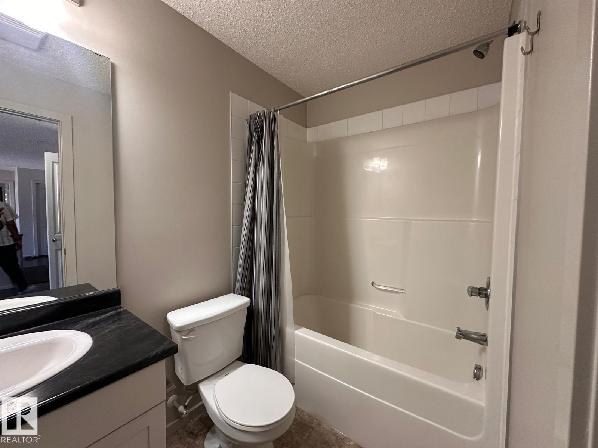
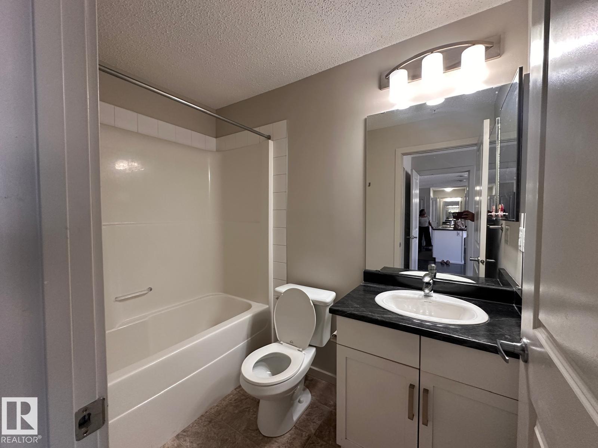
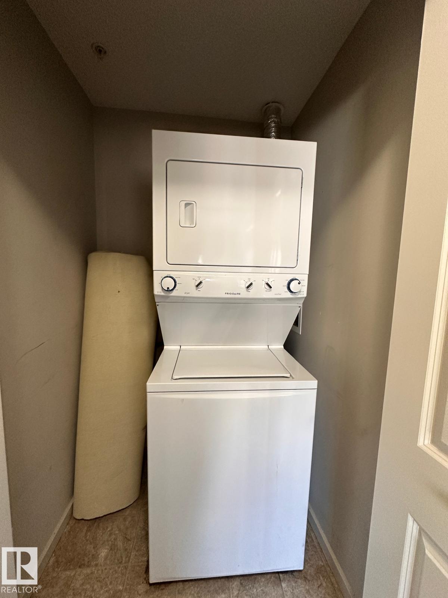
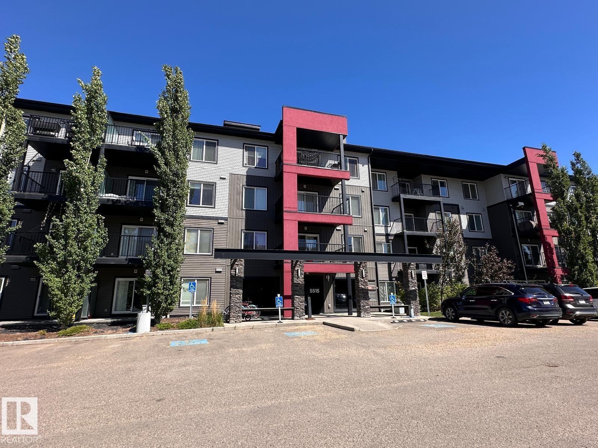
Welcome to Unit #322, a modern 2-bedroom, 2-bathroom condo in the sought-after Charlesworth community of Edmonton. This bright, single-level unit features an open-concept living area with oversized windows and a private balcony, perfect for relaxation or entertaining. The contemporary kitchen offers stainless steel appliances, sleek cabinetry, and durable countertops. The primary bedroom includes a walk-through closet and ensuite bathroom, while the second bedroom is ideal for guests or a home office. Enjoy the convenience of in-suite laundry and underground parking. Located on the 3rd floor of a professionally managed, pet-friendly building (built 2014), this home offers easy access to transit, shopping, dining, parks, and major routes including Anthony Henday Drive. Ideal for professionals or small families seeking comfort and connectivity in a peaceful setting

COMMUNITY  Charlesworth
PROPERTY TYPE  Apartment
BUILDING TYPE 
STYLE  Single Level Apartment
YEAR BUILT 2014
SQUARE FOOTAGE  778
BEDROOMS  2
BATHROOMS  2.00
BASEMENT 
AMENITIES 
APPLIANCES  Dishwasher-Built-In, Dryer, Microwave Hood Fan, Refrigerator, Stove-Electric, Washer
COOLING 
FIREPLACE 
FLOORING 
HEATING 
LAUNDRY 
LOT FEATURES 
PARKING  Underground
RESTRICTIONS 
ROOF 
TITLE 
BROKER  REALTORS® Association of Edmonton


ROOMS DIMENSIONS (m) LEVEL