https://zimg.paragon.ice.com/ParagonImages/Property/PM/RAE/225418700/1/0/0/02ad8f9b4fb28bff3cf38f97e8181efc/1/30df0ad707f3e823c01d78a654df5adc/225418700-9f28d342-1ccf-4a4c-ac54-be39d826d5e3.JPG https://zimg.paragon.ice.com/ParagonImages/Property/PM/RAE/225418700/2/0/0/4c2d3c97a77ae7e48d2d1be2e1557f9e/1/30df0ad707f3e823c01d78a654df5adc/225418700-90940575-0d52-4bf4-ba43-65f79356e580.JPG https://zimg.paragon.ice.com/ParagonImages/Property/PM/RAE/225418700/3/0/0/4bb210d5485936f2006fe5145ad5b9b5/1/30df0ad707f3e823c01d78a654df5adc/225418700-23050bfa-b3c3-4a9a-9a66-4b91ece053f6.JPG https://zimg.paragon.ice.com/ParagonImages/Property/PM/RAE/225418700/4/0/0/d61ef90794a89508ebfd807b4ed46e0f/1/30df0ad707f3e823c01d78a654df5adc/225418700-4a980229-176f-4691-aff9-ee7651174224.JPG https://zimg.paragon.ice.com/ParagonImages/Property/PM/RAE/225418700/5/0/0/e5c592a6193dcfc9be20c3db81227615/1/30df0ad707f3e823c01d78a654df5adc/225418700-4a471dc6-d7f4-424c-9fa0-35c4d96be364.JPG https://zimg.paragon.ice.com/ParagonImages/Property/PM/RAE/225418700/6/0/0/d614e446e980ed6dd043c2f3dc3aeb72/1/30df0ad707f3e823c01d78a654df5adc/225418700-c007932a-4b20-4d47-a497-a3212e9d3def.JPG https://zimg.paragon.ice.com/ParagonImages/Property/PM/RAE/225418700/7/0/0/645e6dd7940f8b9e1c6792dd3436b99f/1/30df0ad707f3e823c01d78a654df5adc/225418700-e63ab0fe-9f05-443f-8e83-938f7f542e9d.JPG https://zimg.paragon.ice.com/ParagonImages/Property/PM/RAE/225418700/8/0/0/61aa57432544200fa82e76bf669648b3/1/30df0ad707f3e823c01d78a654df5adc/225418700-7e94f1de-a3e6-477e-a4e2-15b7e6e471b0.JPG https://zimg.paragon.ice.com/ParagonImages/Property/PM/RAE/225418700/9/0/0/691eac2ea41829a415ff1fe631f60ec9/1/30df0ad707f3e823c01d78a654df5adc/225418700-6491e0bd-58b7-406f-8b8a-2ed69dcf2a43.JPG https://zimg.paragon.ice.com/ParagonImages/Property/PM/RAE/225418700/10/0/0/5ba92f9a50ed142ba9e43c4ff30f7685/1/30df0ad707f3e823c01d78a654df5adc/225418700-b5d6b7e3-7e57-4da4-b882-b2cd0d08be92.JPG https://zimg.paragon.ice.com/ParagonImages/Property/PM/RAE/225418700/11/0/0/e4fc8df4e08bdf6c8c28721e1f8acecd/1/30df0ad707f3e823c01d78a654df5adc/225418700-da702f4f-3972-4334-a868-8c298e6e9fbc.JPG https://zimg.paragon.ice.com/ParagonImages/Property/PM/RAE/225418700/12/0/0/9295f9c1ea26a3cf288ff65701c9cfa7/1/30df0ad707f3e823c01d78a654df5adc/225418700-f81d616a-092b-42b8-8c84-e4fed76acc3a.JPG https://zimg.paragon.ice.com/ParagonImages/Property/PM/RAE/225418700/13/0/0/c1ba38eced6679f3394bb0df95e9e0d9/1/30df0ad707f3e823c01d78a654df5adc/225418700-225400da-645f-4dec-b811-1aa9056e0258.JPG https://zimg.paragon.ice.com/ParagonImages/Property/PM/RAE/225418700/14/0/0/6dc6293c59aa54a9e564004a40bc0d1a/1/30df0ad707f3e823c01d78a654df5adc/225418700-7385937c-a4ac-4455-b924-a7698021929f.JPG https://zimg.paragon.ice.com/ParagonImages/Property/PM/RAE/225418700/15/0/0/4956734228689d0858d03ae468bf2e97/1/30df0ad707f3e823c01d78a654df5adc/225418700-6c4b04e9-d7b2-4ad9-8258-134fffe15431.JPG https://zimg.paragon.ice.com/ParagonImages/Property/PM/RAE/225418700/16/0/0/11adba1d3ab1c3999a4fa5bbf221b488/1/30df0ad707f3e823c01d78a654df5adc/225418700-aa5e7b4b-9fbb-4f00-8fd7-20ed1ada7711.JPG

5511 109 ST NW

Edmonton T6H 3A7

MLS® Number:  E4505880

Back to Pleasantview (Edmonton)   

  • Home \
  • Pleasantview (Edmonton) \
  • 5511 109 ST NW

$ 1,595,000

4

BEDROOMS

3 + 1

BATHROOMS

2,959

SQUARE FEET

2026

YEAR BUILT

https://zimg.paragon.ice.com/ParagonImages/Property/PM/RAE/225418700/1/0/0/02ad8f9b4fb28bff3cf38f97e8181efc/1/30df0ad707f3e823c01d78a654df5adc/225418700-9f28d342-1ccf-4a4c-ac54-be39d826d5e3.JPG





MLS® Number
E4505880
PROPERTY TYPE
Detached Single Family
LISTING DATE
August-27-2026

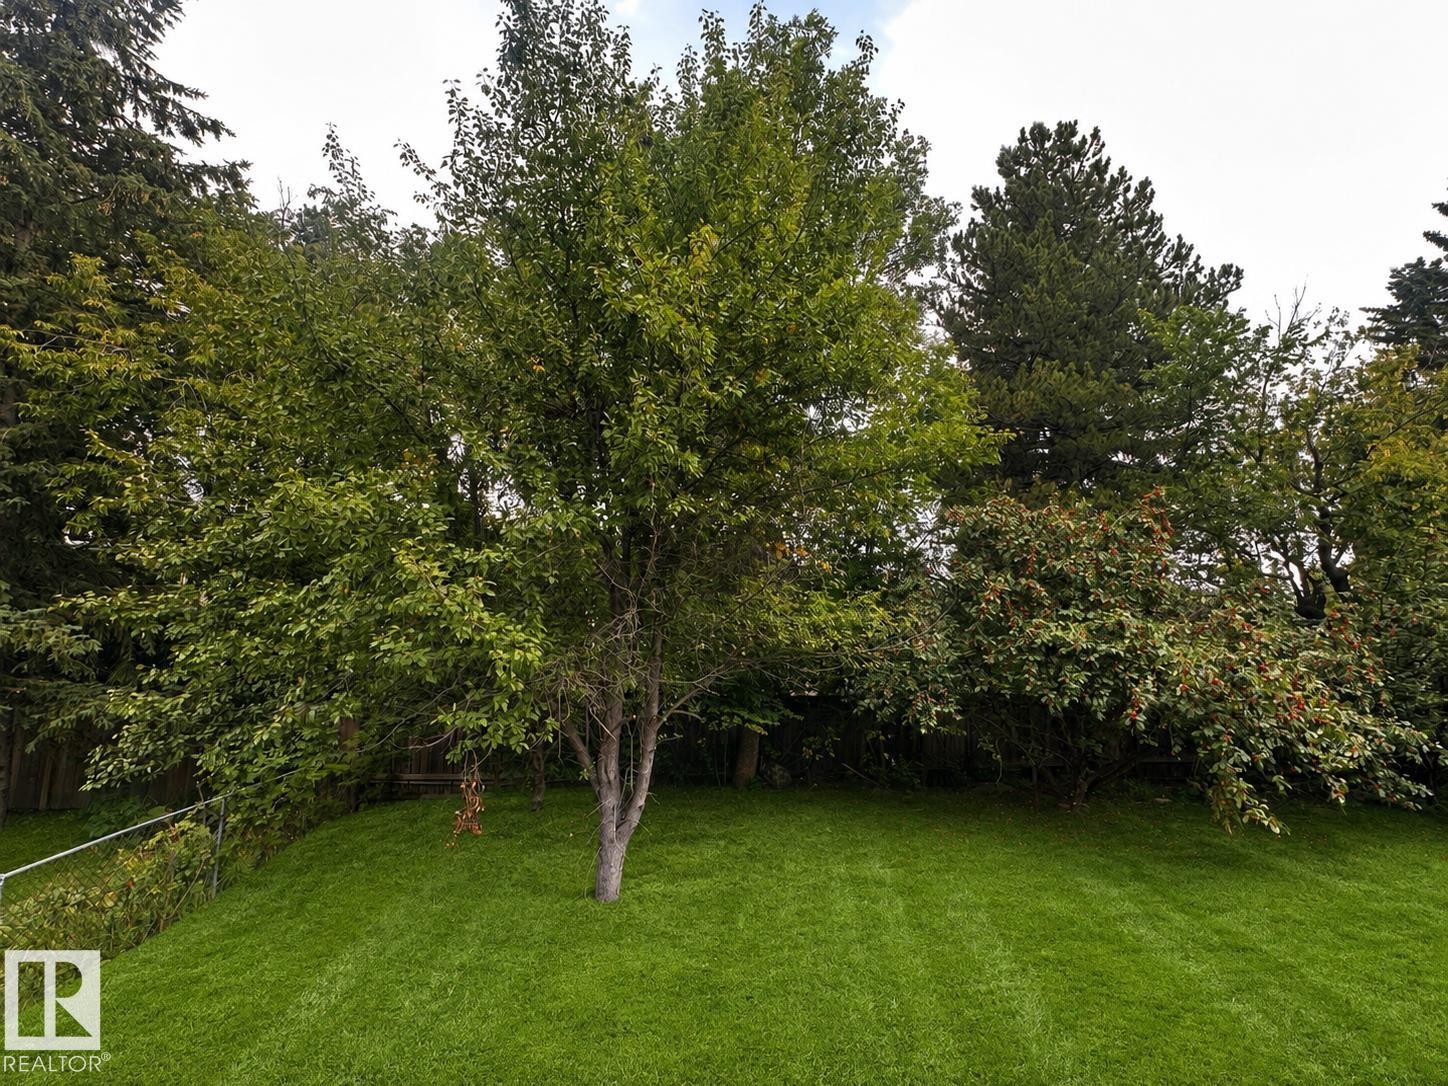
Another Ace Lange BEAUTY ready THIS DECEMBER in Pleasantview! LOCATION IS REALLY EVERYTHING in an expanding city, and this location is a huge timesaver! A 5 minute drive to UofA Hospital, short commute to downtown, and close to all central amenities - LUXURY CENTRAL LIVING. This property is loaded w/ extras, offering a super upgraded appliance package (INDUCTION & GAS COOKTOPS, 2 WASHER/DRYERS, STEAM OVEN), plus gorgeous VAULTED CEILINGS on the upper floor. The main floor has a spacious den for a home office w/ double doors and the upper floor offers a convenient NOOK off the bonus room -Ideal for an extra office, dedicated play room, piano room, or library. The 2nd entrance offers potential to use the basement as a legal rental suite or nanny suite, but it can just as easily be used as a family basement for hangouts and movie watching (the 2nd Kitchen is extra). Don't spend your life driving when you could live central in a new home with a DOUBLE ATTACHED GARAGE. Includes fencing and deck. WELCOME HOME!

COMMUNITY  Pleasantview (Edmonton)
PROPERTY TYPE  Detached Single Family
BUILDING TYPE  Detached Single Family
STYLE  2 Storey
YEAR BUILT 2026
SQUARE FOOTAGE  2,959
BEDROOMS  4
BATHROOMS  3.50
BASEMENT  Full, Finished
AMENITIES  Ceiling 10 ft., Deck, Smart/Program. Thermostat, Vaulted Ceiling, Infill Property, HRV System, Natural Gas BBQ Hookup, 9 ft. Basement Ceiling
APPLIANCES  Dishwasher-Built-In, Dryer, Garage Control, Garage Opener, Hood Fan, Oven-Built-In, Oven-Microwave, Refrigerator, Stacked Washer/Dryer, Stove-Countertop Gas, Washer, Wine/Beverage Cooler, Stove-Countertop Inductn
COOLING 
FIREPLACE 
FLOORING  Carpet, Ceramic Tile, Hardwood
HEATING  Forced Air-2, Natural Gas
LAUNDRY  ensuite bathroom
LOT FEATURES  Fully Fenced, No Back Lane, Playground Nearby, Private Setting, Public Transportation, Schools, Shopping Nearby, Treed Lot
PARKING  Double Garage Attached
RESTRICTIONS  None Known
ROOF  Asphalt Shingles
TITLE  Fee Simple
BROKER  REALTORS® Association of Edmonton


ROOMS DIMENSIONS (m) LEVEL