https://zimg.paragon.ice.com/ParagonImages/Property/PM/RAE/225397198/1/0/0/f960f833f09418cfa9ccc2d95980d9a7/1/809f7a3cedfae7d49df7f5748612f597/225397198-9300f362-8921-4e60-8431-c408ce52282b.JPG https://zimg.paragon.ice.com/ParagonImages/Property/PM/RAE/225397198/2/0/0/c05acf0d13ed7d095d3ba3b946b94481/1/809f7a3cedfae7d49df7f5748612f597/225397198-7651d9f5-acb2-4f73-bff1-5266041b452c.JPG https://zimg.paragon.ice.com/ParagonImages/Property/PM/RAE/225397198/3/0/0/dbc7bf7e39c80c3067ff3bee1993bdc9/1/809f7a3cedfae7d49df7f5748612f597/225397198-facc1431-823a-4197-9413-58b8c119a707.JPG https://zimg.paragon.ice.com/ParagonImages/Property/PM/RAE/225397198/4/0/0/9478fdf85a223286b565a472888b6d9f/1/809f7a3cedfae7d49df7f5748612f597/225397198-46312696-9BE0-4E5D-89E2-6FE51930EB93.JPG https://zimg.paragon.ice.com/ParagonImages/Property/PM/RAE/225397198/5/0/0/a1ce368e6804895d425ac98977cd2ab6/1/809f7a3cedfae7d49df7f5748612f597/225397198-0F2CB2EB-7AB3-4924-8E7D-F753883CA97E.JPG https://zimg.paragon.ice.com/ParagonImages/Property/PM/RAE/225397198/6/0/0/25db033aacba2e4e4cce22b867bdec8b/1/809f7a3cedfae7d49df7f5748612f597/225397198-5D4E1CD2-A496-4908-BA72-0B25EE2B3AF2.JPG https://zimg.paragon.ice.com/ParagonImages/Property/PM/RAE/225397198/7/0/0/01a9a4f0b0f80aed3de5fa97c86b4afa/1/809f7a3cedfae7d49df7f5748612f597/225397198-05A790E4-4AEA-454B-8799-FBEFB3851350.JPG https://zimg.paragon.ice.com/ParagonImages/Property/PM/RAE/225397198/8/0/0/e94620cba8037b2322e5e6f6fbf7ba44/1/809f7a3cedfae7d49df7f5748612f597/225397198-B6ED8852-AF92-47DB-915E-76046239EF25.JPG https://zimg.paragon.ice.com/ParagonImages/Property/PM/RAE/225397198/9/0/0/f39e512aeeba2d39175c7974e9cb6395/1/809f7a3cedfae7d49df7f5748612f597/225397198-9D18FBA2-904F-4B2B-A727-3BAAADE959E2.JPG https://zimg.paragon.ice.com/ParagonImages/Property/PM/RAE/225397198/10/0/0/c57fb1eccb930b80ff032a947d2a29d0/1/809f7a3cedfae7d49df7f5748612f597/225397198-E6850138-C15C-4107-85DA-A4DC652F5850.JPG https://zimg.paragon.ice.com/ParagonImages/Property/PM/RAE/225397198/11/0/0/5284582ea20a253d5ff38add3369f8d8/1/809f7a3cedfae7d49df7f5748612f597/225397198-F4730E3C-20D0-4F18-97FC-1B6075D9D2AD.JPG https://zimg.paragon.ice.com/ParagonImages/Property/PM/RAE/225397198/12/0/0/bd007588feca916c2ed3132943fa4b7e/1/809f7a3cedfae7d49df7f5748612f597/225397198-589ABBEA-D89F-4F19-A8FF-BD34BD4E5A68.JPG https://zimg.paragon.ice.com/ParagonImages/Property/PM/RAE/225397198/13/0/0/6b0dec795ee81c7f214c2692ffc8b2b4/1/809f7a3cedfae7d49df7f5748612f597/225397198-0EE59E31-4F99-4FD0-B201-E0B2CDBEF810.JPG https://zimg.paragon.ice.com/ParagonImages/Property/PM/RAE/225397198/14/0/0/7401d64fc5b3f1240eb0c47df8b9ce4c/1/809f7a3cedfae7d49df7f5748612f597/225397198-21E364F5-E25A-40ED-B0D1-34D140084ED4.JPG https://zimg.paragon.ice.com/ParagonImages/Property/PM/RAE/225397198/15/0/0/c46aea84e23224248bb37237d80c43f0/1/809f7a3cedfae7d49df7f5748612f597/225397198-741B867A-F1EC-4C8C-8939-3440A41CD8B2.JPG

551 STEWART CR SW

Edmonton T6X 0A8

MLS® Number:  E4484378

Back to Summerside   

  • Home \
  • Summerside \
  • 551 STEWART CR SW

$ 675,000

4

BEDROOMS

2 + 1

BATHROOMS

2,493

SQUARE FEET

2007

YEAR BUILT

https://zimg.paragon.ice.com/ParagonImages/Property/PM/RAE/225397198/1/0/0/f960f833f09418cfa9ccc2d95980d9a7/1/809f7a3cedfae7d49df7f5748612f597/225397198-9300f362-8921-4e60-8431-c408ce52282b.JPG





MLS® Number
E4484378
PROPERTY TYPE
Detached Single Family
LISTING DATE
April-27-2026

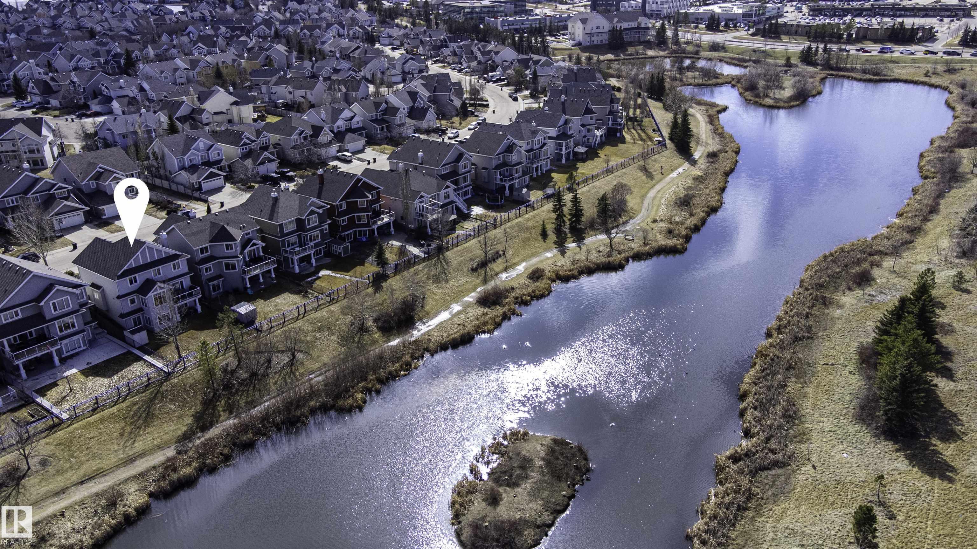
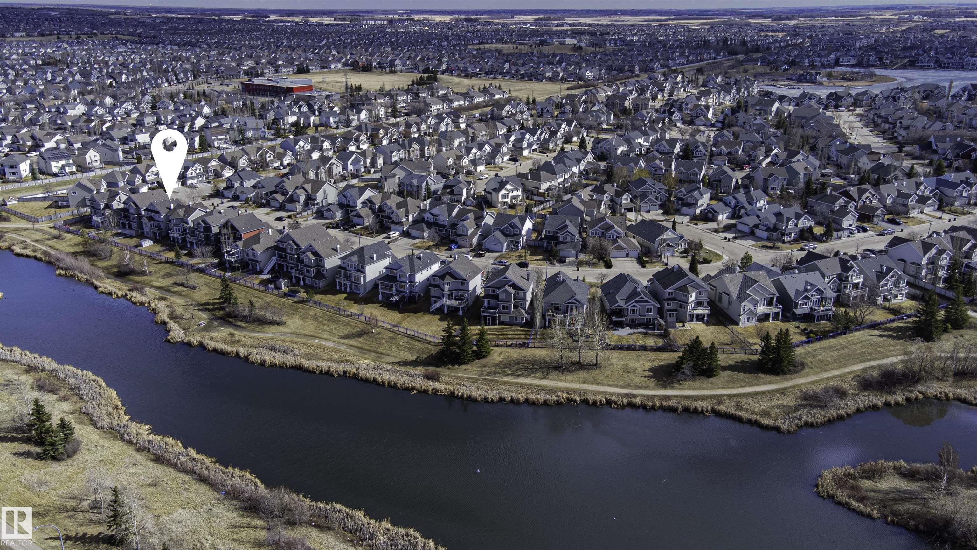
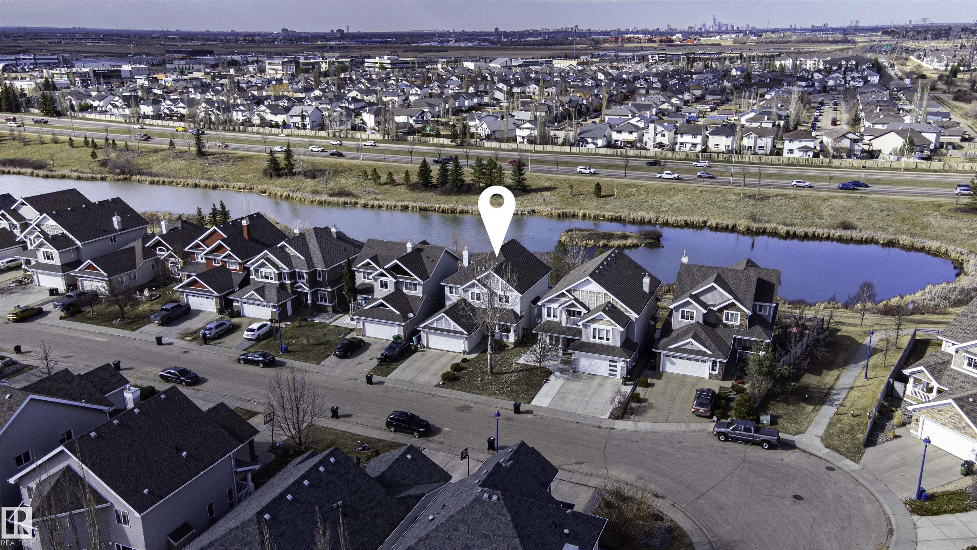
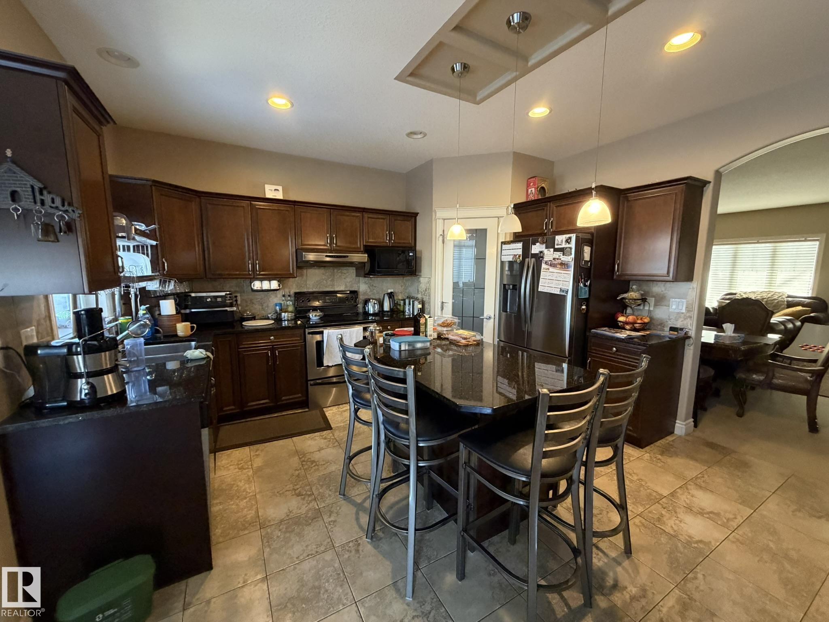
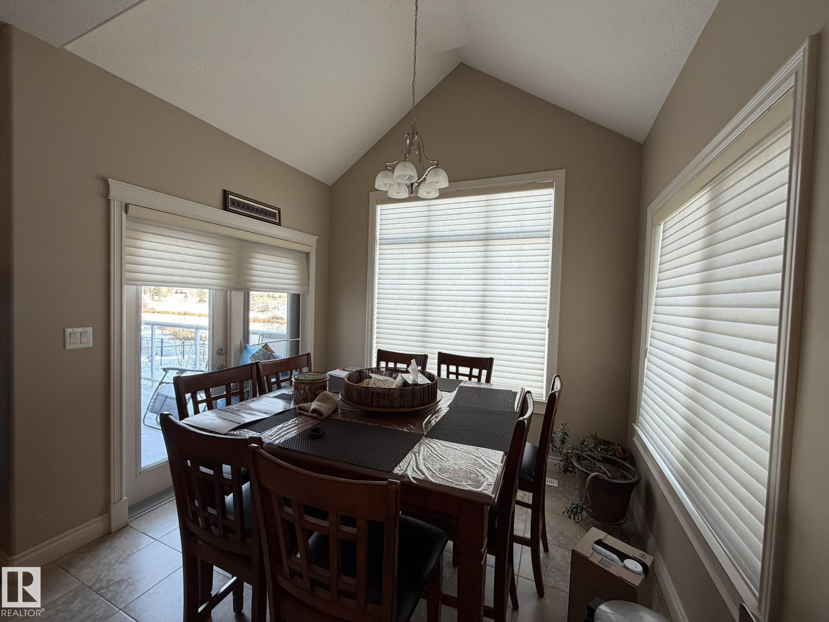
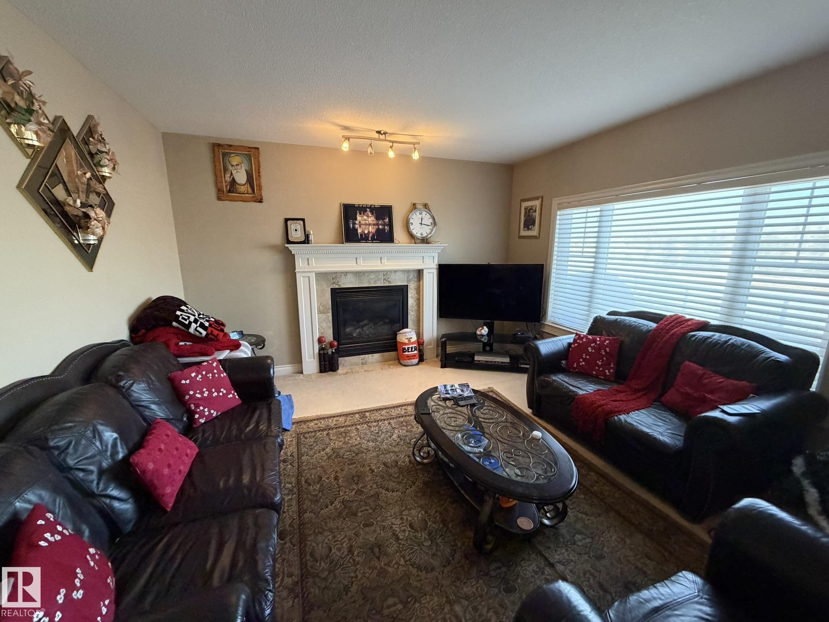
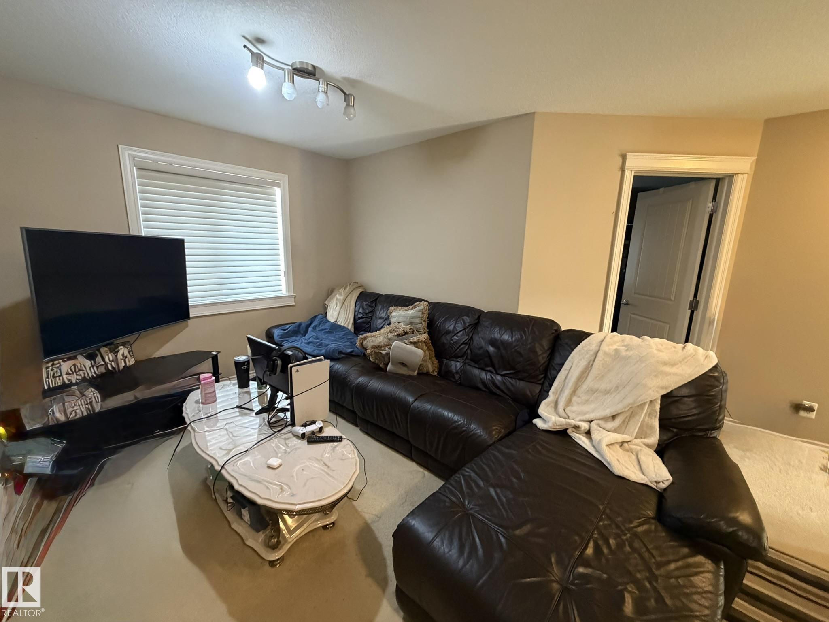
Be a part of the highly sought-after community of Summerside - with access to all amenities offered to residents. This 2 Storey features a WALK-OUT Basement & BACKS ONTO A POND. Make this home yours - perfect for any family. Summerside Amenities include: Lake Summerside access (32 Acre size) with it's own beach & year-round usage for swimming, fishing & ice-skating. Beach club; Playgrounds; Walking Trails & more! Don't let this opportunity pass you by.

COMMUNITY  Summerside
PROPERTY TYPE  Detached Single Family
BUILDING TYPE  Detached Single Family
STYLE  2 Storey
YEAR BUILT 2007
SQUARE FOOTAGE  2,493
BEDROOMS  4
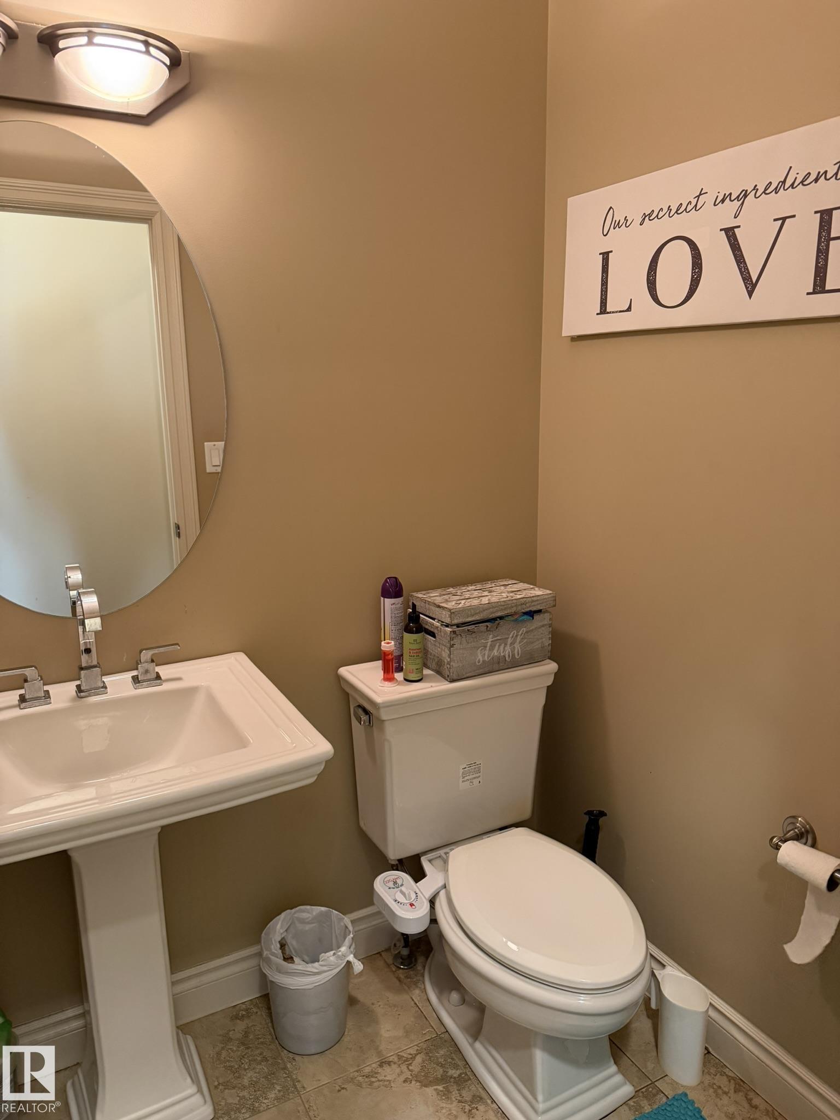
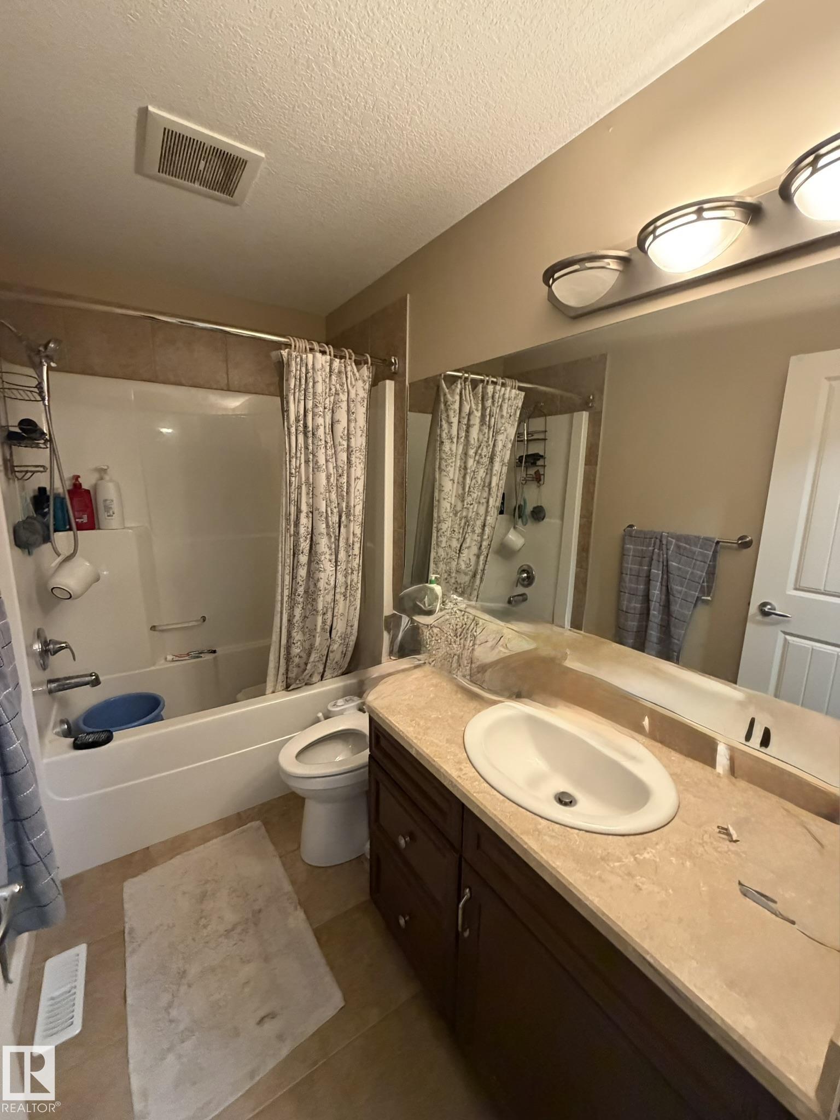
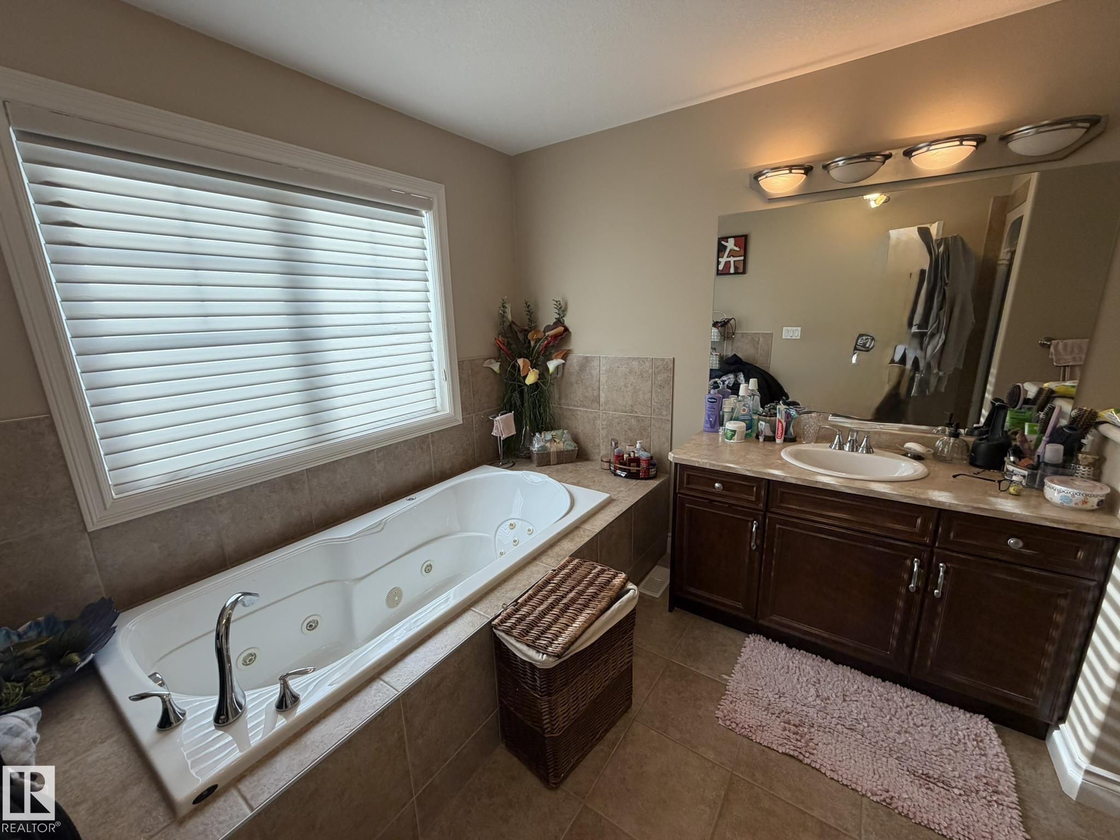
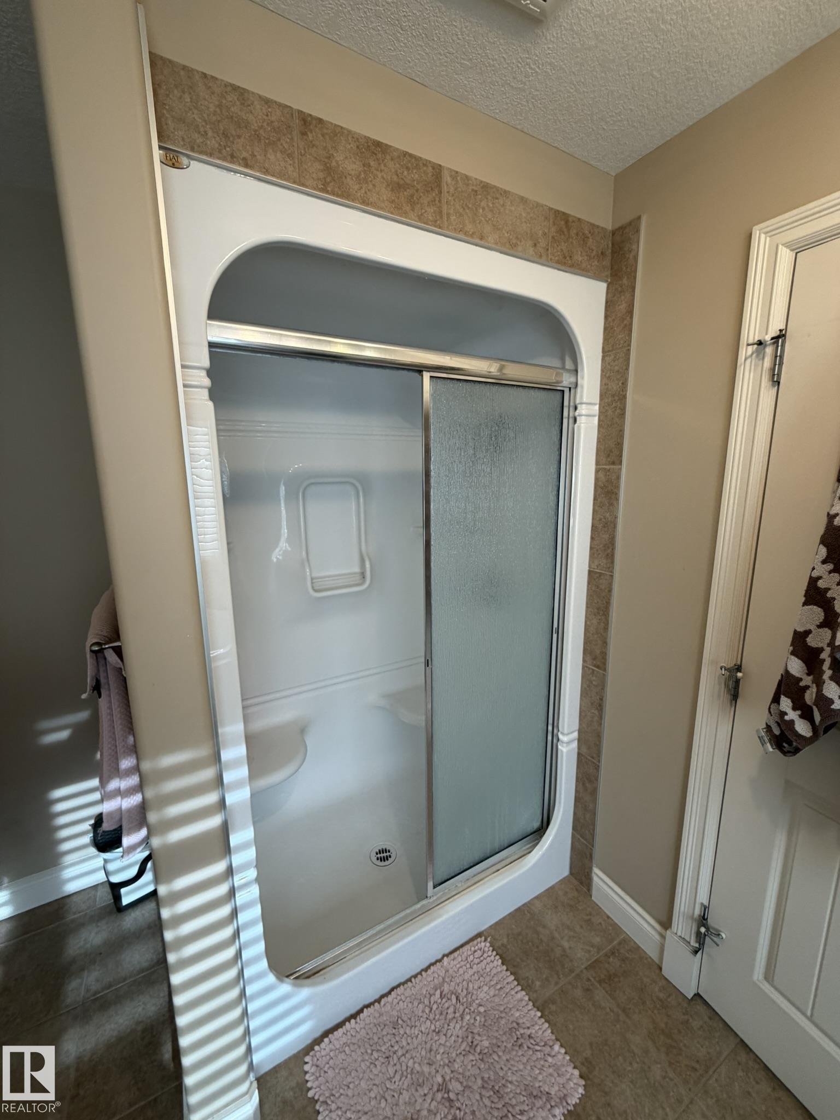
BATHROOMS  2.50
BASEMENT  Full, Unfinished
AMENITIES  See Remarks
APPLIANCES  See Remarks
COOLING 
FIREPLACE 
FLOORING  See Remarks
HEATING  Forced Air-1, Natural Gas
LAUNDRY  ensuite bathroom
LOT FEATURES  Backs Onto Lake, Park/Reserve, Playground Nearby, Private Setting, Schools, Shopping Nearby, See Remarks
PARKING  Double Garage Attached
RESTRICTIONS  None Known
ROOF  Asphalt Shingles
TITLE  Fee Simple
BROKER  REALTORS® Association of Edmonton


ROOMS DIMENSIONS (m) LEVEL