https://zimg.paragon.ice.com/ParagonImages/Property/PM/RAE/225409786/1/0/0/e9b688728f3df2c3328d8e8d62c1f489/1/f76cc91cf5a42c59313095b09350404d/225409786-2a88fa6d-b8f6-4325-bc7a-ba1a6b8ab609.JPG https://zimg.paragon.ice.com/ParagonImages/Property/PM/RAE/225409786/2/0/0/5599e7f8df14cf3d8aaa8be61eb5ba9e/1/f76cc91cf5a42c59313095b09350404d/225409786-1c27f548-039c-49fd-a741-41fa8a653e0a.JPG https://zimg.paragon.ice.com/ParagonImages/Property/PM/RAE/225409786/3/0/0/a21304616ac11b19b1179d9f7344ecd2/1/f76cc91cf5a42c59313095b09350404d/225409786-489f1c2b-b300-407b-9492-31e4961af7f9.JPG https://zimg.paragon.ice.com/ParagonImages/Property/PM/RAE/225409786/4/0/0/0f0faf968c5c3db92a0c957da6effc39/1/f76cc91cf5a42c59313095b09350404d/225409786-b505ba44-1dd1-40ad-a008-80b635495655.JPG https://zimg.paragon.ice.com/ParagonImages/Property/PM/RAE/225409786/5/0/0/2b460f30a9e54b0171cae9924e1fabcc/1/f76cc91cf5a42c59313095b09350404d/225409786-60c06cdb-91c5-4888-b437-6447fbd30628.JPG https://zimg.paragon.ice.com/ParagonImages/Property/PM/RAE/225409786/6/0/0/bd5f35e359590bc7517effbabd7e8bd6/1/f76cc91cf5a42c59313095b09350404d/225409786-1e163240-3446-4d85-98e8-a848445d2a3f.JPG https://zimg.paragon.ice.com/ParagonImages/Property/PM/RAE/225409786/7/0/0/0e058684b3082b0b90ac83d984dd422e/1/f76cc91cf5a42c59313095b09350404d/225409786-474cdbaf-c8bb-442e-82b1-134a7da5c00e.JPG https://zimg.paragon.ice.com/ParagonImages/Property/PM/RAE/225409786/8/0/0/25bc74037bd66d52362a857ff46b60bc/1/f76cc91cf5a42c59313095b09350404d/225409786-9cdee1e0-c61d-4af8-a9b7-742017b624c6.JPG https://zimg.paragon.ice.com/ParagonImages/Property/PM/RAE/225409786/9/0/0/acd2e537a52b6b57db4e4902255aff6b/1/f76cc91cf5a42c59313095b09350404d/225409786-1aab816e-447a-4137-b677-5b2616016ec7.JPG https://zimg.paragon.ice.com/ParagonImages/Property/PM/RAE/225409786/10/0/0/8568a2038a2ecc188cbe314cc8b835bd/1/f76cc91cf5a42c59313095b09350404d/225409786-7f65f7cd-4795-4d76-b200-ea542231913e.JPG https://zimg.paragon.ice.com/ParagonImages/Property/PM/RAE/225409786/11/0/0/b12a86538dced62cab5ccd5208443301/1/f76cc91cf5a42c59313095b09350404d/225409786-3e445632-1182-4b60-a218-3ae7f087aa24.JPG https://zimg.paragon.ice.com/ParagonImages/Property/PM/RAE/225409786/12/0/0/2cd40977ae13e25a48da4e875512f3b9/1/f76cc91cf5a42c59313095b09350404d/225409786-e95b9ef7-bedf-46cf-bd4d-5f678fe26cf4.JPG https://zimg.paragon.ice.com/ParagonImages/Property/PM/RAE/225409786/13/0/0/5766298a379bfbd273638fa4fe448af0/1/f76cc91cf5a42c59313095b09350404d/225409786-1b1158af-c52d-417e-9d38-62808a7ca9fb.JPG https://zimg.paragon.ice.com/ParagonImages/Property/PM/RAE/225409786/14/0/0/900b81e8c7283206d69283ec87682916/1/f76cc91cf5a42c59313095b09350404d/225409786-3c28d51f-cf55-45f7-bfc7-0d6999bf40f5.JPG https://zimg.paragon.ice.com/ParagonImages/Property/PM/RAE/225409786/15/0/0/c7603d1edeec790b5d8e43070dfd0caa/1/f76cc91cf5a42c59313095b09350404d/225409786-73b3b2d9-027f-43ed-9ac8-0d1b0f176813.JPG https://zimg.paragon.ice.com/ParagonImages/Property/PM/RAE/225409786/16/0/0/cf43ec869d60c609e07a39e9371aadfd/1/f76cc91cf5a42c59313095b09350404d/225409786-8031fd14-1b7d-4b7b-8817-99c8a45e057b.JPG https://zimg.paragon.ice.com/ParagonImages/Property/PM/RAE/225409786/17/0/0/70a83a5d08474e52fd85083224633888/1/f76cc91cf5a42c59313095b09350404d/225409786-5cf9d63b-716b-472c-9e4a-6802a3defa8a.JPG https://zimg.paragon.ice.com/ParagonImages/Property/PM/RAE/225409786/18/0/0/c4acdf05eedf7a7db0ea66d4a9a50abb/1/f76cc91cf5a42c59313095b09350404d/225409786-41cf44c8-31cf-4ca7-b489-97f8f2dd8470.JPG https://zimg.paragon.ice.com/ParagonImages/Property/PM/RAE/225409786/19/0/0/0ebe6114336c40df4bef89f16a6f677d/1/f76cc91cf5a42c59313095b09350404d/225409786-cc034368-792b-468c-8f21-08de60fdc179.JPG https://zimg.paragon.ice.com/ParagonImages/Property/PM/RAE/225409786/20/0/0/8efb47dfd13c784d2a46a41726e5b1a8/1/f76cc91cf5a42c59313095b09350404d/225409786-995b7594-b7ab-47b5-b8ad-ea4edcddb997.JPG https://zimg.paragon.ice.com/ParagonImages/Property/PM/RAE/225409786/21/0/0/251bd438d2eca6a1d72814b80cabbcfe/1/f76cc91cf5a42c59313095b09350404d/225409786-480bf40c-502d-4f53-88ca-5f96f920b91f.JPG https://zimg.paragon.ice.com/ParagonImages/Property/PM/RAE/225409786/22/0/0/be268dcb89195623fdb872b6ef10f5d3/1/f76cc91cf5a42c59313095b09350404d/225409786-5d76b8f3-dc6e-4d7d-b100-e98603b43865.JPG https://zimg.paragon.ice.com/ParagonImages/Property/PM/RAE/225409786/23/0/0/6ac62eaa07e6f36315583f06e677d464/1/f76cc91cf5a42c59313095b09350404d/225409786-c2712677-bb1b-403b-85e3-ab4798f5a75e.JPG https://zimg.paragon.ice.com/ParagonImages/Property/PM/RAE/225409786/24/0/0/1c3c43faa7ab4cd9a60bba49deed39df/1/f76cc91cf5a42c59313095b09350404d/225409786-b63a70a8-230d-4784-af22-ed4f25f621a7.JPG https://zimg.paragon.ice.com/ParagonImages/Property/PM/RAE/225409786/25/0/0/8f6b790c6cdadbd92b8b1342ecbc57d8/1/f76cc91cf5a42c59313095b09350404d/225409786-b185143e-a620-4743-9d6a-0fe3a6f3f8f5.JPG https://zimg.paragon.ice.com/ParagonImages/Property/PM/RAE/225409786/26/0/0/d2925d1627f8d382626a2723b69da5ea/1/f76cc91cf5a42c59313095b09350404d/225409786-d42c7b4a-d6e0-4de8-835a-665076a104f8.JPG https://zimg.paragon.ice.com/ParagonImages/Property/PM/RAE/225409786/27/0/0/6c2fdc1e0254e71fec0e5fda4ba162bb/1/f76cc91cf5a42c59313095b09350404d/225409786-777a5ebe-481e-400a-a83a-ef388c2f0708.JPG https://zimg.paragon.ice.com/ParagonImages/Property/PM/RAE/225409786/28/0/0/1bd52e18aa1a3be1dd3bf85a10565e9b/1/f76cc91cf5a42c59313095b09350404d/225409786-07723482-beb7-4dc1-8427-e33a54207fa0.JPG https://zimg.paragon.ice.com/ParagonImages/Property/PM/RAE/225409786/29/0/0/cd5b0ae75991d8da8f81cac0569208d8/1/f76cc91cf5a42c59313095b09350404d/225409786-8cb4f348-c005-4082-bdaa-a7e914d5035f.JPG https://zimg.paragon.ice.com/ParagonImages/Property/PM/RAE/225409786/30/0/0/0918da01b9904afa0f8b697528ad89dd/1/f76cc91cf5a42c59313095b09350404d/225409786-4073f386-4902-40f8-b482-83198e19b211.JPG https://zimg.paragon.ice.com/ParagonImages/Property/PM/RAE/225409786/31/0/0/71ae3f6ff97c59ec1774e063897b9ab8/1/f76cc91cf5a42c59313095b09350404d/225409786-7f3b0db1-d0a9-4670-a763-13d8e6b50902.JPG

55 QUESNELL RD NW

Edmonton T5R 5N1

MLS® Number:  E4496966

Back to Quesnell Heights   

  • Home \
  • Quesnell Heights \
  • 55 QUESNELL RD NW

$ 1,250,000

5

BEDROOMS

2 + 2

BATHROOMS

3,249

SQUARE FEET

1969

YEAR BUILT

https://zimg.paragon.ice.com/ParagonImages/Property/PM/RAE/225409786/1/0/0/e9b688728f3df2c3328d8e8d62c1f489/1/f76cc91cf5a42c59313095b09350404d/225409786-2a88fa6d-b8f6-4325-bc7a-ba1a6b8ab609.JPG





MLS® Number
E4496966
PROPERTY TYPE
Detached Single Family
LISTING DATE
July-03-2026

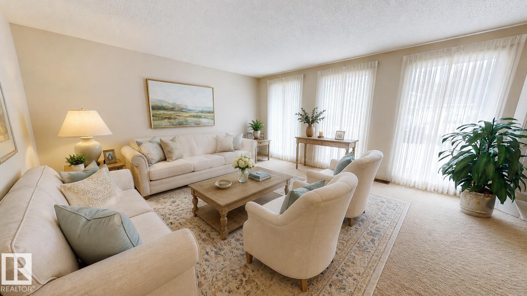
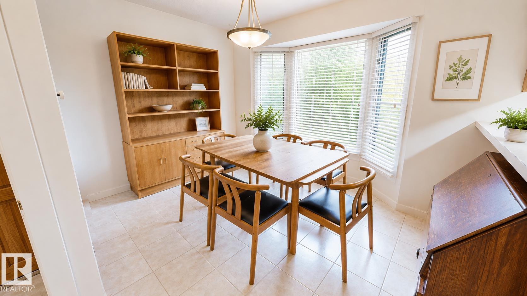
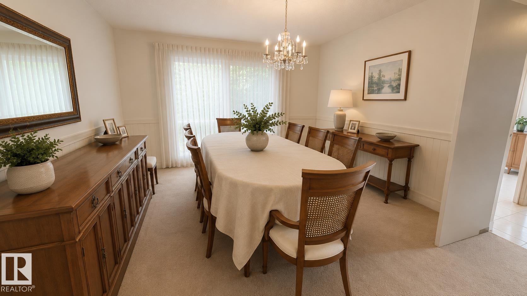
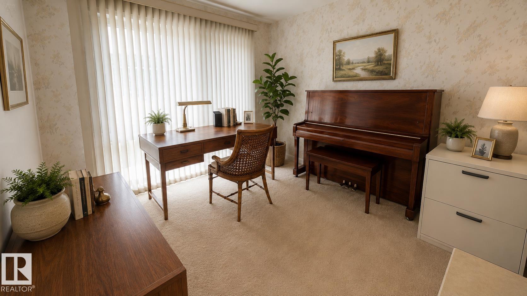
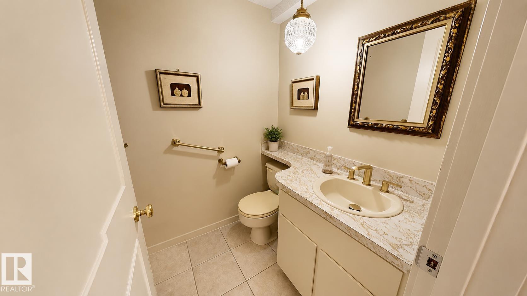
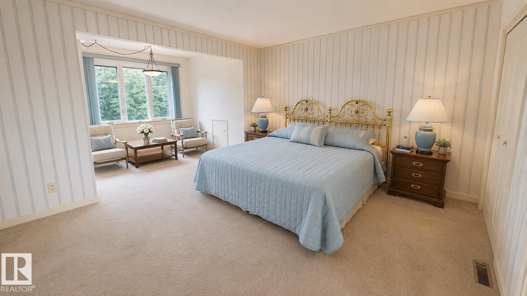
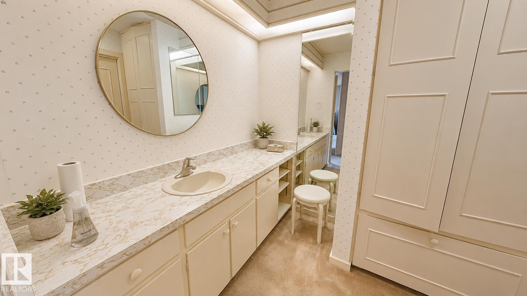
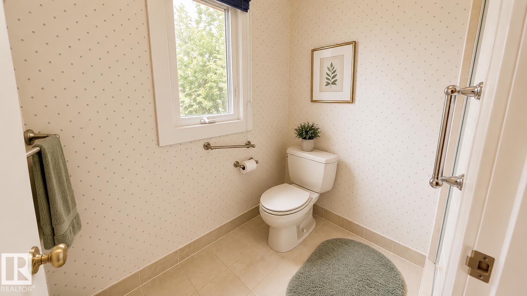
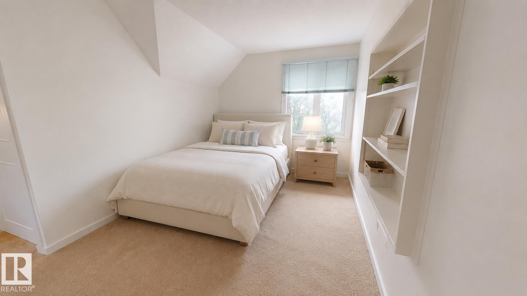
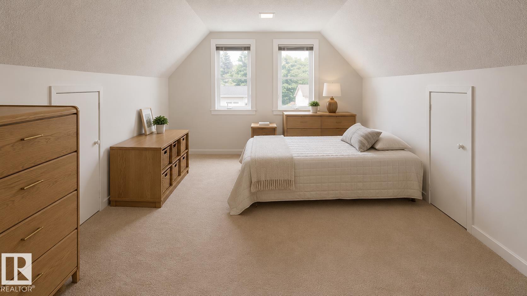
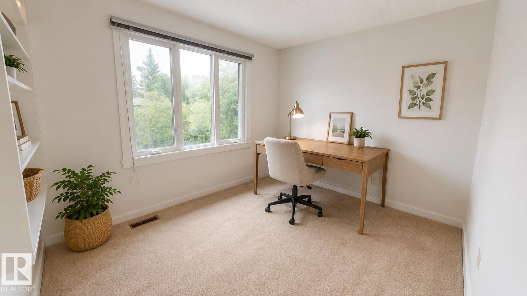
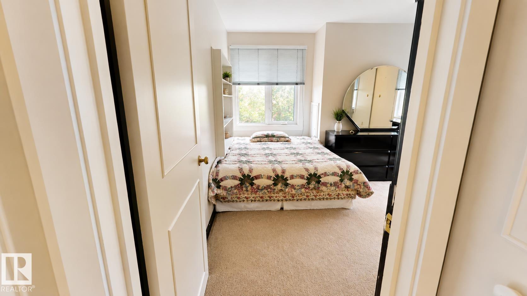
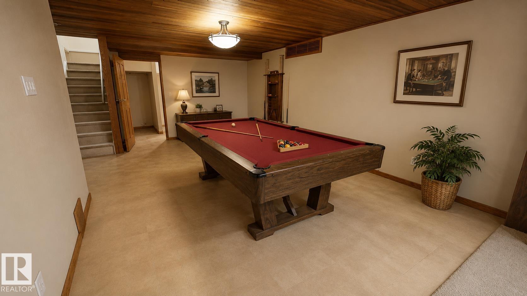
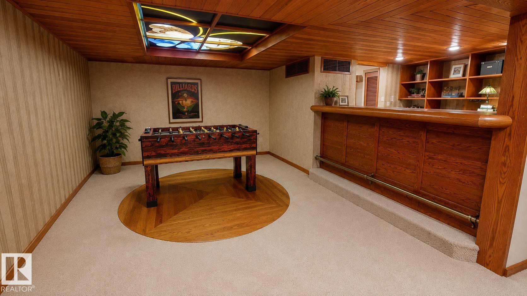
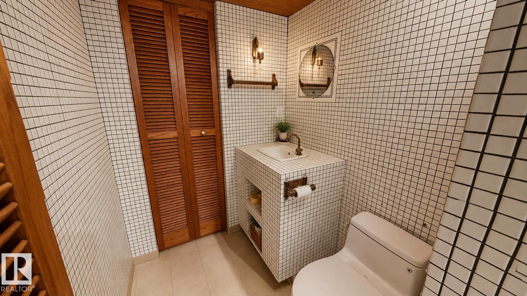
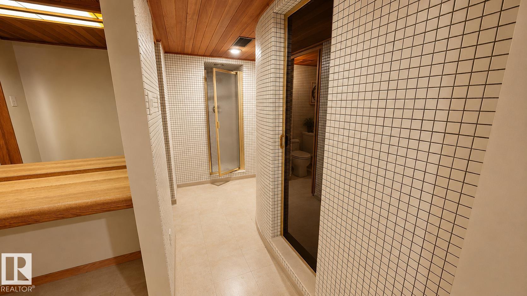
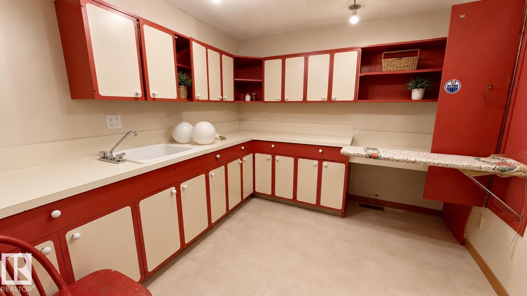
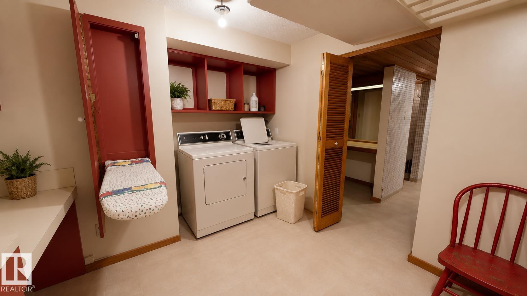
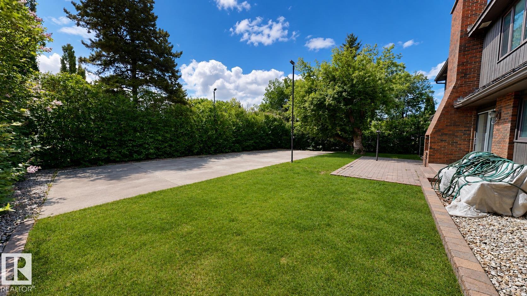
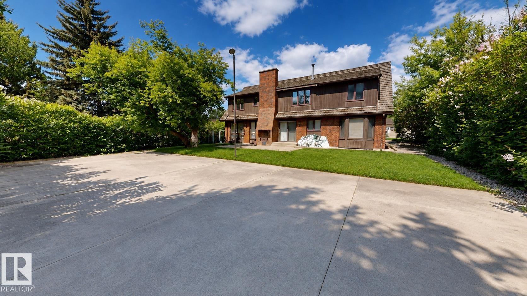
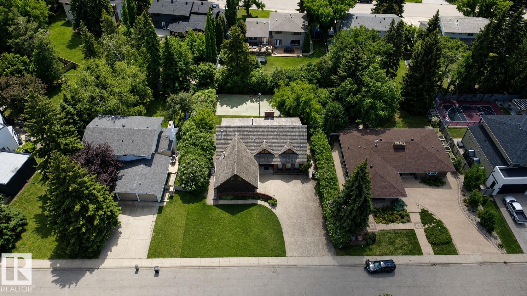
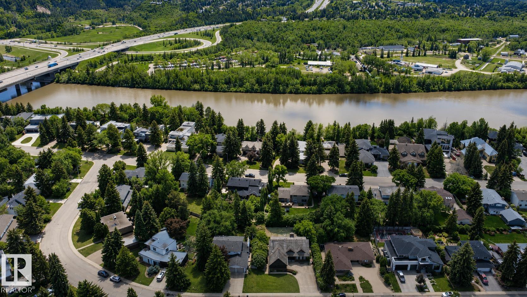
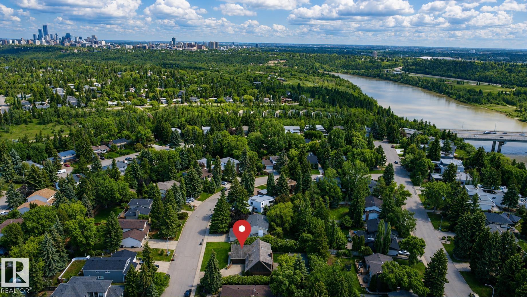
Proudly offered by its original owners, this exceptional 1969 mid-century modern home offers well maintained 5 spacious bedrooms, 2 full bathrooms, and 2 half bathrooms across three finished levels, this home provides plenty of room for a growing family. Situated on a beautifully landscaped and meticulously maintained large lot, the property features a fully paved driveway and a private pickleball sized court for year-round recreation. The fully finished basement is perfect for entertaining, complete with a wet bar, pool table, and dedicated laundry area. Two furnaces are included along with a well-maintained hot water tank. A stair lift provides convenient access between the main and upper floors and can be removed if desired. As an added bonus, pool table, piano, and several pieces of furniture are included, making this a great opportunity to own a truly cherished family home with timeless character.

COMMUNITY  Quesnell Heights
PROPERTY TYPE  Detached Single Family
BUILDING TYPE  Detached Single Family
STYLE  2 Storey
YEAR BUILT 1969
SQUARE FOOTAGE  3,249
BEDROOMS  5
BATHROOMS  3.00
BASEMENT  Full, Finished
AMENITIES  Bar, Detectors Smoke, Hot Water Natural Gas, Racquet Courts, Wet Bar
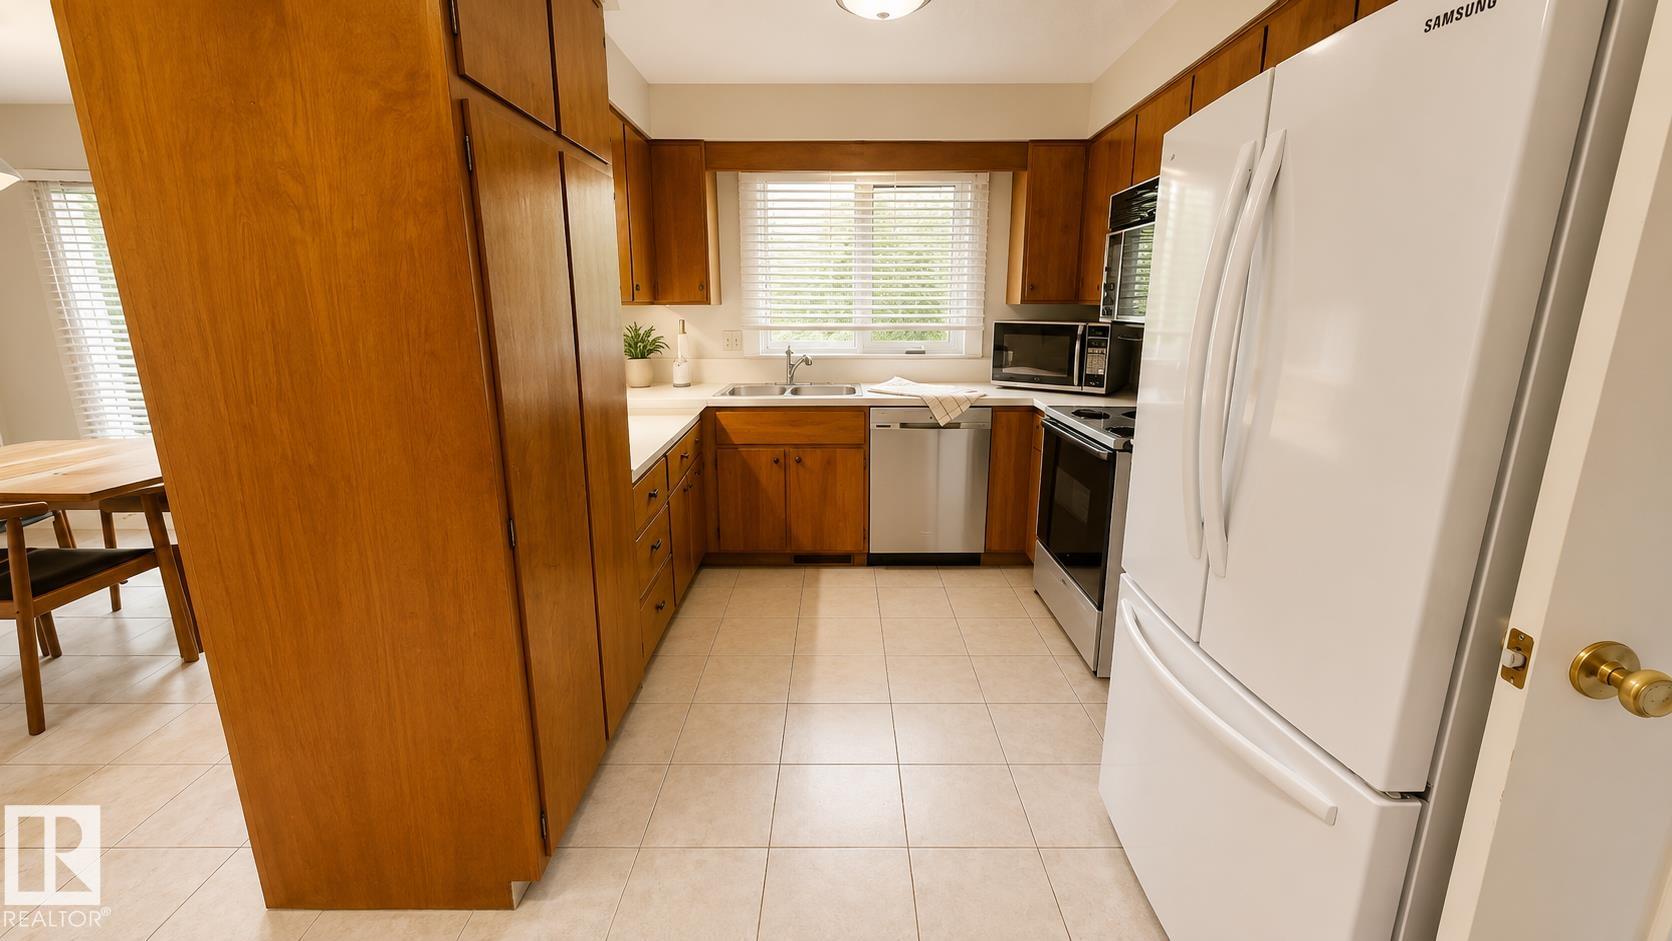
APPLIANCES  Alarm/Security System, Compactor, Dishwasher-Built-In, Dryer, Freezer, Garage Control, Garburator, Hood Fan, Oven-Microwave, Refrigerator, Stove-Electric, Washer, Window Coverings
COOLING 
FIREPLACE 
FLOORING  Carpet, Laminate Flooring
HEATING  Forced Air-2, Natural Gas
LAUNDRY  ensuite bathroom
LOT FEATURES  Fenced, Flat Site, Landscaped, No Through Road, River Valley View, River View
PARKING  Double Garage Attached, Front Drive Access, Heated, Insulated
RESTRICTIONS  None Known
ROOF  Cedar Shakes
TITLE  Fee Simple
BROKER  REALTORS® Association of Edmonton


ROOMS DIMENSIONS (m) LEVEL