https://zimg.paragon.ice.com/ParagonImages/Property/PM/RAE/225400703/1/0/0/e863f3184e5d1dd115b6443643540ee3/1/21d35cd28247e1683e655164e71fe532/225400703-93cc4cc6-2339-4c4a-9734-c75e779f701f.JPG https://zimg.paragon.ice.com/ParagonImages/Property/PM/RAE/225400703/2/0/0/7b74d87f8c327863e2a739939a82af37/1/21d35cd28247e1683e655164e71fe532/225400703-7b84f562-f3fd-422b-9063-31276f68e1bd.JPG https://zimg.paragon.ice.com/ParagonImages/Property/PM/RAE/225400703/3/0/0/04259ea6cf1458d7b7d7c7dfc5dc4a75/1/21d35cd28247e1683e655164e71fe532/225400703-adf1dc6b-93bd-4fa8-9a13-ec975971236a.JPG https://zimg.paragon.ice.com/ParagonImages/Property/PM/RAE/225400703/4/0/0/5b2c0581437c605796ca44f10718a956/1/21d35cd28247e1683e655164e71fe532/225400703-2dac345f-34cf-47a7-b2b3-4ed4bce0e9e8.JPG https://zimg.paragon.ice.com/ParagonImages/Property/PM/RAE/225400703/5/0/0/1478c03c152f398546efa60f17bd061c/1/21d35cd28247e1683e655164e71fe532/225400703-3740f8f6-e9d3-4893-8426-bbf0415b758a.JPG https://zimg.paragon.ice.com/ParagonImages/Property/PM/RAE/225400703/6/0/0/f378d8e5683cea456801346885160a57/1/21d35cd28247e1683e655164e71fe532/225400703-46bef5c9-039c-40d5-a00f-b0bbbd683090.JPG https://zimg.paragon.ice.com/ParagonImages/Property/PM/RAE/225400703/7/0/0/6479625f92f9b7da07f1432a07561691/1/21d35cd28247e1683e655164e71fe532/225400703-f90ba50b-1c33-4da5-aa8b-1d6c3e8fec65.JPG https://zimg.paragon.ice.com/ParagonImages/Property/PM/RAE/225400703/8/0/0/da61f05668843159608de7f849eacc07/1/21d35cd28247e1683e655164e71fe532/225400703-b4f9963d-a026-4a71-8703-a0e34e20ef7f.JPG https://zimg.paragon.ice.com/ParagonImages/Property/PM/RAE/225400703/9/0/0/c9c2290a38e3fea34cb7c4a4e658fcbe/1/21d35cd28247e1683e655164e71fe532/225400703-be7edcee-5f19-4024-99d4-43bec14563f9.JPG https://zimg.paragon.ice.com/ParagonImages/Property/PM/RAE/225400703/10/0/0/542f2c0eecf9e3a2536d33902f01deb3/1/21d35cd28247e1683e655164e71fe532/225400703-c46c66fe-534f-4f4e-b607-bc2dc41d57be.JPG https://zimg.paragon.ice.com/ParagonImages/Property/PM/RAE/225400703/11/0/0/984d203a90ce94c03fbc36b33d5f97e0/1/21d35cd28247e1683e655164e71fe532/225400703-a1460ec0-2df5-41e4-99db-cb03a26a7656.JPG https://zimg.paragon.ice.com/ParagonImages/Property/PM/RAE/225400703/12/0/0/6b5040aabafb9370f6f39a4715ac63ec/1/21d35cd28247e1683e655164e71fe532/225400703-483c086f-9296-4cda-835d-88d89c88fc49.JPG https://zimg.paragon.ice.com/ParagonImages/Property/PM/RAE/225400703/13/0/0/3112ea58fc2b4d4ac6983104b2d2aabd/1/21d35cd28247e1683e655164e71fe532/225400703-d3e583a8-d639-4f66-8855-060cc4f08798.JPG https://zimg.paragon.ice.com/ParagonImages/Property/PM/RAE/225400703/14/0/0/196a6c7246a2aad5457a5b3d96d42b6a/1/21d35cd28247e1683e655164e71fe532/225400703-78806904-c4eb-40a8-8f92-35965a89fd83.JPG https://zimg.paragon.ice.com/ParagonImages/Property/PM/RAE/225400703/15/0/0/3c220a15efe7e588b6db339651ceb667/1/21d35cd28247e1683e655164e71fe532/225400703-03ad3c5e-6b05-4ad8-8b0b-0013cac6619f.JPG https://zimg.paragon.ice.com/ParagonImages/Property/PM/RAE/225400703/16/0/0/73382bb68adb3845642969269845f0b4/1/21d35cd28247e1683e655164e71fe532/225400703-7da03f63-0cdc-4f8c-aada-fc42fa4e7b08.JPG https://zimg.paragon.ice.com/ParagonImages/Property/PM/RAE/225400703/17/0/0/9f71410eb275b563cc5b6a189c877275/1/21d35cd28247e1683e655164e71fe532/225400703-f15bf74a-eff9-45a8-9bd1-e795dcd5011a.JPG https://zimg.paragon.ice.com/ParagonImages/Property/PM/RAE/225400703/20/0/0/927071b56cd270ea0d73c747844ed22b/1/21d35cd28247e1683e655164e71fe532/225400703-44993246-9ed1-471e-9e20-6b7cb6ec1448.JPG https://zimg.paragon.ice.com/ParagonImages/Property/PM/RAE/225400703/21/0/0/0f81e88d6139695a76dd93ce66ca6e93/1/21d35cd28247e1683e655164e71fe532/225400703-4ce8b540-cdf3-472a-916c-b8536cb793c1.JPG https://zimg.paragon.ice.com/ParagonImages/Property/PM/RAE/225400703/22/0/0/8cb2a7ec56c95dfcc9cbc22c0bb8c547/1/21d35cd28247e1683e655164e71fe532/225400703-d362f8d8-5bf2-4101-94b1-d96b68556244.JPG https://zimg.paragon.ice.com/ParagonImages/Property/PM/RAE/225400703/23/0/0/42d1d446b54a7f87cd083656e41a1f4e/1/21d35cd28247e1683e655164e71fe532/225400703-baff3b91-ec6b-442f-b2f2-7b95bc798960.JPG https://zimg.paragon.ice.com/ParagonImages/Property/PM/RAE/225400703/24/0/0/9b2377cb709f749f5106ac5eb383a6cf/1/21d35cd28247e1683e655164e71fe532/225400703-a5a976e5-5c7a-4274-ac55-76bf0b7d21ab.JPG https://zimg.paragon.ice.com/ParagonImages/Property/PM/RAE/225400703/25/0/0/f52043021da0824475167b3eff88d7f1/1/21d35cd28247e1683e655164e71fe532/225400703-e173b97c-84d4-401f-9251-1cf398ea0ae2.JPG https://zimg.paragon.ice.com/ParagonImages/Property/PM/RAE/225400703/26/0/0/e5df99bac0583c71974a8a5052d0fc70/1/21d35cd28247e1683e655164e71fe532/225400703-6260eee6-dc02-49da-a829-3937217ad14b.JPG https://zimg.paragon.ice.com/ParagonImages/Property/PM/RAE/225400703/27/0/0/9af09d7e2dd66eefcebe9bafaf49f56a/1/21d35cd28247e1683e655164e71fe532/225400703-3af678c3-90a2-41ce-be3c-007aac3c31dc.JPG https://zimg.paragon.ice.com/ParagonImages/Property/PM/RAE/225400703/29/0/0/7eb5f22bf82a0139d85208fc2963ed34/1/21d35cd28247e1683e655164e71fe532/225400703-478ad7ad-3d41-481e-9e23-e6bb34bee992.JPG https://zimg.paragon.ice.com/ParagonImages/Property/PM/RAE/225400703/30/0/0/8871b91db994700632344a224103ef0d/1/21d35cd28247e1683e655164e71fe532/225400703-7df31f55-b277-4956-8404-e7c3ffebe724.JPG https://zimg.paragon.ice.com/ParagonImages/Property/PM/RAE/225400703/31/0/0/a1034c9b67598e727ad221f76c022fef/1/21d35cd28247e1683e655164e71fe532/225400703-2262643f-d7dd-43c2-bdd2-e10482b78cfd.JPG https://zimg.paragon.ice.com/ParagonImages/Property/PM/RAE/225400703/32/0/0/e1417dfa785e373d7b77d1c450bcbd33/1/21d35cd28247e1683e655164e71fe532/225400703-1742c2af-6cda-4e01-a5f3-3ff69bdb347f.JPG https://zimg.paragon.ice.com/ParagonImages/Property/PM/RAE/225400703/33/0/0/2842aa71ca7b4ae6d24397f964a45e07/1/21d35cd28247e1683e655164e71fe532/225400703-a3fd24be-1cb3-4dfe-970b-634e1d444a3a.JPG

#55 603 ORCHARDS BV SW

Edmonton T6X 2W8

MLS® Number:  E4487883

Back to The Orchards At Ellerslie   

  • Home \
  • The Orchards At Ellerslie \
  • #55 603 ORCHARDS BV SW

$ 299,900

3

BEDROOMS

2 + 1

BATHROOMS

1,178

SQUARE FEET

2023

YEAR BUILT

https://zimg.paragon.ice.com/ParagonImages/Property/PM/RAE/225400703/1/0/0/e863f3184e5d1dd115b6443643540ee3/1/21d35cd28247e1683e655164e71fe532/225400703-93cc4cc6-2339-4c4a-9734-c75e779f701f.JPG





MLS® Number
E4487883
PROPERTY TYPE
Townhouse
LISTING DATE
May-14-2026

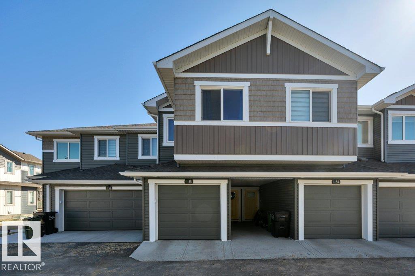
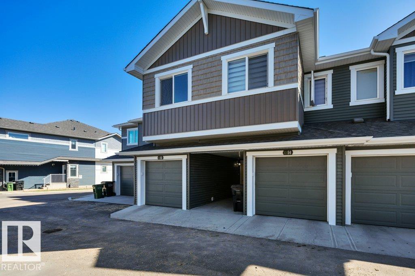
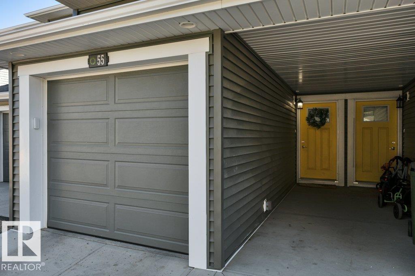
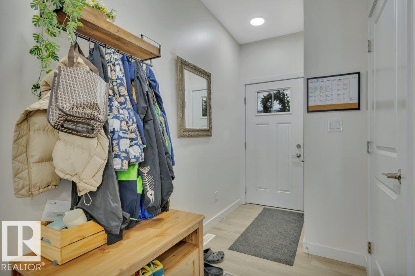
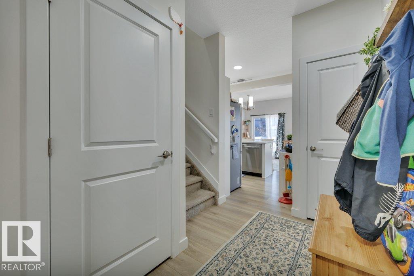
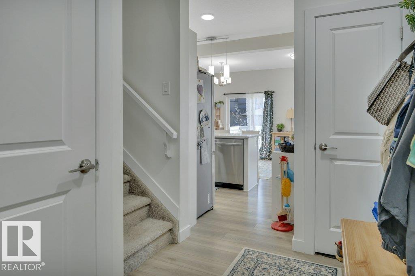
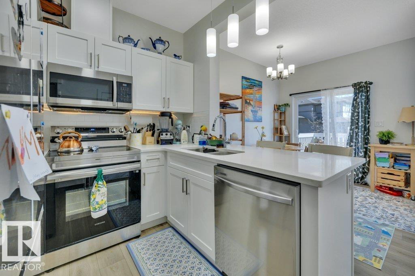
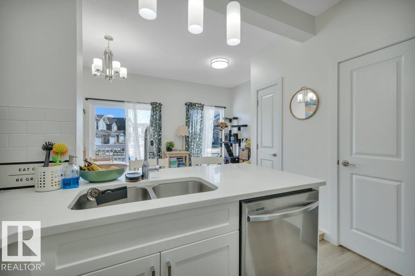
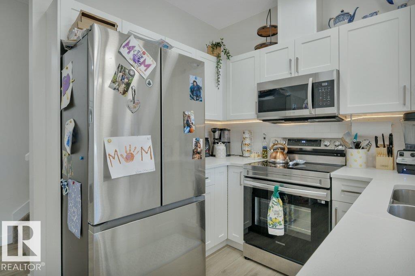
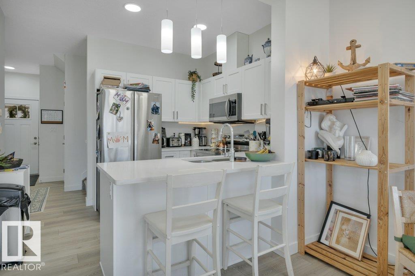
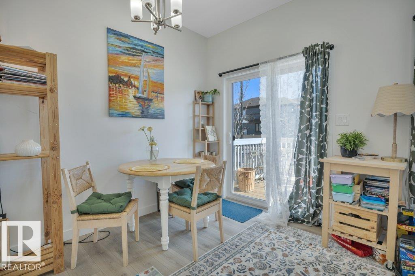
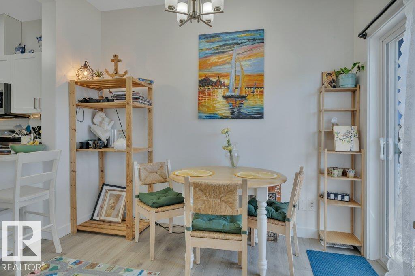
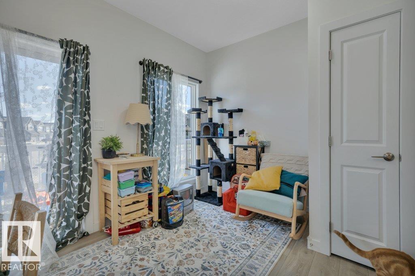
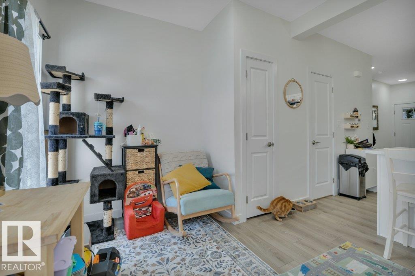
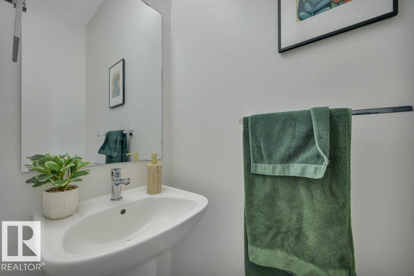
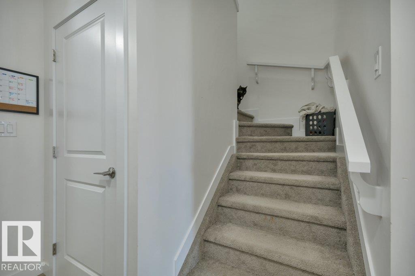
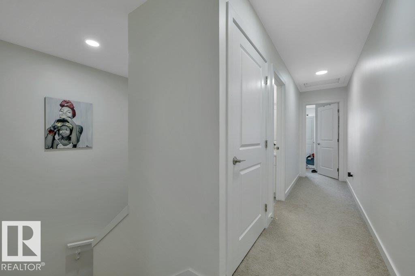
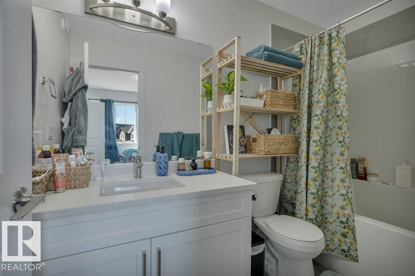
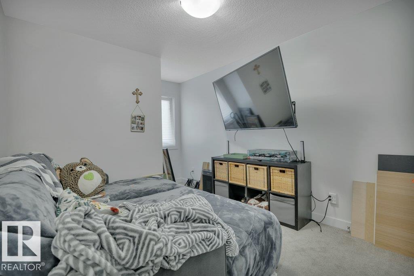
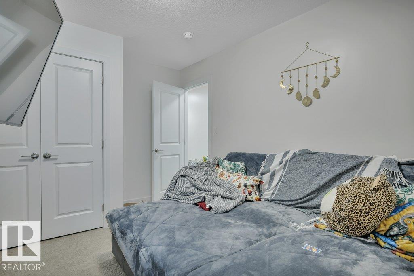
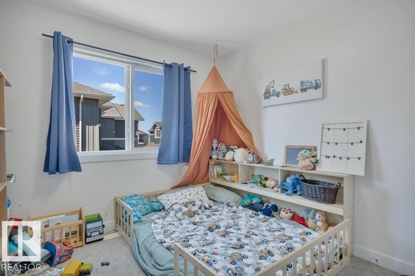
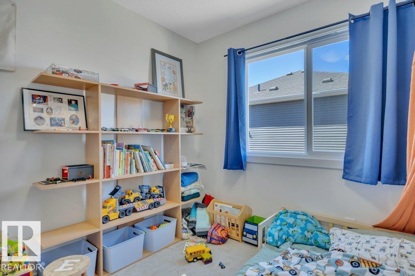
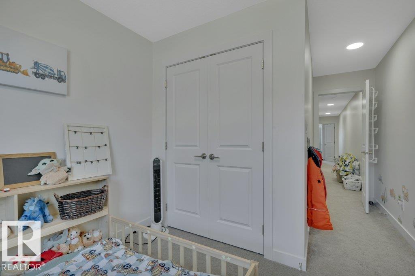
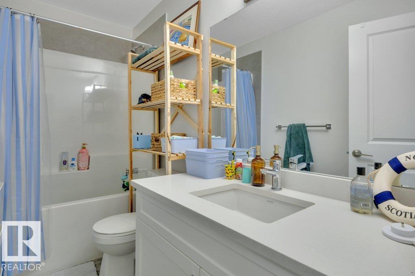
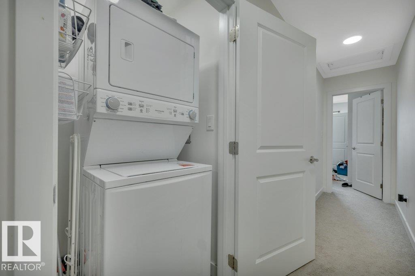
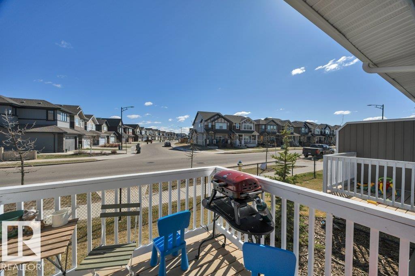
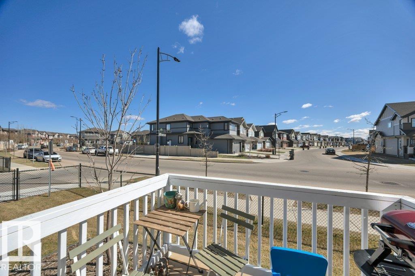
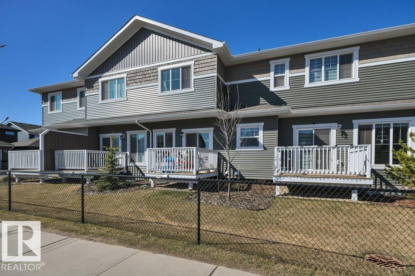
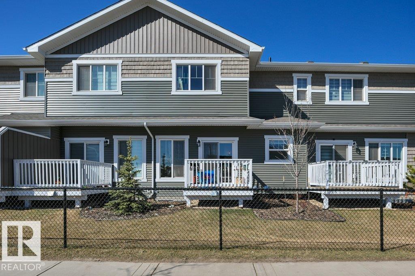
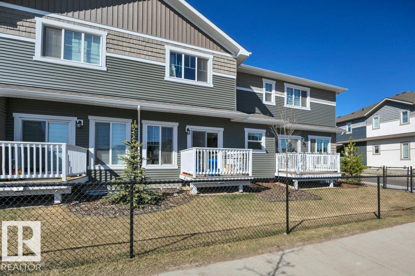
Built in 2023 and still covered by transferable new home warranty, this tenant-occupied 3-bedroom, 2.5-bath townhouse in The Orchards at Ellerslie offers modern appeal in one of Southeast Edmonton’s most sought-after communities. The main floor features a stylish white kitchen with quartz countertops, kitchen island for dining & entertaining, and half bath for guests. Sliding doors off the dining area to the back deck. Upstairs includes a spacious primary suite with ensuite, two additional bedrooms, full bath, and convenient upper-floor laundry. The unfinished basement offers future development potential. Single attached garage for parking. The low condo fees cover exterior maintenance, reducing landlord responsibilities and operating stress. Residents enjoy exclusive access to the community amenities just 2 minutes away: clubhouse, splash park, skating rink, playgrounds, sports courts, gardens, and tool lending program. Great rental unit for experienced & first time landlords alike.

COMMUNITY  The Orchards At Ellerslie
PROPERTY TYPE  Townhouse
BUILDING TYPE  Townhouse
STYLE  2 Storey
YEAR BUILT 2023
SQUARE FOOTAGE  1,178
BEDROOMS  3
BATHROOMS  2.50
BASEMENT  Full, Unfinished
AMENITIES  Deck, Parking-Visitor, Vinyl Windows, HRV System
APPLIANCES  Dishwasher - Energy Star, Microwave Hood Fan, Refrigerator, Stacked Washer/Dryer, Stove-Electric
COOLING 
FIREPLACE 
FLOORING  Carpet, Vinyl Plank
HEATING  Forced Air-1, Natural Gas
LAUNDRY  ensuite bathroom
LOT FEATURES  Airport Nearby, Landscaped, Low Maintenance Landscape, Playground Nearby, Schools, Shopping Nearby
PARKING  Single Garage Attached
RESTRICTIONS  Pets Subject to Board App, Restrictive Covenant-Bldg, Utility Right Of Way
ROOF  Asphalt Shingles
TITLE  Fee Simple
BROKER  REALTORS® Association of Edmonton


ROOMS DIMENSIONS (m) LEVEL