



#55, 662066 Range Road 181
Rural Athabasca County T0A0M0
MLS® Number: A2350892
$ 395,000
3
BEDROOMS
2 + 0
BATHROOMS
884
SQUARE FEET
1990
YEAR BUILT
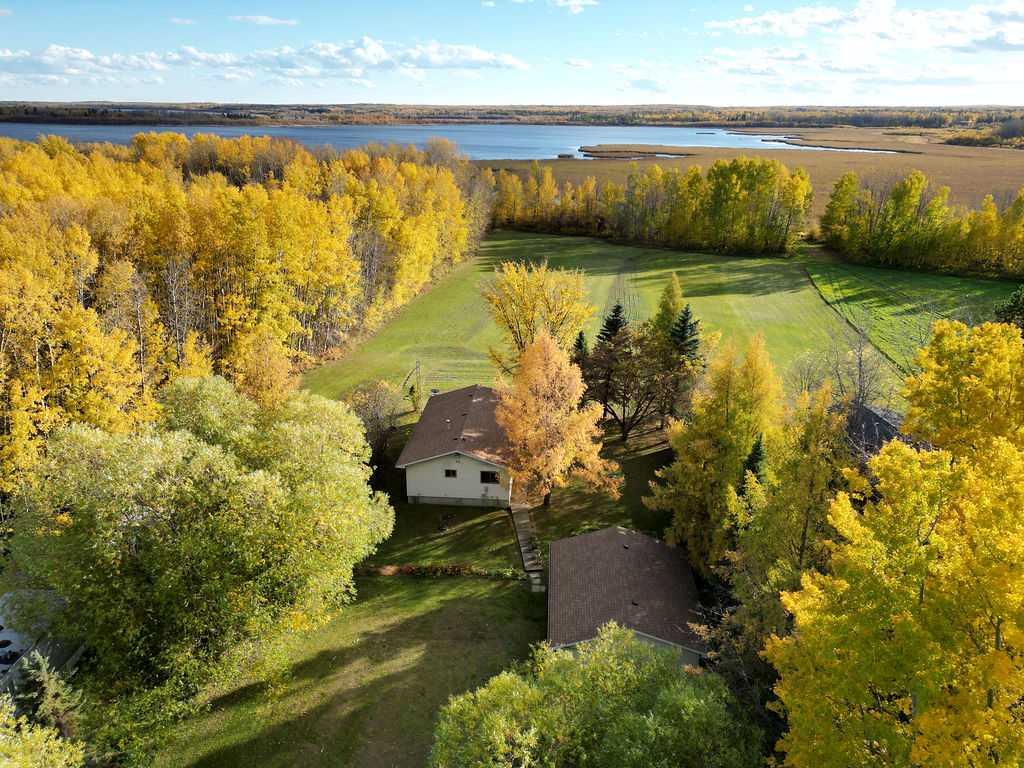
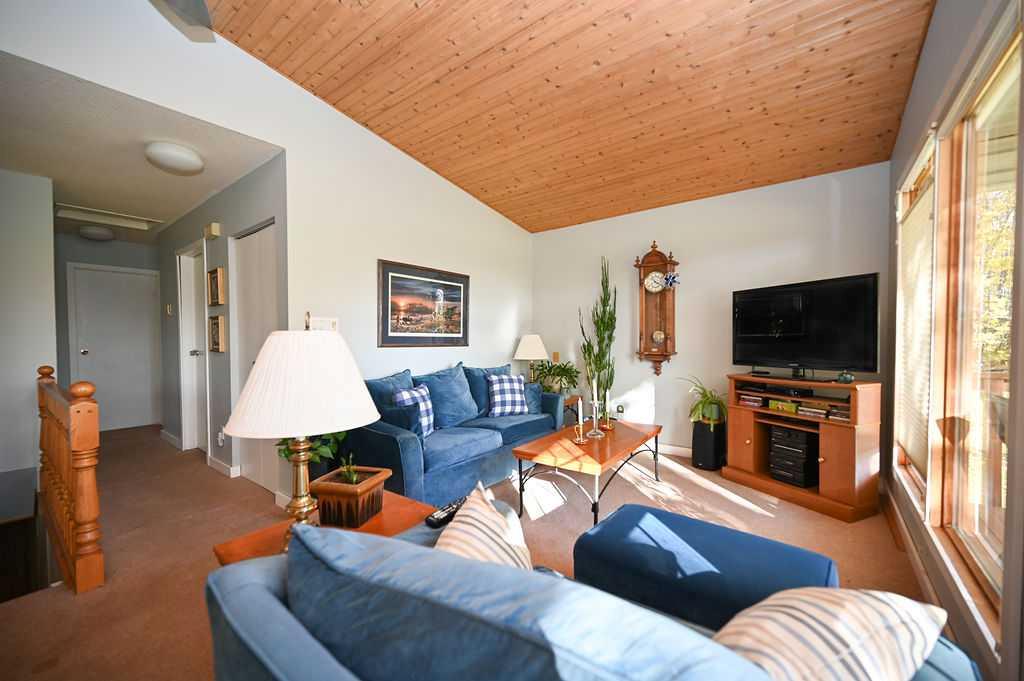
Beautiful Lake Access Retreat at North Buck Lake! This well-maintained 3-bedroom, 2-bath raised bungalow sits on a private and spacious 0.73-acre lot in Blue Heron Estates. Surrounded by mature trees, the property offers plenty of privacy, while the large greenspace behind the home provides lake access and is thoughtfully set up as a pitch-and-putt—perfect for relaxing and enjoying the outdoors The main floor features a functional galley-style kitchen, dining area, and bright living room with beautiful lake views. Two bedrooms, a dedicated office, and a 4-piece bathroom complete the main level. The fully finished basement offers plenty of additional living space with a games room, laundry area, 3-piece bathroom, third bedroom, and ample storage A huge 28' x 24' detached garage provides plenty of room for vehicles, recreational equipment, and all your lake-life essentials. There is also an abundance of parking, making it easy to accommodate family and friends for weekend getaways. Enjoy the convenience of being a short drive from the boat launch, ball diamond, and park, with ATV trails nearby and excellent snowmobiling opportunities in the winter. The subdivision has also recently been re-paved. Whether you're looking for a year-round home or the perfect weekend retreat, this property offers the privacy, space, recreation, and lake lifestyle you've been waiting for!
| COMMUNITY | Blue Heron Estate |
| PROPERTY TYPE | Detached |
| BUILDING TYPE | House |
| STYLE | Acreage with Residence, Bungalow |
| YEAR BUILT | 1990 |
| SQUARE FOOTAGE | 884 |
| BEDROOMS | 3 |
| BATHROOMS | 2.00 |
| BASEMENT | Full |
| AMENITIES | |
| APPLIANCES | Dishwasher, Refrigerator, Stove(s), Washer/Dryer |
| COOLING | None |
| FIREPLACE | N/A |
| FLOORING | Carpet, Linoleum |
| HEATING | Forced Air, Natural Gas |
| LAUNDRY | In Basement |
| LOT FEATURES | Back Yard, Backs on to Park/Green Space, Lake, Landscaped, Lawn, No Neighbours Behind |
| PARKING | Double Garage Detached |
| RESTRICTIONS | None Known |
| ROOF | Asphalt Shingle |
| TITLE | Fee Simple |
| BROKER | Royal LePage Premier Real Estate |
| ROOMS | DIMENSIONS (m) | LEVEL |
|---|---|---|
| Laundry | 12`8" x 11`0" | Basement |
| 3pc Bathroom | 0`0" x 0`0" | Basement |
| Game Room | 15`5" x 10`0" | Basement |
| Bedroom | 7`5" x 9`5" | Basement |
| Office | 7`5" x 11`5" | Basement |
| Kitchen | 10`9" x 9`0" | Main |
| Dining Room | 10`7" x 9`2" | Main |
| Living Room | 15`7" x 10`7" | Main |
| Bedroom - Primary | 11`5" x 9`1" | Main |
| 4pc Bathroom | 8`0" x 4`11" | Main |
| Bedroom | 11`8" x 8`0" | Main |
| Office | 7`9" x 6`6" | Main |