https://zimg.paragon.ice.com/ParagonImages/Property/PM/RAE/225399553/1/0/0/be86841b2486342316d94fa0606cc956/1/a682c45e3717e2f059de1bee87e61c44/225399553-39dc8dd5-a1a2-49e0-b81c-659b69e5caea.JPG https://zimg.paragon.ice.com/ParagonImages/Property/PM/RAE/225399553/2/0/0/8f36fdf2b2101cfd8084477c3c78915c/1/a682c45e3717e2f059de1bee87e61c44/225399553-7bfb4fa5-1616-48bb-9b8d-42f45c5fb9cb.JPG https://zimg.paragon.ice.com/ParagonImages/Property/PM/RAE/225399553/3/0/0/b1ac90e50f22083337d07ce1523805f3/1/a682c45e3717e2f059de1bee87e61c44/225399553-89ecb730-76ba-41f3-8fa6-67acea1b20bb.JPG https://zimg.paragon.ice.com/ParagonImages/Property/PM/RAE/225399553/4/0/0/65bf6f22ddeabfa294d48924399b65fd/1/a682c45e3717e2f059de1bee87e61c44/225399553-79dba6a1-595c-4cbd-b127-41d370a369fa.JPG https://zimg.paragon.ice.com/ParagonImages/Property/PM/RAE/225399553/5/0/0/5fd754647d8a399272a0569179acec23/1/a682c45e3717e2f059de1bee87e61c44/225399553-ca9c7724-50c6-4282-bab7-fce574ca1626.JPG https://zimg.paragon.ice.com/ParagonImages/Property/PM/RAE/225399553/6/0/0/113f1350ac3a0a5dc7e0758ac68f6725/1/a682c45e3717e2f059de1bee87e61c44/225399553-010f12b0-0da8-43a4-a20f-c621f84dd160.JPG https://zimg.paragon.ice.com/ParagonImages/Property/PM/RAE/225399553/7/0/0/3b41afde6d645e228adc164b24ae5ad1/1/a682c45e3717e2f059de1bee87e61c44/225399553-eda0e516-6cc2-4451-b4ab-6c03d7db3664.JPG https://zimg.paragon.ice.com/ParagonImages/Property/PM/RAE/225399553/8/0/0/a8f8823a358f7c8b172765ba3ae88bd4/1/a682c45e3717e2f059de1bee87e61c44/225399553-f34753bd-505a-4e15-8a1b-a16cda1c2c88.JPG https://zimg.paragon.ice.com/ParagonImages/Property/PM/RAE/225399553/9/0/0/3b0c349e24d1b3580f311189c326d9d7/1/a682c45e3717e2f059de1bee87e61c44/225399553-9f810b3e-4cb7-4a62-8d50-13102b592cce.JPG https://zimg.paragon.ice.com/ParagonImages/Property/PM/RAE/225399553/10/0/0/902d984d74860bcd2a8b64e3dbf960f6/1/a682c45e3717e2f059de1bee87e61c44/225399553-daf40a58-8d6d-4de5-af89-d5c50876b738.JPG https://zimg.paragon.ice.com/ParagonImages/Property/PM/RAE/225399553/11/0/0/4b7cba51d9e93afc09ce6234b3a377dc/1/a682c45e3717e2f059de1bee87e61c44/225399553-ce0ba6e3-a268-4c48-a15f-65849cd34115.JPG https://zimg.paragon.ice.com/ParagonImages/Property/PM/RAE/225399553/12/0/0/6eaad15dcf1df27c0a071bc03f845222/1/a682c45e3717e2f059de1bee87e61c44/225399553-7cb73282-a84e-47cb-a372-66322d88beb0.JPG https://zimg.paragon.ice.com/ParagonImages/Property/PM/RAE/225399553/13/0/0/0527d719a17452772d8a18a3498ca9f0/1/a682c45e3717e2f059de1bee87e61c44/225399553-5e1ed6d9-753e-4f52-a23c-c93ce423d82b.JPG https://zimg.paragon.ice.com/ParagonImages/Property/PM/RAE/225399553/14/0/0/6aa0e32e82b366bfc16762841fda43cc/1/a682c45e3717e2f059de1bee87e61c44/225399553-3e94e656-a310-4aba-af79-685e615aec46.JPG https://zimg.paragon.ice.com/ParagonImages/Property/PM/RAE/225399553/15/0/0/184ef564a9061b290422047713377c54/1/a682c45e3717e2f059de1bee87e61c44/225399553-c36044b8-c9b8-4447-9da0-71cc17aeae87.JPG https://zimg.paragon.ice.com/ParagonImages/Property/PM/RAE/225399553/16/0/0/7dc2a1c427f022505b8ceac19cf3b702/1/a682c45e3717e2f059de1bee87e61c44/225399553-3c3ff320-6c7a-4a65-a26e-d912f1b6159c.JPG https://zimg.paragon.ice.com/ParagonImages/Property/PM/RAE/225399553/17/0/0/fbf23ca4e1587c305cbcf35b0afa4bea/1/a682c45e3717e2f059de1bee87e61c44/225399553-70dbc372-890c-4c08-b027-9867ab928aee.JPG https://zimg.paragon.ice.com/ParagonImages/Property/PM/RAE/225399553/18/0/0/62f054c9e8164acab6e0c55bd4bdf3b1/1/a682c45e3717e2f059de1bee87e61c44/225399553-36d86f25-d4a3-4118-87c5-f3b4265ad600.JPG https://zimg.paragon.ice.com/ParagonImages/Property/PM/RAE/225399553/19/0/0/1ac4a3919a258d261dbef18f7337dbfc/1/a682c45e3717e2f059de1bee87e61c44/225399553-a2dff87a-8fe4-4ce2-a23d-a5919c6901e0.JPG https://zimg.paragon.ice.com/ParagonImages/Property/PM/RAE/225399553/20/0/0/2cc77051b2d4d35c1b75223c2604f7d9/1/a682c45e3717e2f059de1bee87e61c44/225399553-8eed0db2-0aa8-47c7-9453-6be10cafcf99.JPG https://zimg.paragon.ice.com/ParagonImages/Property/PM/RAE/225399553/21/0/0/24579081c5b01ffc0e62597b29d3aba6/1/a682c45e3717e2f059de1bee87e61c44/225399553-86052d04-2967-4a13-9a7d-9bfb56b4196a.JPG https://zimg.paragon.ice.com/ParagonImages/Property/PM/RAE/225399553/22/0/0/b217aa11274f10b8b9d31e1487cf7cb6/1/a682c45e3717e2f059de1bee87e61c44/225399553-ad942fbd-103c-49a7-bfe6-af71d3ea4bce.JPG https://zimg.paragon.ice.com/ParagonImages/Property/PM/RAE/225399553/23/0/0/62e268236d51480a8474c8b0e8f6792f/1/a682c45e3717e2f059de1bee87e61c44/225399553-0a084ab1-29fb-48ea-aef7-8c8a7c45e4ec.JPG https://zimg.paragon.ice.com/ParagonImages/Property/PM/RAE/225399553/24/0/0/b703557bc03f908b4716cef4dea5616d/1/a682c45e3717e2f059de1bee87e61c44/225399553-32b444fb-7d16-4f2b-b33f-1e30444c9a06.JPG https://zimg.paragon.ice.com/ParagonImages/Property/PM/RAE/225399553/25/0/0/526d98afd5491b78b6e7145664d30fb7/1/a682c45e3717e2f059de1bee87e61c44/225399553-ff4c284c-e50e-4857-8695-d6331cd9c8ef.JPG

548 WISEMAN LN NW

Edmonton T6T 1N7

MLS® Number:  E4486733

Back to Wild Rose   

  • Home \
  • Wild Rose \
  • 548 WISEMAN LN NW

$ 488,000

3

BEDROOMS

2 + 1

BATHROOMS

1,733

SQUARE FEET

2002

YEAR BUILT

https://zimg.paragon.ice.com/ParagonImages/Property/PM/RAE/225399553/1/0/0/be86841b2486342316d94fa0606cc956/1/a682c45e3717e2f059de1bee87e61c44/225399553-39dc8dd5-a1a2-49e0-b81c-659b69e5caea.JPG





MLS® Number
E4486733
PROPERTY TYPE
Detached Single Family
LISTING DATE
May-08-2026

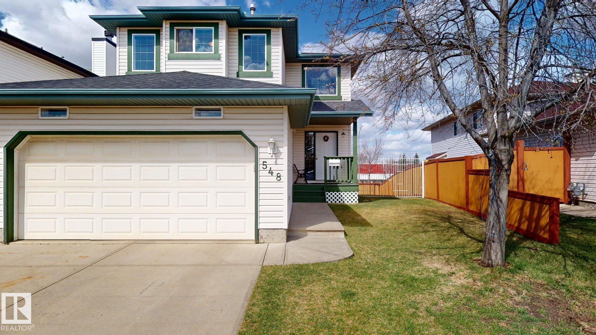
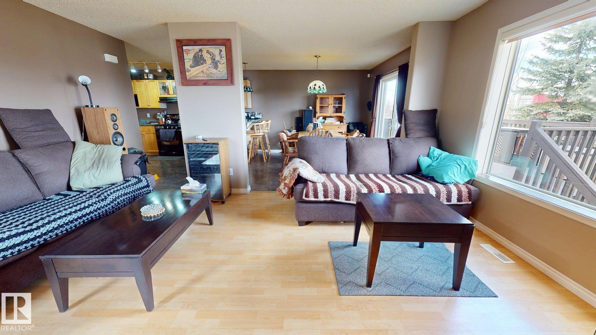
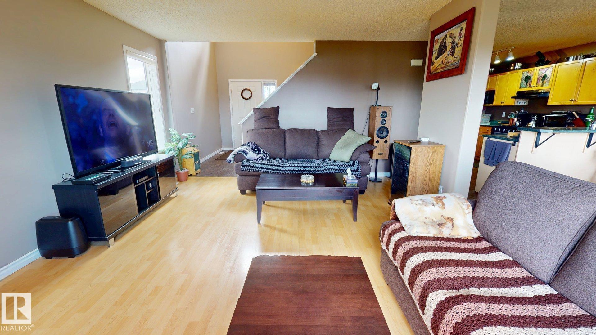
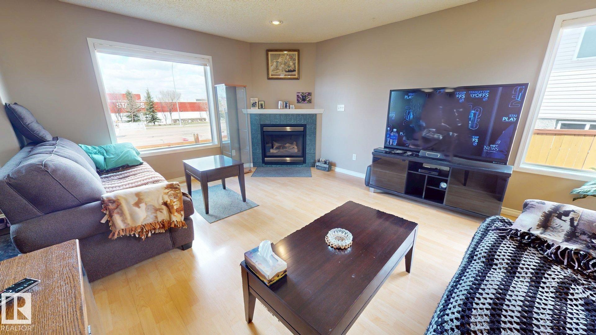
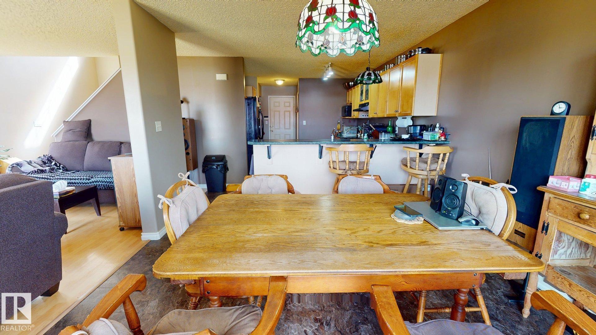
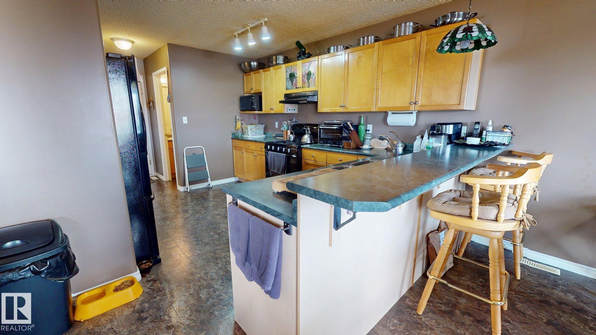
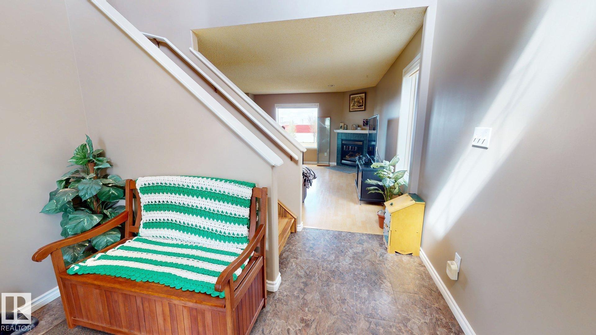
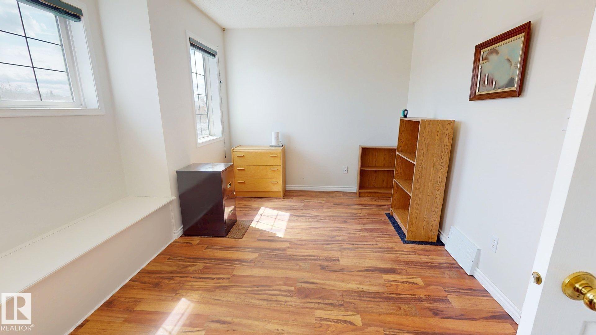
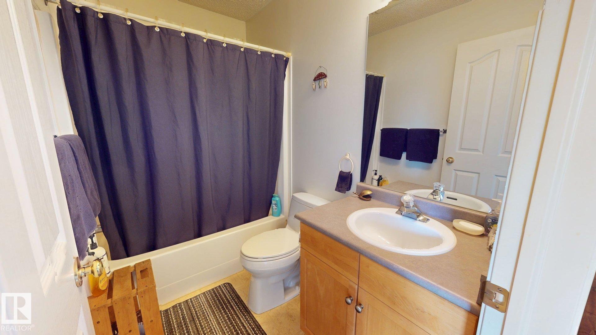
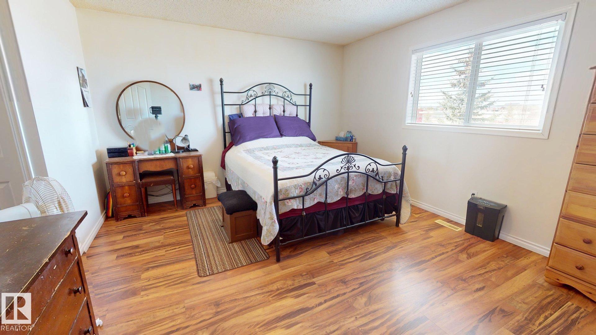
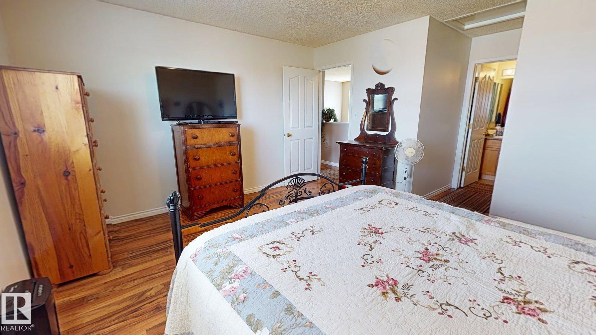
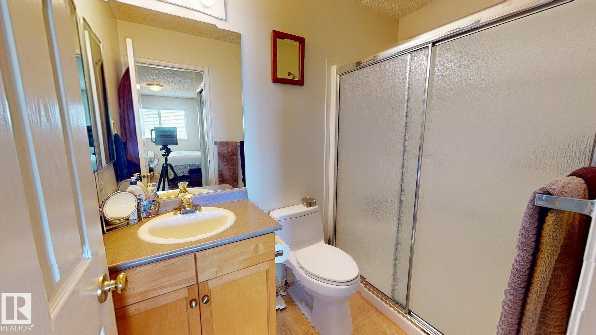
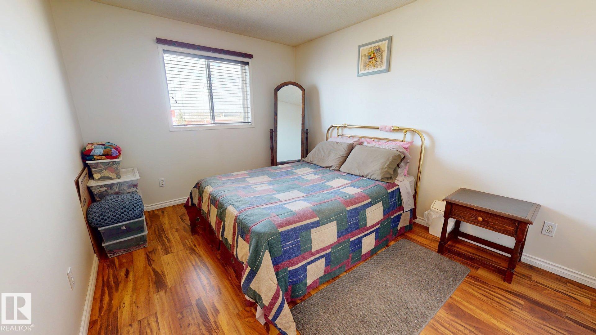
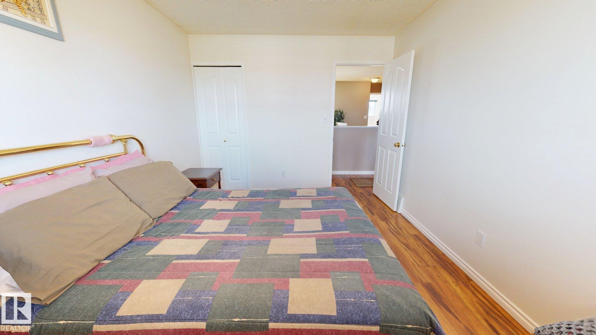
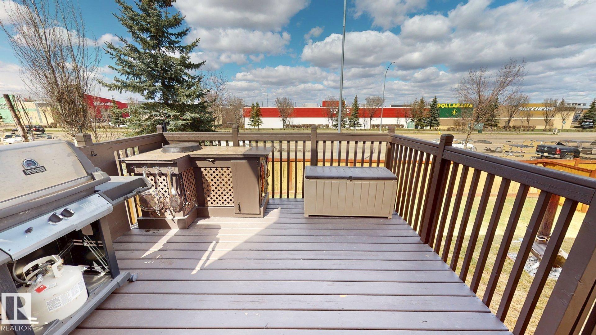
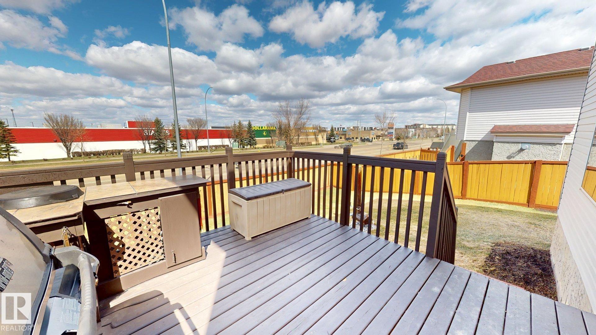
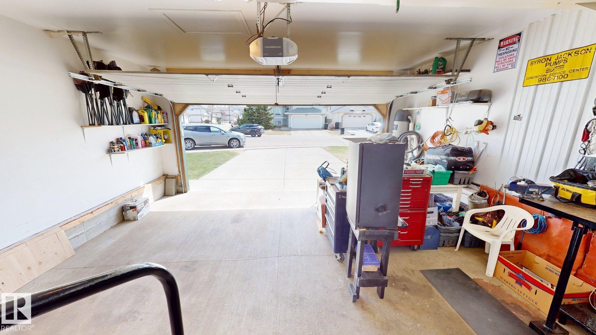
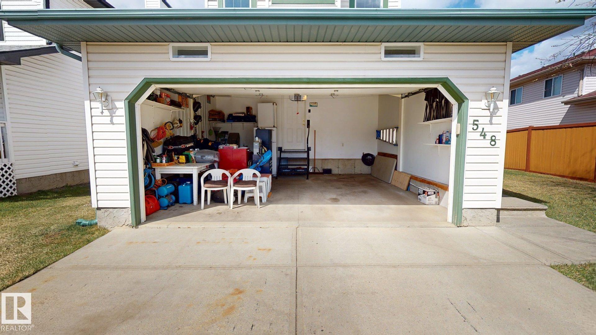
Welcome to this well-maintained 2-storey home in the desirable community of Wild Rose. This 3-bedroom, 3-bathroom home offers comfort, functionality, and an excellent location. The bright and inviting main floor features a cozy fireplace complete with insert, mantel, and Heatilator fan, creating the perfect space to relax or entertain. The spacious layout is ideal for families and everyday living, with ample natural light throughout. Enjoy the convenience of a double attached garage, landscaped yard, and a large backyard perfect for outdoor activities, gardening, or entertaining guests. Step outside onto the deck and enjoy the private outdoor space. Located directly across from shopping and with easy access to public transportation, schools, parks, and major amenities, this home combines comfort and convenience in a sought-after southeast Edmonton neighbourhood. A fantastic opportunity for first-time buyers, families, or investors alike.

COMMUNITY  Wild Rose
PROPERTY TYPE  Detached Single Family
BUILDING TYPE  Detached Single Family
STYLE  2 Storey
YEAR BUILT 2002
SQUARE FOOTAGE  1,733
BEDROOMS  3
BATHROOMS  2.50
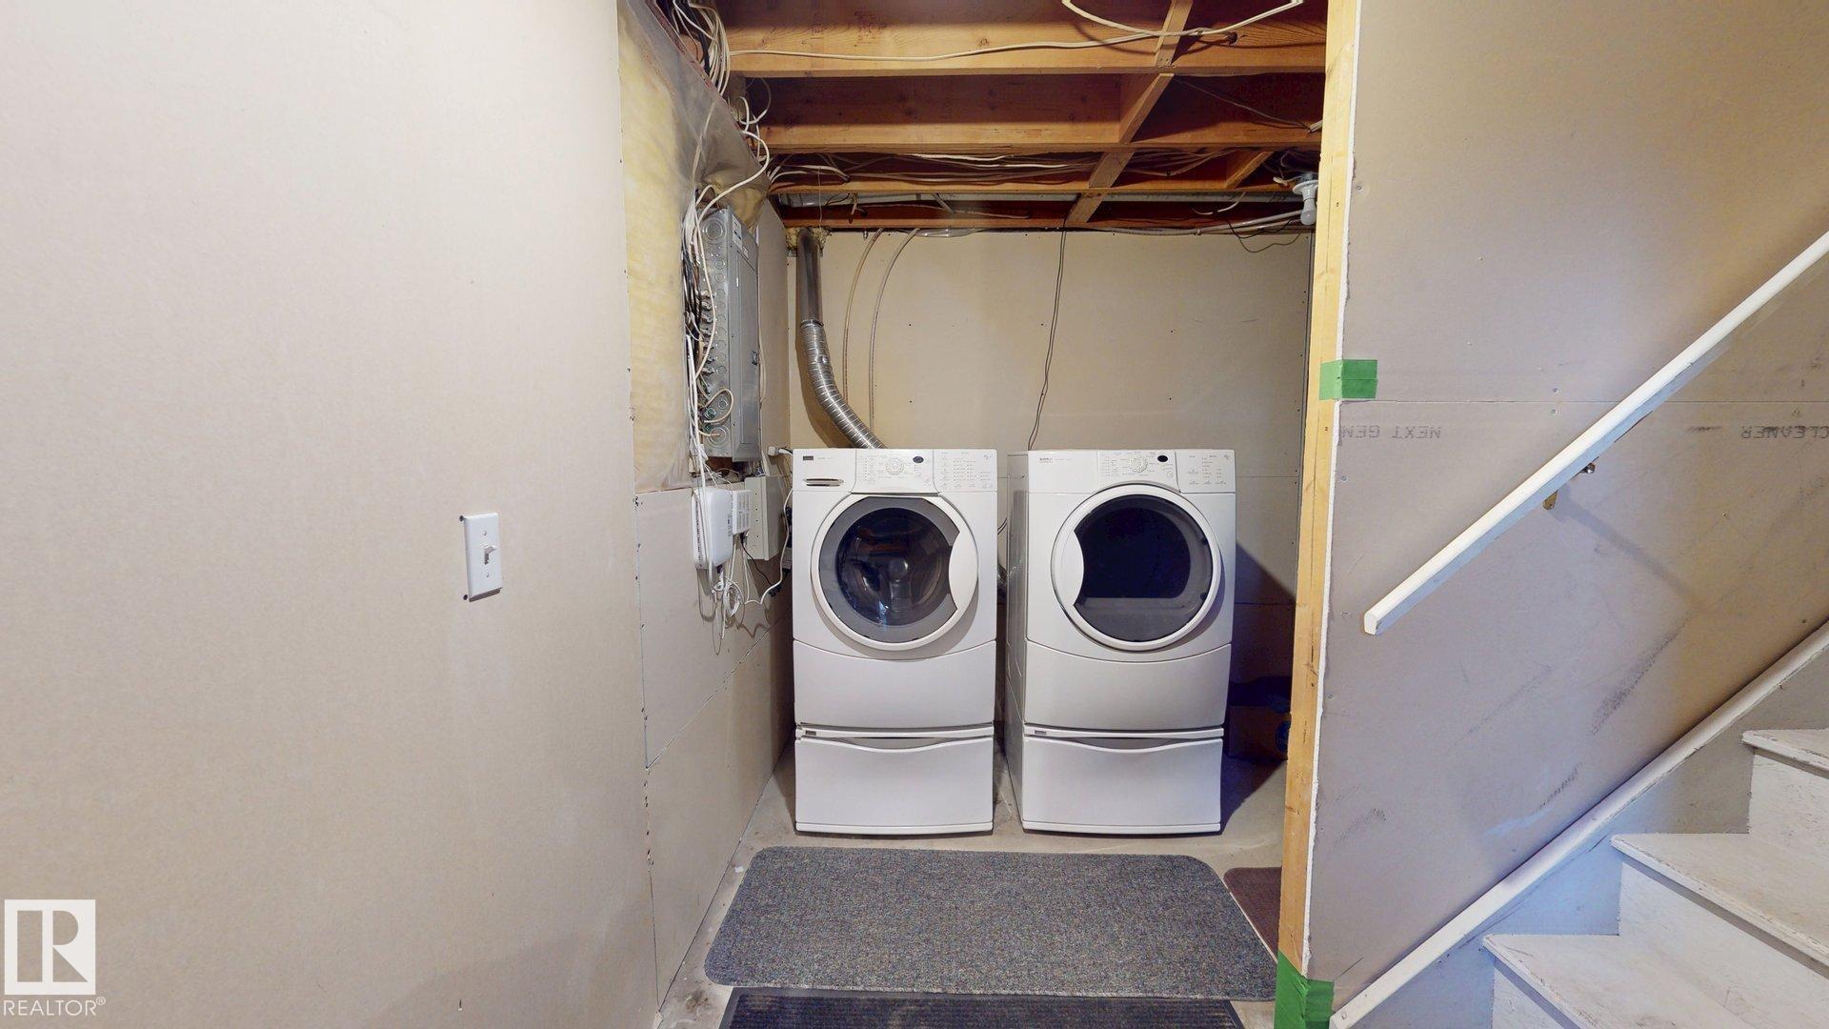
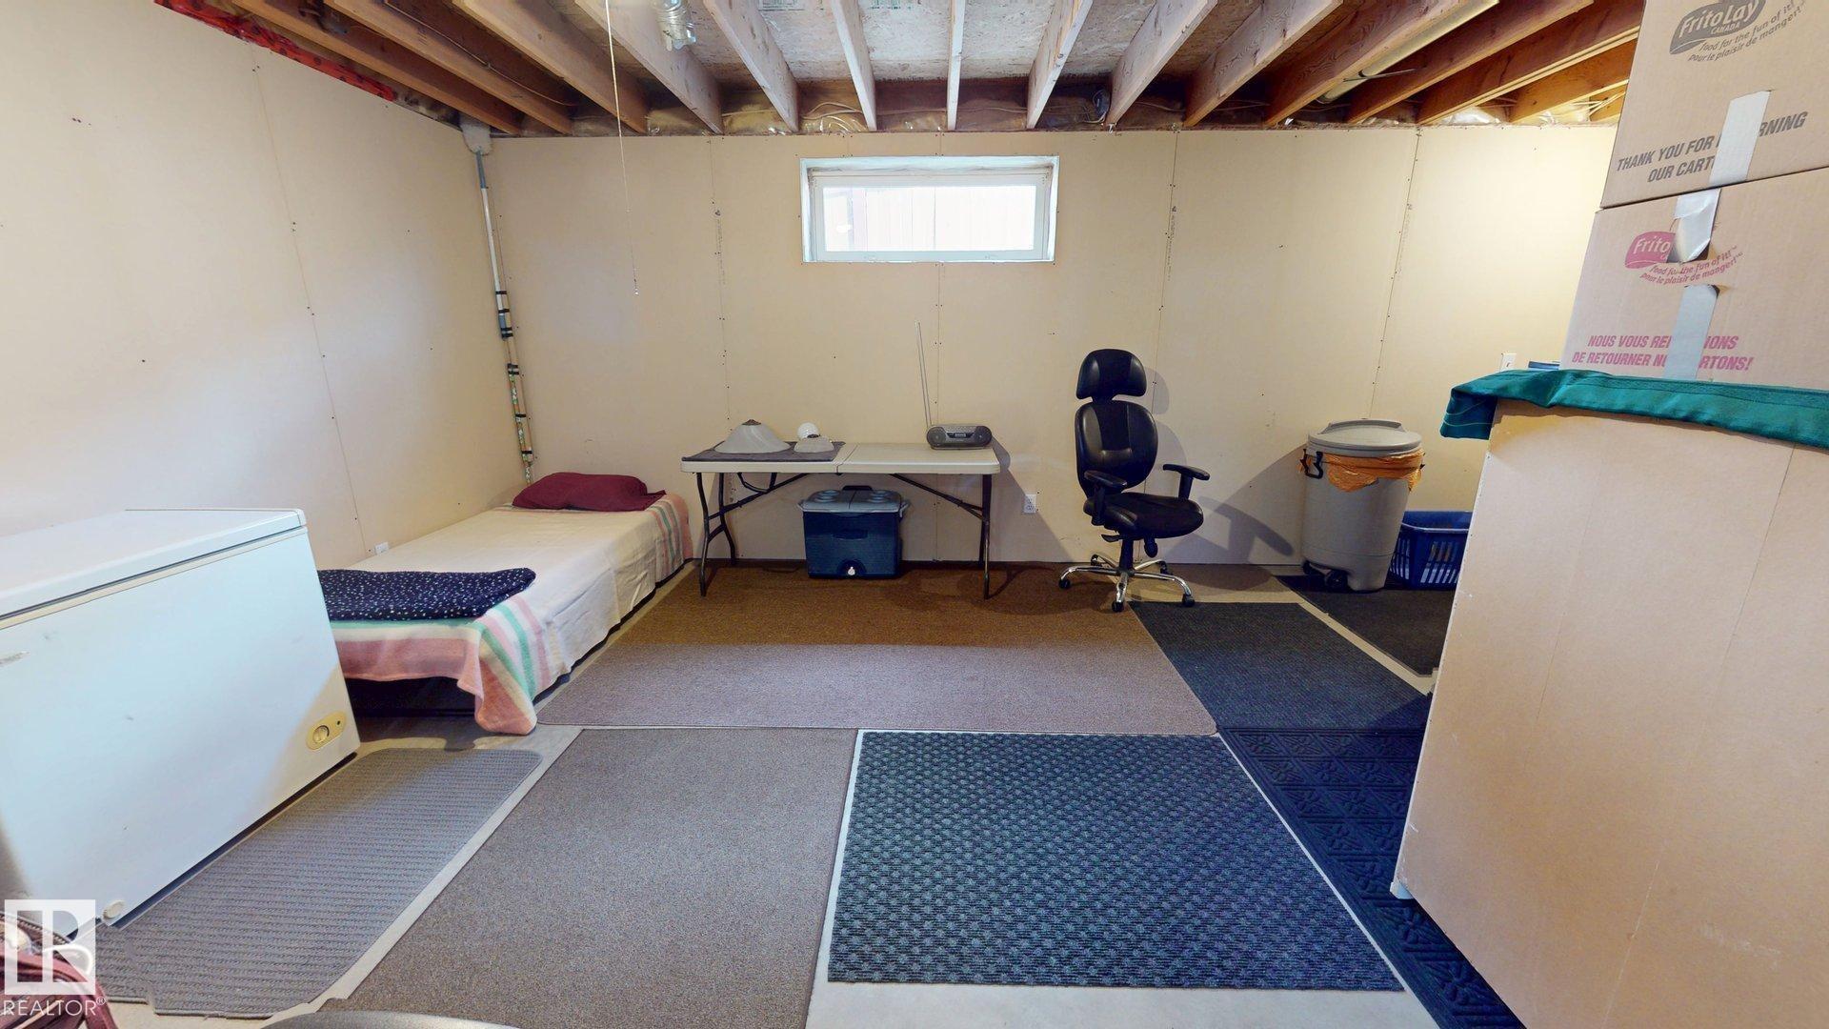
BASEMENT  Partial, Partially Finished
AMENITIES  Deck
APPLIANCES  Dishwasher-Built-In, Dishwasher-Portable, Garage Control, Garage Opener, Garburator, Hood Fan, Oven-Microwave, Refrigerator, Stove-Gas, Vacuum Systems, Washer, Window Coverings
COOLING 
FIREPLACE 
FLOORING  Laminate Flooring
HEATING  Forced Air-1, Natural Gas
LAUNDRY  ensuite bathroom
LOT FEATURES  Landscaped, Public Transportation
PARKING  2 Outdoor Stalls, Double Garage Attached
RESTRICTIONS  None Known
ROOF  Asphalt Shingles
TITLE  Fee Simple
BROKER  REALTORS® Association of Edmonton


ROOMS DIMENSIONS (m) LEVEL