https://zimg.paragon.ice.com/ParagonImages/Property/PM/RAE/225392585/1/0/0/c8c5061906fc69b2d1104f370d1c4d9c/1/1a1c3f1993ed86cf025489a4c54eec64/225392585-89a1c8b9-4393-475d-af7c-0ffc67166b42.JPG https://zimg.paragon.ice.com/ParagonImages/Property/PM/RAE/225392585/2/0/0/8efd506c0d3741eb9717358c41814615/1/1a1c3f1993ed86cf025489a4c54eec64/225392585-c06e03d8-b83e-4825-95eb-2b125e3a1641.JPG https://zimg.paragon.ice.com/ParagonImages/Property/PM/RAE/225392585/3/0/0/b217fc6f2c6da0473a740255dfb46d49/1/1a1c3f1993ed86cf025489a4c54eec64/225392585-00cbff22-48a8-40e5-b6f2-a6b176904088.JPG https://zimg.paragon.ice.com/ParagonImages/Property/PM/RAE/225392585/4/0/0/5c9a7e9b7e5ccf7deba3324e13906c06/1/1a1c3f1993ed86cf025489a4c54eec64/225392585-c6425625-30c0-4754-80b5-ba685674b4b9.JPG https://zimg.paragon.ice.com/ParagonImages/Property/PM/RAE/225392585/5/0/0/fa8bd4df55a7d3c3adba4da622b23836/1/1a1c3f1993ed86cf025489a4c54eec64/225392585-fa8bfc17-b833-4009-8faf-d4bb6f095ac8.JPG https://zimg.paragon.ice.com/ParagonImages/Property/PM/RAE/225392585/6/0/0/4016fb30a7b067a3984258cce211f046/1/1a1c3f1993ed86cf025489a4c54eec64/225392585-08ba9806-6b9a-4707-87c1-ac80c872799e.JPG https://zimg.paragon.ice.com/ParagonImages/Property/PM/RAE/225392585/7/0/0/e5a4a09a512a008f67b8d53049d0e49f/1/1a1c3f1993ed86cf025489a4c54eec64/225392585-561fdeba-a82e-46a3-942c-619499785ddd.JPG https://zimg.paragon.ice.com/ParagonImages/Property/PM/RAE/225392585/8/0/0/3b1700578c8ddd44658a9ee5b1a82a30/1/1a1c3f1993ed86cf025489a4c54eec64/225392585-5ab46719-1f06-44ab-9359-ac0ad8869922.JPG https://zimg.paragon.ice.com/ParagonImages/Property/PM/RAE/225392585/9/0/0/2114431a6798e470541a2ee9df3856bf/1/1a1c3f1993ed86cf025489a4c54eec64/225392585-eb1f8f5d-bd0f-45f5-aae8-6b86da41398b.JPG https://zimg.paragon.ice.com/ParagonImages/Property/PM/RAE/225392585/10/0/0/49db04e3dbb483e5432ba9714cfaedfe/1/1a1c3f1993ed86cf025489a4c54eec64/225392585-764788b7-99f8-4733-aa36-a6b5a83c3d8e.JPG https://zimg.paragon.ice.com/ParagonImages/Property/PM/RAE/225392585/11/0/0/6e6c3f98e18d0a0658f8b698d70c7043/1/1a1c3f1993ed86cf025489a4c54eec64/225392585-5f703ec0-bc95-4750-96f8-d5e6852a0493.JPG https://zimg.paragon.ice.com/ParagonImages/Property/PM/RAE/225392585/12/0/0/02f56be0a33d92e4de3c52804e3931a3/1/1a1c3f1993ed86cf025489a4c54eec64/225392585-e9d1436f-7872-435f-9492-4c881966a33f.JPG https://zimg.paragon.ice.com/ParagonImages/Property/PM/RAE/225392585/13/0/0/5da8f022093295752e8e534f0f25c6e6/1/1a1c3f1993ed86cf025489a4c54eec64/225392585-25a127ad-f188-4093-8c22-eb158aa129c4.JPG https://zimg.paragon.ice.com/ParagonImages/Property/PM/RAE/225392585/14/0/0/d7ba3eaf34b7ca0c7cc958c613eca460/1/1a1c3f1993ed86cf025489a4c54eec64/225392585-2c1d6e08-9899-440d-9c0f-f0a71c8f8377.JPG https://zimg.paragon.ice.com/ParagonImages/Property/PM/RAE/225392585/15/0/0/04b9c0ef3e317dd49ca42a12876469ff/1/1a1c3f1993ed86cf025489a4c54eec64/225392585-03c40e5f-c502-4483-90f4-bfd239360912.JPG https://zimg.paragon.ice.com/ParagonImages/Property/PM/RAE/225392585/16/0/0/1bed04196bc07edc31eee78040fd5515/1/1a1c3f1993ed86cf025489a4c54eec64/225392585-28bd21ce-7843-48c1-a525-b4df728d7419.JPG

5452 Hawthorn RU SW

Edmonton T6X 3K6

MLS® Number:  E4479765

Back to The Orchards At Ellerslie   

  • Home \
  • The Orchards At Ellerslie \
  • 5452 Hawthorn RU SW

$ 497,999

3

BEDROOMS

2 + 1

BATHROOMS

1,707

SQUARE FEET

2025

YEAR BUILT

https://zimg.paragon.ice.com/ParagonImages/Property/PM/RAE/225392585/1/0/0/c8c5061906fc69b2d1104f370d1c4d9c/1/1a1c3f1993ed86cf025489a4c54eec64/225392585-89a1c8b9-4393-475d-af7c-0ffc67166b42.JPG





Jeremy Herrington

780-716-4030

MLS® Number
E4479765
PROPERTY TYPE
Detached Single Family
LISTING DATE
March-30-2026

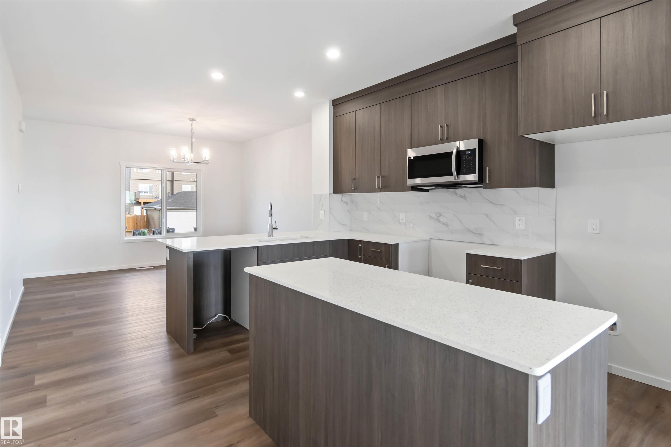
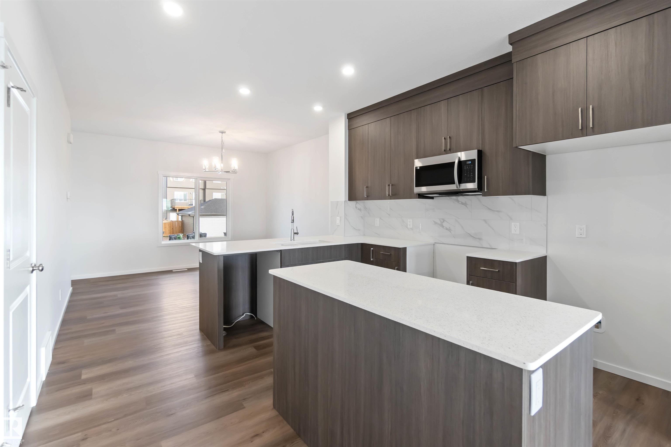
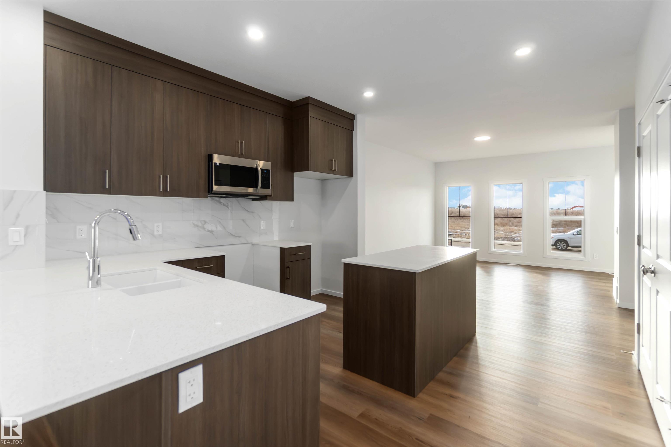
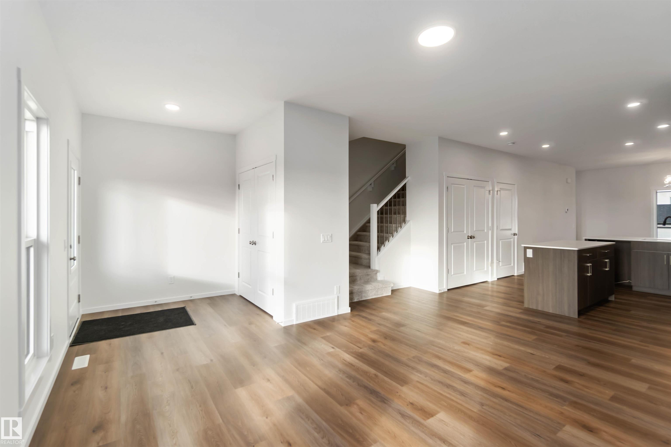
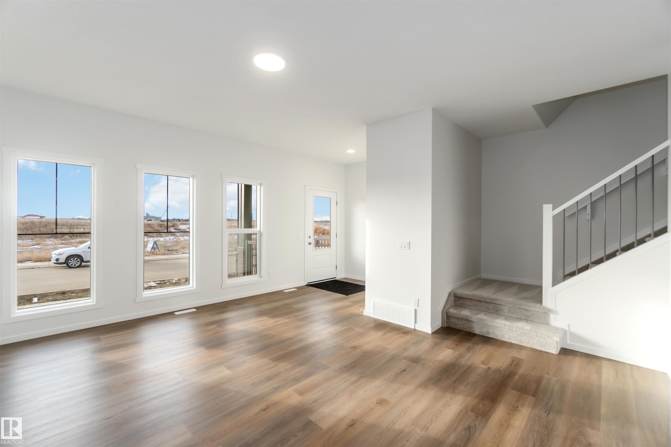
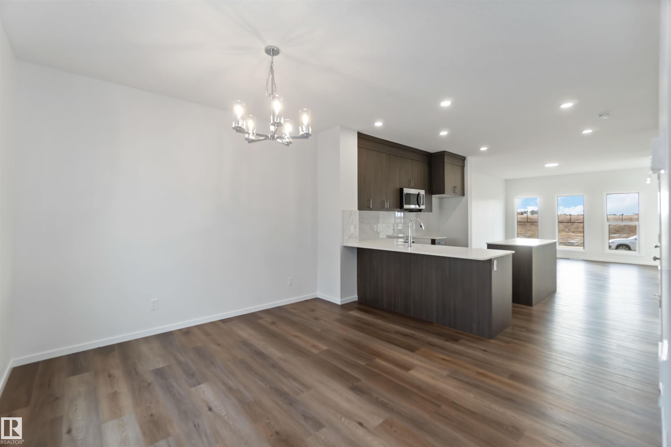
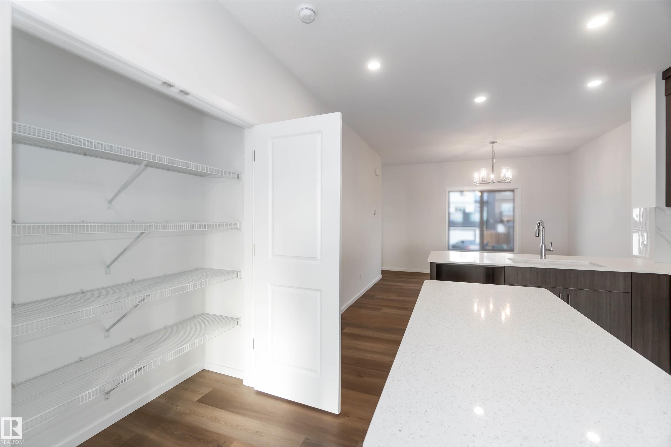
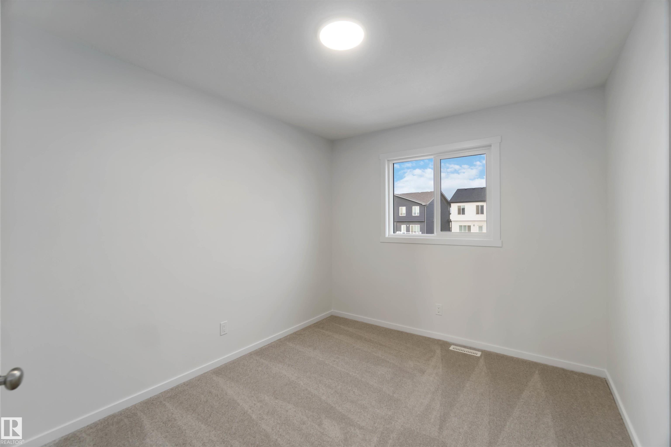
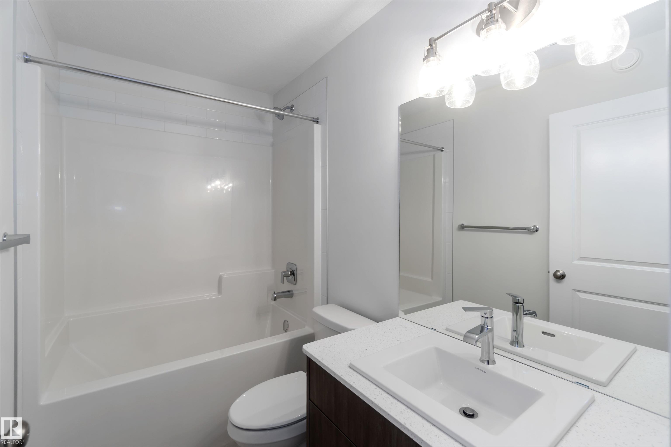
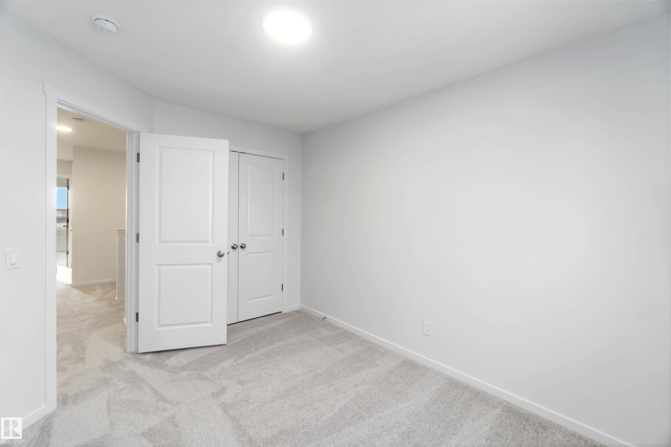
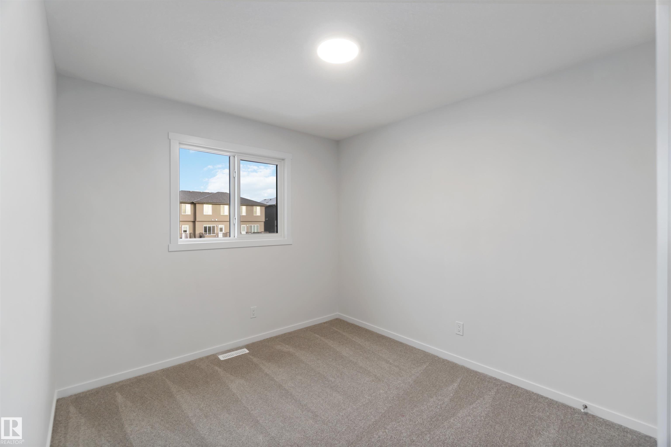
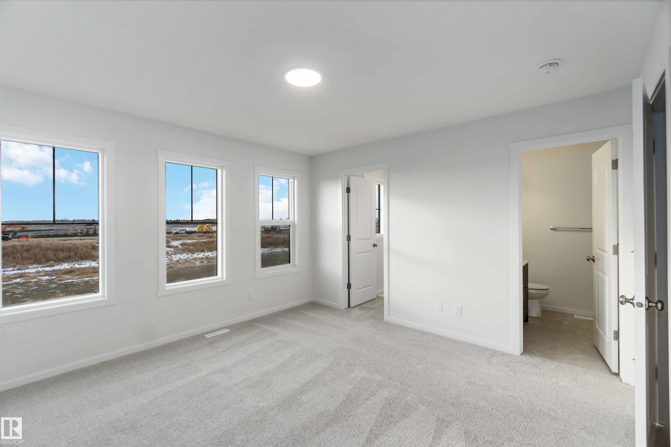
Located in the beautiful neighbourhood of The Orchards, this home features an open, flowing floor plan with stylish vinyl plank flooring and a center kitchen layout perfect for entertaining. Upstairs offers convenient laundry, a spacious bonus room, and well-designed bedrooms for the whole family. The basement comes with 9' ceilings and a separate side entrance, providing excellent potential for future development or a suite. A modern, functional layout in one of Edmonton’s most sought-after, amenity-rich communities.

COMMUNITY  The Orchards At Ellerslie
PROPERTY TYPE  Detached Single Family
BUILDING TYPE  Detached Single Family
STYLE  2 Storey
YEAR BUILT 2025
SQUARE FOOTAGE  1,707
BEDROOMS  3
BATHROOMS  2.50
BASEMENT  Full, Unfinished
AMENITIES  See Remarks
APPLIANCES  Dishwasher-Built-In, Microwave Hood Fan, Refrigerator, Stove-Electric, Window Coverings
COOLING 
FIREPLACE 
FLOORING  Carpet, Vinyl Plank
HEATING  Forced Air-1, Natural Gas
LAUNDRY  ensuite bathroom
LOT FEATURES  See Remarks
PARKING  Parking Pad Cement/Paved
RESTRICTIONS  None Known
ROOF  Asphalt Shingles
TITLE  Fee Simple
BROKER  REALTORS® Association of Edmonton


ROOMS DIMENSIONS (m) LEVEL