https://zimg.paragon.ice.com/ParagonImages/Property/PM/RAE/225398850/1/0/0/69e7a18b0c89a4e707c61b4f4d0da794/1/bef89243fae1f3c3951c7ab87ee23179/225398850-b72c4ef2-8604-4c86-8431-b4f0b2de0509.JPG https://zimg.paragon.ice.com/ParagonImages/Property/PM/RAE/225398850/2/0/0/c5f74c94ef23ee07a42846080511575c/1/bef89243fae1f3c3951c7ab87ee23179/225398850-05eaa1b4-fcb2-4080-acfd-af3aa9d452fd.JPG https://zimg.paragon.ice.com/ParagonImages/Property/PM/RAE/225398850/3/0/0/b8e9bff5cc148d5f97e3b77818c40637/1/bef89243fae1f3c3951c7ab87ee23179/225398850-2b99dfa2-7b59-4350-b897-0d931af42665.JPG https://zimg.paragon.ice.com/ParagonImages/Property/PM/RAE/225398850/4/0/0/a89b9c91e4e34057f6a2d0c5e15c70b2/1/bef89243fae1f3c3951c7ab87ee23179/225398850-2d0c5e98-a091-414b-82ae-9833536e9baa.JPG https://zimg.paragon.ice.com/ParagonImages/Property/PM/RAE/225398850/5/0/0/e8ec7cc15972a4fb8644720667fb2ec3/1/bef89243fae1f3c3951c7ab87ee23179/225398850-c4358b59-1ac0-4b65-9a24-b23865cd8b93.JPG https://zimg.paragon.ice.com/ParagonImages/Property/PM/RAE/225398850/6/0/0/9d0ad54c4d82057e2216ea8f4d33a810/1/bef89243fae1f3c3951c7ab87ee23179/225398850-e0183445-f512-4510-9590-26f4ee8d79ca.JPG https://zimg.paragon.ice.com/ParagonImages/Property/PM/RAE/225398850/7/0/0/f085211111331ba83e8a847e0b55d8ea/1/bef89243fae1f3c3951c7ab87ee23179/225398850-3c99426a-40ca-42ca-a204-f2629b3bdf43.JPG https://zimg.paragon.ice.com/ParagonImages/Property/PM/RAE/225398850/8/0/0/d42cf60f8d085ead879180b38c75a8e1/1/bef89243fae1f3c3951c7ab87ee23179/225398850-7529c71e-e8fc-4cfe-9ee7-1780346f6b9e.JPG https://zimg.paragon.ice.com/ParagonImages/Property/PM/RAE/225398850/9/0/0/81edc2a74709ab2a1800cca8c0f02528/1/bef89243fae1f3c3951c7ab87ee23179/225398850-bf99355b-a90e-4a85-a179-4562252abe27.JPG https://zimg.paragon.ice.com/ParagonImages/Property/PM/RAE/225398850/10/0/0/ac8b2dce07295c9a528fcb308e811ce9/1/bef89243fae1f3c3951c7ab87ee23179/225398850-e23a005b-2541-4fc8-b44b-9b2e14425eb3.JPG https://zimg.paragon.ice.com/ParagonImages/Property/PM/RAE/225398850/11/0/0/f50f540384fbbc768926544508c4c80c/1/bef89243fae1f3c3951c7ab87ee23179/225398850-07586252-9b87-4cbc-add0-bc95d78b13bf.JPG https://zimg.paragon.ice.com/ParagonImages/Property/PM/RAE/225398850/12/0/0/34f3a8e0a2d7b199ebd60ac8f70724f9/1/bef89243fae1f3c3951c7ab87ee23179/225398850-53d62606-1e1b-46ce-8e19-b97e1ce44a91.JPG https://zimg.paragon.ice.com/ParagonImages/Property/PM/RAE/225398850/13/0/0/f4c6ed4842ccbb219a9e3ef7280a4537/1/bef89243fae1f3c3951c7ab87ee23179/225398850-0839759b-84e0-4dd8-8c7f-56eb34f57dd6.JPG https://zimg.paragon.ice.com/ParagonImages/Property/PM/RAE/225398850/14/0/0/dc388ed15d1f0bb973ceb2a263d1a1a1/1/bef89243fae1f3c3951c7ab87ee23179/225398850-5198cf5f-8c1d-4563-998f-f7649293ef92.JPG https://zimg.paragon.ice.com/ParagonImages/Property/PM/RAE/225398850/15/0/0/c8232e06d4582bf75e9791e227f57552/1/bef89243fae1f3c3951c7ab87ee23179/225398850-6725079c-0834-486f-98a8-77d3b4dc74d6.JPG https://zimg.paragon.ice.com/ParagonImages/Property/PM/RAE/225398850/16/0/0/3f784a95b0952d6049980efa60e2c70c/1/bef89243fae1f3c3951c7ab87ee23179/225398850-6ced410e-ef5c-46da-87aa-953c4e5a1de8.JPG https://zimg.paragon.ice.com/ParagonImages/Property/PM/RAE/225398850/17/0/0/422eff3217fdabacb4026ca10f74526f/1/bef89243fae1f3c3951c7ab87ee23179/225398850-286a9609-ead1-44cf-86e1-3f745ad4285c.JPG https://zimg.paragon.ice.com/ParagonImages/Property/PM/RAE/225398850/18/0/0/5d333ae48d73280dcb1c3c521fcf0d78/1/bef89243fae1f3c3951c7ab87ee23179/225398850-30fdaca7-273b-4a46-9046-59d50cb21573.JPG https://zimg.paragon.ice.com/ParagonImages/Property/PM/RAE/225398850/19/0/0/811e77517c5f87eda60b660d4c48a4d4/1/bef89243fae1f3c3951c7ab87ee23179/225398850-d0a61f6e-5987-41a7-a7fb-7a918e3092d8.JPG https://zimg.paragon.ice.com/ParagonImages/Property/PM/RAE/225398850/20/0/0/552abb4ccbbd54abcfd86182ce527cd4/1/bef89243fae1f3c3951c7ab87ee23179/225398850-3c6e5be1-716a-4e99-9dc4-ff873956e6d7.JPG

5451 HILL VIEW CR NW

Edmonton T6L 1V9

MLS® Number:  E4486030

Back to Hillview   

  • Home \
  • Hillview \
  • 5451 HILL VIEW CR NW

$ 249,900

3

BEDROOMS

1 + 1

BATHROOMS

1,212

SQUARE FEET

1979

YEAR BUILT

https://zimg.paragon.ice.com/ParagonImages/Property/PM/RAE/225398850/1/0/0/69e7a18b0c89a4e707c61b4f4d0da794/1/bef89243fae1f3c3951c7ab87ee23179/225398850-b72c4ef2-8604-4c86-8431-b4f0b2de0509.JPG





MLS® Number
E4486030
PROPERTY TYPE
Townhouse
LISTING DATE
May-06-2026

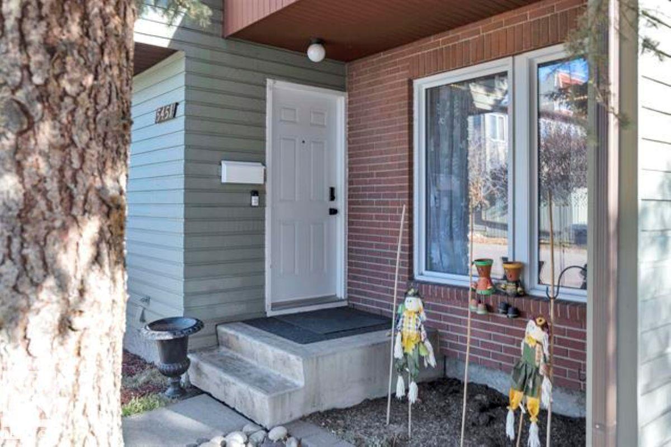
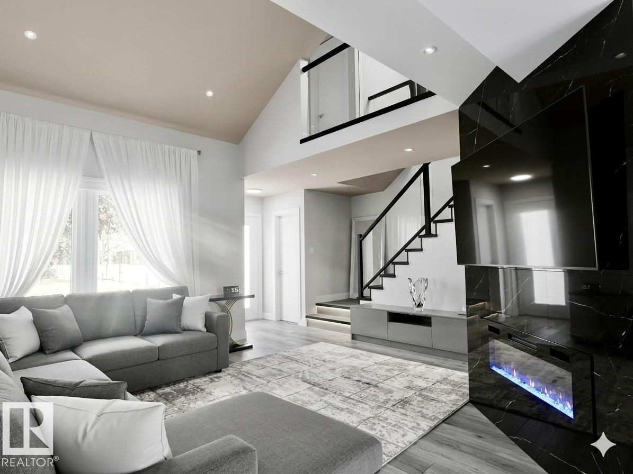
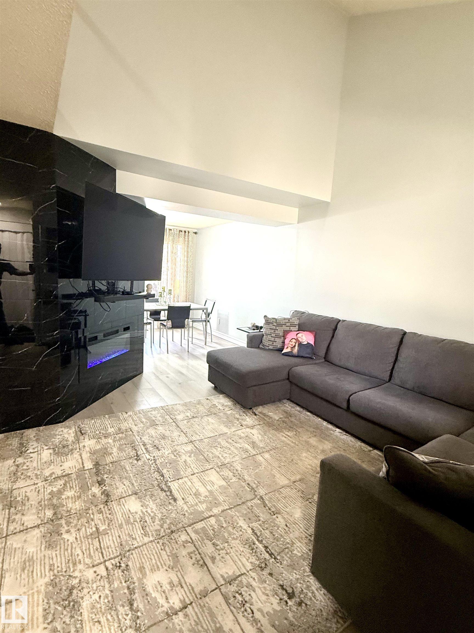
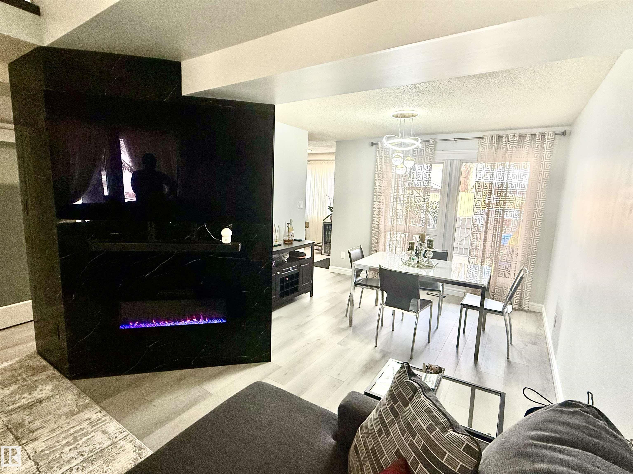
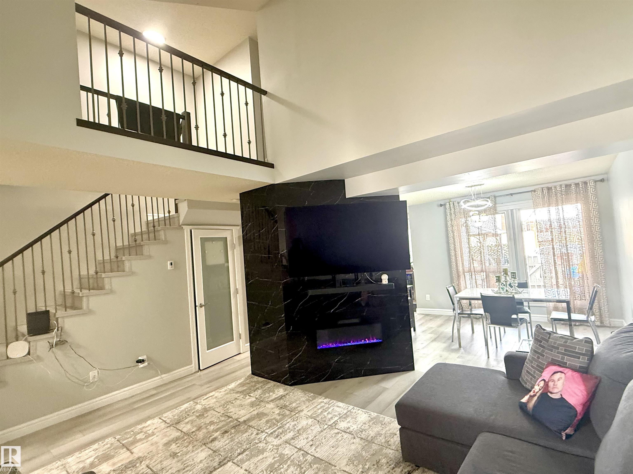
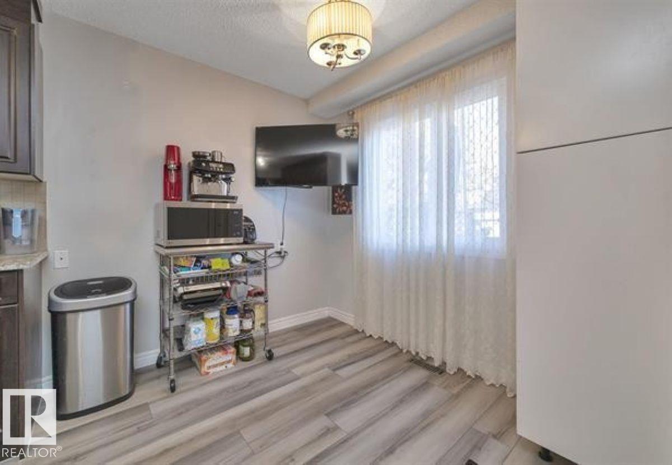
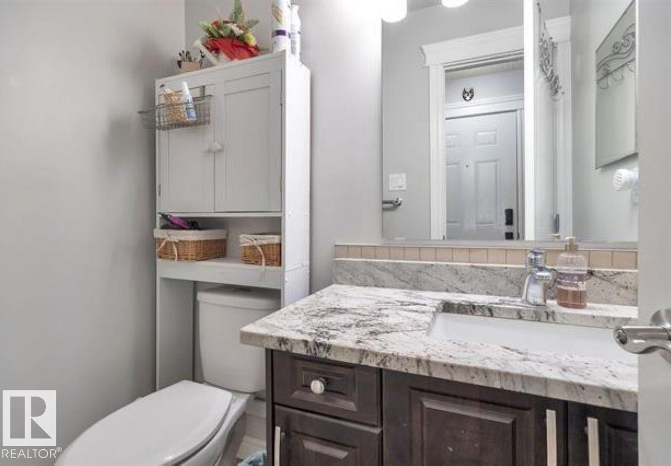
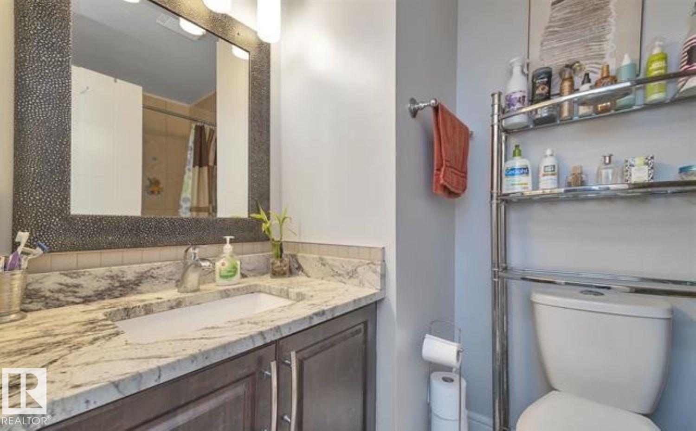
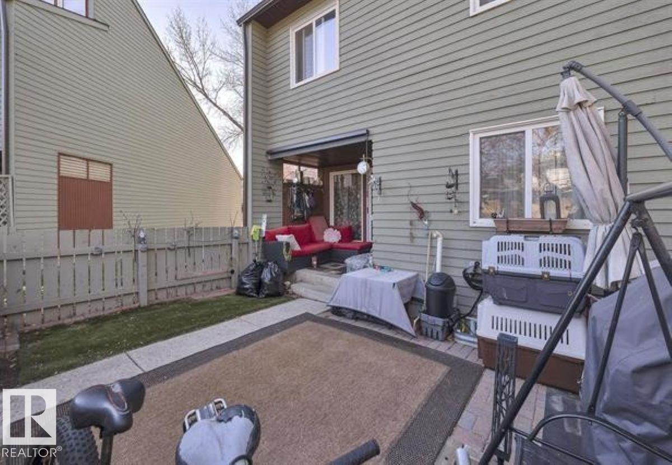
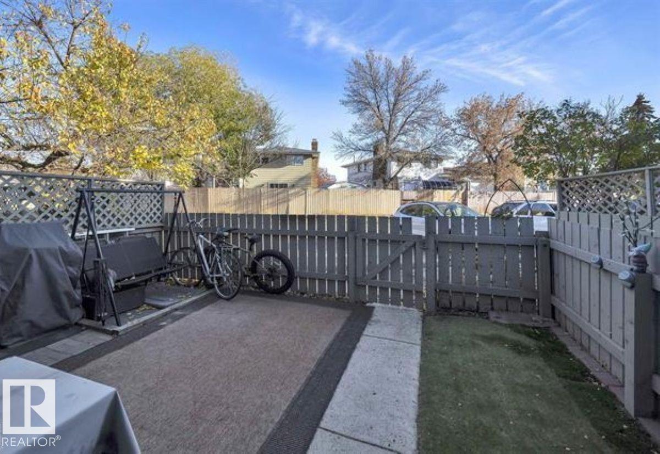
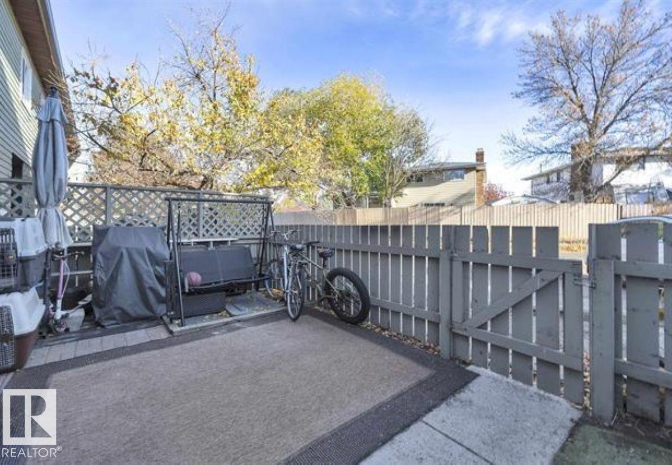
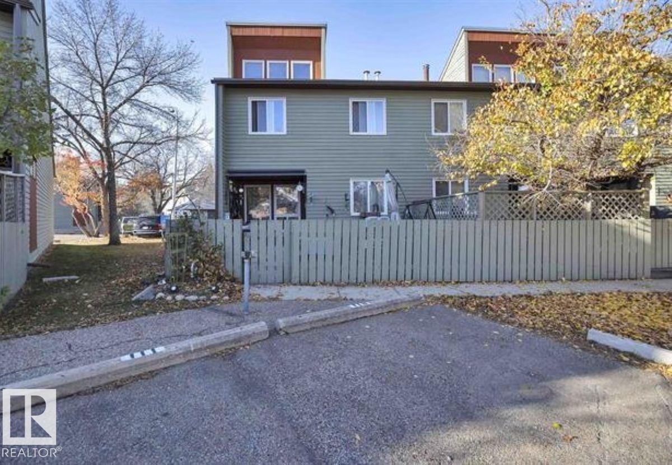
Welcome to this beautifully renovated 3 bdrm, 1.5 bath, 2 storey townhouse in the highly desirable Amberwood complex! Ideally located just minutes from schools, parks, shopping, & everyday amenities, this home offers both comfort and convenience. Step inside to a bright spacious living rm featuring soaring vaulted ceilings, oversized windows, & an abundance of natural light. The extensively updated interior showcases fresh paint, new flooring, baseboards, modern electric fireplace, elegant lighting & stylish custom blinds & curtains. The gourmet kitchen has newer cabinetry, granite countertops, SS appliances with Brand New instaview fridge, & updated hardware. The main level also offers a spacious living rm, dining area, cozy breakfast nook, & direct access to a private covered deck overlooking the fenced backyard. Upstairs, you’ll find beautiful maple & iron railings, an open catwalk overlooking the main flr, 4 piece bath, & generously sized bdrms. TWO parking stalls. Move in ready!

COMMUNITY  Hillview
PROPERTY TYPE  Townhouse
BUILDING TYPE  Townhouse
STYLE  2 Storey
YEAR BUILT 1979
SQUARE FOOTAGE  1,212
BEDROOMS  3
BATHROOMS  1.50
BASEMENT  Full, Partially Finished
AMENITIES  Parking-Plug-Ins, Patio
APPLIANCES  Dishwasher-Built-In, Dryer, Microwave Hood Fan, Refrigerator, Stove-Electric, Washer, Window Coverings
COOLING 
FIREPLACE 
FLOORING  Vinyl Plank
HEATING  Forced Air-1, Natural Gas
LAUNDRY 
LOT FEATURES  Fenced, Golf Nearby, Low Maintenance Landscape, Playground Nearby, Public Swimming Pool, Public Transportation, Schools, Shopping Nearby
PARKING  Stall
RESTRICTIONS  Pets Subject to Board App
ROOF  Asphalt Shingles
TITLE  Fee Simple
BROKER  REALTORS® Association of Edmonton


ROOMS DIMENSIONS (m) LEVEL