https://zimg.paragon.ice.com/ParagonImages/Property/PM/RAE/225408355/1/0/0/47f28d14ec53ef0406a649da2ea22e62/1/c2bb850f0ac780e4487141ae3fb6543c/225408355-b574c099-26bc-47ff-8816-331b07c0e43c.JPG https://zimg.paragon.ice.com/ParagonImages/Property/PM/RAE/225408355/2/0/0/432392f31d756ac717f97a3608cc5b8e/1/c2bb850f0ac780e4487141ae3fb6543c/225408355-2c832498-16ba-41ba-8b52-b83f5fa6b317.JPG https://zimg.paragon.ice.com/ParagonImages/Property/PM/RAE/225408355/3/0/0/dfd654b665d13e7a20b39c0fcfd6ffd0/1/c2bb850f0ac780e4487141ae3fb6543c/225408355-27d04b72-2bd0-44cd-b141-22d2339c1f71.JPG https://zimg.paragon.ice.com/ParagonImages/Property/PM/RAE/225408355/5/0/0/03a2ced343e4496889c17aff3e568737/1/c2bb850f0ac780e4487141ae3fb6543c/225408355-162442a6-870a-473c-8b61-16363e4a1e2d.JPG https://zimg.paragon.ice.com/ParagonImages/Property/PM/RAE/225408355/6/0/0/eb0f267f98a53daf5e161e5dc9598e0b/1/c2bb850f0ac780e4487141ae3fb6543c/225408355-5125d4e8-3cab-461c-b076-dad2c138d474.JPG https://zimg.paragon.ice.com/ParagonImages/Property/PM/RAE/225408355/7/0/0/f5260cd66d298cf23521e915a1af1772/1/c2bb850f0ac780e4487141ae3fb6543c/225408355-99532dc2-abe8-4bd9-bde4-021bc0eb0d46.JPG https://zimg.paragon.ice.com/ParagonImages/Property/PM/RAE/225408355/8/0/0/2665489b005afb2d3f6b264ac5d2e78e/1/c2bb850f0ac780e4487141ae3fb6543c/225408355-5050b460-6f8c-4066-a239-45b692482bf6.JPG https://zimg.paragon.ice.com/ParagonImages/Property/PM/RAE/225408355/9/0/0/2ddcfa37dd725e473713f8f172daa7a6/1/c2bb850f0ac780e4487141ae3fb6543c/225408355-2f363f60-48c0-4cf2-99c8-6eca3edc08b0.JPG https://zimg.paragon.ice.com/ParagonImages/Property/PM/RAE/225408355/10/0/0/2b9a5448ff8ad44d932ab3fd0e6379e1/1/c2bb850f0ac780e4487141ae3fb6543c/225408355-a0a6fa6e-3ee2-4796-be5b-7dd1c0166acc.JPG https://zimg.paragon.ice.com/ParagonImages/Property/PM/RAE/225408355/11/0/0/9c6688d1c8282748dc04dde953a8bf5b/1/c2bb850f0ac780e4487141ae3fb6543c/225408355-752fce70-456e-4406-b98c-34f7dabeff38.JPG https://zimg.paragon.ice.com/ParagonImages/Property/PM/RAE/225408355/12/0/0/9e37bd7889dbf2db567d70a11b373902/1/c2bb850f0ac780e4487141ae3fb6543c/225408355-9c1d0cc6-01f7-41ef-9765-802cdaa9b57b.JPG https://zimg.paragon.ice.com/ParagonImages/Property/PM/RAE/225408355/13/0/0/365cbb7ae968559cd5f07e2859d4aab4/1/c2bb850f0ac780e4487141ae3fb6543c/225408355-24e87333-5100-4004-a0bf-c0a593560b5e.JPG https://zimg.paragon.ice.com/ParagonImages/Property/PM/RAE/225408355/14/0/0/71531a5e94b80f6e1c09257e358b9d39/1/c2bb850f0ac780e4487141ae3fb6543c/225408355-dcb13dd6-11e3-4ed2-aee3-55b199625471.JPG https://zimg.paragon.ice.com/ParagonImages/Property/PM/RAE/225408355/15/0/0/3446cfc9ae2ce066025d736dcca188f0/1/c2bb850f0ac780e4487141ae3fb6543c/225408355-0b39537e-477d-4569-a032-d5b4f6e4aec4.JPG https://zimg.paragon.ice.com/ParagonImages/Property/PM/RAE/225408355/16/0/0/12bcd97925ad4c5fef30a17c5db349c5/1/c2bb850f0ac780e4487141ae3fb6543c/225408355-6d67ad17-8ddf-4600-b14c-18a0628237e9.JPG https://zimg.paragon.ice.com/ParagonImages/Property/PM/RAE/225408355/17/0/0/0573cbfcd288189ef0e81660d60e3fa7/1/c2bb850f0ac780e4487141ae3fb6543c/225408355-10fe0dd2-3f43-4c1e-924f-3a2d5919a215.JPG https://zimg.paragon.ice.com/ParagonImages/Property/PM/RAE/225408355/18/0/0/8c3df6720ffab0eb27604a9ff10f7f2b/1/c2bb850f0ac780e4487141ae3fb6543c/225408355-c0bd4a59-249d-4ca7-ae8b-505e221af35e.JPG https://zimg.paragon.ice.com/ParagonImages/Property/PM/RAE/225408355/19/0/0/3550deb8509d2ee54fc21f2094ffc25d/1/c2bb850f0ac780e4487141ae3fb6543c/225408355-e784c8dc-7bdf-4f20-902b-84308a593089.JPG https://zimg.paragon.ice.com/ParagonImages/Property/PM/RAE/225408355/20/0/0/f3b86c3e4dbbf5c041e8b36125bafd0a/1/c2bb850f0ac780e4487141ae3fb6543c/225408355-9dd7fde8-3848-48ae-95d3-ced53fce76cd.JPG https://zimg.paragon.ice.com/ParagonImages/Property/PM/RAE/225408355/21/0/0/d4787847a4850a4cdcb673052d1a302e/1/c2bb850f0ac780e4487141ae3fb6543c/225408355-03274ae1-6365-41c9-bf6b-9c7e101fb2ea.JPG https://zimg.paragon.ice.com/ParagonImages/Property/PM/RAE/225408355/22/0/0/7bc215c50d26a811693bc6399d570ae7/1/c2bb850f0ac780e4487141ae3fb6543c/225408355-6276ef08-cd48-4599-b49e-f0a012f0978e.JPG https://zimg.paragon.ice.com/ParagonImages/Property/PM/RAE/225408355/23/0/0/3a26d1221326dadfdbabdb65ddf09312/1/c2bb850f0ac780e4487141ae3fb6543c/225408355-dca606d6-f450-47bd-95d8-900145848706.JPG https://zimg.paragon.ice.com/ParagonImages/Property/PM/RAE/225408355/24/0/0/a3e2c700b2ea5d03959610bfaf425320/1/c2bb850f0ac780e4487141ae3fb6543c/225408355-23887788-ce3b-40e7-b452-43574c14a524.JPG https://zimg.paragon.ice.com/ParagonImages/Property/PM/RAE/225408355/25/0/0/911dba0b85e9e9a38585933059eec0d8/1/c2bb850f0ac780e4487141ae3fb6543c/225408355-f8afd37c-3371-495a-89d3-d3ee519570d2.JPG https://zimg.paragon.ice.com/ParagonImages/Property/PM/RAE/225408355/26/0/0/5060d1601426633c2f8dfefe3ef8824e/1/c2bb850f0ac780e4487141ae3fb6543c/225408355-960b45d1-d0ca-4caf-9bcc-a04d9fa888c7.JPG https://zimg.paragon.ice.com/ParagonImages/Property/PM/RAE/225408355/27/0/0/44c6eea695e5bb4b4ed9e4d772651019/1/c2bb850f0ac780e4487141ae3fb6543c/225408355-cb81bb66-c523-4c09-b81f-9ea3f7cdf474.JPG https://zimg.paragon.ice.com/ParagonImages/Property/PM/RAE/225408355/28/0/0/6998eb8f3d234bc064d5da5bcc2663d1/1/c2bb850f0ac780e4487141ae3fb6543c/225408355-2fb33994-49a2-4f7b-8a3a-147a7da4f0c6.JPG https://zimg.paragon.ice.com/ParagonImages/Property/PM/RAE/225408355/29/0/0/67fcce98b2180421efadf9ab829956c8/1/c2bb850f0ac780e4487141ae3fb6543c/225408355-9631b9fc-5f58-4e20-9339-c6c5aab5d326.JPG https://zimg.paragon.ice.com/ParagonImages/Property/PM/RAE/225408355/30/0/0/7dc45d74de691e4561100ccad9788e97/1/c2bb850f0ac780e4487141ae3fb6543c/225408355-c01c53e0-86f3-4176-a4c0-e1ab11dd6f15.JPG https://zimg.paragon.ice.com/ParagonImages/Property/PM/RAE/225408355/31/0/0/6efc3beb44b3fc4811796bbe325a0a25/1/c2bb850f0ac780e4487141ae3fb6543c/225408355-6ecb97f4-c09e-462f-b477-f22fb8e24078.JPG https://zimg.paragon.ice.com/ParagonImages/Property/PM/RAE/225408355/32/0/0/768f05a34f80de7859569070dad356b3/1/c2bb850f0ac780e4487141ae3fb6543c/225408355-1761c87d-eb07-4d1f-942f-ea6c9fd6c8be.JPG https://zimg.paragon.ice.com/ParagonImages/Property/PM/RAE/225408355/33/0/0/d46eee12b33955c2fcc2b353b67b8bc1/1/c2bb850f0ac780e4487141ae3fb6543c/225408355-adef67f3-b218-4313-8207-296562c24c9d.JPG https://zimg.paragon.ice.com/ParagonImages/Property/PM/RAE/225408355/34/0/0/693d23ef61c67e9856f86715c2a061ec/1/c2bb850f0ac780e4487141ae3fb6543c/225408355-4bb2eabc-2360-4918-9e74-9d3b939391ce.JPG https://zimg.paragon.ice.com/ParagonImages/Property/PM/RAE/225408355/35/0/0/48cb2d11184ac9c76b330c5704d9b4c4/1/c2bb850f0ac780e4487141ae3fb6543c/225408355-fd2f3ebf-baf8-485e-af41-7aeee926f6cb.JPG https://zimg.paragon.ice.com/ParagonImages/Property/PM/RAE/225408355/36/0/0/1765e92af33a042f5350a59f9606ab93/1/c2bb850f0ac780e4487141ae3fb6543c/225408355-abc902c2-8824-48e5-8b76-893780056ae3.JPG https://zimg.paragon.ice.com/ParagonImages/Property/PM/RAE/225408355/37/0/0/6191ce4e831b60e537bbd74f17a77e44/1/c2bb850f0ac780e4487141ae3fb6543c/225408355-336e507d-5ab4-4dc0-baac-7c87a8f02968.JPG

545 WATT BV SW

Edmonton T6X 0V9

MLS® Number:  E4495535

Back to Walker   

  • Home \
  • Walker \
  • 545 WATT BV SW

$ 387,700

3

BEDROOMS

2 + 1

BATHROOMS

1,216

SQUARE FEET

2011

YEAR BUILT

https://zimg.paragon.ice.com/ParagonImages/Property/PM/RAE/225408355/1/0/0/47f28d14ec53ef0406a649da2ea22e62/1/c2bb850f0ac780e4487141ae3fb6543c/225408355-b574c099-26bc-47ff-8816-331b07c0e43c.JPG





MLS® Number
E4495535
PROPERTY TYPE
Residential Attached
LISTING DATE
June-25-2026

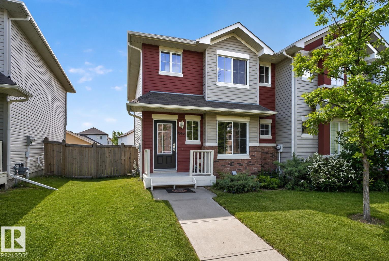
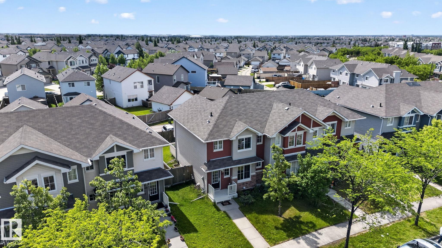
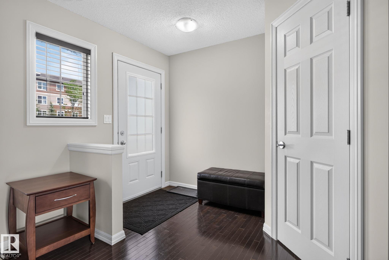
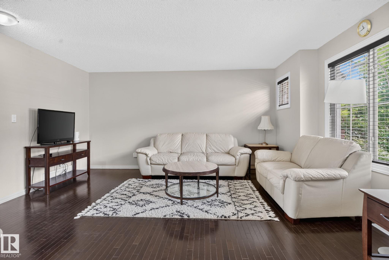
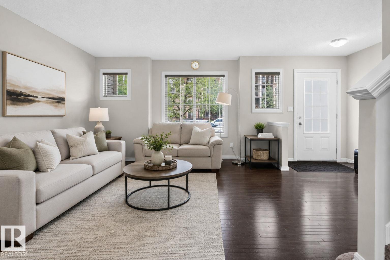
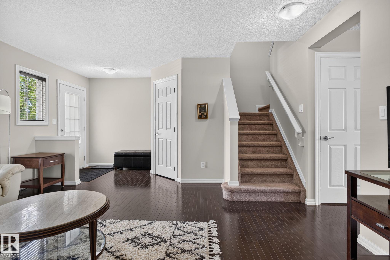
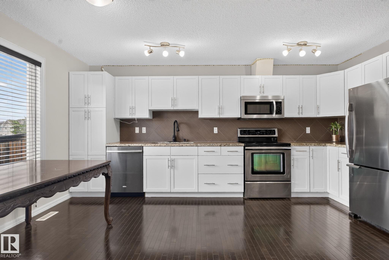
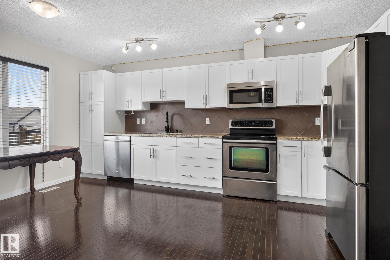
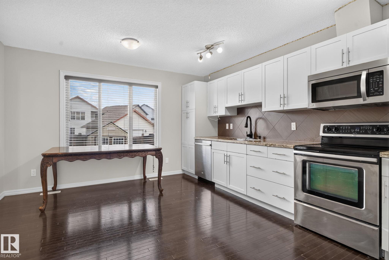
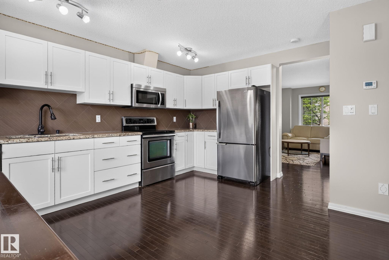
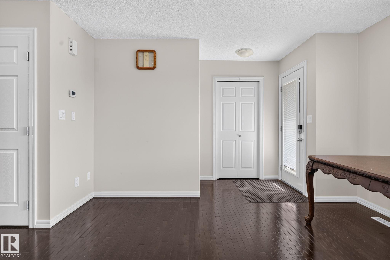
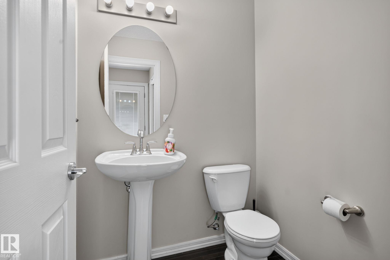
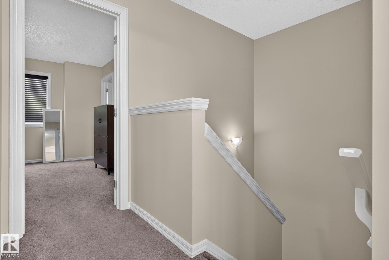
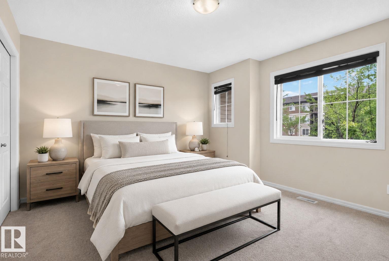
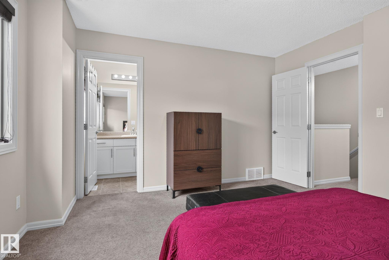
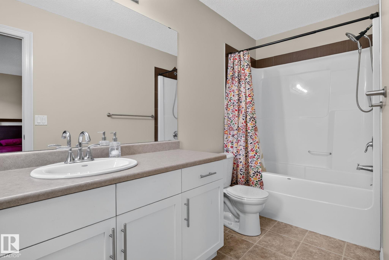
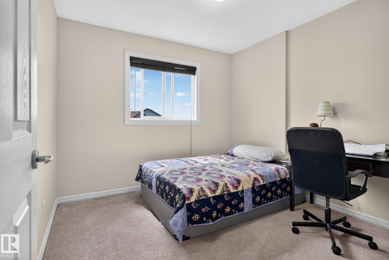
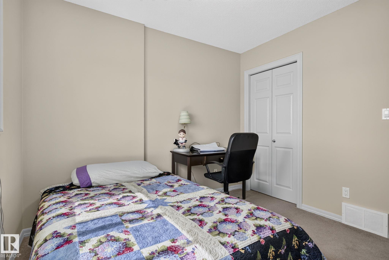
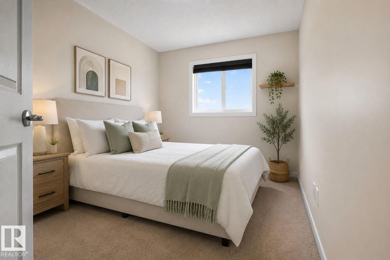
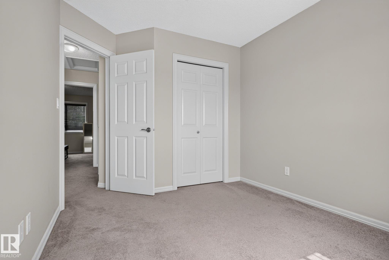
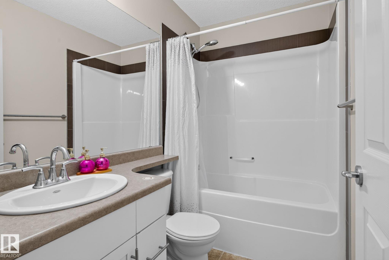
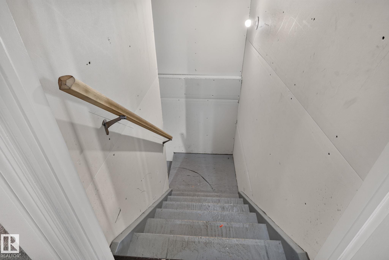
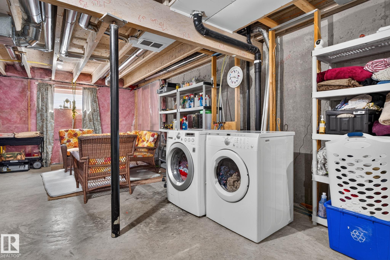
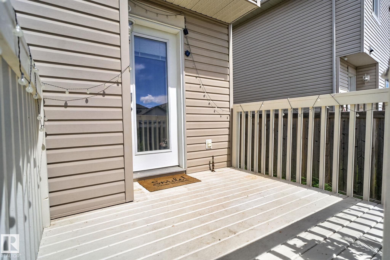
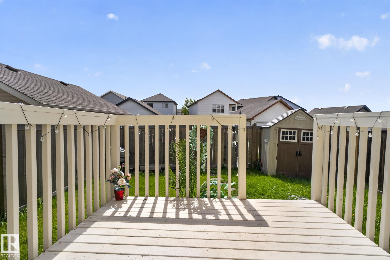
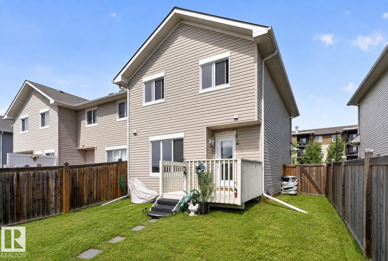
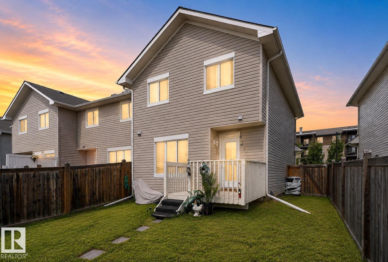
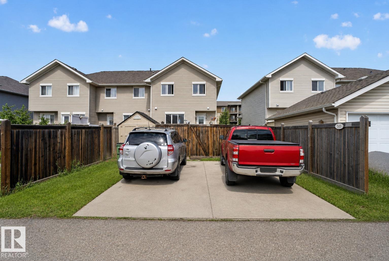
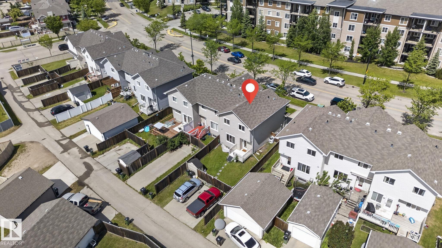
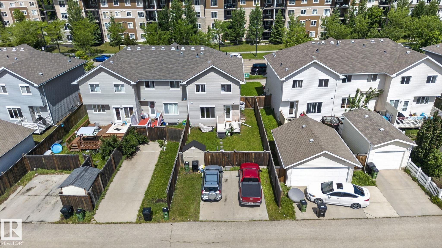
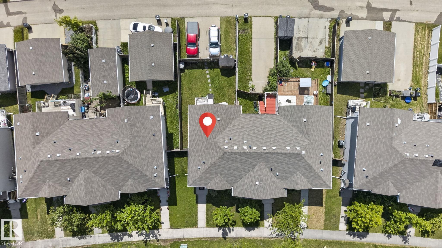
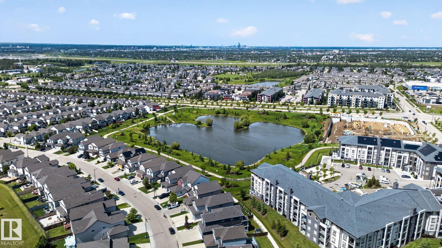
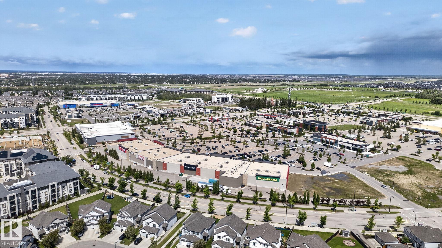
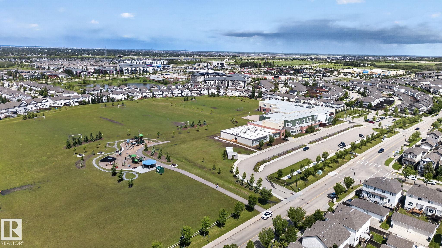
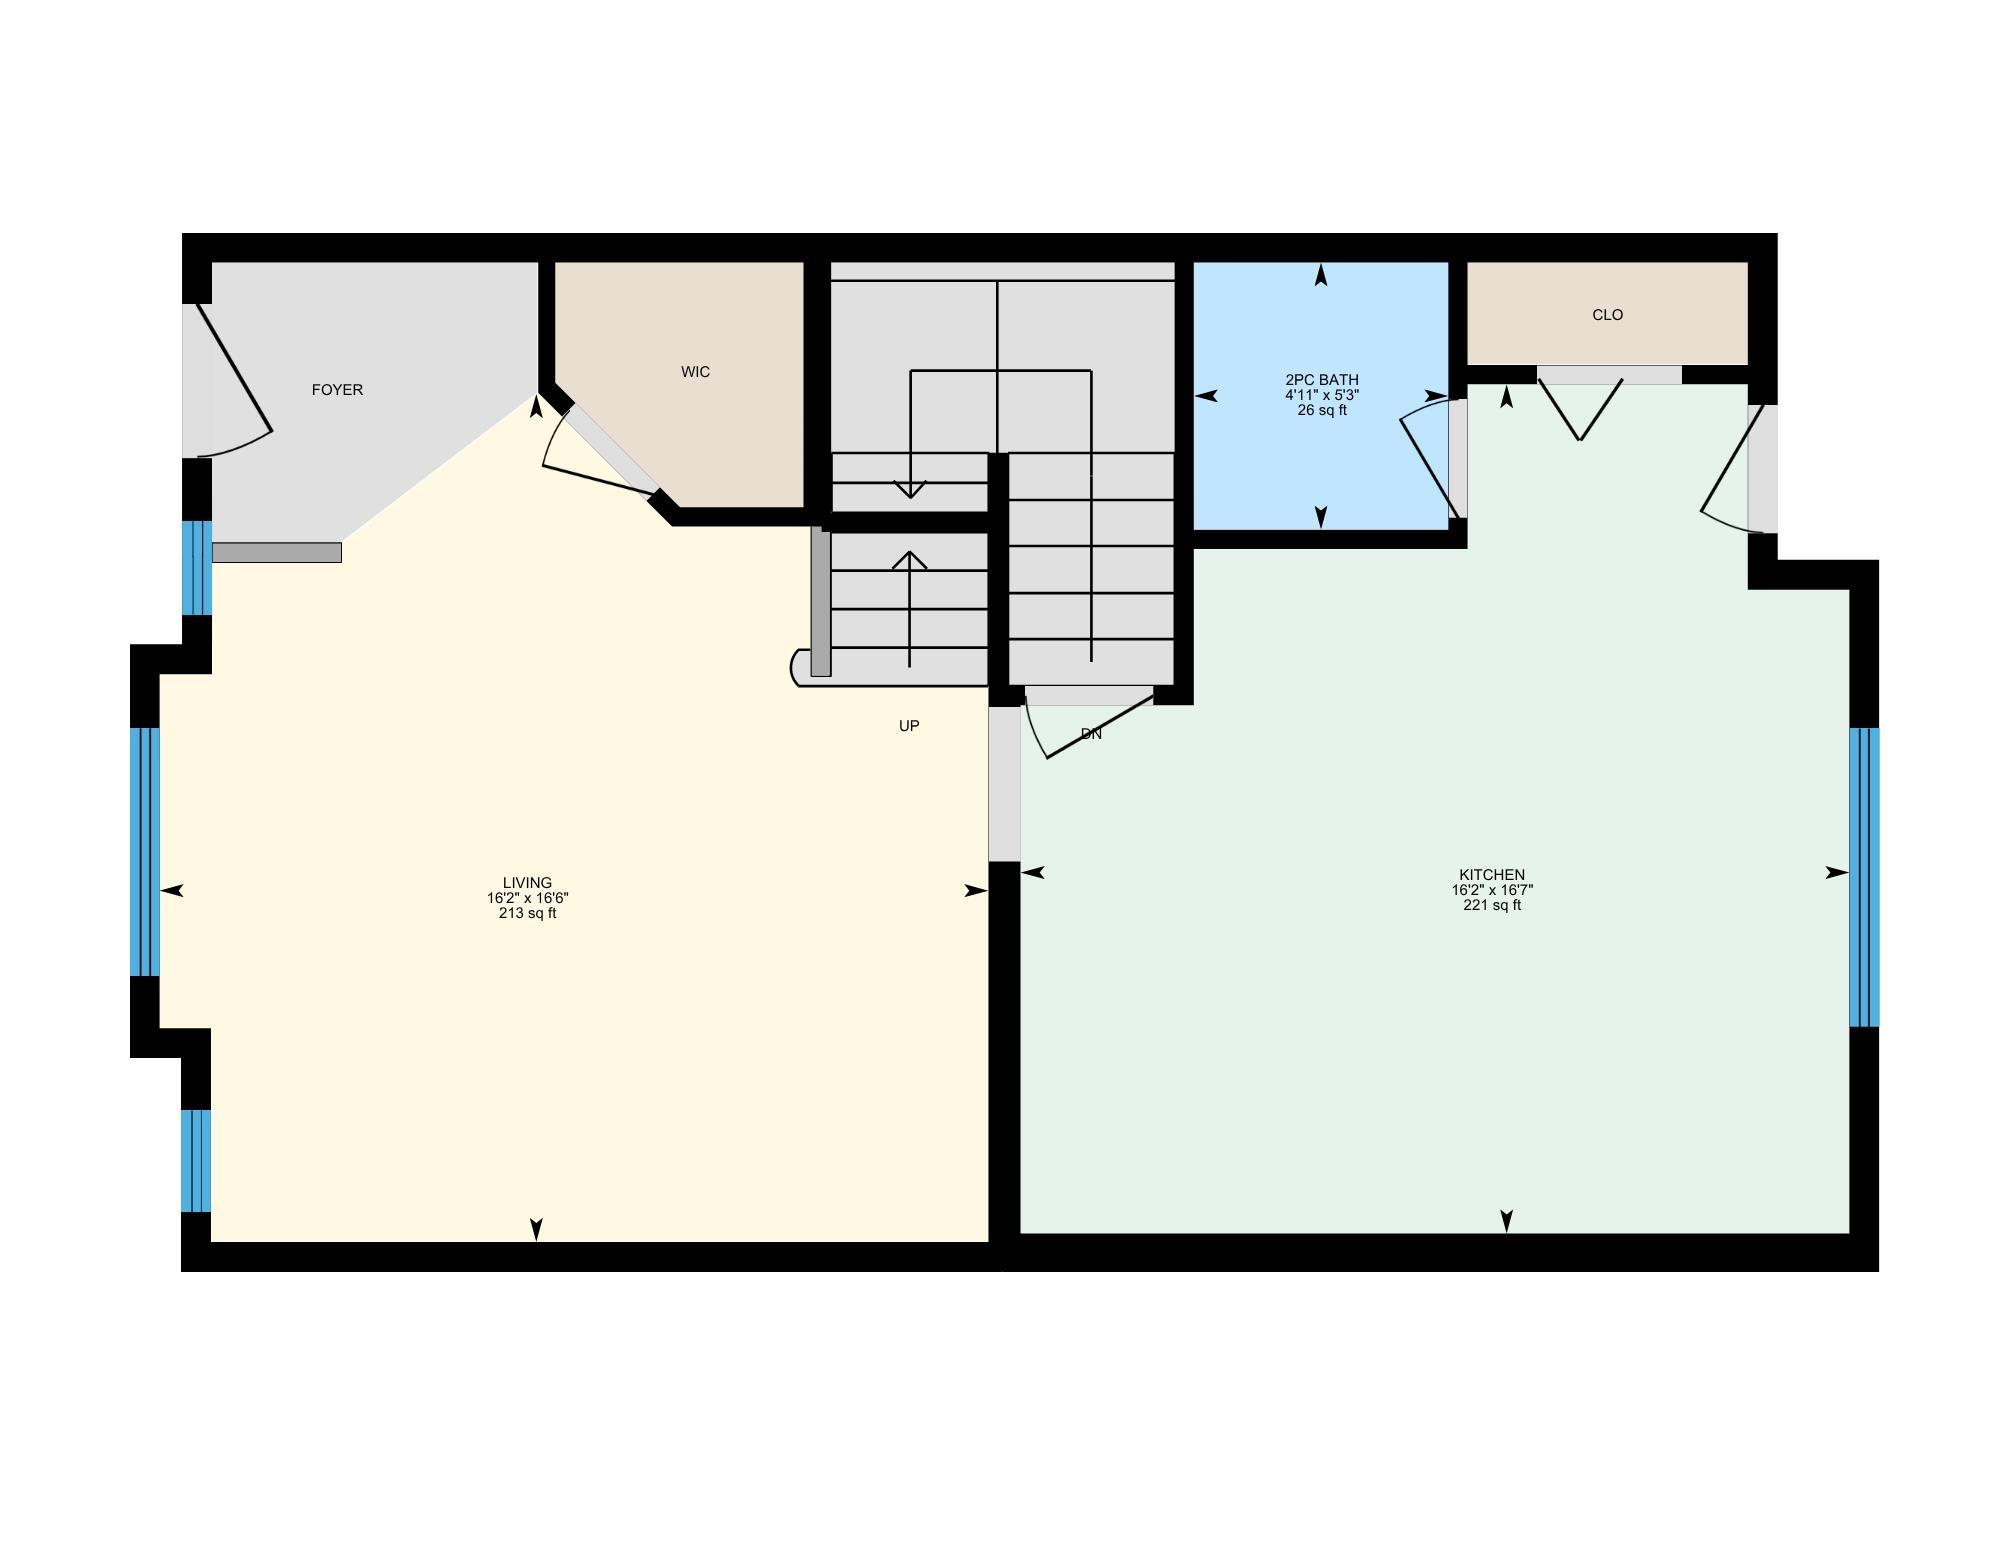
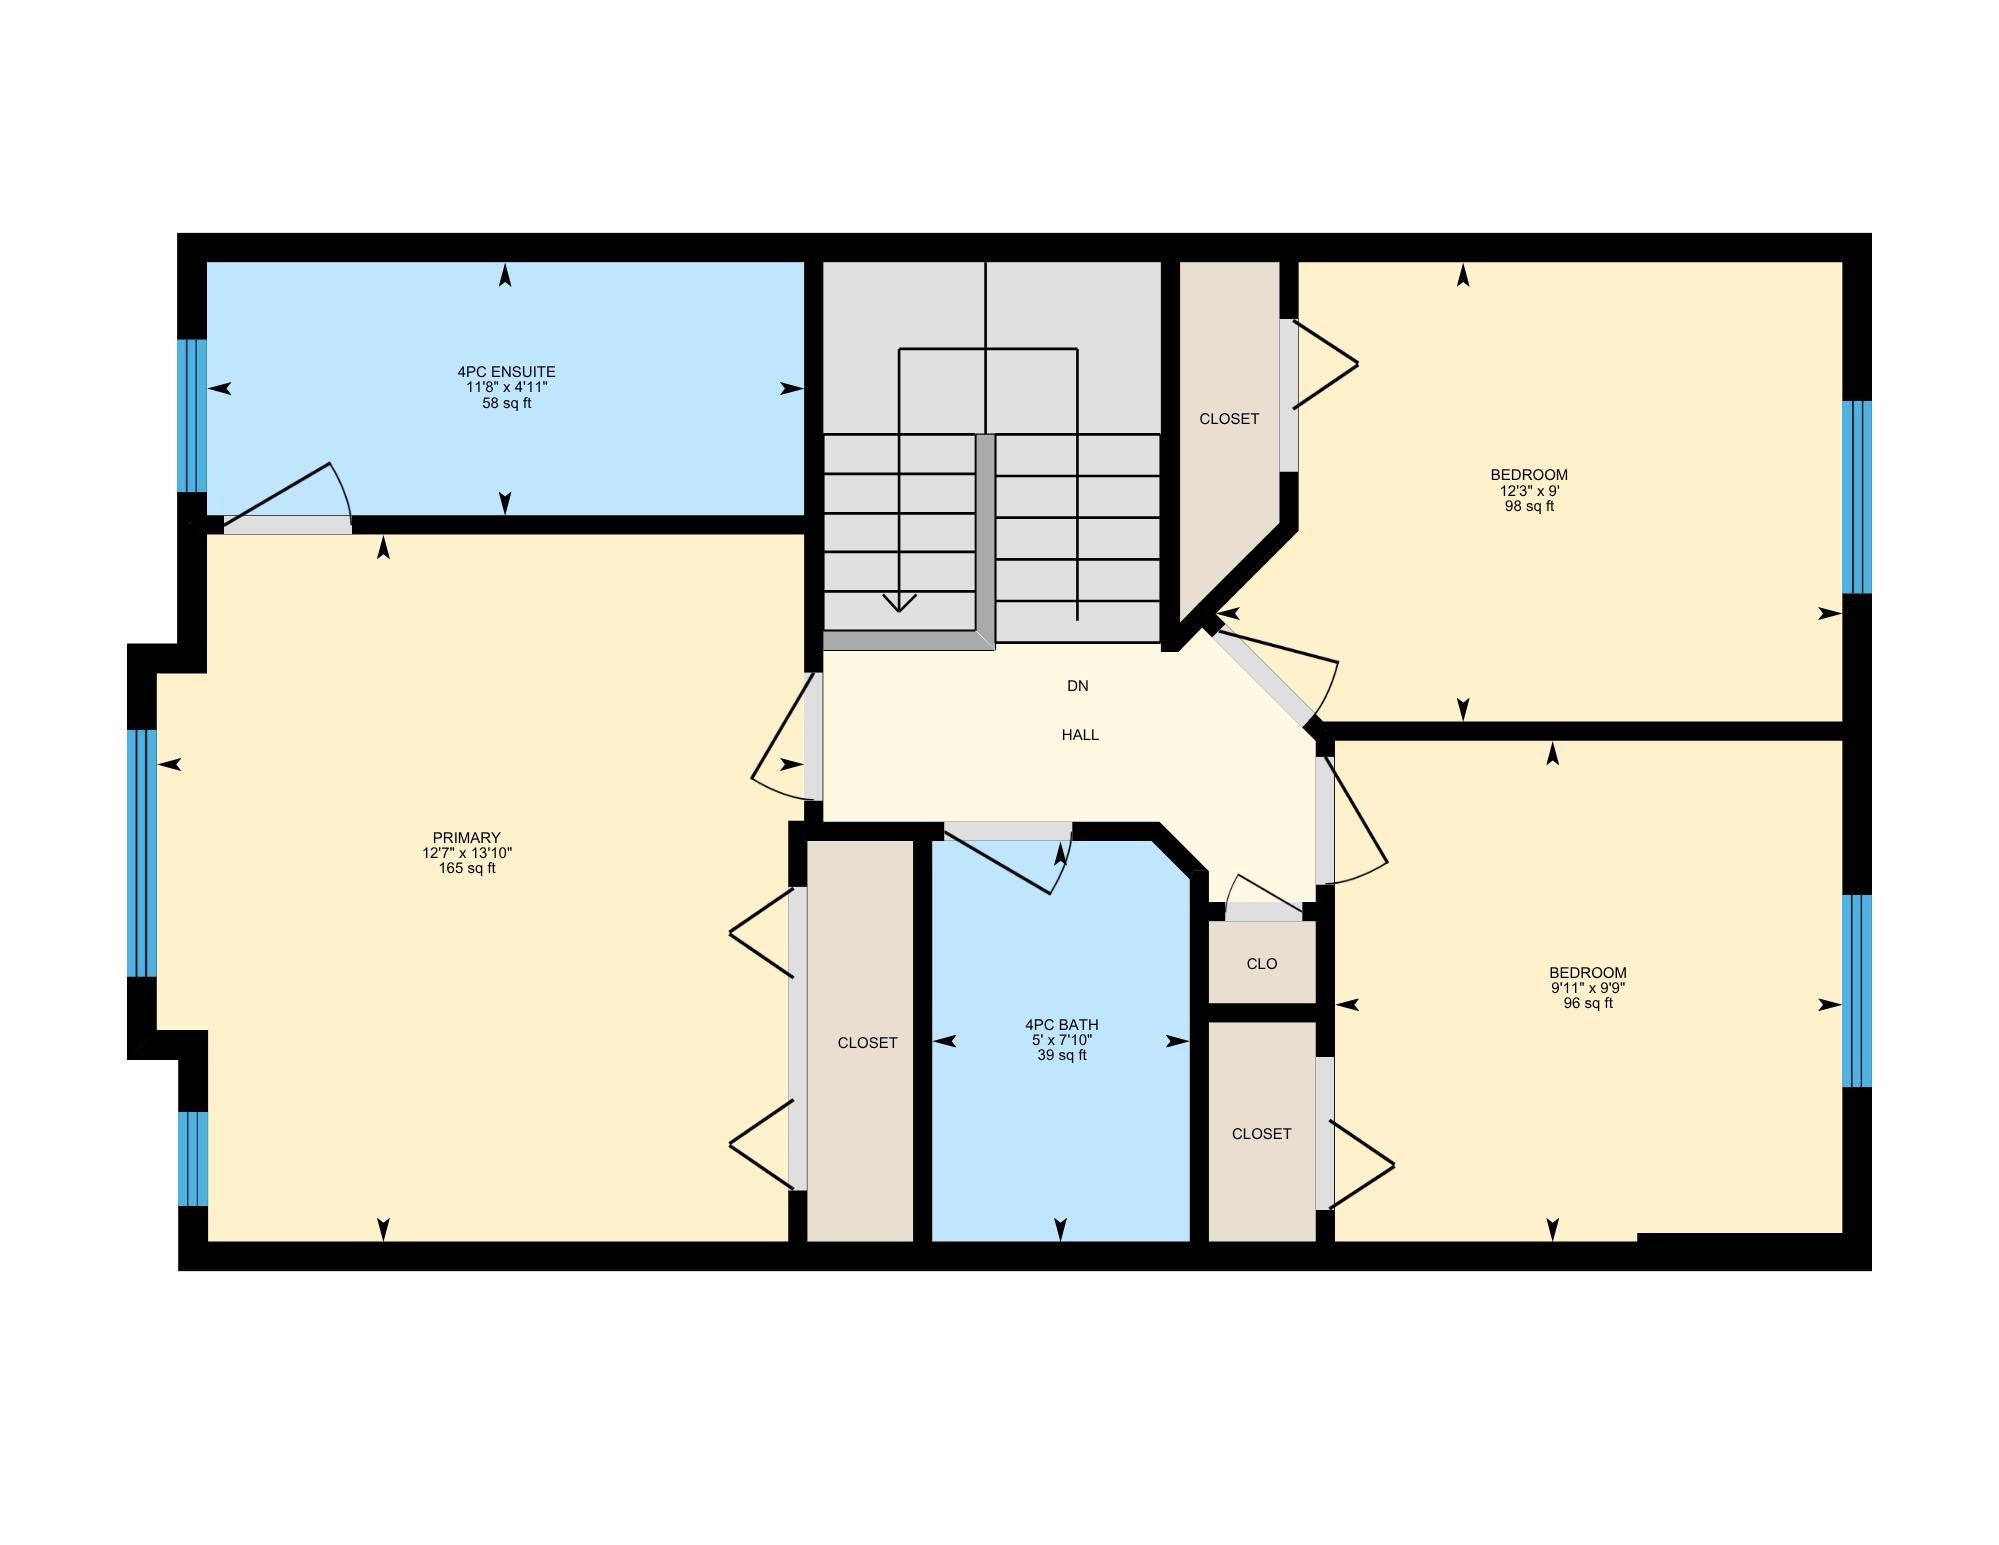
NO CONDO FEES. NO HOA. Beautifully upgraded end-unit tri-plex offering over 1,200 sq. ft. of functional living space! The bright main floor features hardwood floors, a spacious living room with lots of natural light, and an inviting kitchen with white cabinetry, granite countertops, tile backsplash, stainless steel appliances, and a generous dining area. Upstairs you'll find a spacious primary bedroom with a 4-piece ensuite, plus two additional bedrooms and a second full bathroom. The unfinished basement is ready for future development and includes rough-in plumbing for an additional bathroom. Enjoy the fully fenced and landscaped backyard complete with a storage shed, gas BBQ hookup, and oversized double parking pad. Conveniently located in one of Southeast Edmonton's most desirable and family-friendly neighbourhoods, this home is close to schools, parks, shopping, and amenities. A fantastic opportunity for first-time buyers, families, or investors! Some images have been virtually staged.

COMMUNITY  Walker
PROPERTY TYPE  Residential Attached
BUILDING TYPE  Residential Attached
STYLE  2 Storey
YEAR BUILT 2011
SQUARE FOOTAGE  1,216
BEDROOMS  3
BATHROOMS  2.50
BASEMENT  Full, Unfinished
AMENITIES  Ceiling 9 ft., Deck, Hot Water Natural Gas, No Animal Home, No Smoking Home
APPLIANCES  Dishwasher-Built-In, Dryer, Microwave Hood Fan, Refrigerator, Storage Shed, Stove-Electric, Vacuum Systems, Washer, Window Coverings
COOLING 
FIREPLACE 
FLOORING  Carpet, Ceramic Tile, Hardwood
HEATING  Forced Air-1, Natural Gas
LAUNDRY  ensuite bathroom
LOT FEATURES  Back Lane, Fenced, Landscaped, Playground Nearby, Public Transportation, Schools, Shopping Nearby
PARKING  Parking Pad Cement/Paved
RESTRICTIONS  Easement Reg. On Title, Utility Right Of Way, Encroachment
ROOF  Asphalt Shingles
TITLE  Fee Simple
BROKER  REALTORS® Association of Edmonton


ROOMS DIMENSIONS (m) LEVEL