https://zimg.paragon.ice.com/ParagonImages/Property/PM/RAE/225389365/1/0/0/512daf385c8764637753b41d0124f0f9/1/c5dd2e9edecd4a2dfe65a13d7b478311/225389365-f623ff0c-6ccc-46f7-bc3c-cd80132e818b.JPG https://zimg.paragon.ice.com/ParagonImages/Property/PM/RAE/225389365/2/0/0/5eea28c3aa739dfed61216c7d2eea349/1/c5dd2e9edecd4a2dfe65a13d7b478311/225389365-e74eb132-745a-432e-bdbf-a111e77e2506.JPG https://zimg.paragon.ice.com/ParagonImages/Property/PM/RAE/225389365/3/0/0/c74bb61fde56c5d6821d0dba8215080f/1/c5dd2e9edecd4a2dfe65a13d7b478311/225389365-b58497ea-460f-4203-8038-0b6cb41ce451.JPG https://zimg.paragon.ice.com/ParagonImages/Property/PM/RAE/225389365/4/0/0/909cb767b616b2cc6b43f8cfe377be52/1/c5dd2e9edecd4a2dfe65a13d7b478311/225389365-55290731-fc0b-4e80-b607-b8e6850571a2.JPG https://zimg.paragon.ice.com/ParagonImages/Property/PM/RAE/225389365/5/0/0/458f00ff01b0c56b44810d3a2cae29d2/1/c5dd2e9edecd4a2dfe65a13d7b478311/225389365-87c9cba2-9a9c-4606-a381-53756230c521.JPG https://zimg.paragon.ice.com/ParagonImages/Property/PM/RAE/225389365/6/0/0/138ebf21ac320d9d5f0c5b97bc69d424/1/c5dd2e9edecd4a2dfe65a13d7b478311/225389365-f3d2b382-917c-4419-bb50-b94733d09279.JPG https://zimg.paragon.ice.com/ParagonImages/Property/PM/RAE/225389365/7/0/0/24e7ceca6a2361e5eb1fdbe13785049c/1/c5dd2e9edecd4a2dfe65a13d7b478311/225389365-0432dadb-a5e4-42cc-a4e3-4c1a0430c363.JPG https://zimg.paragon.ice.com/ParagonImages/Property/PM/RAE/225389365/8/0/0/fb803464cd2ccfe6d988dd820fc5c482/1/c5dd2e9edecd4a2dfe65a13d7b478311/225389365-b53cf990-74ae-40ba-9423-28e1b958ce0f.JPG https://zimg.paragon.ice.com/ParagonImages/Property/PM/RAE/225389365/9/0/0/ee5a4b1f132318f202111f32fd1ca2ed/1/c5dd2e9edecd4a2dfe65a13d7b478311/225389365-760cd515-b89b-4a4b-b24b-d402bd3f1703.JPG https://zimg.paragon.ice.com/ParagonImages/Property/PM/RAE/225389365/10/0/0/b9b6ec4bf52fb1b400a45d5c961df6b3/1/c5dd2e9edecd4a2dfe65a13d7b478311/225389365-2ff21895-1aec-4f01-87fb-59f827a2a3d5.JPG https://zimg.paragon.ice.com/ParagonImages/Property/PM/RAE/225389365/11/0/0/fc0080ee5bf8da690492635c34485f54/1/c5dd2e9edecd4a2dfe65a13d7b478311/225389365-606fc550-d66c-47d8-a151-6bbc3855da36.JPG https://zimg.paragon.ice.com/ParagonImages/Property/PM/RAE/225389365/12/0/0/356d5ac57edf3fbb52989a05a5cdb774/1/c5dd2e9edecd4a2dfe65a13d7b478311/225389365-3ab1a603-b8e0-4126-a8ca-91061b462b57.JPG https://zimg.paragon.ice.com/ParagonImages/Property/PM/RAE/225389365/13/0/0/8d825a1a70d218ede0969141b1183114/1/c5dd2e9edecd4a2dfe65a13d7b478311/225389365-ca73c6a0-59e2-4f42-971b-a15f7a109682.JPG https://zimg.paragon.ice.com/ParagonImages/Property/PM/RAE/225389365/14/0/0/9f699dd6d2738f804f4d8951bf010d5a/1/c5dd2e9edecd4a2dfe65a13d7b478311/225389365-8c2e7d8b-e368-42ae-86e4-f3cf41ad46be.JPG https://zimg.paragon.ice.com/ParagonImages/Property/PM/RAE/225389365/15/0/0/f91d1937860d37b68892d6acf2f43f46/1/c5dd2e9edecd4a2dfe65a13d7b478311/225389365-a6b1ea20-b91f-4096-8cbb-cf22ca904f7a.JPG https://zimg.paragon.ice.com/ParagonImages/Property/PM/RAE/225389365/16/0/0/4980a698837011f681dab02bdc6c20d3/1/c5dd2e9edecd4a2dfe65a13d7b478311/225389365-d452e28d-8aea-440c-87b1-16432988edf7.JPG https://zimg.paragon.ice.com/ParagonImages/Property/PM/RAE/225389365/17/0/0/3938f325dbc412c8c93b602130a3f6c5/1/c5dd2e9edecd4a2dfe65a13d7b478311/225389365-39795f8b-9fcd-4a73-bfeb-f531feca8fe3.JPG https://zimg.paragon.ice.com/ParagonImages/Property/PM/RAE/225389365/18/0/0/b67e4418713cb228341d3d60c366ceb8/1/c5dd2e9edecd4a2dfe65a13d7b478311/225389365-5a9b2926-3143-4310-9d36-e82f0c85b69a.JPG https://zimg.paragon.ice.com/ParagonImages/Property/PM/RAE/225389365/19/0/0/cbfdd9a1c8826633f4efe18ebd63f405/1/c5dd2e9edecd4a2dfe65a13d7b478311/225389365-268365dc-1a89-4b02-9566-727cbc18f1f3.JPG https://zimg.paragon.ice.com/ParagonImages/Property/PM/RAE/225389365/20/0/0/69250c8d0346b5c9c3104938a962b0c9/1/c5dd2e9edecd4a2dfe65a13d7b478311/225389365-c64dcbc8-30ec-4528-aebb-6199956c0afa.JPG https://zimg.paragon.ice.com/ParagonImages/Property/PM/RAE/225389365/21/0/0/90da2e5e4e9c4bd6ad6c865114c5653e/1/c5dd2e9edecd4a2dfe65a13d7b478311/225389365-abeec72e-85ee-4f1d-a16e-01a3e6b76c0a.JPG https://zimg.paragon.ice.com/ParagonImages/Property/PM/RAE/225389365/22/0/0/7105c48451426bf0cffd7973c056283e/1/c5dd2e9edecd4a2dfe65a13d7b478311/225389365-69ffaa07-e994-4ef1-98bb-330226459d92.JPG https://zimg.paragon.ice.com/ParagonImages/Property/PM/RAE/225389365/23/0/0/fd7d4af5382c301b8baffe01bc810d00/1/c5dd2e9edecd4a2dfe65a13d7b478311/225389365-23f1e6c0-3158-4f10-a113-e332d3d69919.JPG https://zimg.paragon.ice.com/ParagonImages/Property/PM/RAE/225389365/24/0/0/51df99ee77609c39a1ed2c96da6bc56e/1/c5dd2e9edecd4a2dfe65a13d7b478311/225389365-9d9c46a7-c314-41b1-9569-8376fddacf9f.JPG https://zimg.paragon.ice.com/ParagonImages/Property/PM/RAE/225389365/25/0/0/5d94491224e4ec3aee14ada25019e964/1/c5dd2e9edecd4a2dfe65a13d7b478311/225389365-37d93bed-0f35-422e-bdce-c91e6956392e.JPG https://zimg.paragon.ice.com/ParagonImages/Property/PM/RAE/225389365/26/0/0/2b466a0e0b8074f5b164f056e362322d/1/c5dd2e9edecd4a2dfe65a13d7b478311/225389365-8f99f48c-b97b-4fd3-b828-675eb6d53aee.JPG https://zimg.paragon.ice.com/ParagonImages/Property/PM/RAE/225389365/27/0/0/433d0299acc6e63ad57403b51124896d/1/c5dd2e9edecd4a2dfe65a13d7b478311/225389365-663a1261-20eb-4103-a73d-f8eac83997bb.JPG https://zimg.paragon.ice.com/ParagonImages/Property/PM/RAE/225389365/28/0/0/f764c6eb6e7abfc607d4af1f4430bd8b/1/c5dd2e9edecd4a2dfe65a13d7b478311/225389365-e41d985e-da3b-4d37-9a87-5fbea44617a4.JPG https://zimg.paragon.ice.com/ParagonImages/Property/PM/RAE/225389365/29/0/0/6482534e7f310e35d8fd88d765ad3761/1/c5dd2e9edecd4a2dfe65a13d7b478311/225389365-a37ce917-afe6-4583-a8a0-59805553ceb8.JPG https://zimg.paragon.ice.com/ParagonImages/Property/PM/RAE/225389365/30/0/0/4f84214873bd6b713ba39e5bc3bf016c/1/c5dd2e9edecd4a2dfe65a13d7b478311/225389365-1b830fe4-342b-4c45-a433-833886797ca6.JPG https://zimg.paragon.ice.com/ParagonImages/Property/PM/RAE/225389365/31/0/0/2188271d0aa36e937955ce2da822e4aa/1/c5dd2e9edecd4a2dfe65a13d7b478311/225389365-a637ddd7-5ac4-449a-a026-9ce34bf47fc2.JPG https://zimg.paragon.ice.com/ParagonImages/Property/PM/RAE/225389365/32/0/0/4e0255eea41896639d4308cc2329f60f/1/c5dd2e9edecd4a2dfe65a13d7b478311/225389365-d742e9df-abac-4556-bed8-2ce5739ed071.JPG https://zimg.paragon.ice.com/ParagonImages/Property/PM/RAE/225389365/33/0/0/8da092b65dc4640ec81bce9220e5d421/1/c5dd2e9edecd4a2dfe65a13d7b478311/225389365-0b08dd07-3f7b-4005-bdd3-3518ebeb2c52.JPG https://zimg.paragon.ice.com/ParagonImages/Property/PM/RAE/225389365/34/0/0/e30c7e2f35519f518c9200feac7baecd/1/c5dd2e9edecd4a2dfe65a13d7b478311/225389365-ced89da9-7645-47ed-b85e-d7b4bb993430.JPG https://zimg.paragon.ice.com/ParagonImages/Property/PM/RAE/225389365/35/0/0/9e1f30989d28c1a8a0937c1708efa94f/1/c5dd2e9edecd4a2dfe65a13d7b478311/225389365-9670242c-c17e-4414-9907-89820a24f3d0.JPG https://zimg.paragon.ice.com/ParagonImages/Property/PM/RAE/225389365/36/0/0/1c56c27e71d6f30b440be4bfbc404a18/1/c5dd2e9edecd4a2dfe65a13d7b478311/225389365-7972d6da-9874-4dbe-bc5a-c70876ba6d4a.JPG https://zimg.paragon.ice.com/ParagonImages/Property/PM/RAE/225389365/37/0/0/4cdd7c3944ed1703b9fecbe76ad68d56/1/c5dd2e9edecd4a2dfe65a13d7b478311/225389365-8ffcc78d-e033-4a6d-80f9-acd5719ab2b2.JPG https://zimg.paragon.ice.com/ParagonImages/Property/PM/RAE/225389365/38/0/0/7d8b98a9786d98cc3c8893a61a47c821/1/c5dd2e9edecd4a2dfe65a13d7b478311/225389365-31499a8d-68df-42e1-9e2e-fad6721f7f75.JPG

544 176 AV NE

Edmonton T5Y 4J9

MLS® Number:  E4476545

Back to Marquis   

  • Home \
  • Marquis \
  • 544 176 AV NE
  • Marquis \
  • 544 176 AV NE

$ 439,600

3

BEDROOMS

2 + 1

BATHROOMS

1,377

SQUARE FEET

2026

YEAR BUILT

https://zimg.paragon.ice.com/ParagonImages/Property/PM/RAE/225389365/1/0/0/512daf385c8764637753b41d0124f0f9/1/c5dd2e9edecd4a2dfe65a13d7b478311/225389365-f623ff0c-6ccc-46f7-bc3c-cd80132e818b.JPG





MLS® Number
E4476545
PROPERTY TYPE
Duplex
LISTING DATE
March-08-2026

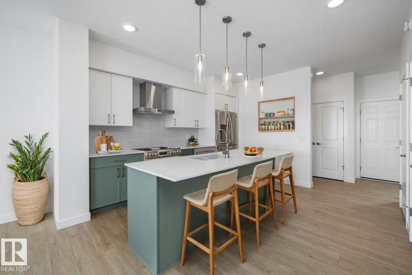
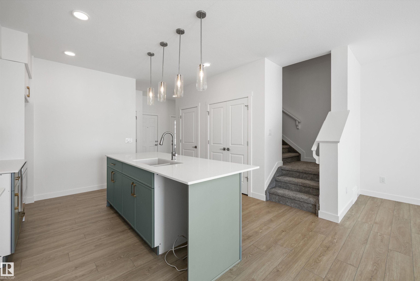
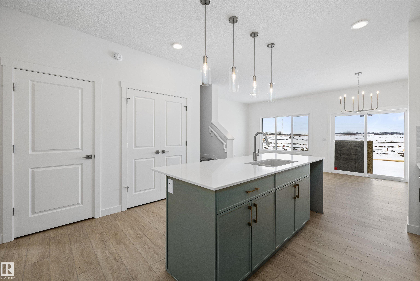
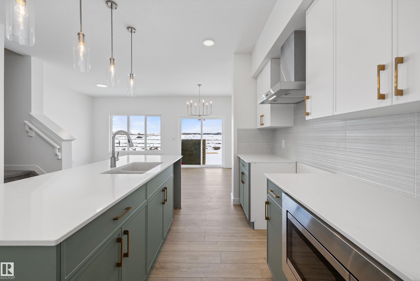
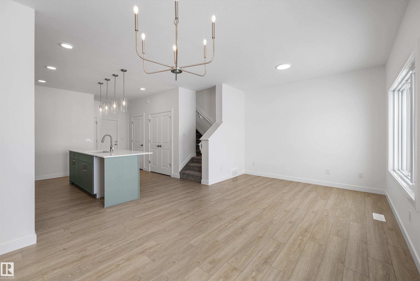
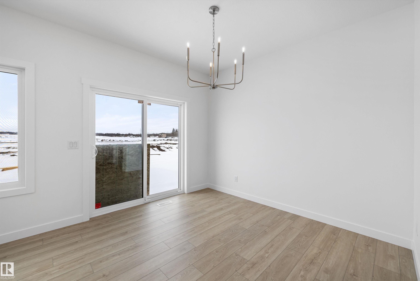
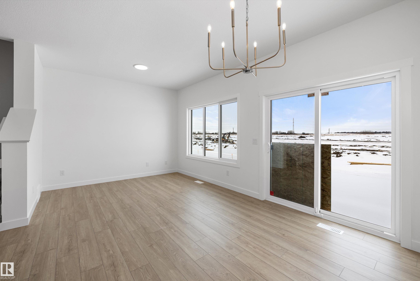
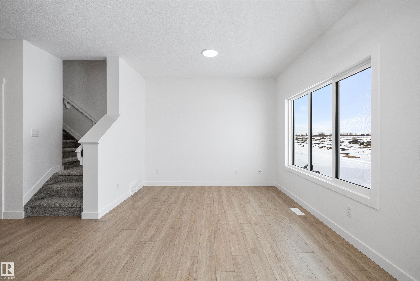
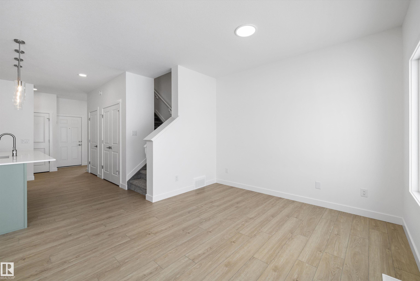
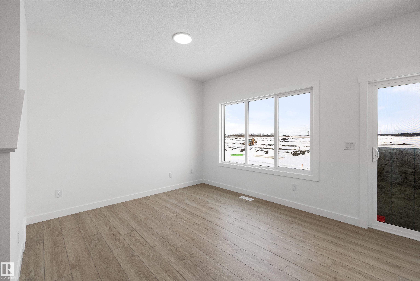
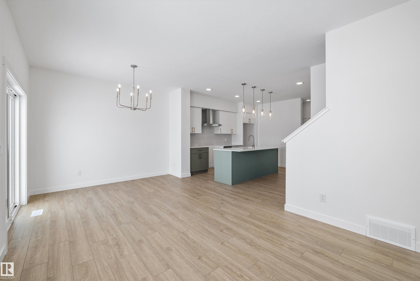
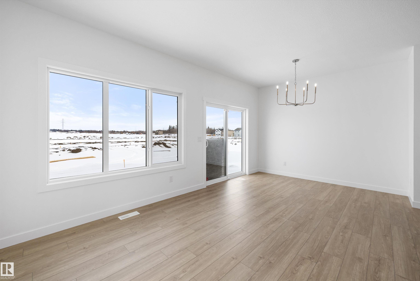
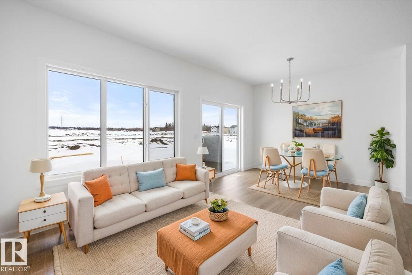
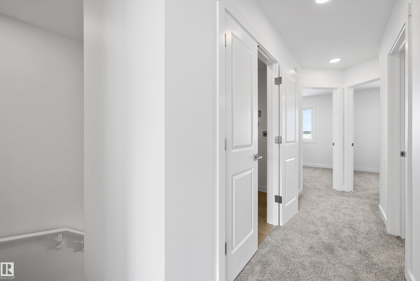
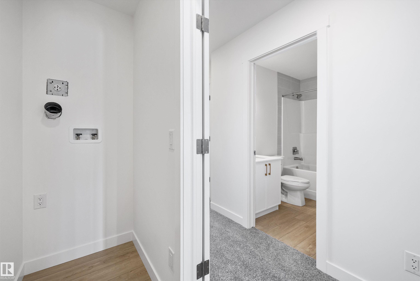
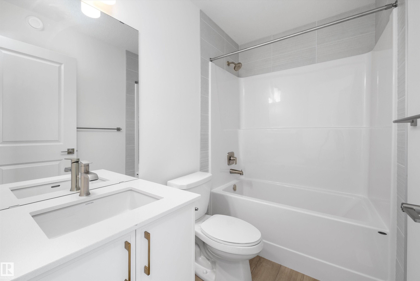
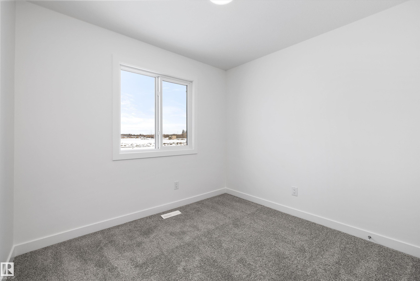
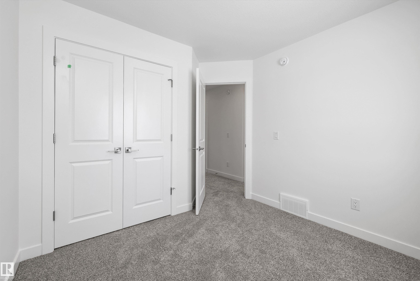
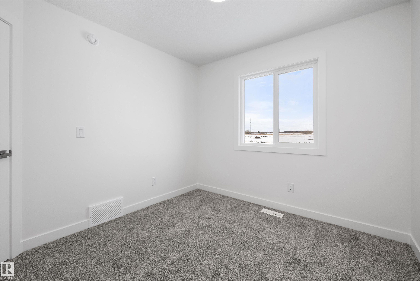
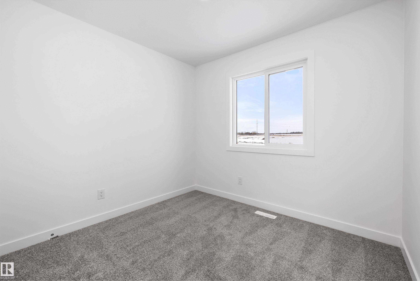
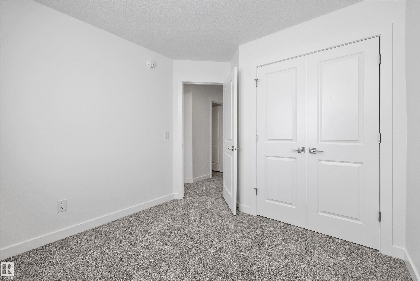
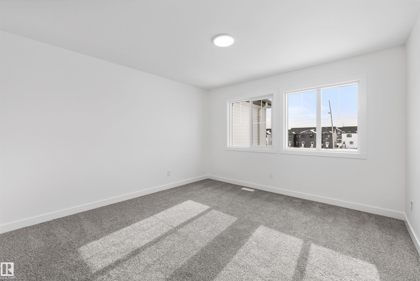
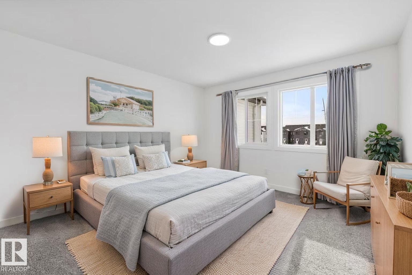
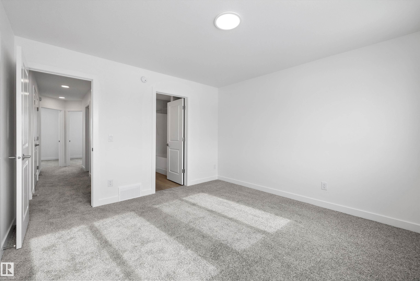
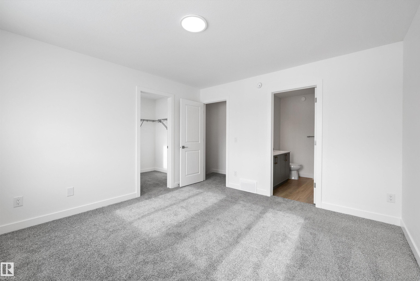
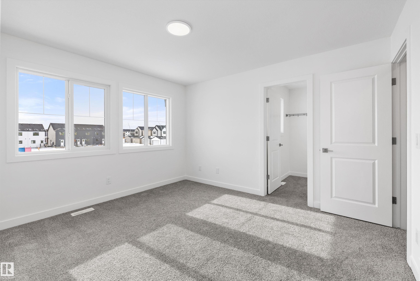
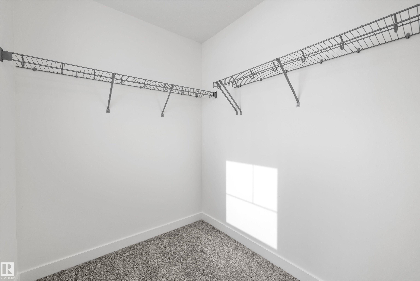
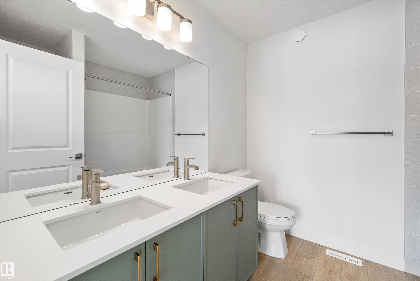
Built by Sterling Homes, this inviting duplex in SouthCreek delivers a relaxed lifestyle with bright, thoughtfully planned living spaces throughout. Triple pane windows and 9’ ceilings create an airy main floor where the foyer opens into a spacious living area ideal for everyday family life. The kitchen is beautifully finished with quartz countertops, a central island, upgraded cabinetry, chimney hood fan, built-in microwave, and a full-height tile backsplash—blending style and function with everything within easy reach. Expansive rear windows and a sliding patio door flood the great room and dining area with natural light while offering views of your future backyard deck. Upstairs, the primary suite serves as a peaceful retreat with a walk-in closet and private ensuite featuring double sinks and a tub/shower combo. Two additional bedrooms, a full bath, upper laundry, and a versatile bonus room complete this comfortable, family-friendly home.

COMMUNITY  Marquis
PROPERTY TYPE  Duplex
BUILDING TYPE  Half Duplex
STYLE  2 Storey
YEAR BUILT 2026
SQUARE FOOTAGE  1,377
BEDROOMS  3
BATHROOMS  2.50
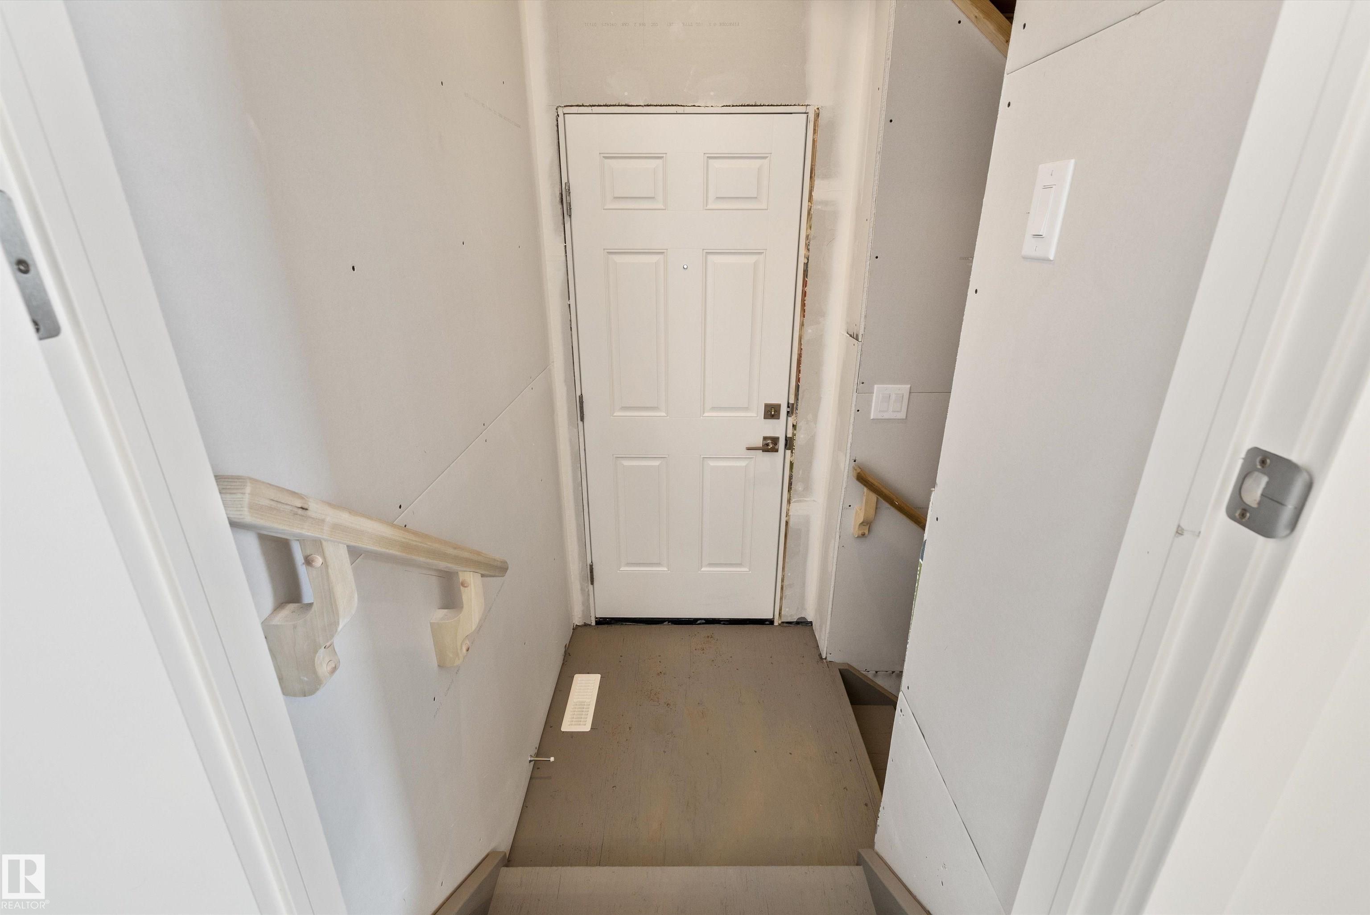
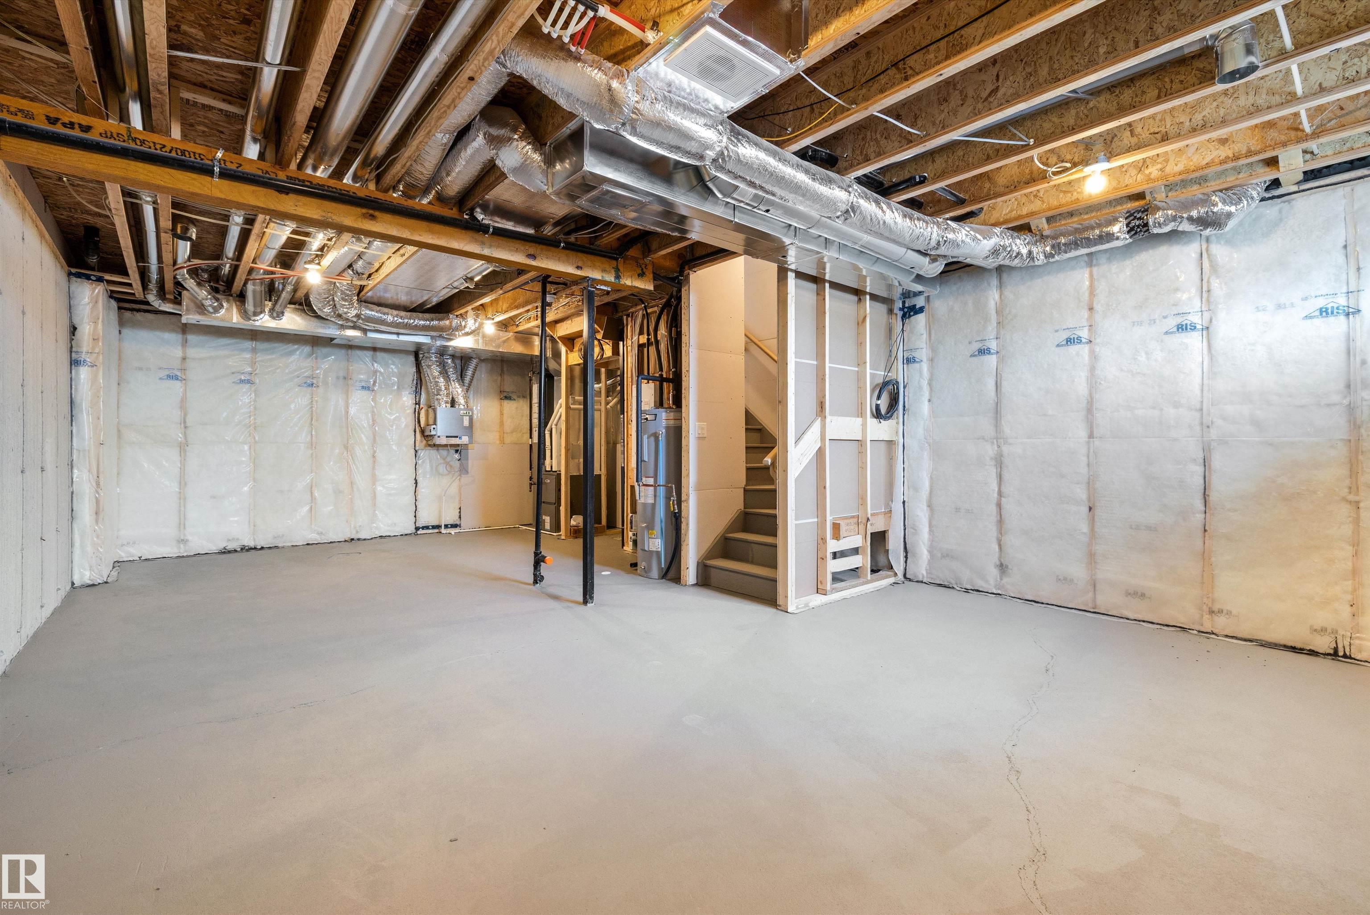
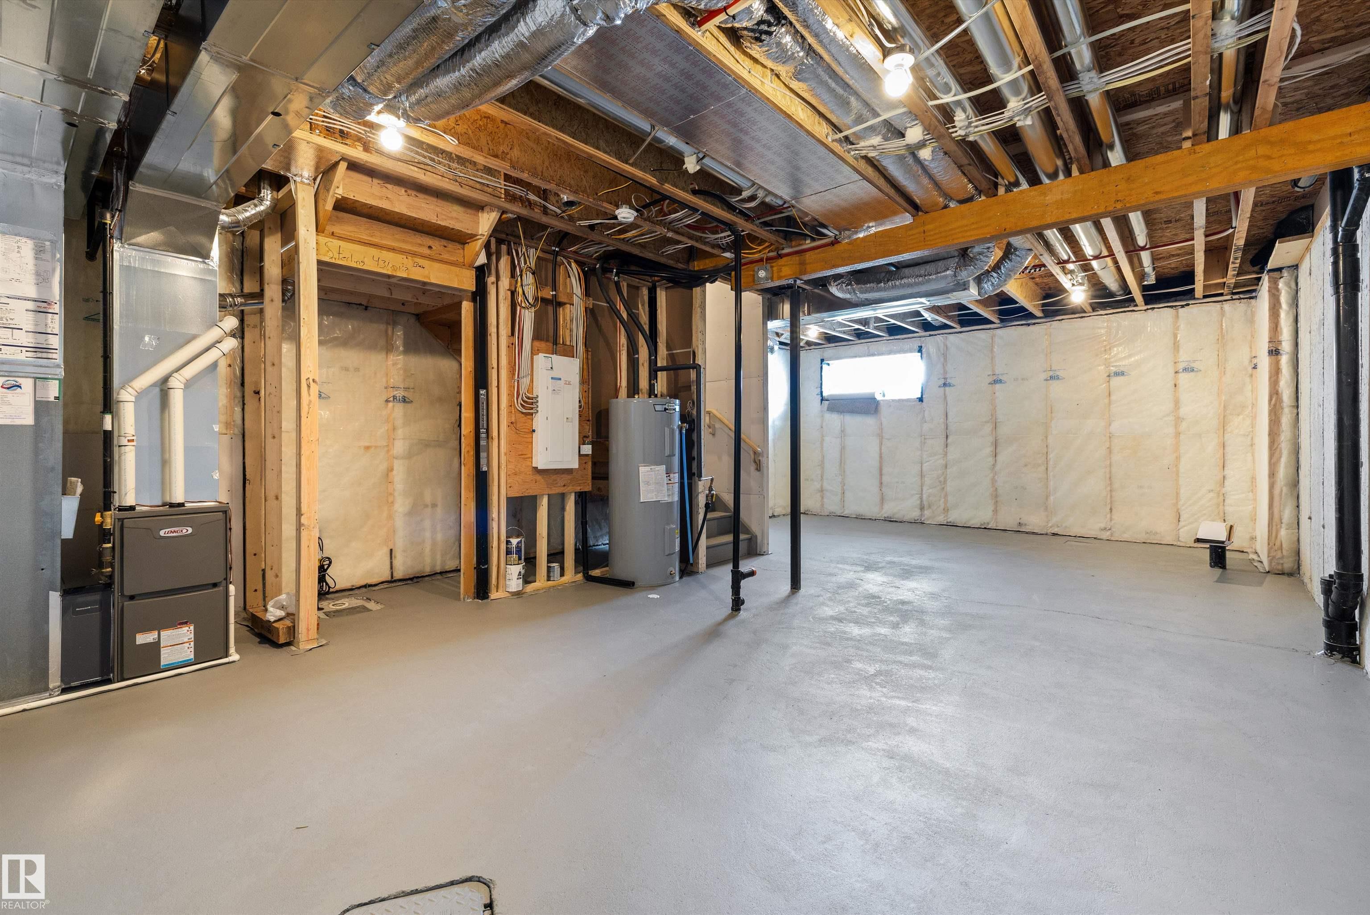
BASEMENT  Full, Unfinished
AMENITIES  Ceiling 9 ft., Detectors Smoke, No Animal Home, No Smoking Home, 9 ft. Basement Ceiling
APPLIANCES  Garage Control, Garage Opener, Hood Fan, Oven-Microwave
COOLING 
FIREPLACE 
FLOORING  Carpet, Vinyl Plank
HEATING  Forced Air-1, Natural Gas
LAUNDRY  ensuite bathroom
LOT FEATURES  Public Transportation, Schools, Shopping Nearby
PARKING  Double Garage Attached
RESTRICTIONS  None Known
ROOF  Asphalt Shingles
TITLE  Fee Simple
BROKER  REALTORS® Association of Edmonton


ROOMS DIMENSIONS (m) LEVEL