https://zimg.paragon.ice.com/ParagonImages/Property/PM/RAE/225412125/1/0/0/e7ff557b02337d64d540d535265aa3ac/1/3bb746fb02f292206eecaae1633f31ea/225412125-F8A27206-8CDF-422A-BDEE-20EDE78F8038.JPG https://zimg.paragon.ice.com/ParagonImages/Property/PM/RAE/225412125/2/0/0/0a031303763e2e57403bc69f7c23670f/1/3bb746fb02f292206eecaae1633f31ea/225412125-ABE1EF8E-924E-449A-94C7-6C59A2FE95C7.JPG https://zimg.paragon.ice.com/ParagonImages/Property/PM/RAE/225412125/3/0/0/7914d205f90f4a8aea6533114c585eed/1/3bb746fb02f292206eecaae1633f31ea/225412125-E5C337F3-6843-4457-9918-2E3BCE9EE55F.JPG https://zimg.paragon.ice.com/ParagonImages/Property/PM/RAE/225412125/4/0/0/bf2429b01f1e8c584df9192635a6c28b/1/3bb746fb02f292206eecaae1633f31ea/225412125-EE7518D7-80E6-4E04-884E-9478D7B9DEDB.JPG https://zimg.paragon.ice.com/ParagonImages/Property/PM/RAE/225412125/5/0/0/97ced25271c37e34af4ded921bd3512d/1/3bb746fb02f292206eecaae1633f31ea/225412125-92F70060-5790-4838-9C6D-682AD30C1BD6.JPG https://zimg.paragon.ice.com/ParagonImages/Property/PM/RAE/225412125/6/0/0/1fb3c8e66838fd2e3833e7a40cb08568/1/3bb746fb02f292206eecaae1633f31ea/225412125-F8AE57C2-C1F2-4185-B8AE-2220C2EDCD01.JPG https://zimg.paragon.ice.com/ParagonImages/Property/PM/RAE/225412125/7/0/0/ad4ff28ccfe5acd88ccac3fc290b4d01/1/3bb746fb02f292206eecaae1633f31ea/225412125-2DDF47E4-3F93-425C-AF01-011259E5F249.JPG https://zimg.paragon.ice.com/ParagonImages/Property/PM/RAE/225412125/8/0/0/821dd91716c96cc8417907ca9ec1fd1e/1/3bb746fb02f292206eecaae1633f31ea/225412125-433792BF-DB2D-40C3-A774-B865CA4D489F.JPG https://zimg.paragon.ice.com/ParagonImages/Property/PM/RAE/225412125/9/0/0/b6e3dd6a3eda32bce6b27d2c9d058808/1/3bb746fb02f292206eecaae1633f31ea/225412125-4786BC81-7949-49EC-A9E3-4FFC2667CF95.JPG https://zimg.paragon.ice.com/ParagonImages/Property/PM/RAE/225412125/10/0/0/12aa8ec3c92997fb3dbc139f046a72fe/1/3bb746fb02f292206eecaae1633f31ea/225412125-21DFB879-6533-4066-9936-2F9B657779E9.JPG https://zimg.paragon.ice.com/ParagonImages/Property/PM/RAE/225412125/11/0/0/17adf76c3763c93966b85d7796861493/1/3bb746fb02f292206eecaae1633f31ea/225412125-FCCB97FB-10F7-4D0D-899A-850C2817B3CB.JPG https://zimg.paragon.ice.com/ParagonImages/Property/PM/RAE/225412125/12/0/0/a758a98b27f172b6da642525e78b0d4a/1/3bb746fb02f292206eecaae1633f31ea/225412125-53FEDD2A-2453-47C7-A09E-BDA120F78F9B.JPG https://zimg.paragon.ice.com/ParagonImages/Property/PM/RAE/225412125/13/0/0/a69bc6ffa89c6786736865226579dabe/1/3bb746fb02f292206eecaae1633f31ea/225412125-CF2D74D2-6EB2-4C6A-B42A-A09BA19969A0.JPG https://zimg.paragon.ice.com/ParagonImages/Property/PM/RAE/225412125/14/0/0/733a2c0a62d7514c07d6146ba38bd223/1/3bb746fb02f292206eecaae1633f31ea/225412125-8D8C5211-A09C-4A56-AB7A-237B094DF556.JPG https://zimg.paragon.ice.com/ParagonImages/Property/PM/RAE/225412125/15/0/0/68a4d61c51754055134d249085ffe3eb/1/3bb746fb02f292206eecaae1633f31ea/225412125-5148D04A-5400-46B9-B3D9-21A919548C12.JPG https://zimg.paragon.ice.com/ParagonImages/Property/PM/RAE/225412125/16/0/0/8f1f0ceb6c1905142ae9605dcb51c1d3/1/3bb746fb02f292206eecaae1633f31ea/225412125-1E006A6E-81DE-47FE-A2B8-6031AAECECD1.JPG https://zimg.paragon.ice.com/ParagonImages/Property/PM/RAE/225412125/17/0/0/33ffb09b44b3636d00b6b6bf363fc1fb/1/3bb746fb02f292206eecaae1633f31ea/225412125-6D5F64AF-F99A-4DAD-AF80-A64A2D639722.JPG https://zimg.paragon.ice.com/ParagonImages/Property/PM/RAE/225412125/18/0/0/ad8cb46199abd4891408d33bbfb010ac/1/3bb746fb02f292206eecaae1633f31ea/225412125-E985D462-BB76-4BAF-A595-8FA8B64A18A2.JPG https://zimg.paragon.ice.com/ParagonImages/Property/PM/RAE/225412125/19/0/0/1f9b6afa28f1fbbbd861004cd7d304d7/1/3bb746fb02f292206eecaae1633f31ea/225412125-08AC1FB0-F291-4418-8080-5F0213B618FE.JPG https://zimg.paragon.ice.com/ParagonImages/Property/PM/RAE/225412125/20/0/0/921bb638a1cd0c60f1949af96bb6e98b/1/3bb746fb02f292206eecaae1633f31ea/225412125-8C5AEE50-3EAD-48EA-A3AC-0ED30AE09B06.JPG https://zimg.paragon.ice.com/ParagonImages/Property/PM/RAE/225412125/21/0/0/4bf7687d535038f2209a4fe8998044ee/1/3bb746fb02f292206eecaae1633f31ea/225412125-71928002-8BD8-4502-94E3-275E27FCD350.JPG https://zimg.paragon.ice.com/ParagonImages/Property/PM/RAE/225412125/22/0/0/4d9874fb7138c90fc6359f964f685396/1/3bb746fb02f292206eecaae1633f31ea/225412125-79237B1A-36F0-4790-B1EE-2D9E2CF9BE87.JPG https://zimg.paragon.ice.com/ParagonImages/Property/PM/RAE/225412125/23/0/0/748cdac8ee7c3d8910c35f01daa0c422/1/3bb746fb02f292206eecaae1633f31ea/225412125-C39B6EDC-AA6B-4C47-A88F-370A2F44106A.JPG https://zimg.paragon.ice.com/ParagonImages/Property/PM/RAE/225412125/24/0/0/30b29f6ed6c60fe00ff839975877fffd/1/3bb746fb02f292206eecaae1633f31ea/225412125-C1498140-BBE6-4C36-AE45-0BCB49A71924.JPG https://zimg.paragon.ice.com/ParagonImages/Property/PM/RAE/225412125/25/0/0/52ff25dd005d01ec94fbe1db70c937ab/1/3bb746fb02f292206eecaae1633f31ea/225412125-8006F3FB-9907-4EC5-BE2C-F254AB685CF1.JPG https://zimg.paragon.ice.com/ParagonImages/Property/PM/RAE/225412125/26/0/0/2af5efaa1e88a646c7272382e314feea/1/3bb746fb02f292206eecaae1633f31ea/225412125-AD084514-9F7B-4675-B986-07004B60207A.JPG https://zimg.paragon.ice.com/ParagonImages/Property/PM/RAE/225412125/27/0/0/817644fe1ddd2fb37c7ee349dcf8a319/1/3bb746fb02f292206eecaae1633f31ea/225412125-2FBADDB3-14B9-4584-8473-5805CB2DF23C.JPG https://zimg.paragon.ice.com/ParagonImages/Property/PM/RAE/225412125/28/0/0/ac1f5fca081be5ec90430aba0c118905/1/3bb746fb02f292206eecaae1633f31ea/225412125-3A990B6F-2B2C-432A-B9A3-96F57C33195B.JPG https://zimg.paragon.ice.com/ParagonImages/Property/PM/RAE/225412125/29/0/0/6a48dd65040da5edfdc4dc47075554aa/1/3bb746fb02f292206eecaae1633f31ea/225412125-49FD682F-6341-449A-B0AB-6F2F9E2FEC57.JPG https://zimg.paragon.ice.com/ParagonImages/Property/PM/RAE/225412125/30/0/0/820f4cbaebc8080f5335ccbe6820423f/1/3bb746fb02f292206eecaae1633f31ea/225412125-F7F74325-BF6E-4D1D-998E-01246790D63C.JPG https://zimg.paragon.ice.com/ParagonImages/Property/PM/RAE/225412125/31/0/0/7ad965db5df82fe89aba5269373f30ff/1/3bb746fb02f292206eecaae1633f31ea/225412125-07285955-2260-4ABE-A8A7-EA412832F3C4.JPG https://zimg.paragon.ice.com/ParagonImages/Property/PM/RAE/225412125/32/0/0/57cf6f87dc9975ca2db49e0abf1fbc70/1/3bb746fb02f292206eecaae1633f31ea/225412125-201DEA65-629B-417C-AB6D-009CF0F4AE83.JPG https://zimg.paragon.ice.com/ParagonImages/Property/PM/RAE/225412125/33/0/0/a601e4ca2187c7f38b5354054c612c87/1/3bb746fb02f292206eecaae1633f31ea/225412125-420033C1-81B5-449E-B910-E776999B91BB.JPG https://zimg.paragon.ice.com/ParagonImages/Property/PM/RAE/225412125/34/0/0/88f7c24a50342b517c7e690a4b7646f2/1/3bb746fb02f292206eecaae1633f31ea/225412125-AE06BE3C-0BC1-4673-BBA2-E66946537FEF.JPG https://zimg.paragon.ice.com/ParagonImages/Property/PM/RAE/225412125/35/0/0/a24d686253198bb11b16132a95396f22/1/3bb746fb02f292206eecaae1633f31ea/225412125-631BDEF2-5DF7-46EA-8198-E3A5FF8B1555.JPG https://zimg.paragon.ice.com/ParagonImages/Property/PM/RAE/225412125/36/0/0/462bb14a88c275014c7d7ff8ba218098/1/3bb746fb02f292206eecaae1633f31ea/225412125-145A82CC-8D4B-4370-8FEB-7019E05BD19D.JPG https://zimg.paragon.ice.com/ParagonImages/Property/PM/RAE/225412125/37/0/0/087425fa6ffb5b5253e151171dbc1426/1/3bb746fb02f292206eecaae1633f31ea/225412125-F3056085-7678-4BD7-AB2B-C80A18F05605.JPG https://zimg.paragon.ice.com/ParagonImages/Property/PM/RAE/225412125/38/0/0/36f9c4ab206c5709ae413b90661bf047/1/3bb746fb02f292206eecaae1633f31ea/225412125-BE11B805-7855-40E2-80D9-277D69A5BF0C.JPG https://zimg.paragon.ice.com/ParagonImages/Property/PM/RAE/225412125/39/0/0/750fcaae92eeb0d782276ada5ad69093/1/3bb746fb02f292206eecaae1633f31ea/225412125-5C34C38C-8D8B-43CA-8792-416CCC984413.JPG

5432 20 AV SW

Edmonton T6X 1V4

MLS® Number:  E4499305

Back to Walker   

  • Home \
  • Walker \
  • 5432 20 AV SW

$ 599,000

3

BEDROOMS

2 + 1

BATHROOMS

2,318

SQUARE FEET

2014

YEAR BUILT

https://zimg.paragon.ice.com/ParagonImages/Property/PM/RAE/225412125/1/0/0/e7ff557b02337d64d540d535265aa3ac/1/3bb746fb02f292206eecaae1633f31ea/225412125-F8A27206-8CDF-422A-BDEE-20EDE78F8038.JPG





MLS® Number
E4499305
PROPERTY TYPE
Detached Single Family
LISTING DATE
July-16-2026

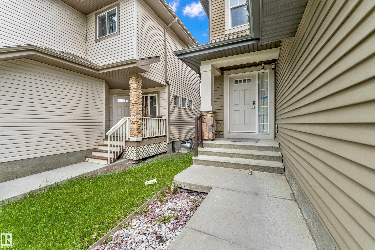
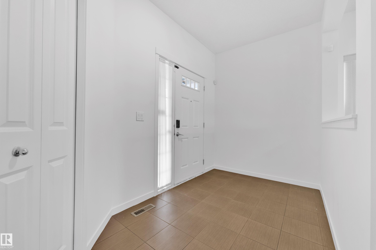
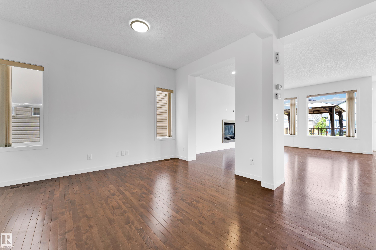
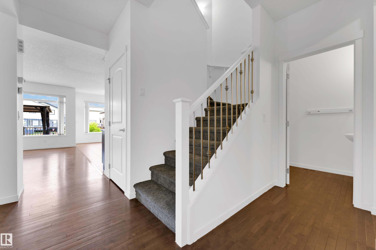
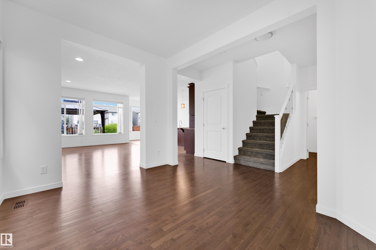
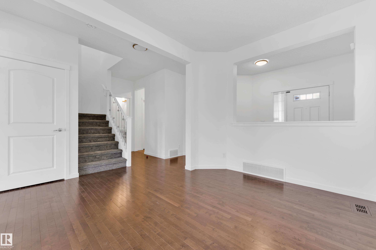
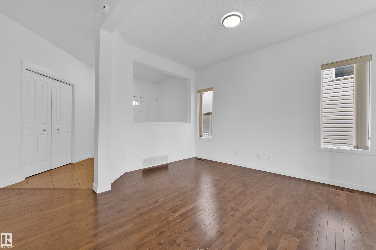
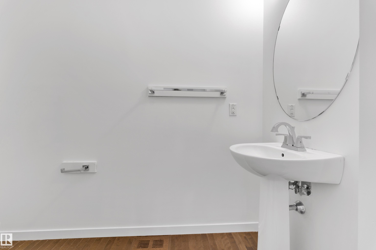
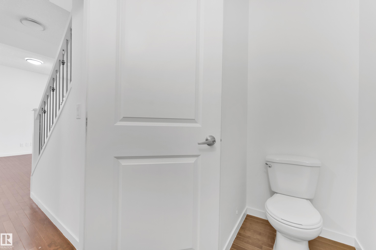
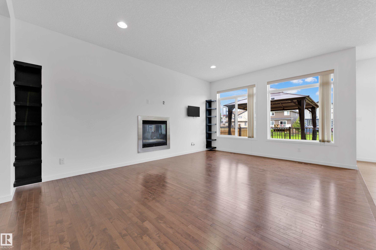
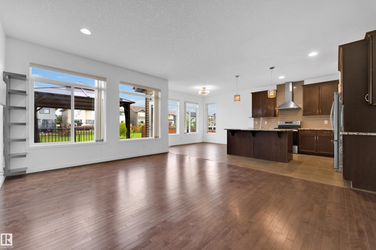
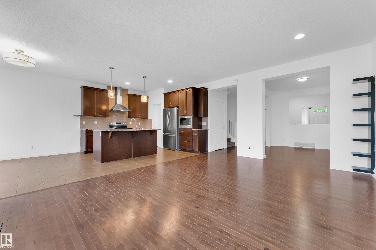
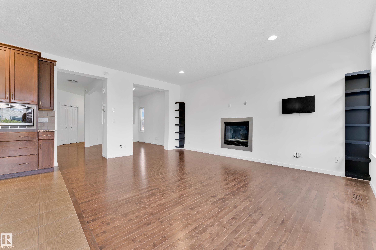
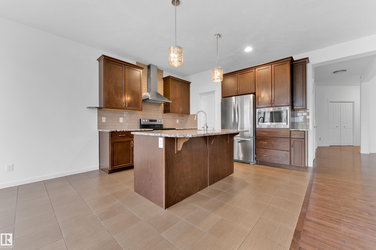
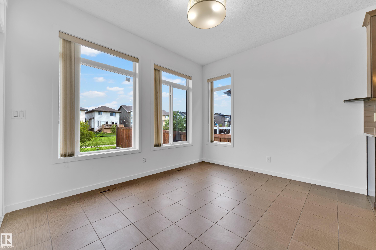
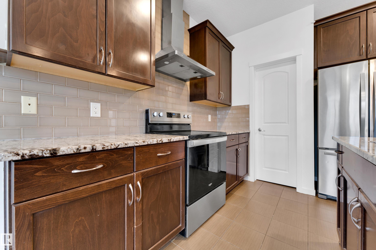
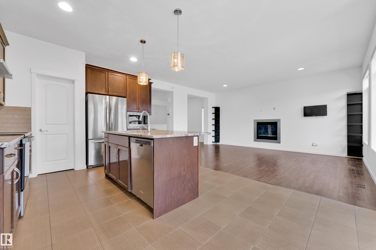
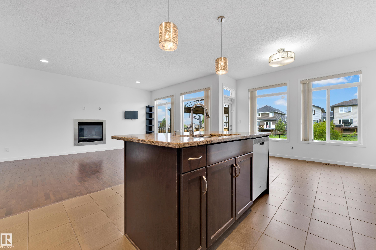
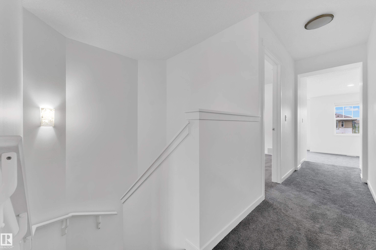
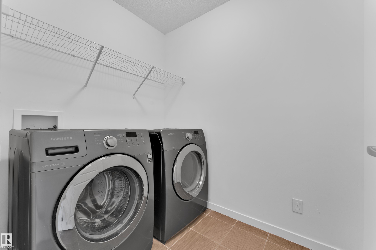
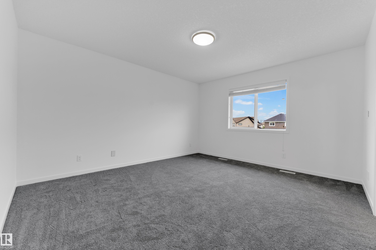
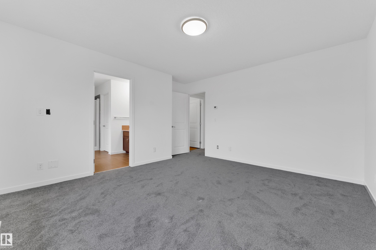
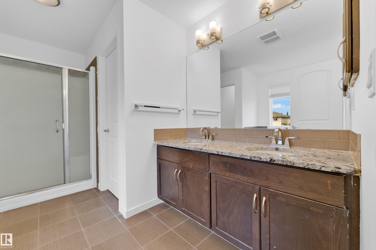
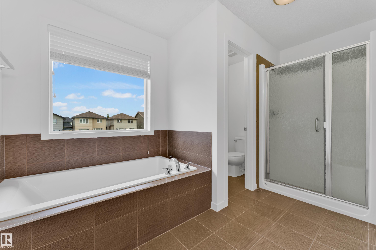
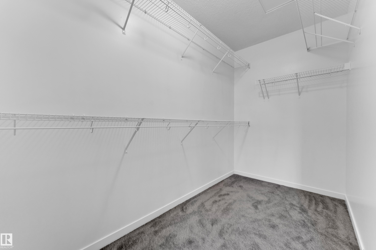
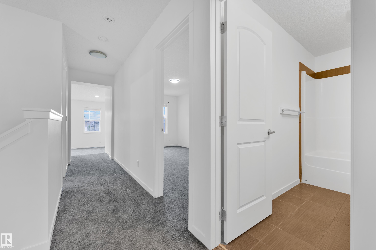
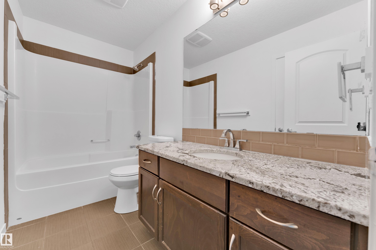
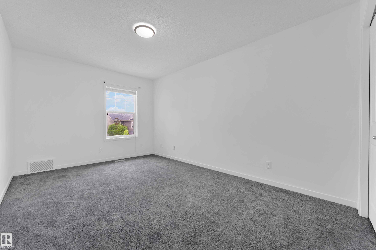
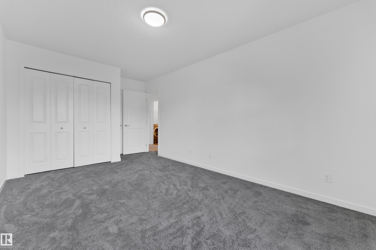
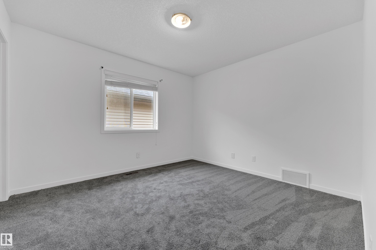
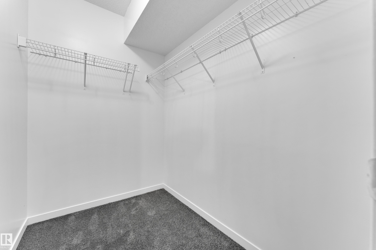
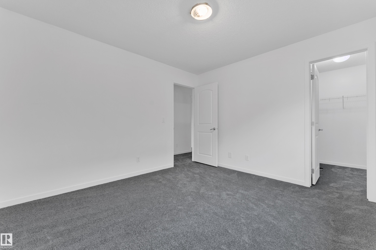
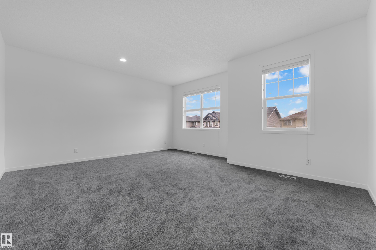
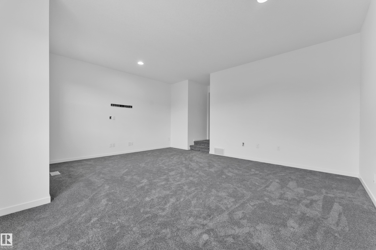
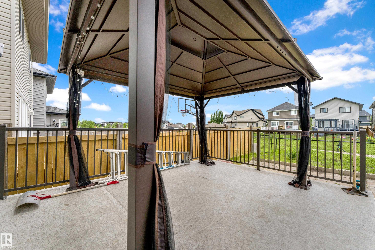
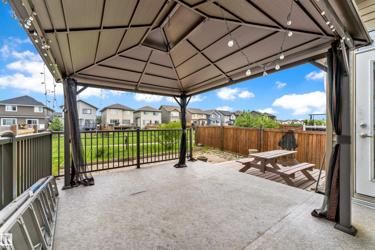
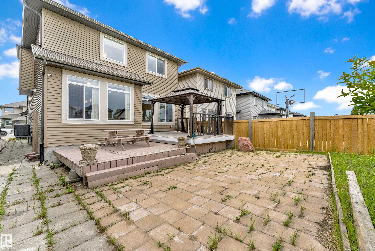
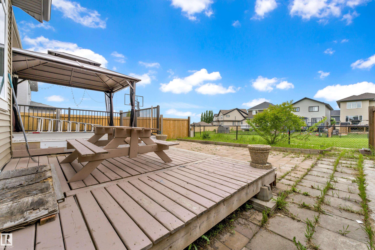
Welcome to this stunning 2-storey home in the highly desirable Walker community! Featuring 3 spacious bedrooms, 2.5 bathrooms, and a double attached garage, this home offers the perfect blend of comfort and functionality. The bright, open-concept main floor showcases a modern kitchen overlooking the spacious living area, complete with a cozy fireplace. A versatile den near the entrance provides the ideal space for a home office or study.Upstairs, you'll find a generous bonus room, perfect for family gatherings, movie nights, or a play area. The primary retreat features a luxurious ensuite with double sinks, a soaker tub, separate shower, and ample closet space. Two additional bedrooms, a full bathroom, and convenient upper-level laundry complete the second floor.The fully fenced backyard backs onto walking trails, offering added privacy and outdoor enjoyment. The unfinished basement provides endless possibilities for future development.Located close to parks, schools, shopping, restaurants, public transit

COMMUNITY  Walker
PROPERTY TYPE  Detached Single Family
BUILDING TYPE  Detached Single Family
STYLE  2 Storey
YEAR BUILT 2014
SQUARE FOOTAGE  2,318
BEDROOMS  3
BATHROOMS  2.50
BASEMENT  Full, Unfinished
AMENITIES  See Remarks
APPLIANCES  Dishwasher-Built-In, Dryer, Refrigerator, Stove-Electric, Washer
COOLING 
FIREPLACE 
FLOORING  Carpet, Ceramic Tile, Vinyl Plank
HEATING  Forced Air-1, Natural Gas
LAUNDRY  ensuite bathroom
LOT FEATURES  Airport Nearby, Park/Reserve, Playground Nearby, Schools, Shopping Nearby
PARKING  Double Garage Attached
RESTRICTIONS  None Known
ROOF  Asphalt Shingles
TITLE  Fee Simple
BROKER  REALTORS® Association of Edmonton


ROOMS DIMENSIONS (m) LEVEL