https://zimg.paragon.ice.com/ParagonImages/Property/PM/RAE/225423129/2/0/0/9b0dc416050acfa41f98824b52ed7b32/1/2259c932d7ee2a605c53688da612736e/225423129-b7467c36-672c-4aed-bfd3-8cda6c80f7e3.JPG https://zimg.paragon.ice.com/ParagonImages/Property/PM/RAE/225423129/3/0/0/8c708cde47f0169dd69e6cc0ffb86231/1/2259c932d7ee2a605c53688da612736e/225423129-b00bf19e-aef8-4d41-ad02-31031d4a3dd5.JPG https://zimg.paragon.ice.com/ParagonImages/Property/PM/RAE/225423129/4/0/0/8f995f6b0a29cc1450df1f40b5859a06/1/2259c932d7ee2a605c53688da612736e/225423129-fbcc04d2-d4c3-452d-a596-6255367dc2b5.JPG https://zimg.paragon.ice.com/ParagonImages/Property/PM/RAE/225423129/5/0/0/d1d65ef37f3d22a66bc36e72de5a0dc5/1/2259c932d7ee2a605c53688da612736e/225423129-eab88776-051b-4200-ac78-41bf47eebd5e.JPG https://zimg.paragon.ice.com/ParagonImages/Property/PM/RAE/225423129/6/0/0/eee962032836be84e20e7a8c82495b8e/1/2259c932d7ee2a605c53688da612736e/225423129-f7da4372-d6b5-4857-9bec-159d129f193a.JPG https://zimg.paragon.ice.com/ParagonImages/Property/PM/RAE/225423129/7/0/0/ea9b1d2ad5c4952320edcac7a5d85a5e/1/2259c932d7ee2a605c53688da612736e/225423129-1860a2b8-de24-4f9f-a351-4f546bc28692.JPG https://zimg.paragon.ice.com/ParagonImages/Property/PM/RAE/225423129/8/0/0/c21619edfed68cbd3085ef1c656c3730/1/2259c932d7ee2a605c53688da612736e/225423129-55015d7a-556f-4e8e-87fe-fb2debe49d39.JPG https://zimg.paragon.ice.com/ParagonImages/Property/PM/RAE/225423129/9/0/0/8fc49d0c379e50c1983dfd4bb446d0f4/1/2259c932d7ee2a605c53688da612736e/225423129-b68f41b7-06c2-46d0-b872-6f3a6a91f86e.JPG https://zimg.paragon.ice.com/ParagonImages/Property/PM/RAE/225423129/10/0/0/397c92e17999e739613c5f2450427e60/1/2259c932d7ee2a605c53688da612736e/225423129-e6cb7009-5c00-49d5-8368-f74e80076fda.JPG https://zimg.paragon.ice.com/ParagonImages/Property/PM/RAE/225423129/11/0/0/611337cd61ae312816665c0e47d02364/1/2259c932d7ee2a605c53688da612736e/225423129-e1c85ad7-4908-4306-8db3-837c4c6a2389.JPG https://zimg.paragon.ice.com/ParagonImages/Property/PM/RAE/225423129/12/0/0/caceb1322f21d7a533724e2181798d3f/1/2259c932d7ee2a605c53688da612736e/225423129-548ff60c-926b-4be2-aa46-ee9b80f6a73d.JPG https://zimg.paragon.ice.com/ParagonImages/Property/PM/RAE/225423129/13/0/0/71a34aa3fda0fa3c2e54ce18d216b058/1/2259c932d7ee2a605c53688da612736e/225423129-0a92cb69-a137-47be-bae7-fca8f211a580.JPG https://zimg.paragon.ice.com/ParagonImages/Property/PM/RAE/225423129/14/0/0/0aea3b65e827b8ef3b91b03976928431/1/2259c932d7ee2a605c53688da612736e/225423129-3ecf8d2f-17d3-4a6a-8f9d-f9834fa60a77.JPG https://zimg.paragon.ice.com/ParagonImages/Property/PM/RAE/225423129/15/0/0/eb0df8ab85372780ce012392c5ce7517/1/2259c932d7ee2a605c53688da612736e/225423129-f89e1609-aab1-4e36-96fd-9d3fa9626b5b.JPG https://zimg.paragon.ice.com/ParagonImages/Property/PM/RAE/225423129/16/0/0/94cac53b5a4df1df4685464dc47f97e5/1/2259c932d7ee2a605c53688da612736e/225423129-68f26700-ee28-4c58-9b16-30e2fbfd5236.JPG https://zimg.paragon.ice.com/ParagonImages/Property/PM/RAE/225423129/17/0/0/2a596100e293800120d2f86687017893/1/2259c932d7ee2a605c53688da612736e/225423129-1477ad76-0ee9-46fd-bf13-0c5804500a32.JPG https://zimg.paragon.ice.com/ParagonImages/Property/PM/RAE/225423129/18/0/0/3aba5883a297a22ea5c99a0409c30b97/1/2259c932d7ee2a605c53688da612736e/225423129-14c8a196-b668-4dc9-b6fa-287d144a539b.JPG https://zimg.paragon.ice.com/ParagonImages/Property/PM/RAE/225423129/19/0/0/953bf1abc8277711f3acd6238a771df7/1/2259c932d7ee2a605c53688da612736e/225423129-803173c8-f940-4d22-84a0-92040581c139.JPG https://zimg.paragon.ice.com/ParagonImages/Property/PM/RAE/225423129/20/0/0/9ff5be271744fb86420896adb19aeb9a/1/2259c932d7ee2a605c53688da612736e/225423129-a32b708a-0335-483b-97aa-d74e6a4b9de8.JPG https://zimg.paragon.ice.com/ParagonImages/Property/PM/RAE/225423129/21/0/0/f35281c4cf7bf5f1eb740d8cb83f1fb4/1/2259c932d7ee2a605c53688da612736e/225423129-bbc80056-afb0-4525-b4b4-1725000671d9.JPG https://zimg.paragon.ice.com/ParagonImages/Property/PM/RAE/225423129/22/0/0/798d23ed91366c6e401a888659f002d9/1/2259c932d7ee2a605c53688da612736e/225423129-d380bac4-6aec-4998-8b19-5f2c82a6e510.JPG https://zimg.paragon.ice.com/ParagonImages/Property/PM/RAE/225423129/23/0/0/0fb2adfb984703a3b8d9f66fb24e7382/1/2259c932d7ee2a605c53688da612736e/225423129-193c061d-c9b5-4aef-85a6-d75d09cc8297.JPG https://zimg.paragon.ice.com/ParagonImages/Property/PM/RAE/225423129/24/0/0/71a0455956792498e4a4c67799ea8658/1/2259c932d7ee2a605c53688da612736e/225423129-8d8edc34-0b49-4451-89af-e08ff49bd1fe.JPG https://zimg.paragon.ice.com/ParagonImages/Property/PM/RAE/225423129/25/0/0/eb161e23f065aba9ce2f303332655995/1/2259c932d7ee2a605c53688da612736e/225423129-09d24dde-cd53-4d54-9420-ecd554e0339c.JPG

5430 38a AV NW NW

Edmonton T6R 1K4

MLS® Number:  E4510309

Back to Greenview (Edmonton)   

  • Home \
  • Greenview (Edmonton) \
  • 5430 38a AV NW NW

$ 235,000

3

BEDROOMS

1 + 1

BATHROOMS

1,392

SQUARE FEET

1979

YEAR BUILT

https://zimg.paragon.ice.com/ParagonImages/Property/PM/RAE/225423129/2/0/0/9b0dc416050acfa41f98824b52ed7b32/1/2259c932d7ee2a605c53688da612736e/225423129-b7467c36-672c-4aed-bfd3-8cda6c80f7e3.JPG





MLS® Number
E4510309
PROPERTY TYPE
Townhouse
LISTING DATE
September-24-2026

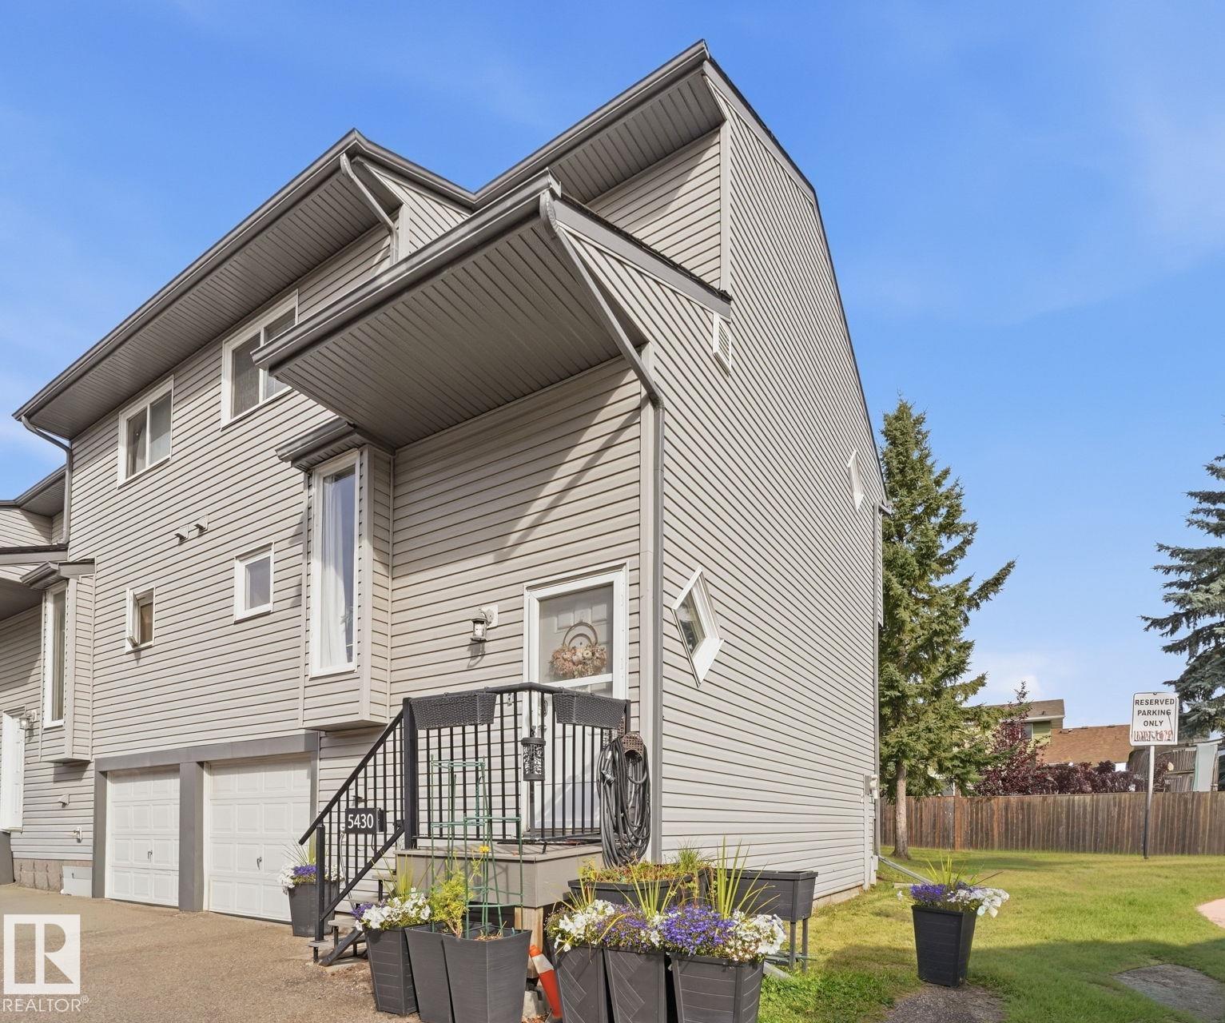
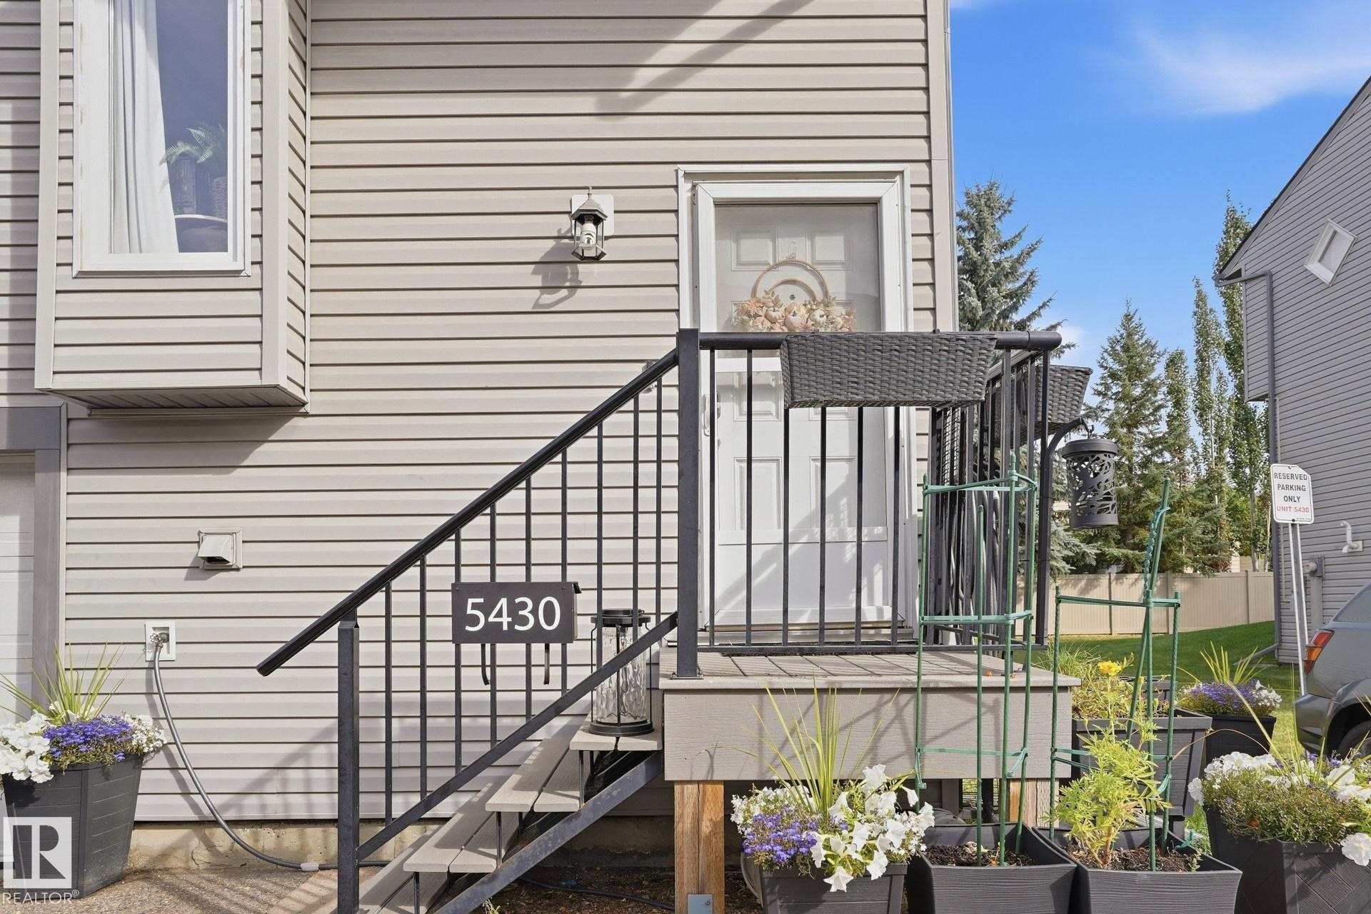
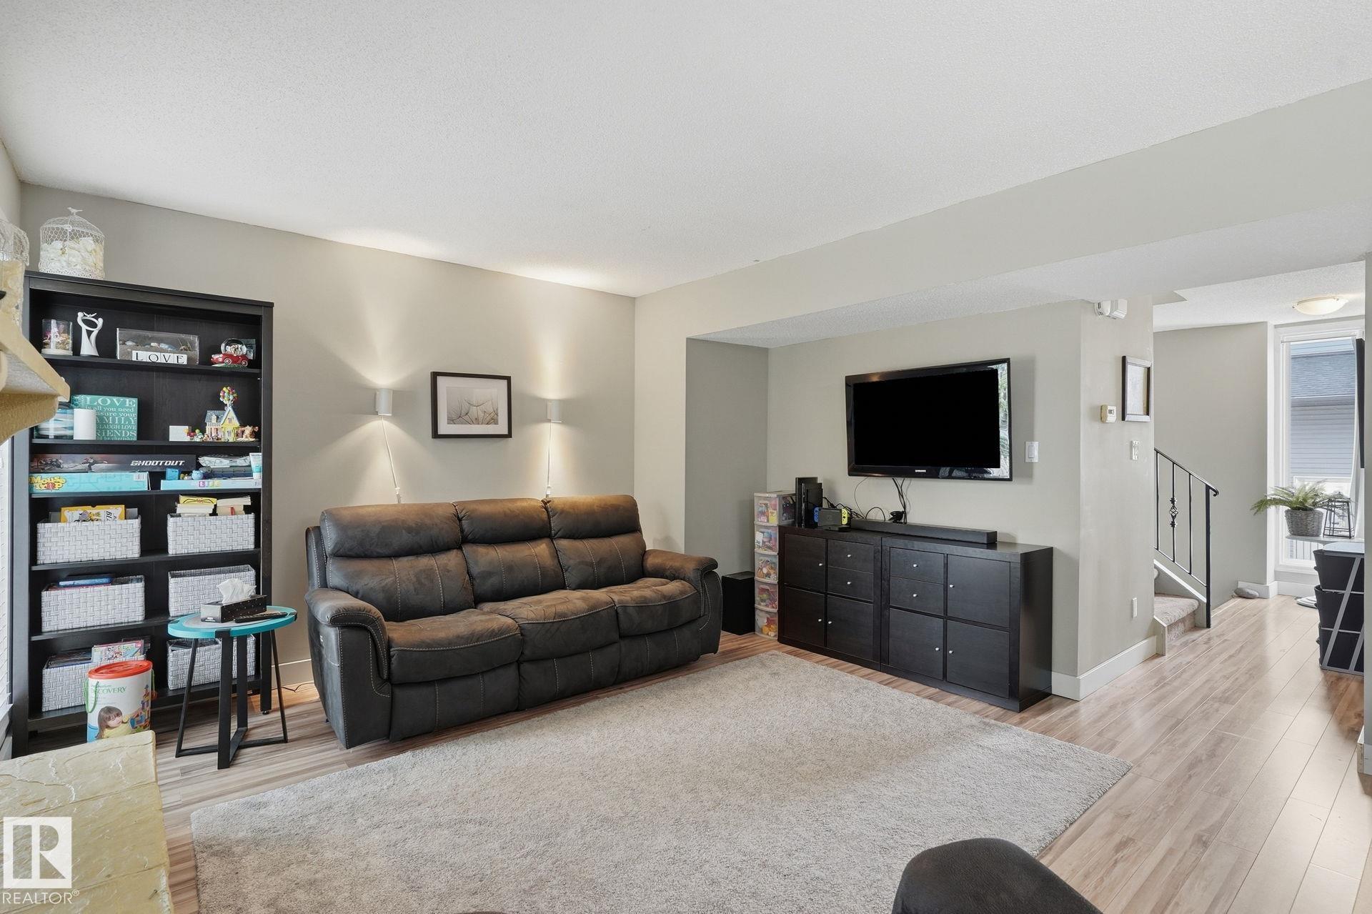
Exceptional value meets unbeatable convenience in this 1,225 sq. ft. two-storey Greenview townhouse! Whether you are a first-time buyer seeking the perfect starter home or an investor wanting a reliable property, this unit delivers. The main floor boasts a highly functional layout featuring a remarkably spacious living room that flows seamlessly into the adjoining dining area and kitchen, making daily meal prep and entertaining a breeze. Upstairs, you will find three good-sized bedrooms and a 1.5 bath configuration, providing ample room for family, guests, or a home office. Forget scraping ice off your windshield this winter—a massive highlight of this home is the highly coveted single attached garage. Situated in a sought-after Millwoods neighborhood, this property perfectly combines location, space, and true affordability

COMMUNITY  Greenview (Edmonton)
PROPERTY TYPE  Townhouse
BUILDING TYPE  Townhouse
STYLE  2 Storey
YEAR BUILT 1979
SQUARE FOOTAGE  1,392
BEDROOMS  3
BATHROOMS  1.50
BASEMENT  Full, Partially Finished
AMENITIES  Hot Water Tankless, No Animal Home, No Smoking Home
APPLIANCES  Dishwasher-Built-In, Garage Control, Garage Opener, Oven-Microwave, See Remarks, TV Wall Mount
COOLING 
FIREPLACE 
FLOORING  Carpet, Linoleum
HEATING  Forced Air-1, Natural Gas
LAUNDRY 
LOT FEATURES  Playground Nearby, Public Transportation, Schools, Shopping Nearby
PARKING  Single Garage Attached
RESTRICTIONS  None Known
ROOF  Asphalt Shingles
TITLE  Fee Simple
BROKER  REALTORS® Association of Edmonton


ROOMS DIMENSIONS (m) LEVEL