https://zimg.paragon.ice.com/ParagonImages/Property/PM/RAE/225410564/1/0/0/f6a892b6b789dab51a4643ab786d5f11/1/c2c8cd6f160263e6bc43bc93eb289b2c/225410564-4e6738f8-60c1-48aa-b092-7edaa30cfc8f.JPG https://zimg.paragon.ice.com/ParagonImages/Property/PM/RAE/225410564/2/0/0/e7a9a547ac704dea130f8c3783348b1b/1/c2c8cd6f160263e6bc43bc93eb289b2c/225410564-0d5d8688-a81b-4810-8aae-951ba2b4c0e5.JPG https://zimg.paragon.ice.com/ParagonImages/Property/PM/RAE/225410564/3/0/0/890c1498ca5b3a500f05b46bf117531f/1/c2c8cd6f160263e6bc43bc93eb289b2c/225410564-aef3afed-f12a-476f-a52c-8e32af6cb9f8.JPG https://zimg.paragon.ice.com/ParagonImages/Property/PM/RAE/225410564/4/0/0/dbf487c896ff90cc57b13dfb5678deb5/1/c2c8cd6f160263e6bc43bc93eb289b2c/225410564-a26330d1-e454-4f5b-883d-3baa91d021a4.JPG https://zimg.paragon.ice.com/ParagonImages/Property/PM/RAE/225410564/5/0/0/6114c146ec532de215b51865f7071114/1/c2c8cd6f160263e6bc43bc93eb289b2c/225410564-276d1365-93d1-4c6e-b4c2-7abfcc51d0ee.JPG https://zimg.paragon.ice.com/ParagonImages/Property/PM/RAE/225410564/6/0/0/57894336d09a92f346ad07bcac98369c/1/c2c8cd6f160263e6bc43bc93eb289b2c/225410564-d16a9361-78a1-4003-aa3a-d072c21c0a6d.JPG https://zimg.paragon.ice.com/ParagonImages/Property/PM/RAE/225410564/7/0/0/3fd5aa6193e26309abf7b482807521e1/1/c2c8cd6f160263e6bc43bc93eb289b2c/225410564-1c62d1cb-8d2f-4d71-92e6-89aeb94d3e80.JPG https://zimg.paragon.ice.com/ParagonImages/Property/PM/RAE/225410564/8/0/0/276db832ed137a9e9f366f40ac6c1c96/1/c2c8cd6f160263e6bc43bc93eb289b2c/225410564-7274025f-87a4-4257-8336-1f14526d9832.JPG https://zimg.paragon.ice.com/ParagonImages/Property/PM/RAE/225410564/9/0/0/442709b0328ed24605dae35a8249f8bd/1/c2c8cd6f160263e6bc43bc93eb289b2c/225410564-a1a902bd-47a9-47a3-9c4f-0960cd6c9055.JPG https://zimg.paragon.ice.com/ParagonImages/Property/PM/RAE/225410564/10/0/0/1cc2041d8950fab5a24e2620e0259136/1/c2c8cd6f160263e6bc43bc93eb289b2c/225410564-fb02b872-5aad-4912-a77d-930dabbe178b.JPG https://zimg.paragon.ice.com/ParagonImages/Property/PM/RAE/225410564/11/0/0/7b99d1e56cdd2c16f046d29427505821/1/c2c8cd6f160263e6bc43bc93eb289b2c/225410564-1c63f6ae-0e3c-4f9a-b925-7eb0ebe83d63.JPG https://zimg.paragon.ice.com/ParagonImages/Property/PM/RAE/225410564/12/0/0/a2647888e212d1249f226bfc5b3eb912/1/c2c8cd6f160263e6bc43bc93eb289b2c/225410564-7a2ed553-46fd-4d7a-97bb-8af76d31da01.JPG https://zimg.paragon.ice.com/ParagonImages/Property/PM/RAE/225410564/13/0/0/c92fe7d923953c496b348cddab1b70d2/1/c2c8cd6f160263e6bc43bc93eb289b2c/225410564-efd3699a-718e-4905-b9ca-692dce3aff38.JPG https://zimg.paragon.ice.com/ParagonImages/Property/PM/RAE/225410564/14/0/0/9c4f5e591ce2c7360aa4400969b8c5fe/1/c2c8cd6f160263e6bc43bc93eb289b2c/225410564-d4a1d366-54e8-47d3-8c4c-f4f38c24c44a.JPG https://zimg.paragon.ice.com/ParagonImages/Property/PM/RAE/225410564/15/0/0/1f0e25e5380b267fae54b981b4e3215f/1/c2c8cd6f160263e6bc43bc93eb289b2c/225410564-5f50c789-abf0-4168-b168-4ed51184d51c.JPG https://zimg.paragon.ice.com/ParagonImages/Property/PM/RAE/225410564/16/0/0/bd17d7c609c60662b6e7c39457b421d5/1/c2c8cd6f160263e6bc43bc93eb289b2c/225410564-abd3bb39-4f87-4b78-81ed-e08916befd1b.JPG https://zimg.paragon.ice.com/ParagonImages/Property/PM/RAE/225410564/17/0/0/a8355d76bc524fceeea62ccae8c03d19/1/c2c8cd6f160263e6bc43bc93eb289b2c/225410564-be71664f-d6a6-4ea2-8b39-2ecf80378e3a.JPG https://zimg.paragon.ice.com/ParagonImages/Property/PM/RAE/225410564/18/0/0/eaab7640c2d65623b931629c9aaf17af/1/c2c8cd6f160263e6bc43bc93eb289b2c/225410564-b730d3f1-6d8a-4e14-bd51-abf339a94816.JPG https://zimg.paragon.ice.com/ParagonImages/Property/PM/RAE/225410564/20/0/0/23c75d0a7a5d87a9f98cb314aebc9e2f/1/c2c8cd6f160263e6bc43bc93eb289b2c/225410564-c6f35dd8-d45c-49db-ae87-feebf63d8e3b.JPG https://zimg.paragon.ice.com/ParagonImages/Property/PM/RAE/225410564/21/0/0/0dd906e7865dcc757dc81e885531ca89/1/c2c8cd6f160263e6bc43bc93eb289b2c/225410564-458e319d-2662-43f7-b9c8-d8f287b89382.JPG https://zimg.paragon.ice.com/ParagonImages/Property/PM/RAE/225410564/22/0/0/c3dcbf0eaa2bd034b063a4cb7f81b749/1/c2c8cd6f160263e6bc43bc93eb289b2c/225410564-2c442c05-d9b8-446f-897f-9eec17f67cc3.JPG https://zimg.paragon.ice.com/ParagonImages/Property/PM/RAE/225410564/23/0/0/2acec95f9c78273c5f28a3c8384dd4bb/1/c2c8cd6f160263e6bc43bc93eb289b2c/225410564-eb66f3d9-2972-4432-a1a9-96c66b6bc79a.JPG https://zimg.paragon.ice.com/ParagonImages/Property/PM/RAE/225410564/24/0/0/85969855a1b088a532a143f5b2a40588/1/c2c8cd6f160263e6bc43bc93eb289b2c/225410564-f128e323-46e2-4037-9e9b-5d0d0d15a44e.JPG https://zimg.paragon.ice.com/ParagonImages/Property/PM/RAE/225410564/25/0/0/50e002da79a1bd05b3430528afa98af3/1/c2c8cd6f160263e6bc43bc93eb289b2c/225410564-ef00dbd9-06db-4a97-9914-b905ed52d522.JPG https://zimg.paragon.ice.com/ParagonImages/Property/PM/RAE/225410564/26/0/0/b56017d2af5a3ebebb039afb20c095bd/1/c2c8cd6f160263e6bc43bc93eb289b2c/225410564-9e7930d4-45db-4c64-aea6-3704ca122653.JPG

543 Evergreen ST NW

Edmonton T5Y 4M2

MLS® Number:  E4497744

Back to Evergreen (Edmonton)   

  • Home \
  • Evergreen (Edmonton) \
  • 543 Evergreen ST NW

$ 77,500

2

BEDROOMS

1 + 0

BATHROOMS

1,276

SQUARE FEET

1979

YEAR BUILT

https://zimg.paragon.ice.com/ParagonImages/Property/PM/RAE/225410564/1/0/0/f6a892b6b789dab51a4643ab786d5f11/1/c2c8cd6f160263e6bc43bc93eb289b2c/225410564-4e6738f8-60c1-48aa-b092-7edaa30cfc8f.JPG





MLS® Number
E4497744
PROPERTY TYPE
Single Family Residence
LISTING DATE
July-08-2026

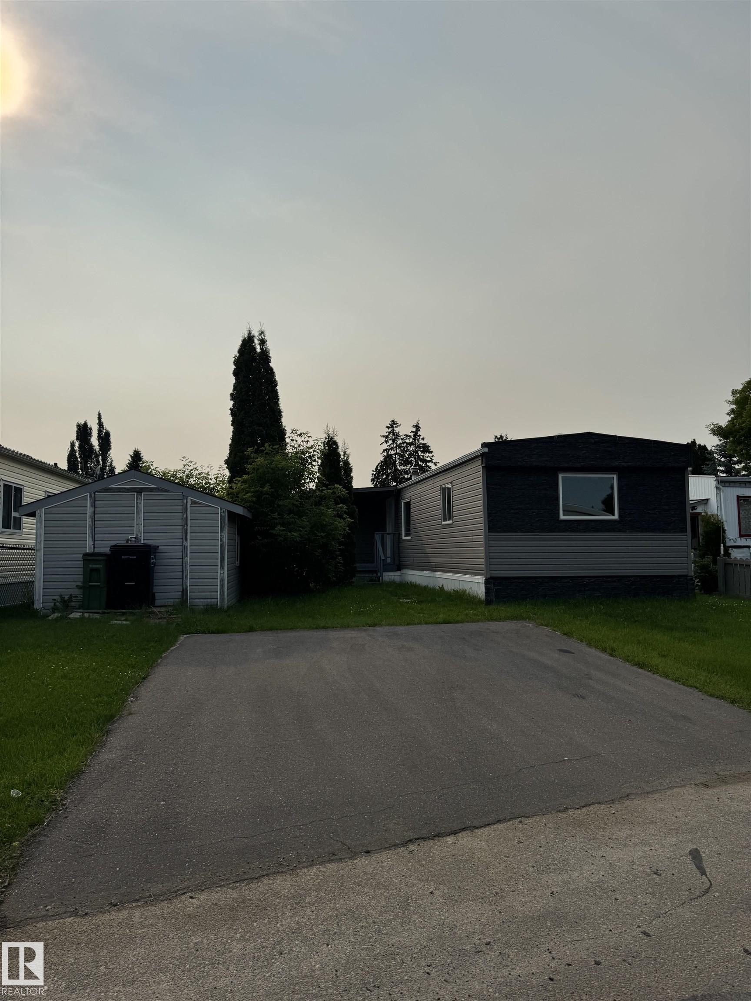
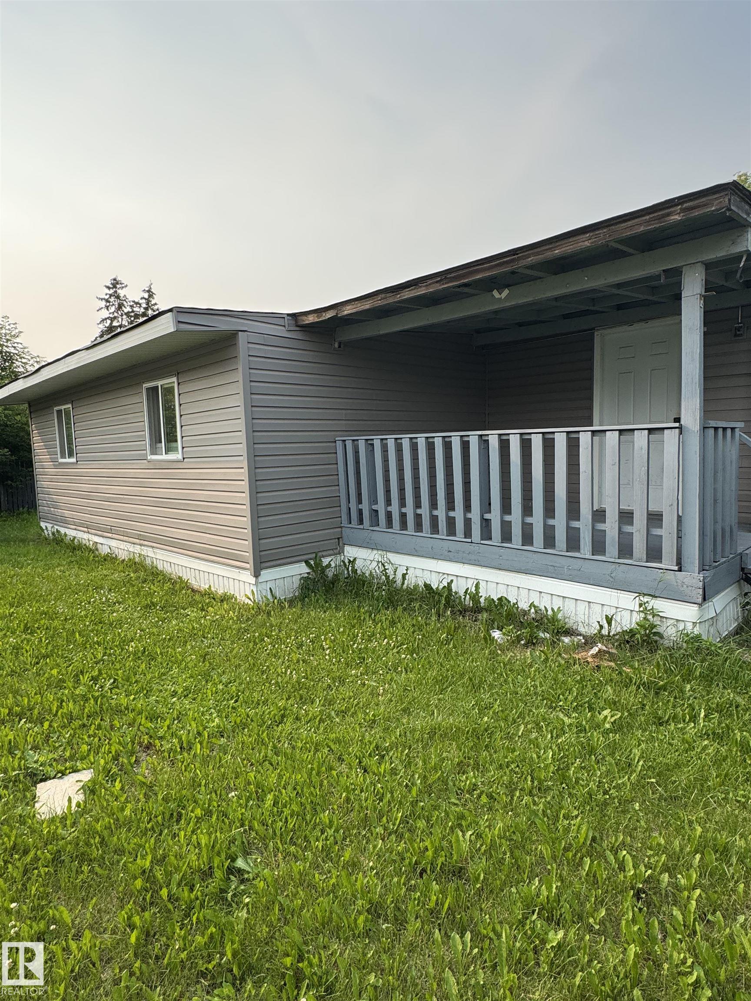
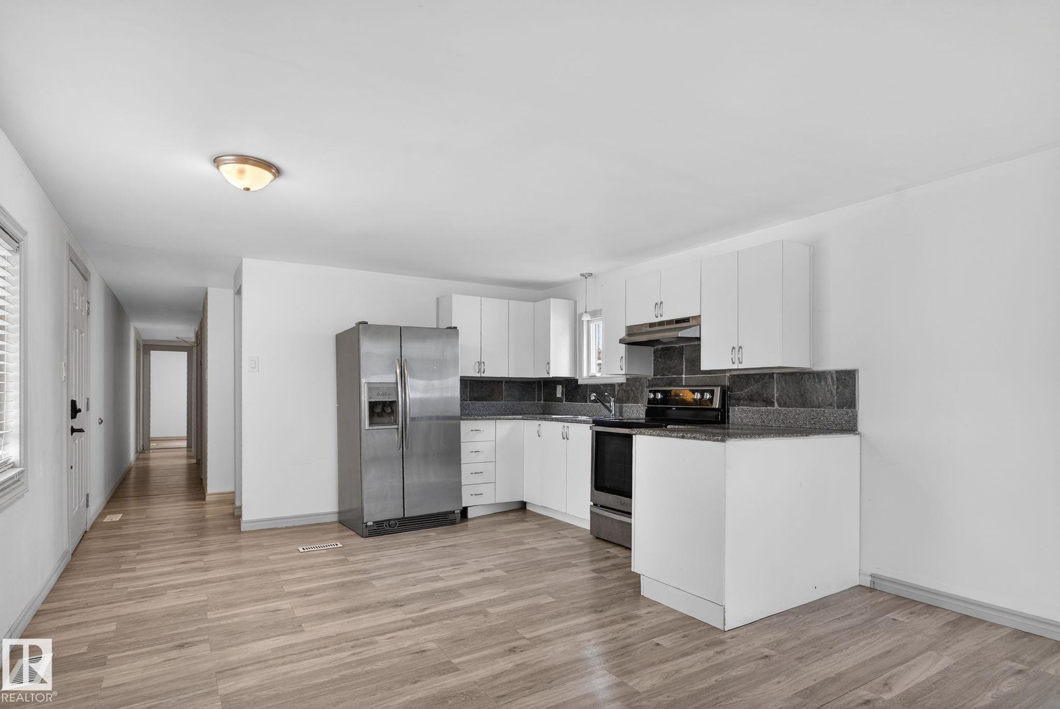
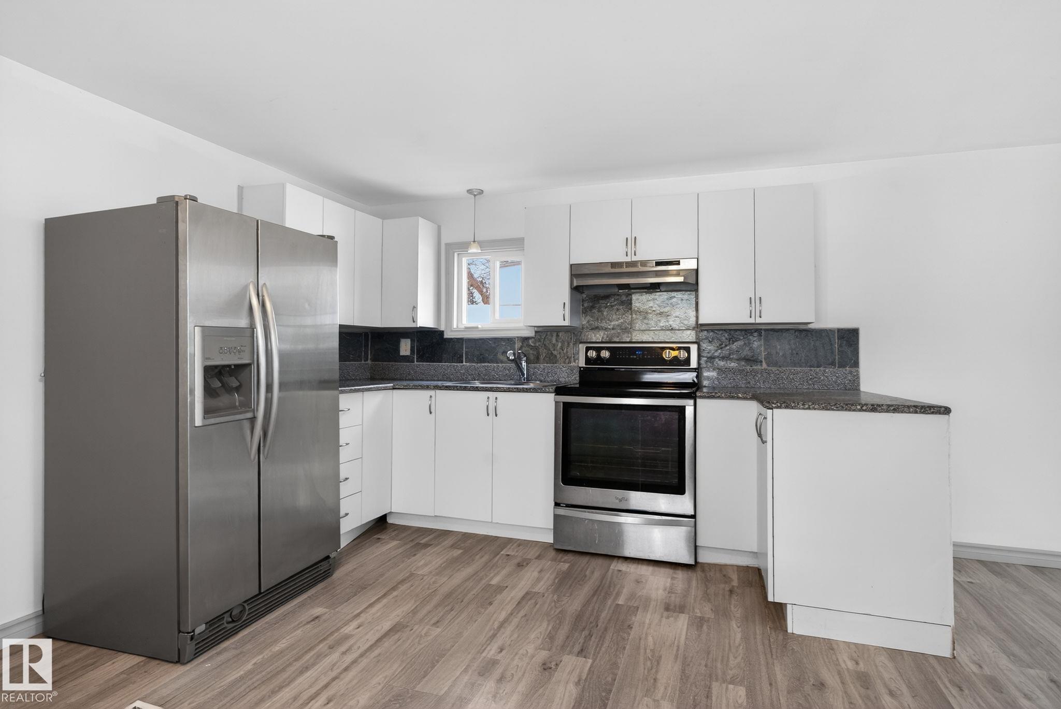
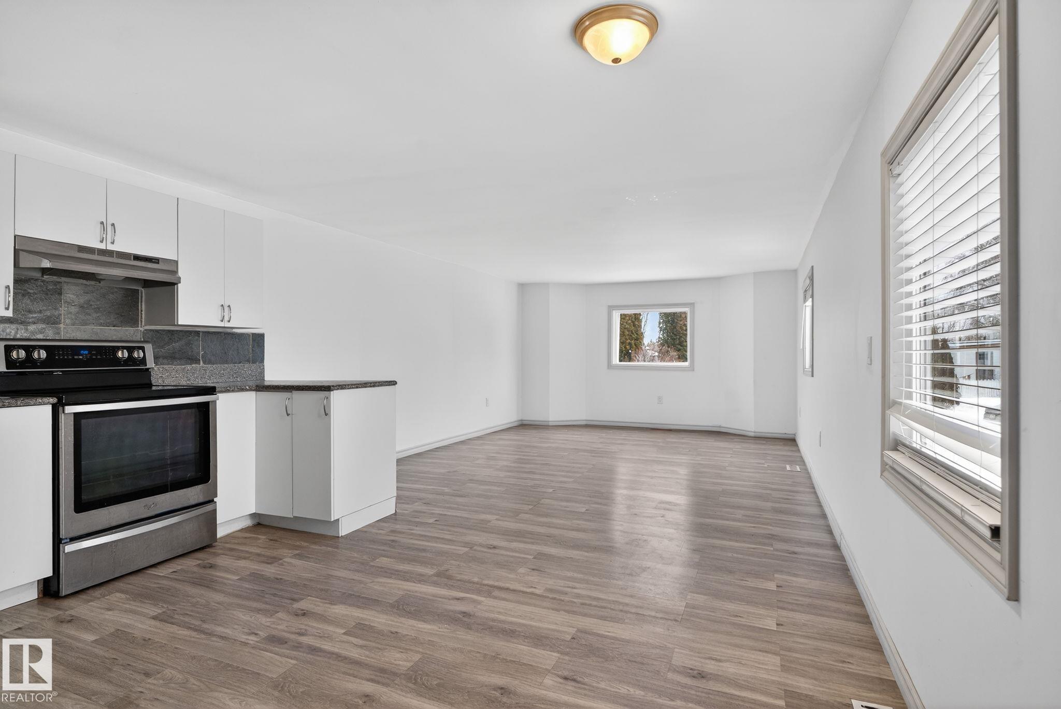
Well-kept 2-BED Manufactured Home located in the lively, family-oriented community of Evergreen Park, just minutes from the rapidly developing Quarry NE area. This welcoming home has been thoughtfully updated with new windows and siding, fresh paint over newly installed drywall, and modern vinyl flooring throughout, creating a bright and contemporary feel. The renovated kitchen flows smoothly into the living and dining areas, forming an open-concept layout that’s perfect for everyday living and entertaining guests. A spacious family room provides extra room to relax, watch movies, or host gatherings with friends and family. The refreshed 4-pc Bathroom includes a New Tub, Toilet, and Vanity for added comfort and style! Outside, a large storage shed offers plenty of room for tools, bikes, and seasonal items. Evergreen Park residents enjoy excellent amenities: community centre, gas station, car wash, grocery store, family restaurant, pharmacy, parks, and an ice rink! Some picture's virtually staged.

COMMUNITY  Evergreen (Edmonton)
PROPERTY TYPE  Single Family Residence
BUILDING TYPE  Detached Single Family
STYLE  Bungalow
YEAR BUILT 1979
SQUARE FOOTAGE  1,276
BEDROOMS  2
BATHROOMS  1.00
BASEMENT 
AMENITIES  Parking-Extra, Parking-Visitor, Vinyl Windows
APPLIANCES  Hood Fan, Refrigerator, Storage Shed, Stove-Electric
COOLING 
FIREPLACE 
FLOORING 
HEATING  Forced Air-1, Natural Gas
LAUNDRY 
LOT FEATURES 
PARKING  Parking Pad Cement/Paved
RESTRICTIONS  None Known
ROOF 
TITLE 
BROKER  REALTORS® Association of Edmonton


ROOMS DIMENSIONS (m) LEVEL