5428 202 ST NW
Edmonton T6M 2W5
MLS® Number: E4494332
$ 444,800
3
BEDROOMS
2 + 1
BATHROOMS
1,398
SQUARE FEET
2005
YEAR BUILT
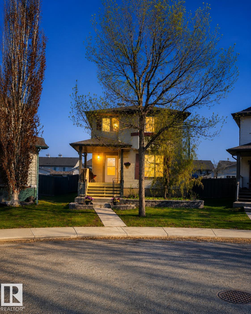
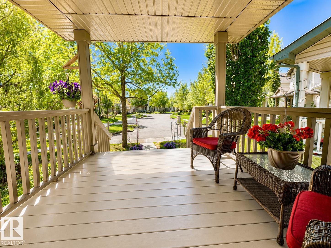
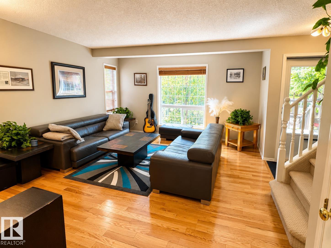
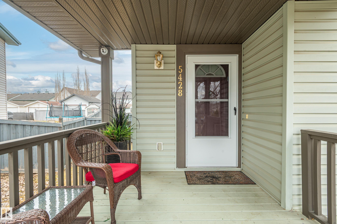
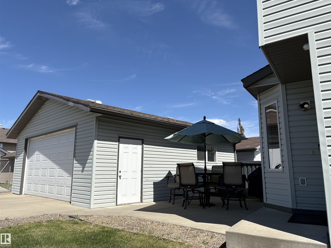
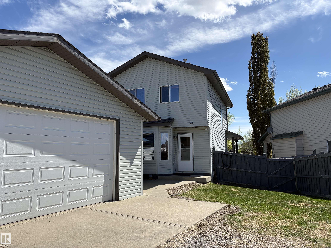
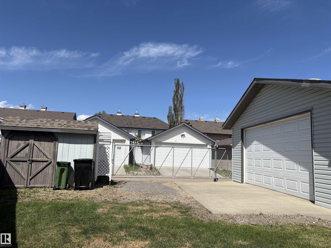
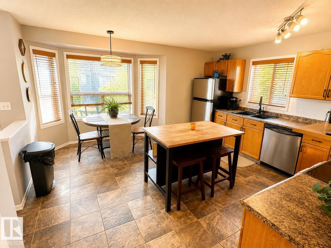
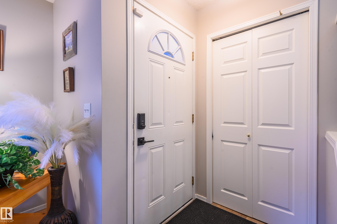
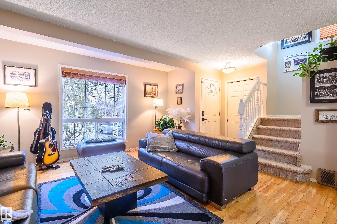
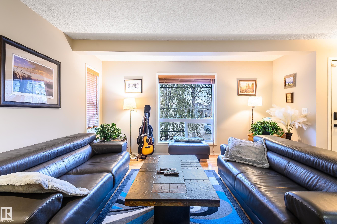
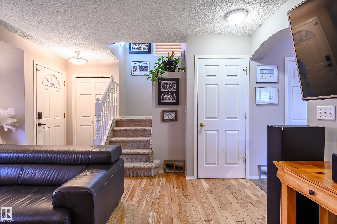
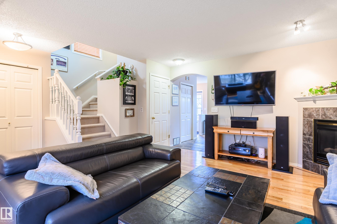
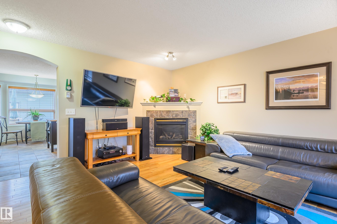
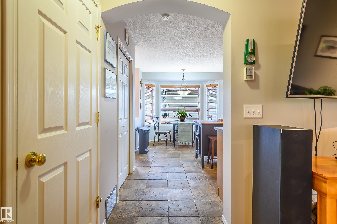
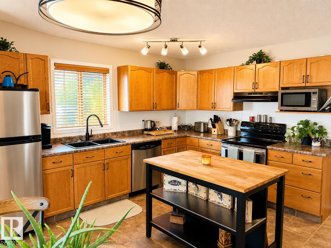
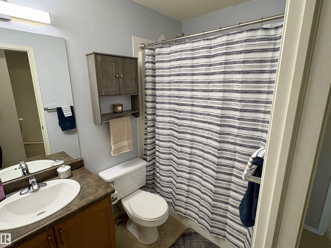
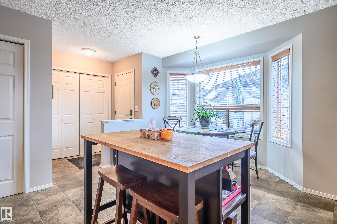
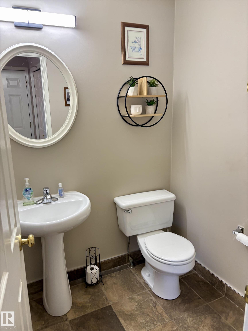
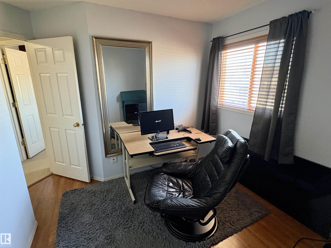
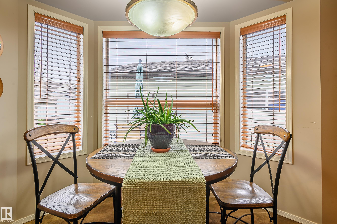
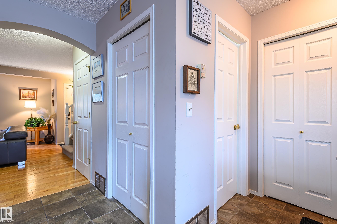
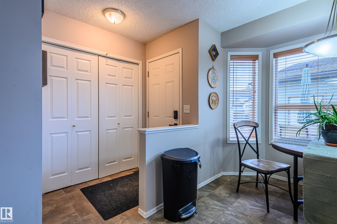
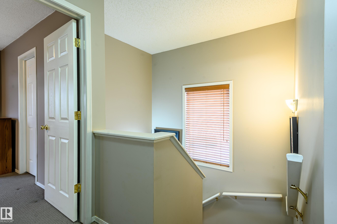
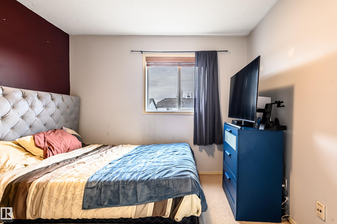
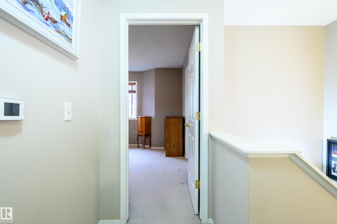
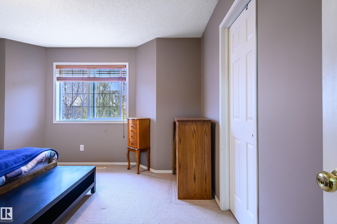
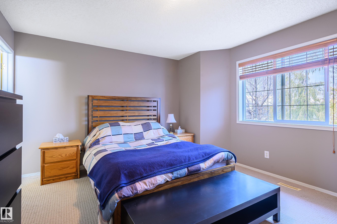
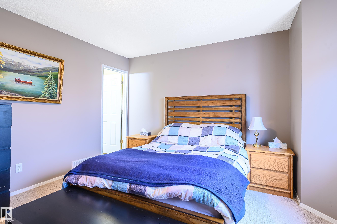
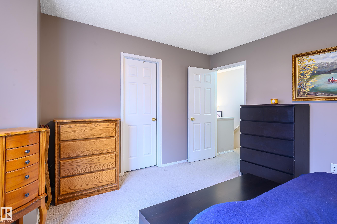
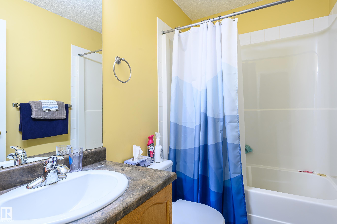
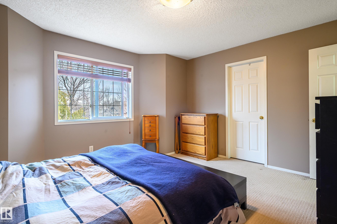
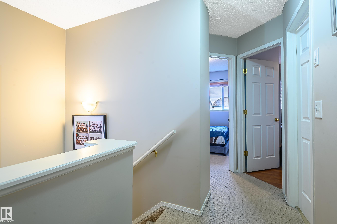
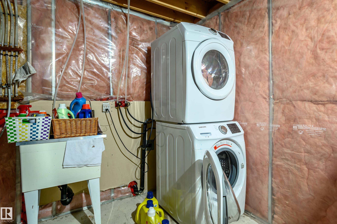
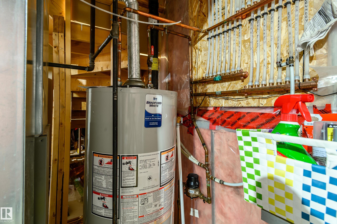
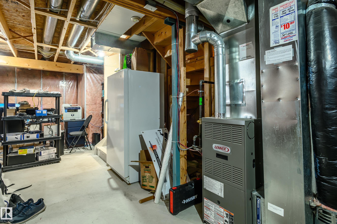
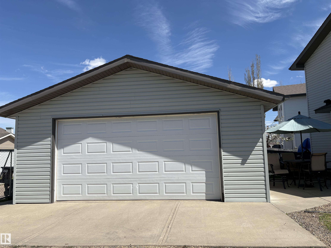
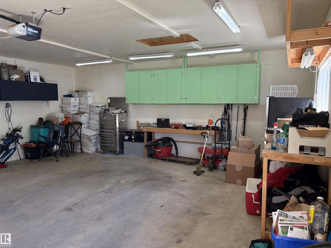
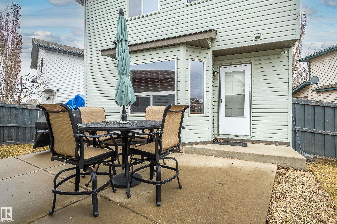
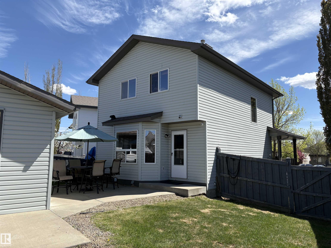
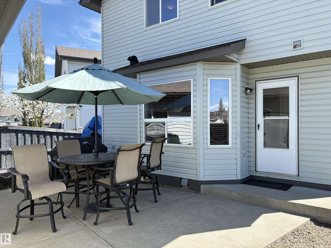
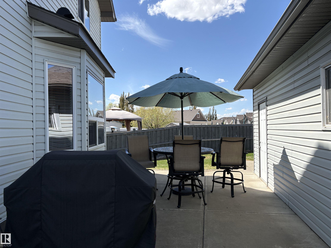
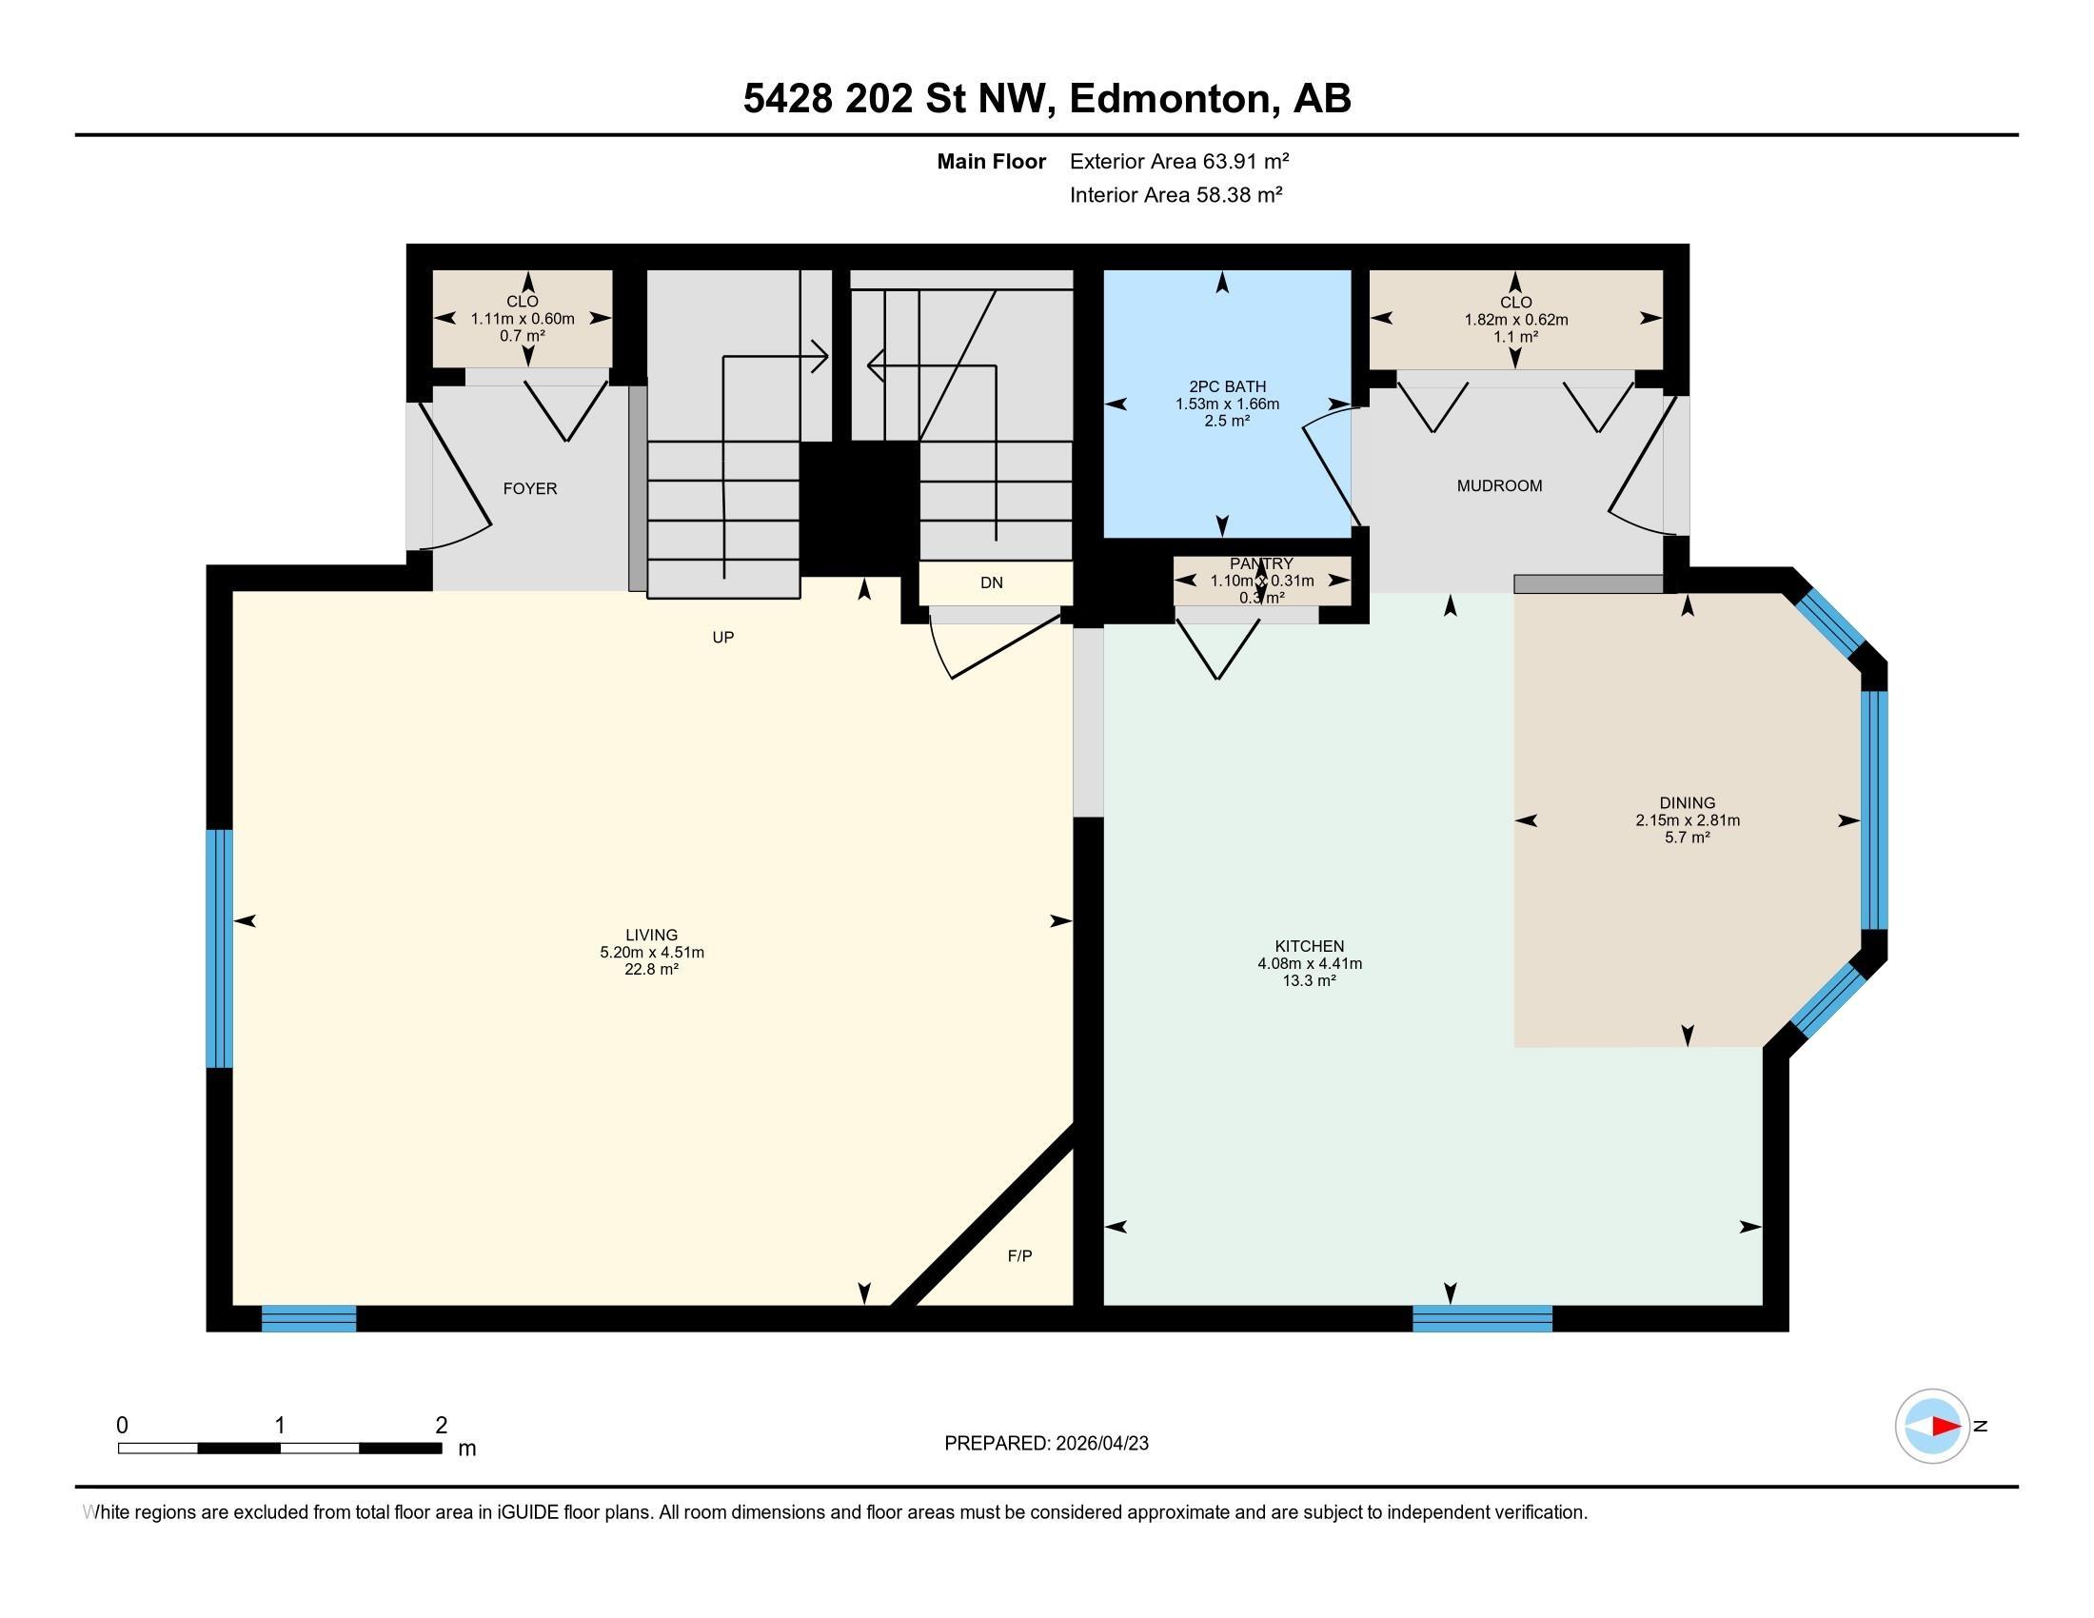
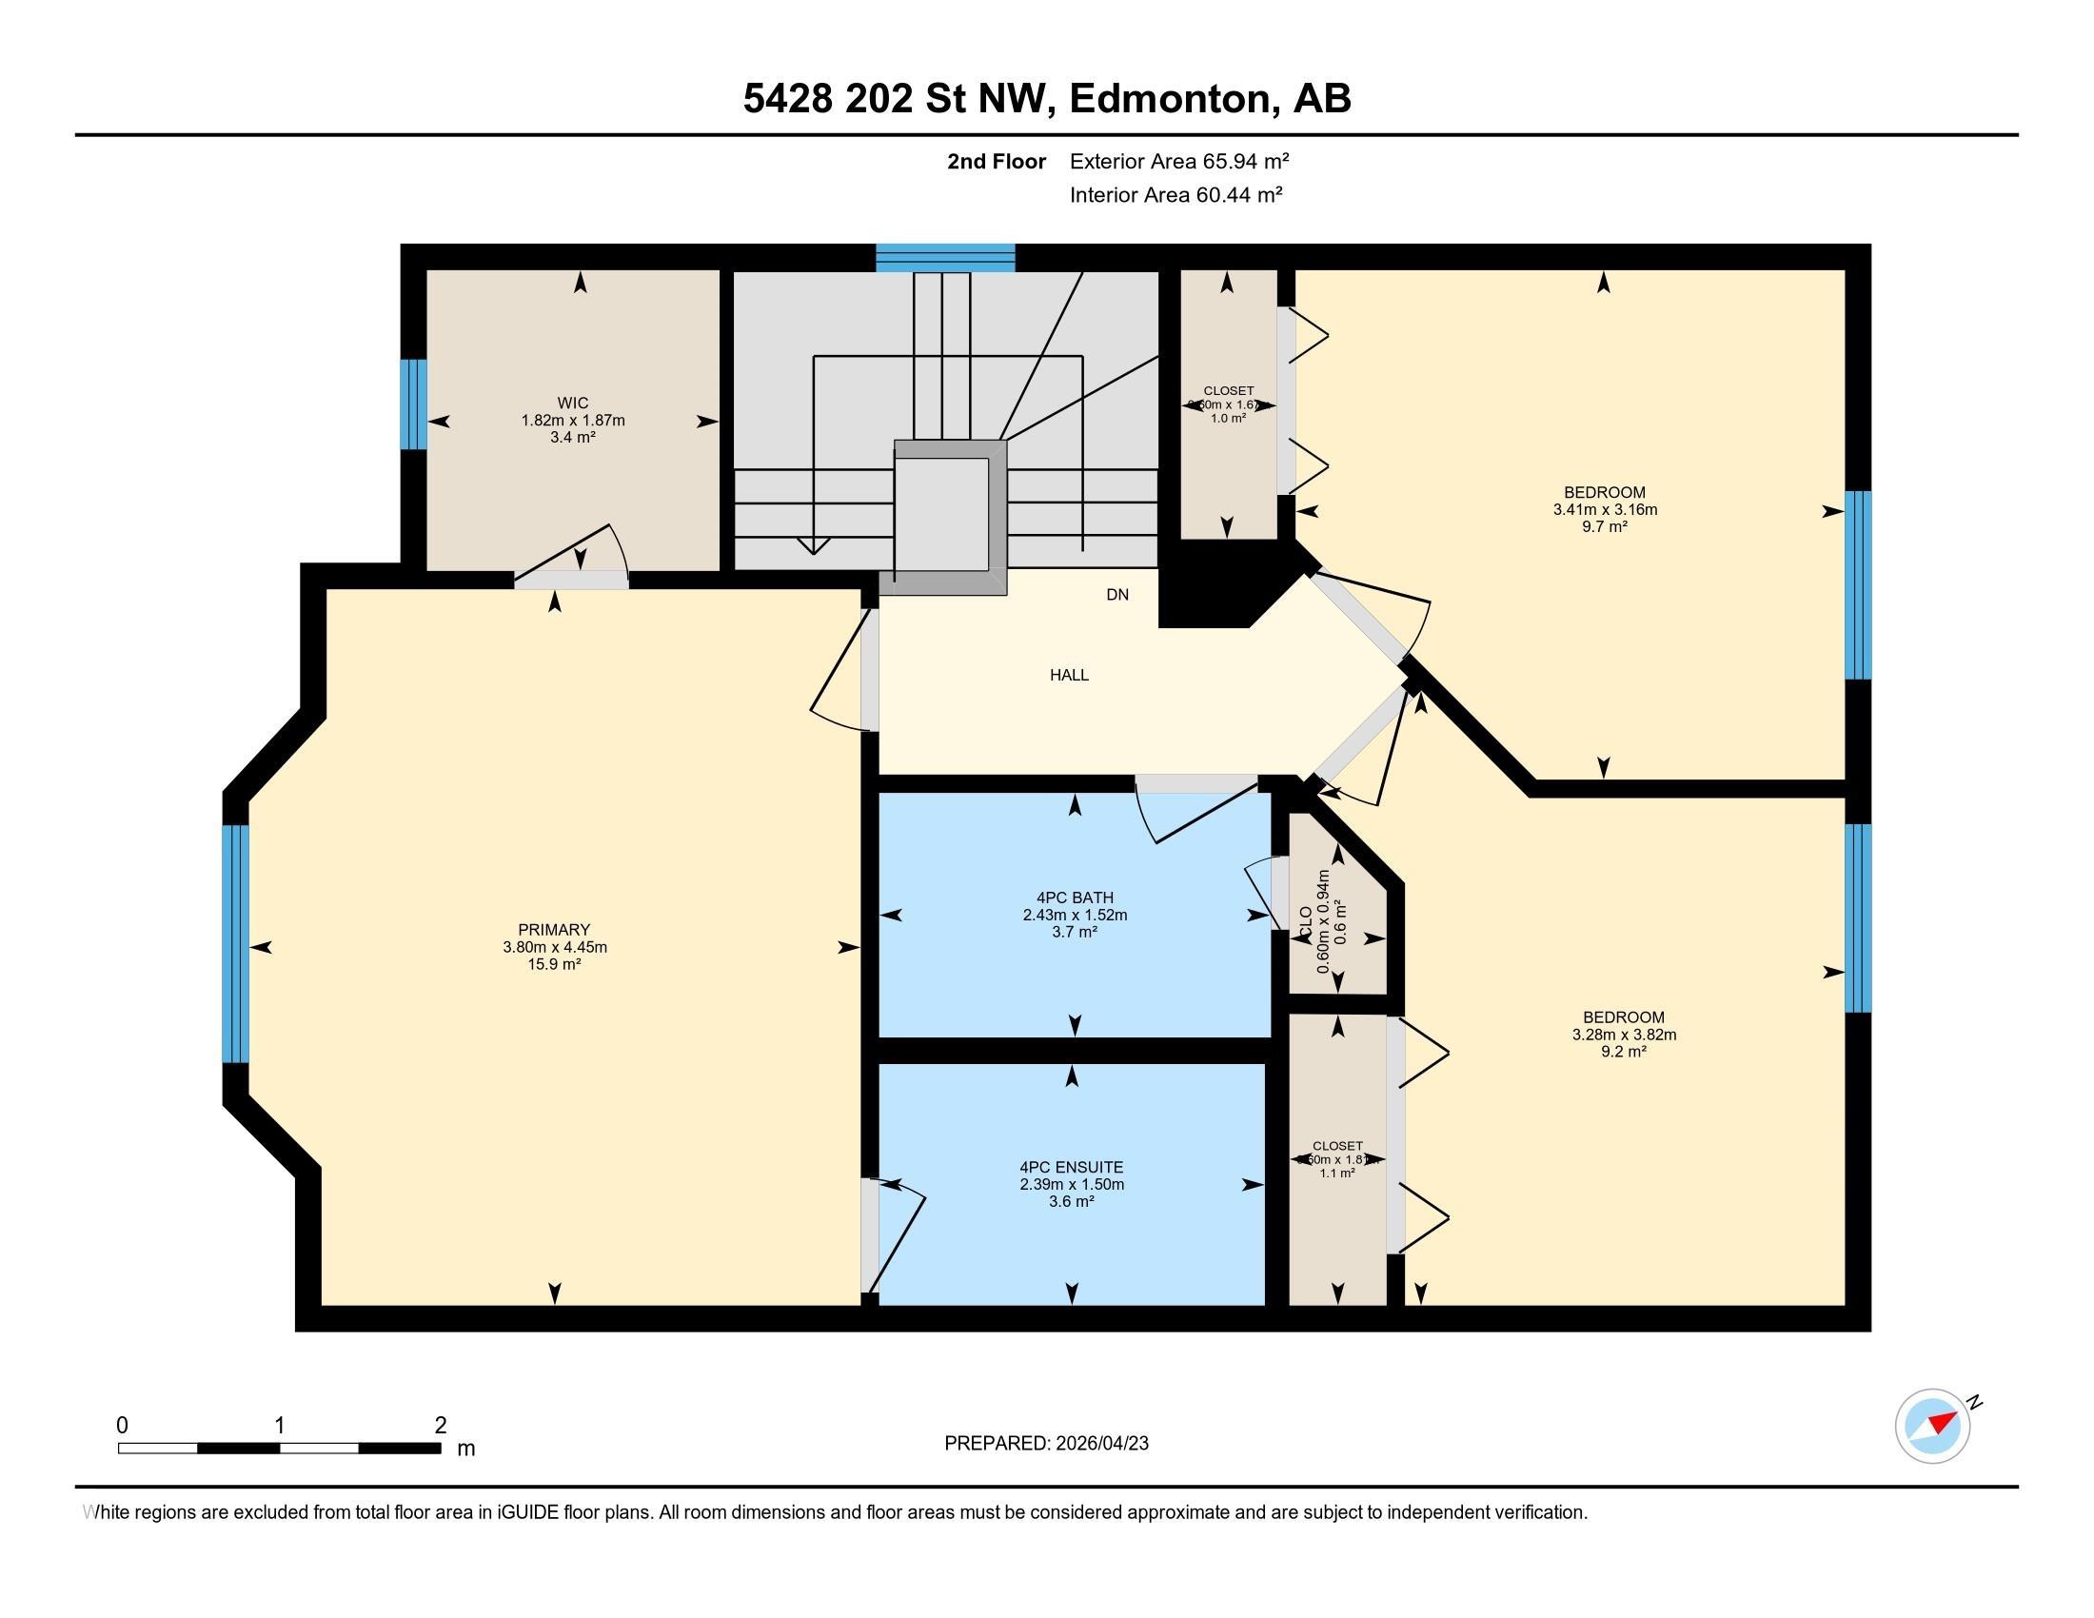
Well-kept home in The Hamptons on a quiet cul-de-sac with an oversized 26x24 detached garage and pie-shaped lot! This well-designed home offers 3 bedrooms and 3 bathrooms. The main floor features a cozy corner fireplace in the living room and a functional kitchen with ample cabinet space and all appliances included. A convenient 2-piece bath and large closet complete the back entry. Upstairs offers 3 bedrooms and two 4-piece baths, including a spacious primary suite with walk-in closet. Recent hot water tank replacement adds peace of mind. The basement is framed and insulated, with room for a 4th bedroom and bathroom. Enjoy the large fenced yard with patio, ideal for kids, pets, or RV parking. Weber Genesis BBQ included. Spacious garage fits a workshop, boat, or large SUV/truck. Mature landscaping and charming front porch complete this home. Close to walking paths, amenities, and easy access to Anthony Henday Drive.
| COMMUNITY | The Hamptons |
| PROPERTY TYPE | Detached Single Family |
| BUILDING TYPE | Detached Single Family |
| STYLE | 2 Storey |
| YEAR BUILT | 2005 |
| SQUARE FOOTAGE | 1,398 |
| BEDROOMS | 3 |
| BATHROOMS | 2.50 |
| BASEMENT | Full, Unfinished |
| AMENITIES | No Smoking Home, See Remarks |
| APPLIANCES | Dishwasher-Built-In, Dryer, Garage Control, Garage Opener, Refrigerator, Stove-Electric, Washer, Window Coverings |
| COOLING | |
| FIREPLACE | |
| FLOORING | Carpet, Ceramic Tile, Hardwood |
| HEATING | Forced Air-1, Natural Gas |
| LAUNDRY | ensuite bathroom |
| LOT FEATURES | Cul-De-Sac, Fenced |
| PARKING | Double Garage Detached, Insulated, Over Sized |
| RESTRICTIONS | Easement Reg. On Title, Utility Right Of Way |
| ROOF | Asphalt Shingles |
| TITLE | Fee Simple |
| BROKER | REALTORS® Association of Edmonton |
| ROOMS | DIMENSIONS (m) | LEVEL |
|---|