https://zimg.paragon.ice.com/ParagonImages/Property/PM/RAE/225401850/1/0/0/41bb35e8714958a4e7569ce476ce5e29/1/f0da478cc76258773f2fcb8cb90ce082/225401850-909df6c0-5bd5-49b4-827e-f706f9d91efa.JPG https://zimg.paragon.ice.com/ParagonImages/Property/PM/RAE/225401850/2/0/0/19b1284d61d2d95314a3db21d9521e1e/1/f0da478cc76258773f2fcb8cb90ce082/225401850-958eb5af-4943-490f-9062-bc9825d431d4.JPG https://zimg.paragon.ice.com/ParagonImages/Property/PM/RAE/225401850/3/0/0/fcd2bebc999b6129a61709d97e73cb1f/1/f0da478cc76258773f2fcb8cb90ce082/225401850-efceef20-50a8-44f5-a18a-842ff6872fed.JPG https://zimg.paragon.ice.com/ParagonImages/Property/PM/RAE/225401850/4/0/0/afc271113f97ea824a2a765563513408/1/f0da478cc76258773f2fcb8cb90ce082/225401850-cf8ef02c-5b07-4a46-b863-8103b3c53144.JPG https://zimg.paragon.ice.com/ParagonImages/Property/PM/RAE/225401850/5/0/0/72118e0553ab44fa53ea9a3ff2acbd6d/1/f0da478cc76258773f2fcb8cb90ce082/225401850-8a16393a-d110-479f-ae29-a0ee6a90197f.JPG https://zimg.paragon.ice.com/ParagonImages/Property/PM/RAE/225401850/6/0/0/0988dc5d80b20230a602534df24d41a6/1/f0da478cc76258773f2fcb8cb90ce082/225401850-cd2e06ff-5f67-4c1a-9291-a2b8e1add443.JPG https://zimg.paragon.ice.com/ParagonImages/Property/PM/RAE/225401850/7/0/0/304057fcf32f87e27c77725b7c269eed/1/f0da478cc76258773f2fcb8cb90ce082/225401850-df07ba89-f01c-48ab-808c-5da5f9e98cb2.JPG https://zimg.paragon.ice.com/ParagonImages/Property/PM/RAE/225401850/8/0/0/583685ee7c229d5fac7e1ca7599319b0/1/f0da478cc76258773f2fcb8cb90ce082/225401850-6a27170a-4ada-43ec-bf78-0bd5484ff567.JPG https://zimg.paragon.ice.com/ParagonImages/Property/PM/RAE/225401850/9/0/0/72bba5aa6e13fd6f06d462f1fb53f8e3/1/f0da478cc76258773f2fcb8cb90ce082/225401850-86425afd-7c2f-4695-b26d-bc253600ce9b.JPG https://zimg.paragon.ice.com/ParagonImages/Property/PM/RAE/225401850/10/0/0/f3eea45ca035f13ce74e2384138469eb/1/f0da478cc76258773f2fcb8cb90ce082/225401850-15689c1d-d3e0-4d16-9111-8de84c2434be.JPG https://zimg.paragon.ice.com/ParagonImages/Property/PM/RAE/225401850/11/0/0/0b7581569eaa7806ae47b000ade4176e/1/f0da478cc76258773f2fcb8cb90ce082/225401850-6152f046-83f6-4d28-895a-8ba2ff8c4b72.JPG https://zimg.paragon.ice.com/ParagonImages/Property/PM/RAE/225401850/12/0/0/739a159b576bee3e35edc89d61a387d1/1/f0da478cc76258773f2fcb8cb90ce082/225401850-1041eaa8-09ac-43d7-ac65-623875f3e2c5.JPG https://zimg.paragon.ice.com/ParagonImages/Property/PM/RAE/225401850/13/0/0/1392b8859ab98391f90271fd12b24002/1/f0da478cc76258773f2fcb8cb90ce082/225401850-a5e67e3d-1754-4537-a1e3-ae79f2f951d9.JPG https://zimg.paragon.ice.com/ParagonImages/Property/PM/RAE/225401850/14/0/0/0feda473c4d23fe4dd627bfe43f19f96/1/f0da478cc76258773f2fcb8cb90ce082/225401850-12eeb478-39c6-411c-886e-3fbf0ad6b162.JPG https://zimg.paragon.ice.com/ParagonImages/Property/PM/RAE/225401850/15/0/0/aabceffd3ca61a570ecec4fa1f06d178/1/f0da478cc76258773f2fcb8cb90ce082/225401850-bf4bb2ee-c5c8-4c8f-89a1-01ff7f69b271.JPG https://zimg.paragon.ice.com/ParagonImages/Property/PM/RAE/225401850/16/0/0/899d800d9b33e5fff24b8748fca0c4cc/1/f0da478cc76258773f2fcb8cb90ce082/225401850-c35f15a0-3a8e-4e51-801a-1b5ba0abdd7e.JPG https://zimg.paragon.ice.com/ParagonImages/Property/PM/RAE/225401850/17/0/0/ac444e36ec2b399ed3d1ede8f8c43d2e/1/f0da478cc76258773f2fcb8cb90ce082/225401850-14aae8b8-e8eb-4fdc-b158-f21b0e64471f.JPG https://zimg.paragon.ice.com/ParagonImages/Property/PM/RAE/225401850/18/0/0/ea6bf7d0ed3ffaae3506f7b4d5e79c37/1/f0da478cc76258773f2fcb8cb90ce082/225401850-eb67985e-8bb7-457d-83a3-3b2ba8ceeb2b.JPG https://zimg.paragon.ice.com/ParagonImages/Property/PM/RAE/225401850/19/0/0/c178e4f51ff371b4e4f497591694be5d/1/f0da478cc76258773f2fcb8cb90ce082/225401850-def1db14-aafa-41c1-8739-a0dbf47904de.JPG https://zimg.paragon.ice.com/ParagonImages/Property/PM/RAE/225401850/20/0/0/3008e7c548e8a21a8dc59aae505b12ee/1/f0da478cc76258773f2fcb8cb90ce082/225401850-ac73e3a2-950f-4ed2-8b9f-0ce81b870a78.JPG https://zimg.paragon.ice.com/ParagonImages/Property/PM/RAE/225401850/21/0/0/929c95ee6c58510e44bc82b46e21ac7b/1/f0da478cc76258773f2fcb8cb90ce082/225401850-7c05bf1f-000a-434a-9b8e-6924480ef16f.JPG https://zimg.paragon.ice.com/ParagonImages/Property/PM/RAE/225401850/22/0/0/ae487d77ae5c452c0b54c0370740796e/1/f0da478cc76258773f2fcb8cb90ce082/225401850-48a1b05e-0bef-430a-bac2-e482b7f94efe.JPG https://zimg.paragon.ice.com/ParagonImages/Property/PM/RAE/225401850/23/0/0/81b9023768229d62841b5c09d835c42a/1/f0da478cc76258773f2fcb8cb90ce082/225401850-1e9ee104-1ca8-4591-b9b2-f69397b29a83.JPG https://zimg.paragon.ice.com/ParagonImages/Property/PM/RAE/225401850/24/0/0/287ccf73cc46bebc7f7ab719fec598c0/1/f0da478cc76258773f2fcb8cb90ce082/225401850-4c81a9df-fe5b-4c0c-9e72-3246145ea65b.JPG https://zimg.paragon.ice.com/ParagonImages/Property/PM/RAE/225401850/25/0/0/21e35ef22c4b89f75e0e33cf384092bd/1/f0da478cc76258773f2fcb8cb90ce082/225401850-fa569559-3365-4edb-9673-118236093e5a.JPG https://zimg.paragon.ice.com/ParagonImages/Property/PM/RAE/225401850/26/0/0/e335f9c838da252828d59773b25c4dbd/1/f0da478cc76258773f2fcb8cb90ce082/225401850-e3350c5a-fee7-4b63-bc52-762860b047cf.JPG https://zimg.paragon.ice.com/ParagonImages/Property/PM/RAE/225401850/27/0/0/452a1497630d643c368444df9da4463c/1/f0da478cc76258773f2fcb8cb90ce082/225401850-4810dcd0-00f6-4662-9ad6-e840796d1d67.JPG https://zimg.paragon.ice.com/ParagonImages/Property/PM/RAE/225401850/28/0/0/1ff79cc4558071df5763a6efdbc9f80a/1/f0da478cc76258773f2fcb8cb90ce082/225401850-3a67febb-db9f-4c40-885a-102325217c25.JPG https://zimg.paragon.ice.com/ParagonImages/Property/PM/RAE/225401850/29/0/0/211de180783e2339a502c57e3705de8d/1/f0da478cc76258773f2fcb8cb90ce082/225401850-9b03a9b1-30fb-4a13-b2d9-0cf3fe47fab0.JPG https://zimg.paragon.ice.com/ParagonImages/Property/PM/RAE/225401850/30/0/0/31f35908ddae8a3dac130385d36c2922/1/f0da478cc76258773f2fcb8cb90ce082/225401850-7e3ee707-34b5-48ac-87ca-e7dfbe563beb.JPG https://zimg.paragon.ice.com/ParagonImages/Property/PM/RAE/225401850/31/0/0/eb9bc808cc512af60dc11fdfd5c3b6fa/1/f0da478cc76258773f2fcb8cb90ce082/225401850-b23a4342-4f41-4013-a2d3-3278819194ac.JPG https://zimg.paragon.ice.com/ParagonImages/Property/PM/RAE/225401850/32/0/0/77c592b4ef4f1595b6972e8c45e7eaa4/1/f0da478cc76258773f2fcb8cb90ce082/225401850-7879ade1-b74e-4804-9bf0-3d5aa60834c0.JPG https://zimg.paragon.ice.com/ParagonImages/Property/PM/RAE/225401850/33/0/0/87df631776ad9fb5bcc088c8b74bf972/1/f0da478cc76258773f2fcb8cb90ce082/225401850-9f375d42-b5ff-4ed0-ac01-e2d88beb95de.JPG https://zimg.paragon.ice.com/ParagonImages/Property/PM/RAE/225401850/34/0/0/37d8d36ce762232cee0e9d6256e114ac/1/f0da478cc76258773f2fcb8cb90ce082/225401850-e504e7bd-ce62-4d49-b4cf-1b8799c7309b.JPG https://zimg.paragon.ice.com/ParagonImages/Property/PM/RAE/225401850/35/0/0/a224d87aac2ee8f228b98357562e75f8/1/f0da478cc76258773f2fcb8cb90ce082/225401850-2095aa48-ca9c-4533-8c7c-b79ccd26188d.JPG https://zimg.paragon.ice.com/ParagonImages/Property/PM/RAE/225401850/36/0/0/f59bfe658965d49a42dc9ddddc8f5403/1/f0da478cc76258773f2fcb8cb90ce082/225401850-e1dc744c-ef02-46f2-a057-ff312ec0a838.JPG https://zimg.paragon.ice.com/ParagonImages/Property/PM/RAE/225401850/37/0/0/c43b9da0d10aeab468d87726e951b42a/1/f0da478cc76258773f2fcb8cb90ce082/225401850-f1e1acc4-97de-4e1e-91bc-604c63cec17a.JPG https://zimg.paragon.ice.com/ParagonImages/Property/PM/RAE/225401850/38/0/0/4d9d810611fa107d772b385c8f0310b4/1/f0da478cc76258773f2fcb8cb90ce082/225401850-eaa98bad-c7f6-4a57-b86f-55c50571ebfa.JPG

5422 CRABAPPLE LO SW

Edmonton T6X 1S5

MLS® Number:  E4489030

Back to The Orchards At Ellerslie   

  • Home \
  • The Orchards At Ellerslie \
  • 5422 CRABAPPLE LO SW

$ 539,500

4

BEDROOMS

2 + 1

BATHROOMS

1,577

SQUARE FEET

2016

YEAR BUILT

https://zimg.paragon.ice.com/ParagonImages/Property/PM/RAE/225401850/1/0/0/41bb35e8714958a4e7569ce476ce5e29/1/f0da478cc76258773f2fcb8cb90ce082/225401850-909df6c0-5bd5-49b4-827e-f706f9d91efa.JPG





MLS® Number
E4489030
PROPERTY TYPE
Detached Single Family
LISTING DATE
May-21-2026

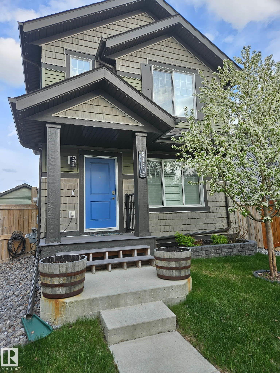
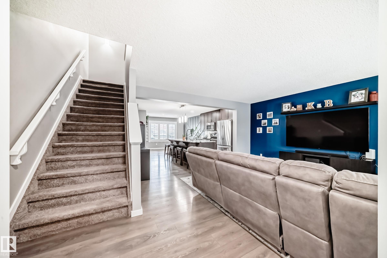
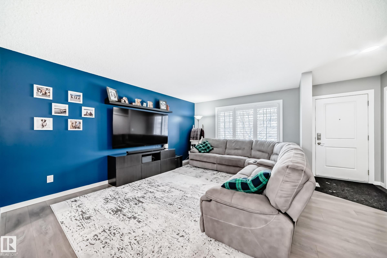
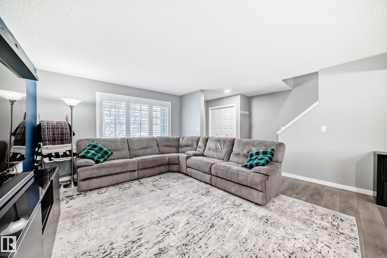
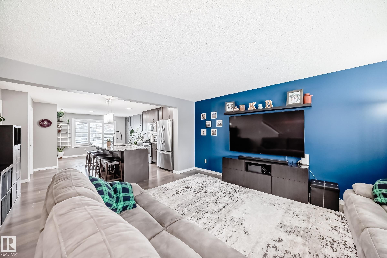
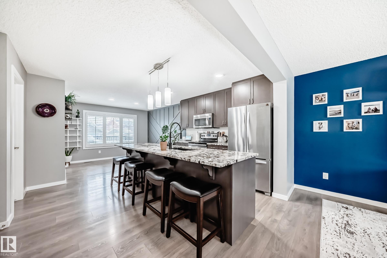
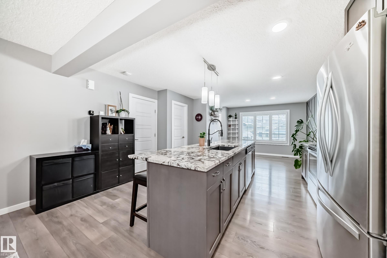
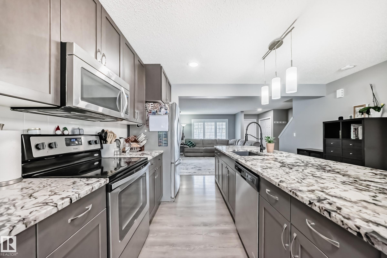
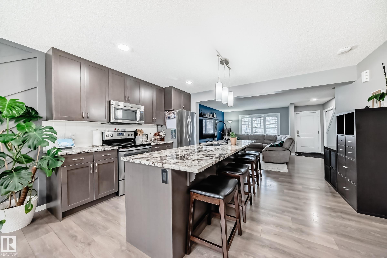
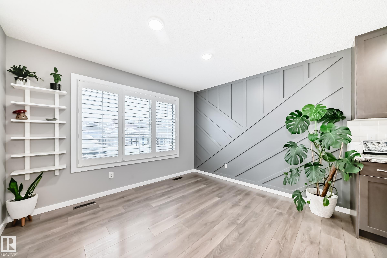
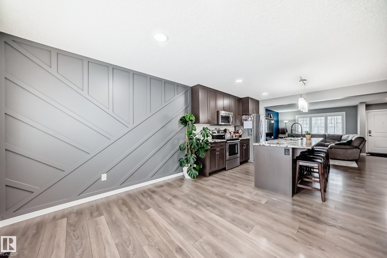
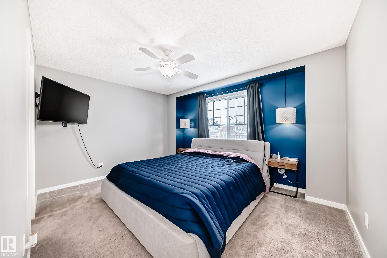
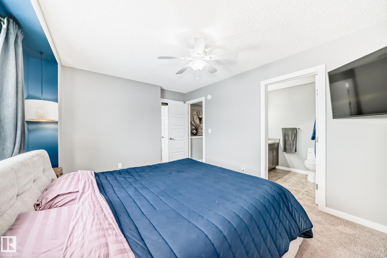
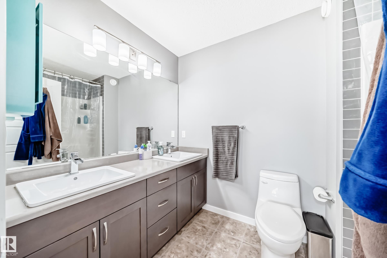
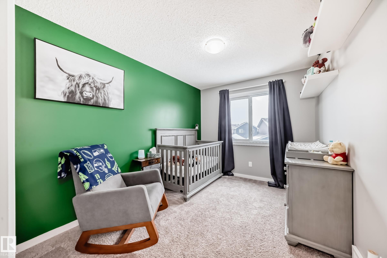
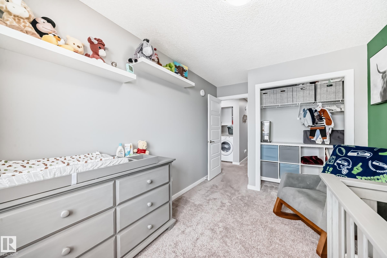
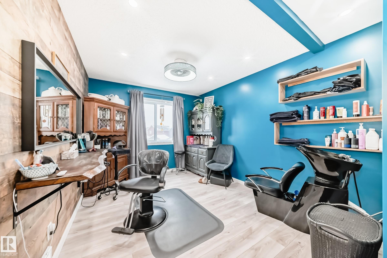
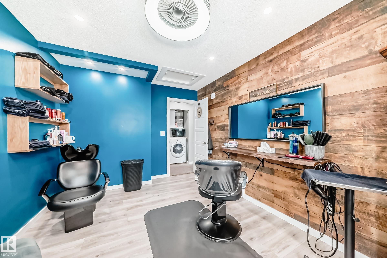
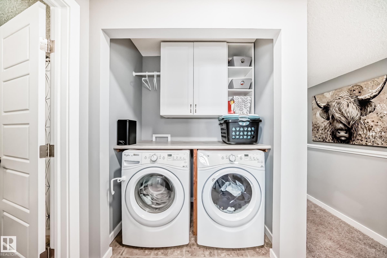
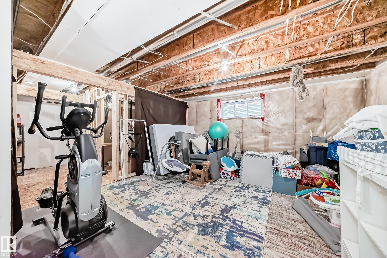
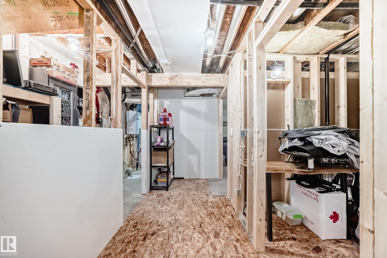
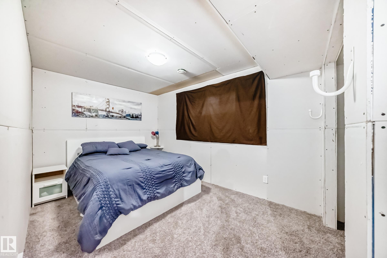
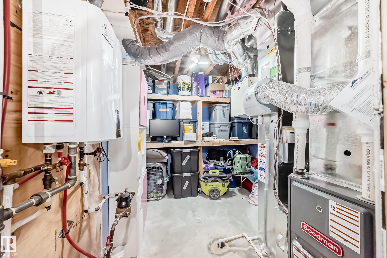
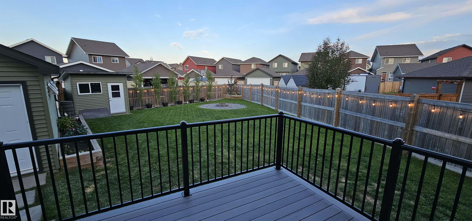
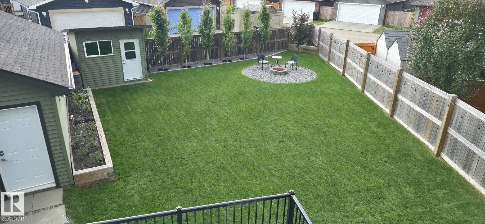
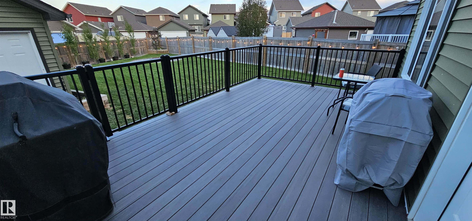
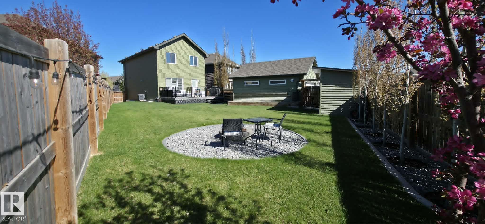
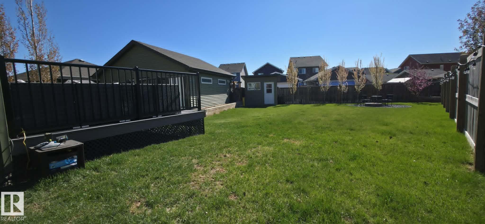
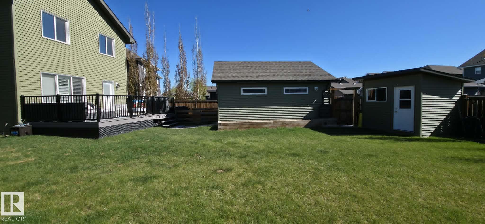
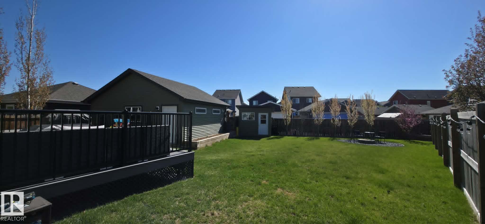
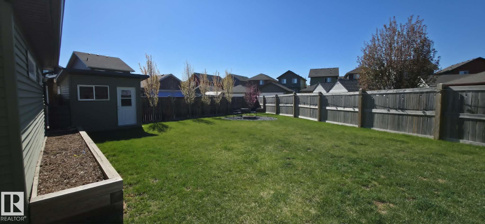
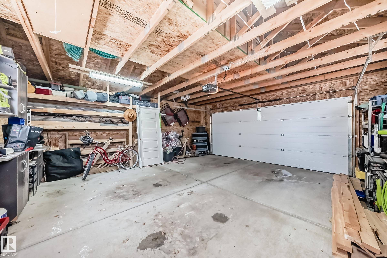
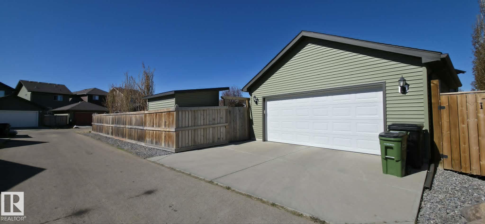
This beautiful home is located on a massive, fully fenced pie-shaped lot featuring an insulated Garage offering space, privacy, and endless possibilities! Step inside to an open-concept floor plan featuring modern tones and bright, spacious living areas designed for both everyday comfort and entertaining. The home offers 4 generously sized bedrooms, convenient upstairs laundry, and durable laminate flooring throughout. The kitchen is a true showstopper with quartz countertops, a stunning 9-ft quartz island, stainless steel appliances, and a huge walk-in pantry — perfect for hosting and family living alike. Enjoy premium upgrades including: Central A/C, HRV system, Tankless on-demand hot water, Main floor shutters, New 240 sq ft fully composite deck Partially finished, roughed-in basement ready for your personal touch This move-in-ready home combines style, functionality, and incredible value with the Gemstone exterior led soffit lighting providing a premium exterior feel. Time to make your move!

COMMUNITY  The Orchards At Ellerslie
PROPERTY TYPE  Detached Single Family
BUILDING TYPE  Detached Single Family
STYLE  2 Storey
YEAR BUILT 2016
SQUARE FOOTAGE  1,577
BEDROOMS  4
BATHROOMS  2.50
BASEMENT  Full, Partially Finished
AMENITIES  Air Conditioner, Deck, No Smoking Home
APPLIANCES  Air Conditioning-Central, Dishwasher-Built-In, Dryer, Garage Opener, Oven-Microwave, Refrigerator, Storage Shed, Stove-Electric, Washer, Window Coverings
COOLING 
FIREPLACE 
FLOORING  Carpet, Vinyl Plank
HEATING  Forced Air-1, Natural Gas
LAUNDRY  ensuite bathroom
LOT FEATURES  Back Lane, Cul-De-Sac, Fenced, Landscaped, Shopping Nearby, See Remarks
PARKING  Double Garage Detached
RESTRICTIONS  None Known
ROOF  Asphalt Shingles
TITLE  Fee Simple
BROKER  REALTORS® Association of Edmonton


ROOMS DIMENSIONS (m) LEVEL