https://zimg.paragon.ice.com/ParagonImages/Property/PM/RAE/225416859/1/0/0/013c8823c5e927a249344507fa5e3b99/1/a687b20f28f5c760d6f79d6528981894/225416859-773842ef-078d-48fc-9004-1ee1c346805d.JPG https://zimg.paragon.ice.com/ParagonImages/Property/PM/RAE/225416859/2/0/0/5c19dbc7e21551881e174c8f3dfa17d8/1/a687b20f28f5c760d6f79d6528981894/225416859-eeb843cd-27e5-49f3-acdb-ded337cecdeb.JPG https://zimg.paragon.ice.com/ParagonImages/Property/PM/RAE/225416859/3/0/0/511a603be11284c9b514f944857276fb/1/a687b20f28f5c760d6f79d6528981894/225416859-016d0108-5aef-41ee-87fc-0203494bf5f1.JPG https://zimg.paragon.ice.com/ParagonImages/Property/PM/RAE/225416859/4/0/0/dd5914dfda6cd25cd299dbcd4d338ec8/1/a687b20f28f5c760d6f79d6528981894/225416859-cc268793-a1e3-4efe-826b-a32e24034e6e.JPG https://zimg.paragon.ice.com/ParagonImages/Property/PM/RAE/225416859/5/0/0/812c357ba3b8c3c0ceed42f5efc39b26/1/a687b20f28f5c760d6f79d6528981894/225416859-06a7b2d1-5bea-4bb9-9c74-1c1cb345cbf9.JPG https://zimg.paragon.ice.com/ParagonImages/Property/PM/RAE/225416859/6/0/0/642140222c010ca4273e3016dabbab17/1/a687b20f28f5c760d6f79d6528981894/225416859-893e05d2-6526-49eb-b81a-60eef5ed254e.JPG https://zimg.paragon.ice.com/ParagonImages/Property/PM/RAE/225416859/7/0/0/28dc0a3180a5696c1ee04d1f89cb7bae/1/a687b20f28f5c760d6f79d6528981894/225416859-8bba9e55-ad69-4273-af2a-307a26f77ba8.JPG https://zimg.paragon.ice.com/ParagonImages/Property/PM/RAE/225416859/8/0/0/7d948a23a3b1a62b852311019d65997b/1/a687b20f28f5c760d6f79d6528981894/225416859-4e6a4716-bd99-4314-a195-7fbe25921174.JPG https://zimg.paragon.ice.com/ParagonImages/Property/PM/RAE/225416859/9/0/0/d5526d3705f5e20246d80e48ffe9406b/1/a687b20f28f5c760d6f79d6528981894/225416859-8170b902-83cd-47f3-92fe-84a75d0191f2.JPG https://zimg.paragon.ice.com/ParagonImages/Property/PM/RAE/225416859/10/0/0/bc8d3ec37795c38a4cd2a20c345cba39/1/a687b20f28f5c760d6f79d6528981894/225416859-2be276c0-8205-47fd-a927-c1c9070187b7.JPG https://zimg.paragon.ice.com/ParagonImages/Property/PM/RAE/225416859/11/0/0/23098ff9215ae5ba5d75c4e66eed51a7/1/a687b20f28f5c760d6f79d6528981894/225416859-2b4341de-cbe5-423c-98dc-55cdf23e18e4.JPG https://zimg.paragon.ice.com/ParagonImages/Property/PM/RAE/225416859/12/0/0/26ef49fc62310e8f4dae028bf2fd36a5/1/a687b20f28f5c760d6f79d6528981894/225416859-2c409a72-03de-4e12-8a13-4bc42bfec5dd.JPG https://zimg.paragon.ice.com/ParagonImages/Property/PM/RAE/225416859/13/0/0/ebd56487ece1af7df4af83bd0bfb30f2/1/a687b20f28f5c760d6f79d6528981894/225416859-55a9558b-721c-4d1c-b9f9-d667a632cf7d.JPG https://zimg.paragon.ice.com/ParagonImages/Property/PM/RAE/225416859/14/0/0/f1088f3da7f78e43c60020907cb1e38b/1/a687b20f28f5c760d6f79d6528981894/225416859-8bf1a5d8-6be7-4de8-91a3-3f5ac4dd0785.JPG https://zimg.paragon.ice.com/ParagonImages/Property/PM/RAE/225416859/15/0/0/002b04b78da5473cd4b4d9c19c45cbf9/1/a687b20f28f5c760d6f79d6528981894/225416859-e8255b7c-16e4-4530-84fd-1e35c292a51c.JPG https://zimg.paragon.ice.com/ParagonImages/Property/PM/RAE/225416859/16/0/0/5afe236ea85978aa2b1ef71bd1923ab1/1/a687b20f28f5c760d6f79d6528981894/225416859-12328d71-5e3a-43d9-b5c4-b711198957ff.JPG https://zimg.paragon.ice.com/ParagonImages/Property/PM/RAE/225416859/17/0/0/fb6c244175431d4ca54bdfd60e7336cb/1/a687b20f28f5c760d6f79d6528981894/225416859-ef34d079-cb08-455f-9b8a-884e48197718.JPG https://zimg.paragon.ice.com/ParagonImages/Property/PM/RAE/225416859/18/0/0/279bf13e07ebb0423ffc763de7fe910e/1/a687b20f28f5c760d6f79d6528981894/225416859-71886d25-d6d9-4b89-83d0-42fc4b9b3705.JPG https://zimg.paragon.ice.com/ParagonImages/Property/PM/RAE/225416859/19/0/0/683a3b0ddeb0ac580396c924cf1944f1/1/a687b20f28f5c760d6f79d6528981894/225416859-0b693d37-c68a-4840-82e5-c498440fc408.JPG https://zimg.paragon.ice.com/ParagonImages/Property/PM/RAE/225416859/20/0/0/61bf17b57407949f38eb640f41ce3298/1/a687b20f28f5c760d6f79d6528981894/225416859-d9f2ddda-3253-4436-a75c-95cfc1e2f8d2.JPG https://zimg.paragon.ice.com/ParagonImages/Property/PM/RAE/225416859/21/0/0/66ef2908e4ce38dcc29de4f3e9761c90/1/a687b20f28f5c760d6f79d6528981894/225416859-84ee9a4d-491f-4a36-86d6-fd917f94e7eb.JPG https://zimg.paragon.ice.com/ParagonImages/Property/PM/RAE/225416859/22/0/0/6dafbe5f338a7d09d0ee0a376778430d/1/a687b20f28f5c760d6f79d6528981894/225416859-0c0fc44a-4c99-4c4b-9841-c5296fb3ad73.JPG https://zimg.paragon.ice.com/ParagonImages/Property/PM/RAE/225416859/23/0/0/1f22c055b38763fd02470cf2e4e23643/1/a687b20f28f5c760d6f79d6528981894/225416859-f15f1da0-8e6c-469f-b7cf-614a44283f03.JPG https://zimg.paragon.ice.com/ParagonImages/Property/PM/RAE/225416859/24/0/0/85e81a3b137d5ff35aec92722e392038/1/a687b20f28f5c760d6f79d6528981894/225416859-e5c69936-4acf-4046-a5b7-5e7e4b71677f.JPG https://zimg.paragon.ice.com/ParagonImages/Property/PM/RAE/225416859/25/0/0/6090f85448736b8b1bd1e5a80aa90baa/1/a687b20f28f5c760d6f79d6528981894/225416859-b8f34fb9-68be-4446-9363-953996be4940.JPG

5409 3 AV SW

Edmonton T6X 0W7

MLS® Number:  E4504039

Back to Charlesworth   

  • Home \
  • Charlesworth \
  • 5409 3 AV SW
  • Charlesworth \
  • 5409 3 AV SW

$ 319,900

3

BEDROOMS

2 + 1

BATHROOMS

1,262

SQUARE FEET

2012

YEAR BUILT

https://zimg.paragon.ice.com/ParagonImages/Property/PM/RAE/225416859/1/0/0/013c8823c5e927a249344507fa5e3b99/1/a687b20f28f5c760d6f79d6528981894/225416859-773842ef-078d-48fc-9004-1ee1c346805d.JPG





MLS® Number
E4504039
PROPERTY TYPE
Townhouse
LISTING DATE
August-15-2026

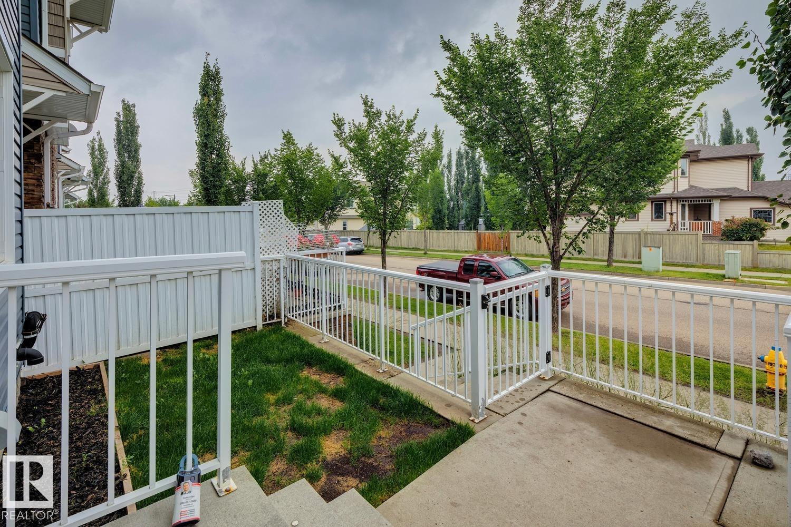
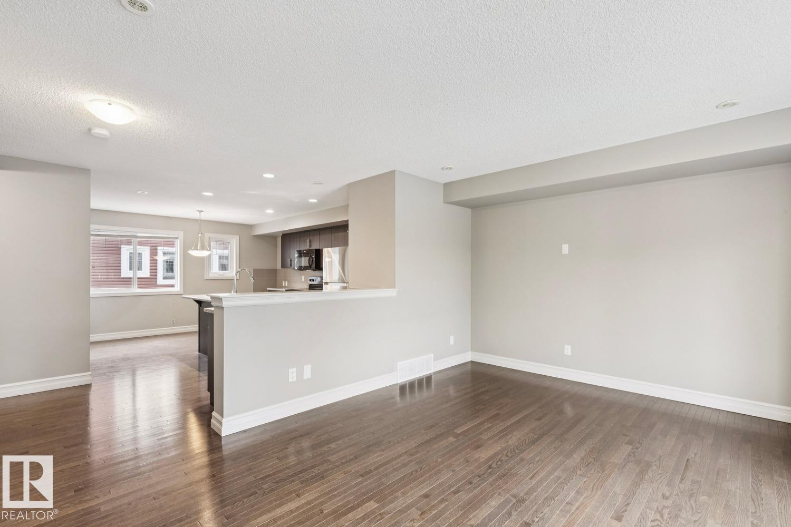
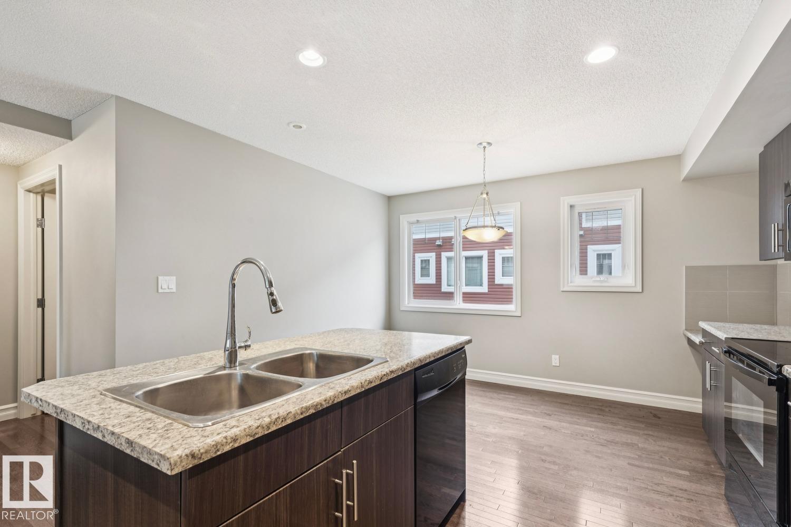
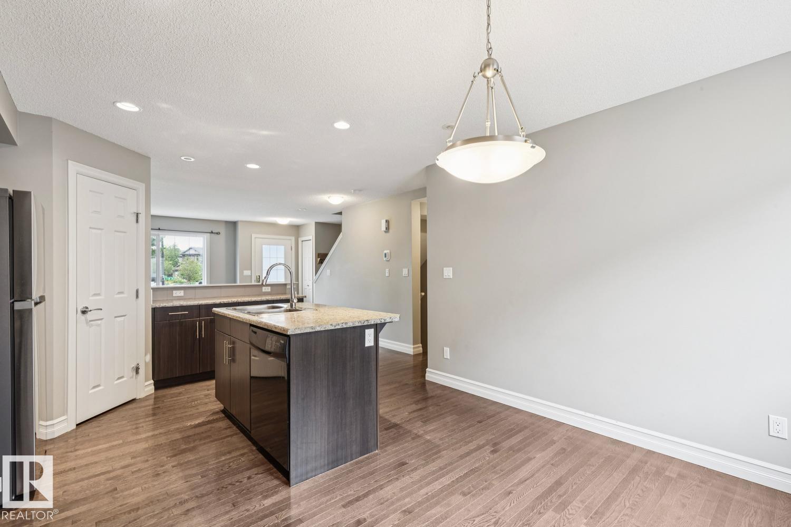
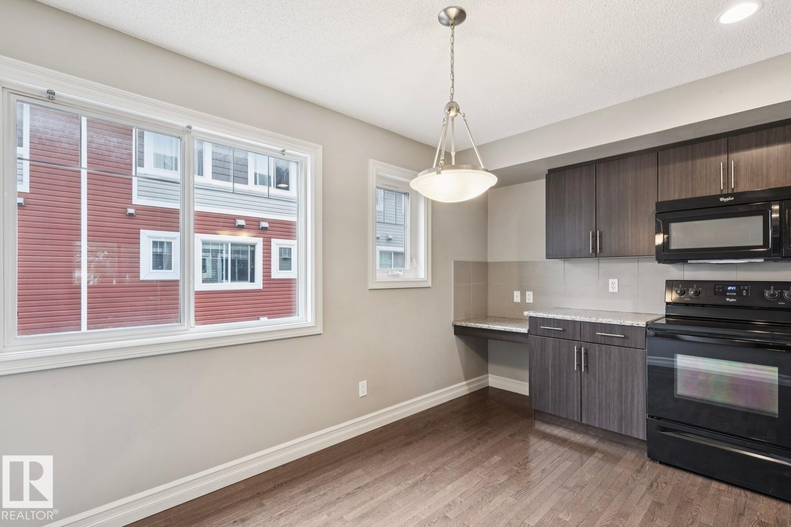
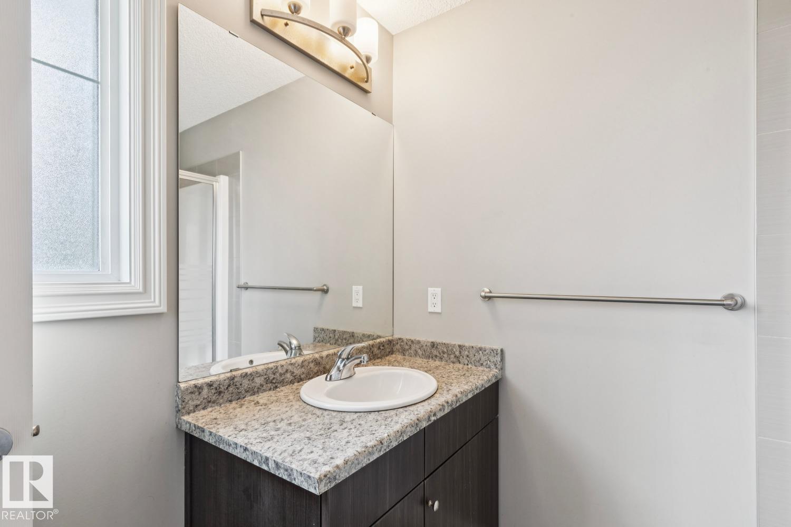
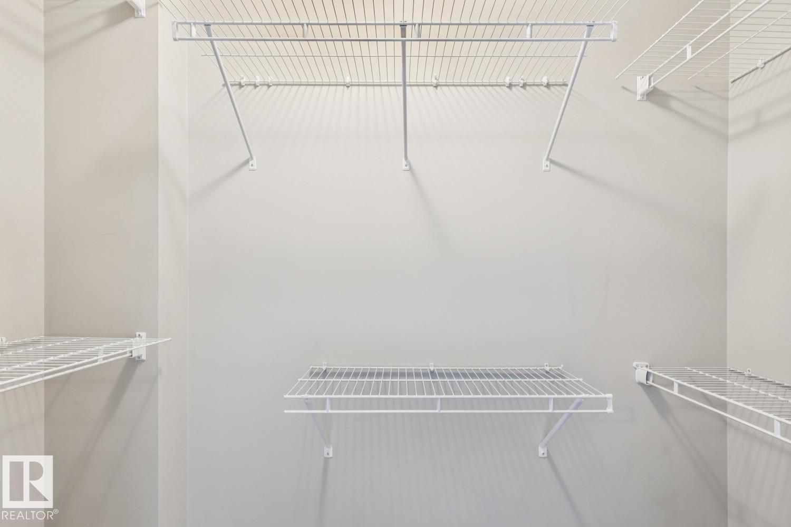
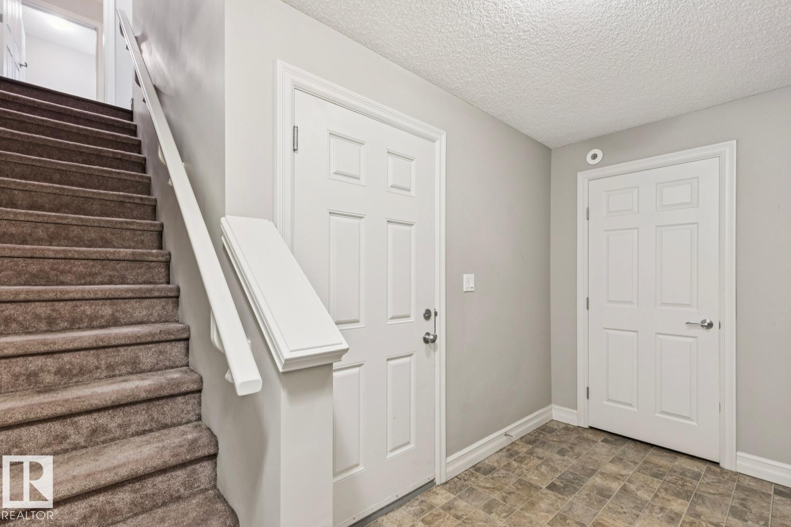
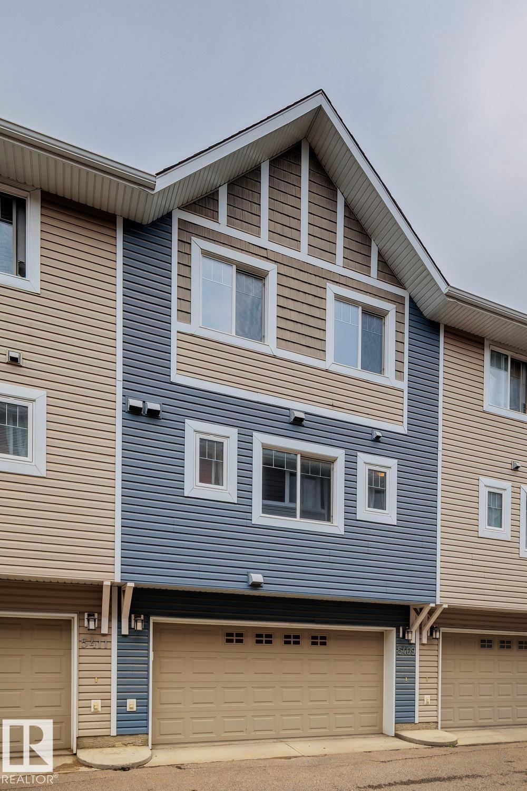
This bright and spacious 3-bedroom, 2.5-bath townhouse in the desirable community of Charlesworth. Offering a functional layout, low condo fees, and the convenience of a double attached garage, this home delivers excellent value for first-time buyers, families, or investors. The open-concept main floor provides a comfortable space for everyday living and entertaining, featuring a modern kitchen with granite countertops, ample cabinetry, a dedicated dining area, and an inviting living room filled with natural light. Upstairs, you’ll find three well-sized bedrooms, including a spacious primary retreat complete with ample closet space and a private 4-piece ensuite. An additional 4-piece bathroom serves the remaining bedrooms. Ideally located near parks, schools, shopping, amenities, and major roadways, this move-in-ready Charlesworth townhome offers space, convenience, and exceptional value in a growing southeast Edmonton community.

COMMUNITY  Charlesworth
PROPERTY TYPE  Townhouse
BUILDING TYPE  Townhouse
STYLE  2 Storey
YEAR BUILT 2012
SQUARE FOOTAGE  1,262
BEDROOMS  3
BATHROOMS  2.50
BASEMENT  Partial, Finished
AMENITIES  Off Street Parking, On Street Parking, No Smoking Home, Parking-Visitor
APPLIANCES  Dishwasher-Built-In, Dryer, Refrigerator, Stove-Electric, Washer
COOLING 
FIREPLACE 
FLOORING  Carpet, Ceramic Tile, Hardwood
HEATING  Forced Air-1, Natural Gas
LAUNDRY  ensuite bathroom
LOT FEATURES  Fenced, Landscaped, Park/Reserve, Playground Nearby, Public Transportation, Schools, Shopping Nearby
PARKING  Double Garage Attached
RESTRICTIONS  None Known
ROOF  Asphalt Shingles
TITLE  Fee Simple
BROKER  REALTORS® Association of Edmonton


ROOMS DIMENSIONS (m) LEVEL