https://zimg.paragon.ice.com/ParagonImages/Property/PM/RAE/225410049/1/0/0/ee21b62cdec43bbf120905b5f9edaf61/1/0f52832528dae8622c504d0b8205a1b3/225410049-9755d777-5f7b-4f33-9ed8-774fd044f2f5.JPG https://zimg.paragon.ice.com/ParagonImages/Property/PM/RAE/225410049/2/0/0/72efa9bbad0cb2fff702549aac81aebe/1/0f52832528dae8622c504d0b8205a1b3/225410049-14b25967-4241-4315-8a5b-e709ad8d1422.JPG https://zimg.paragon.ice.com/ParagonImages/Property/PM/RAE/225410049/3/0/0/594dd6ca022c4306d40491195a27d407/1/0f52832528dae8622c504d0b8205a1b3/225410049-1caa0232-6a01-4529-9b0e-8b6623d7ef29.JPG https://zimg.paragon.ice.com/ParagonImages/Property/PM/RAE/225410049/4/0/0/4d1e9e8efb6e6317717c7e581f7ee906/1/0f52832528dae8622c504d0b8205a1b3/225410049-1a7a8b52-b5b1-42a7-8ab9-1c53a3c224f9.JPG https://zimg.paragon.ice.com/ParagonImages/Property/PM/RAE/225410049/5/0/0/f6b6f2a9434e7a99ca19afb3aea77f0b/1/0f52832528dae8622c504d0b8205a1b3/225410049-7f057957-16cd-40e8-a78d-9dddd58a6972.JPG https://zimg.paragon.ice.com/ParagonImages/Property/PM/RAE/225410049/6/0/0/50b2a8d65fb1d692a909bffa07659255/1/0f52832528dae8622c504d0b8205a1b3/225410049-2600583f-5420-46cb-86b4-5375d9fd329f.JPG https://zimg.paragon.ice.com/ParagonImages/Property/PM/RAE/225410049/7/0/0/82e5a24d3699baf2127bb944e3d24807/1/0f52832528dae8622c504d0b8205a1b3/225410049-d3f3a9d4-70aa-4995-846c-442adb444a48.JPG https://zimg.paragon.ice.com/ParagonImages/Property/PM/RAE/225410049/8/0/0/e1d988bd4976f396914a67d80968fb7f/1/0f52832528dae8622c504d0b8205a1b3/225410049-3830a155-4867-4aa6-a2c0-abaf023f68e6.JPG https://zimg.paragon.ice.com/ParagonImages/Property/PM/RAE/225410049/9/0/0/140cfe58db3aa5ba18677eb1077afa23/1/0f52832528dae8622c504d0b8205a1b3/225410049-0bf02a0f-0d0c-40af-8160-295aa71be559.JPG https://zimg.paragon.ice.com/ParagonImages/Property/PM/RAE/225410049/10/0/0/2e8ebdb3b84f4f66775e9a5002114ef7/1/0f52832528dae8622c504d0b8205a1b3/225410049-0cc5055e-bbf5-4b8d-a15e-878bb736374a.JPG https://zimg.paragon.ice.com/ParagonImages/Property/PM/RAE/225410049/11/0/0/8a5ad6ad5f002cda476ffb8517d5776c/1/0f52832528dae8622c504d0b8205a1b3/225410049-f5ca2d0c-1e5f-4953-b242-3ea9b8a6c460.JPG https://zimg.paragon.ice.com/ParagonImages/Property/PM/RAE/225410049/12/0/0/3daf89e3f580421ca13d79d7805fd7a5/1/0f52832528dae8622c504d0b8205a1b3/225410049-bb7e3415-7316-4dab-9f0f-089a69de70c0.JPG https://zimg.paragon.ice.com/ParagonImages/Property/PM/RAE/225410049/13/0/0/cb1f248ac0e197d60a25438044421396/1/0f52832528dae8622c504d0b8205a1b3/225410049-eb101d05-a1b9-476d-ad72-64fe75a47e7c.JPG https://zimg.paragon.ice.com/ParagonImages/Property/PM/RAE/225410049/14/0/0/2a2744fe1bfb4287957392a96770bc59/1/0f52832528dae8622c504d0b8205a1b3/225410049-60186435-4d27-4f2d-ad02-8d5179247f17.JPG https://zimg.paragon.ice.com/ParagonImages/Property/PM/RAE/225410049/15/0/0/567c570fab54bb915fa2fd706d8bdfa3/1/0f52832528dae8622c504d0b8205a1b3/225410049-c2812e99-9e30-44d4-89f3-21bb71282a30.JPG https://zimg.paragon.ice.com/ParagonImages/Property/PM/RAE/225410049/16/0/0/71844afe87d6a11b092c964de1b688a9/1/0f52832528dae8622c504d0b8205a1b3/225410049-997a823d-4f8b-439e-ba1f-62108b021cb4.JPG https://zimg.paragon.ice.com/ParagonImages/Property/PM/RAE/225410049/17/0/0/b379093e5e24ec7d4278c903f71042be/1/0f52832528dae8622c504d0b8205a1b3/225410049-5a42c940-a537-41b3-a76a-be832f1b3f48.JPG https://zimg.paragon.ice.com/ParagonImages/Property/PM/RAE/225410049/18/0/0/218b37eea2f54bcfe541386461c00c51/1/0f52832528dae8622c504d0b8205a1b3/225410049-ebf33e12-cc1a-44fd-9091-8a455b795a22.JPG https://zimg.paragon.ice.com/ParagonImages/Property/PM/RAE/225410049/19/0/0/97d3bd07004d774bd3a0657932f4af6c/1/0f52832528dae8622c504d0b8205a1b3/225410049-694b7ab8-385d-42ad-82fc-1f0bd7da4541.JPG https://zimg.paragon.ice.com/ParagonImages/Property/PM/RAE/225410049/20/0/0/2884b2a182aeef7c199837acef51fb42/1/0f52832528dae8622c504d0b8205a1b3/225410049-b23b9932-32a0-429c-9859-854e3225a94b.JPG https://zimg.paragon.ice.com/ParagonImages/Property/PM/RAE/225410049/21/0/0/398199f5bab5428683dd8ea6bc1b2d9d/1/0f52832528dae8622c504d0b8205a1b3/225410049-69f2e854-5fe0-47fd-8bfe-33ae8352155f.JPG https://zimg.paragon.ice.com/ParagonImages/Property/PM/RAE/225410049/22/0/0/4d70571f2b64ac519ab3ed37db52ffe9/1/0f52832528dae8622c504d0b8205a1b3/225410049-677bf46a-2d58-437d-ba92-f2820d9f4f44.JPG https://zimg.paragon.ice.com/ParagonImages/Property/PM/RAE/225410049/23/0/0/ace81552887988946b2f44576378850c/1/0f52832528dae8622c504d0b8205a1b3/225410049-bd303821-e538-4870-93a2-90c0b78eac81.JPG https://zimg.paragon.ice.com/ParagonImages/Property/PM/RAE/225410049/24/0/0/1aacee8598c59181d42ea6cd6472b74c/1/0f52832528dae8622c504d0b8205a1b3/225410049-ce18869b-e7e9-4ceb-861e-86c52590d34a.JPG https://zimg.paragon.ice.com/ParagonImages/Property/PM/RAE/225410049/25/0/0/3cb9d939a09f8436196d49dc0e90d9b6/1/0f52832528dae8622c504d0b8205a1b3/225410049-97395b79-728e-4c9d-a484-4d25772a2605.JPG https://zimg.paragon.ice.com/ParagonImages/Property/PM/RAE/225410049/26/0/0/b9e3ed956ec8c6847dafcf7bf7a0f483/1/0f52832528dae8622c504d0b8205a1b3/225410049-de0d2af0-9aa4-4104-8d25-1fdc3a37a85f.JPG https://zimg.paragon.ice.com/ParagonImages/Property/PM/RAE/225410049/27/0/0/304c8a07bd25f5586c9ddadd7a6becda/1/0f52832528dae8622c504d0b8205a1b3/225410049-e610dc51-a860-4178-814b-b706c164cb55.JPG https://zimg.paragon.ice.com/ParagonImages/Property/PM/RAE/225410049/28/0/0/86f8d0b930213aea11fabb5b41f48986/1/0f52832528dae8622c504d0b8205a1b3/225410049-072e19c3-3fed-48c5-bbb3-cd0f02e09483.JPG https://zimg.paragon.ice.com/ParagonImages/Property/PM/RAE/225410049/29/0/0/63562ef785d8b918c63f33d25318f213/1/0f52832528dae8622c504d0b8205a1b3/225410049-9389dc58-9352-462b-9bd8-afbdb9f271e4.JPG https://zimg.paragon.ice.com/ParagonImages/Property/PM/RAE/225410049/30/0/0/8b0844b1ea80b93b2e54c545951d2643/1/0f52832528dae8622c504d0b8205a1b3/225410049-01928df2-af15-4657-8e56-31374a0d0aa7.JPG https://zimg.paragon.ice.com/ParagonImages/Property/PM/RAE/225410049/31/0/0/7ba49dc082131f4adef2e521dc6cee1f/1/0f52832528dae8622c504d0b8205a1b3/225410049-ad2780d9-d9c3-45d5-9af7-cb85864a97cb.JPG https://zimg.paragon.ice.com/ParagonImages/Property/PM/RAE/225410049/32/0/0/c49d0880c67c1c27c93defa8e2c4a983/1/0f52832528dae8622c504d0b8205a1b3/225410049-40c4ac36-4fd8-4314-b840-71d8ac390022.JPG https://zimg.paragon.ice.com/ParagonImages/Property/PM/RAE/225410049/33/0/0/4e1ee2d72fbf8a3ca52be90e12cf8e47/1/0f52832528dae8622c504d0b8205a1b3/225410049-185af5de-2756-4ca0-b7b9-9132224a5609.JPG https://zimg.paragon.ice.com/ParagonImages/Property/PM/RAE/225410049/34/0/0/b7b442ec957a7f930030168dcff7289e/1/0f52832528dae8622c504d0b8205a1b3/225410049-4663488d-9714-4a19-908d-a2d952bf4d8a.JPG https://zimg.paragon.ice.com/ParagonImages/Property/PM/RAE/225410049/35/0/0/925c9cf982b6da9b1960f68ffba290fc/1/0f52832528dae8622c504d0b8205a1b3/225410049-a3468f0f-ca46-4813-a117-93e80a44151c.JPG https://zimg.paragon.ice.com/ParagonImages/Property/PM/RAE/225410049/36/0/0/210862d29489ef51a358023372c19e7a/1/0f52832528dae8622c504d0b8205a1b3/225410049-182ae0ad-34f0-439f-b55c-dd65c8c0e6ee.JPG https://zimg.paragon.ice.com/ParagonImages/Property/PM/RAE/225410049/37/0/0/cede704702682d63a2bab4c55af33a6a/1/0f52832528dae8622c504d0b8205a1b3/225410049-07b6c892-b18d-4ce7-9654-b635c7db8bc6.JPG https://zimg.paragon.ice.com/ParagonImages/Property/PM/RAE/225410049/38/0/0/c0f2d43b13484b7b2046336bdb5f7e99/1/0f52832528dae8622c504d0b8205a1b3/225410049-ba3976a9-5bc5-45c8-93c3-946979bb1e43.JPG

#54 2710 66 ST SW

Edmonton T6X 3H4

MLS® Number:  E4497229

Back to The Orchards At Ellerslie   

  • Home \
  • The Orchards At Ellerslie \
  • #54 2710 66 ST SW

$ 329,000

3

BEDROOMS

2 + 1

BATHROOMS

1,304

SQUARE FEET

2025

YEAR BUILT

https://zimg.paragon.ice.com/ParagonImages/Property/PM/RAE/225410049/1/0/0/ee21b62cdec43bbf120905b5f9edaf61/1/0f52832528dae8622c504d0b8205a1b3/225410049-9755d777-5f7b-4f33-9ed8-774fd044f2f5.JPG





MLS® Number
E4497229
PROPERTY TYPE
Townhouse
LISTING DATE
July-05-2026

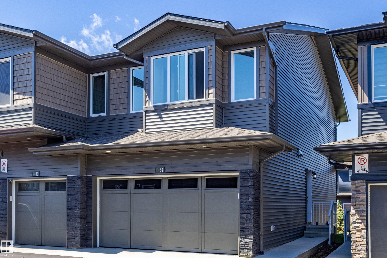
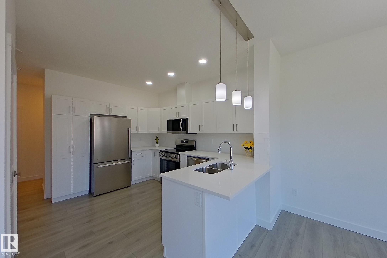
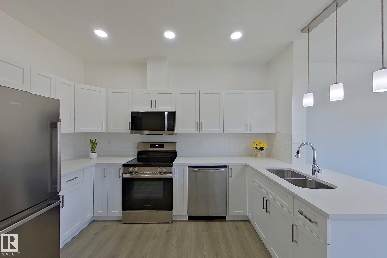
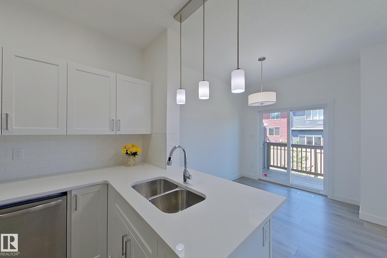
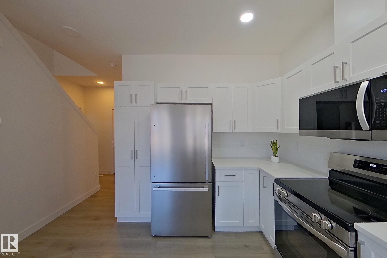
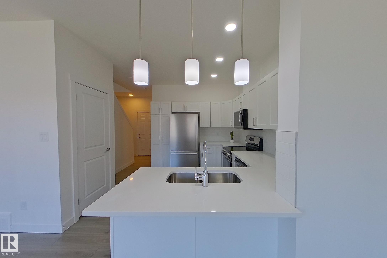
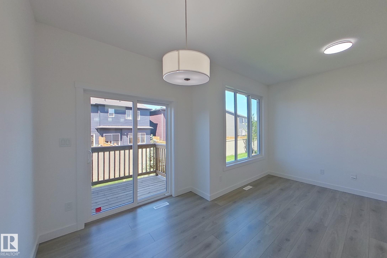
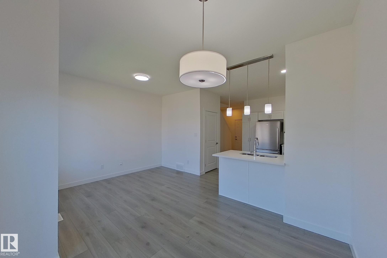
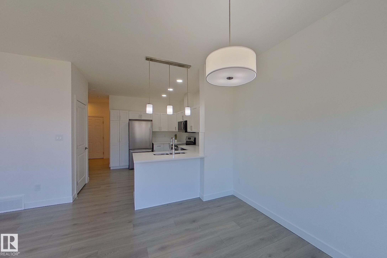
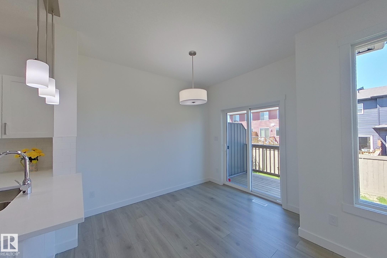
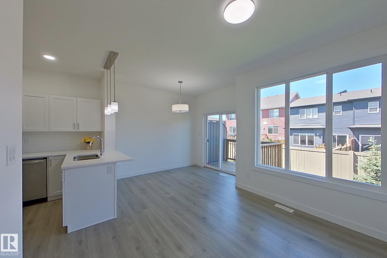
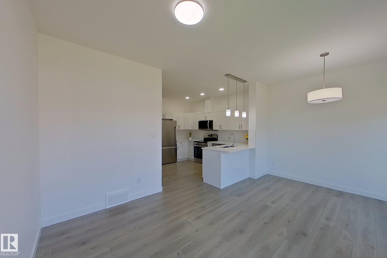
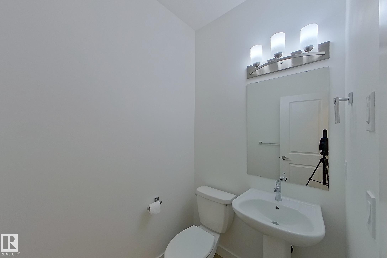
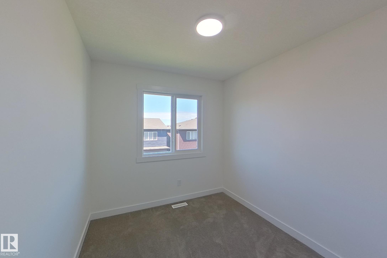
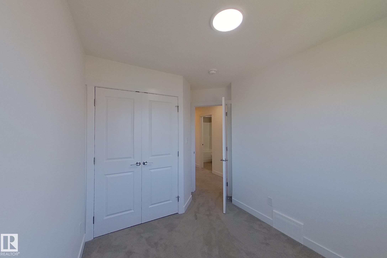
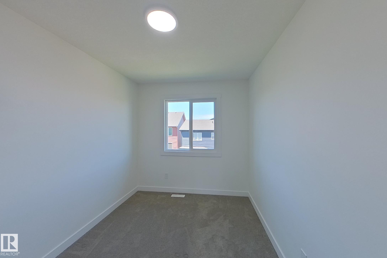
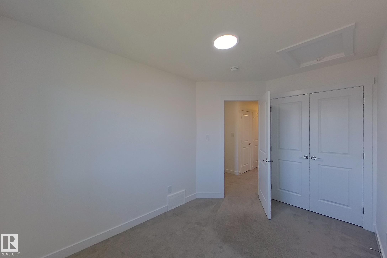
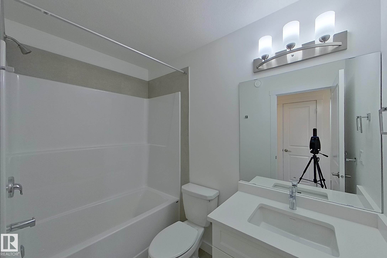
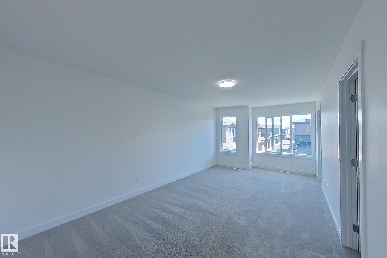
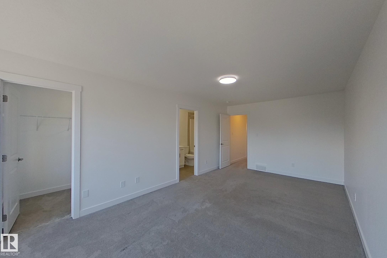
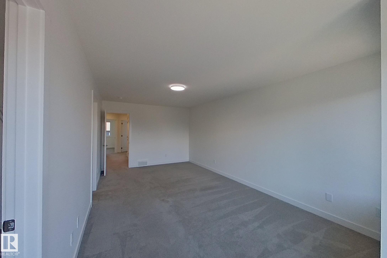
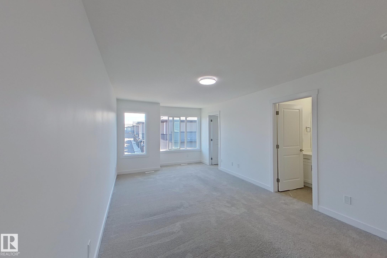
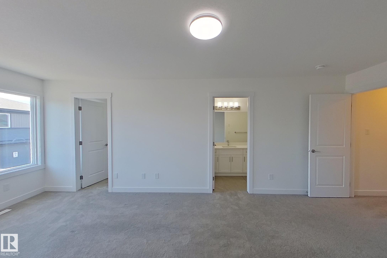
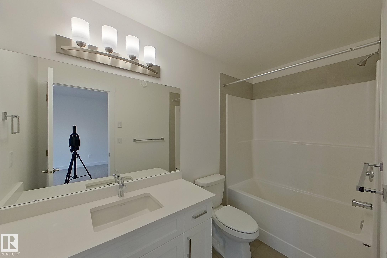
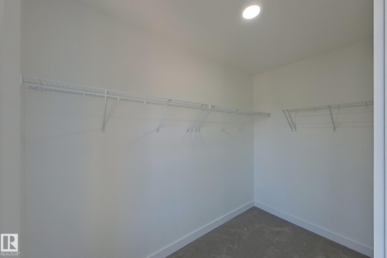
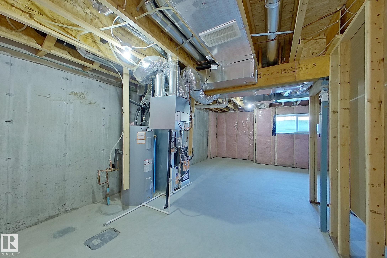
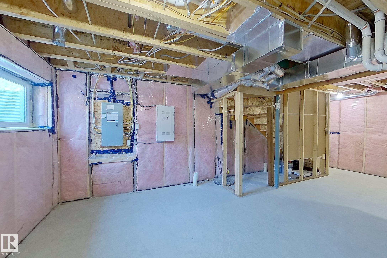
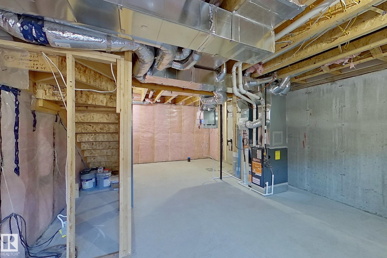
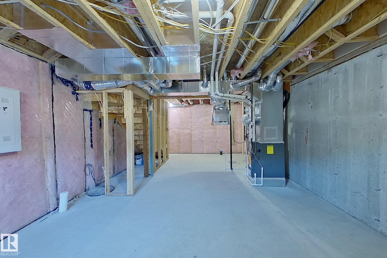
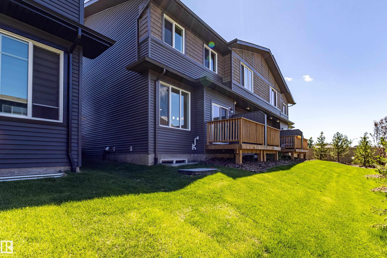
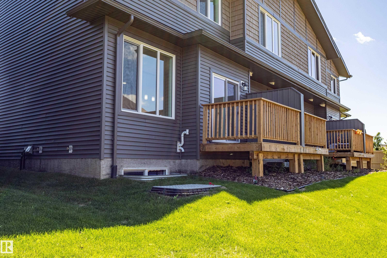
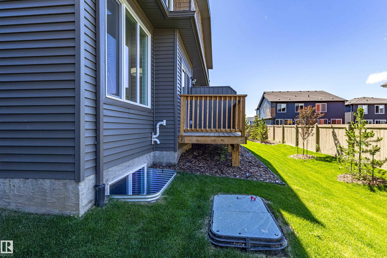
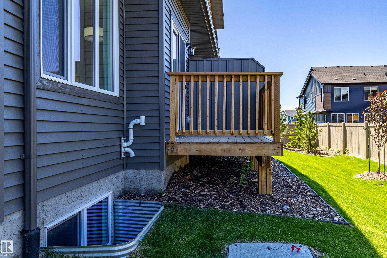
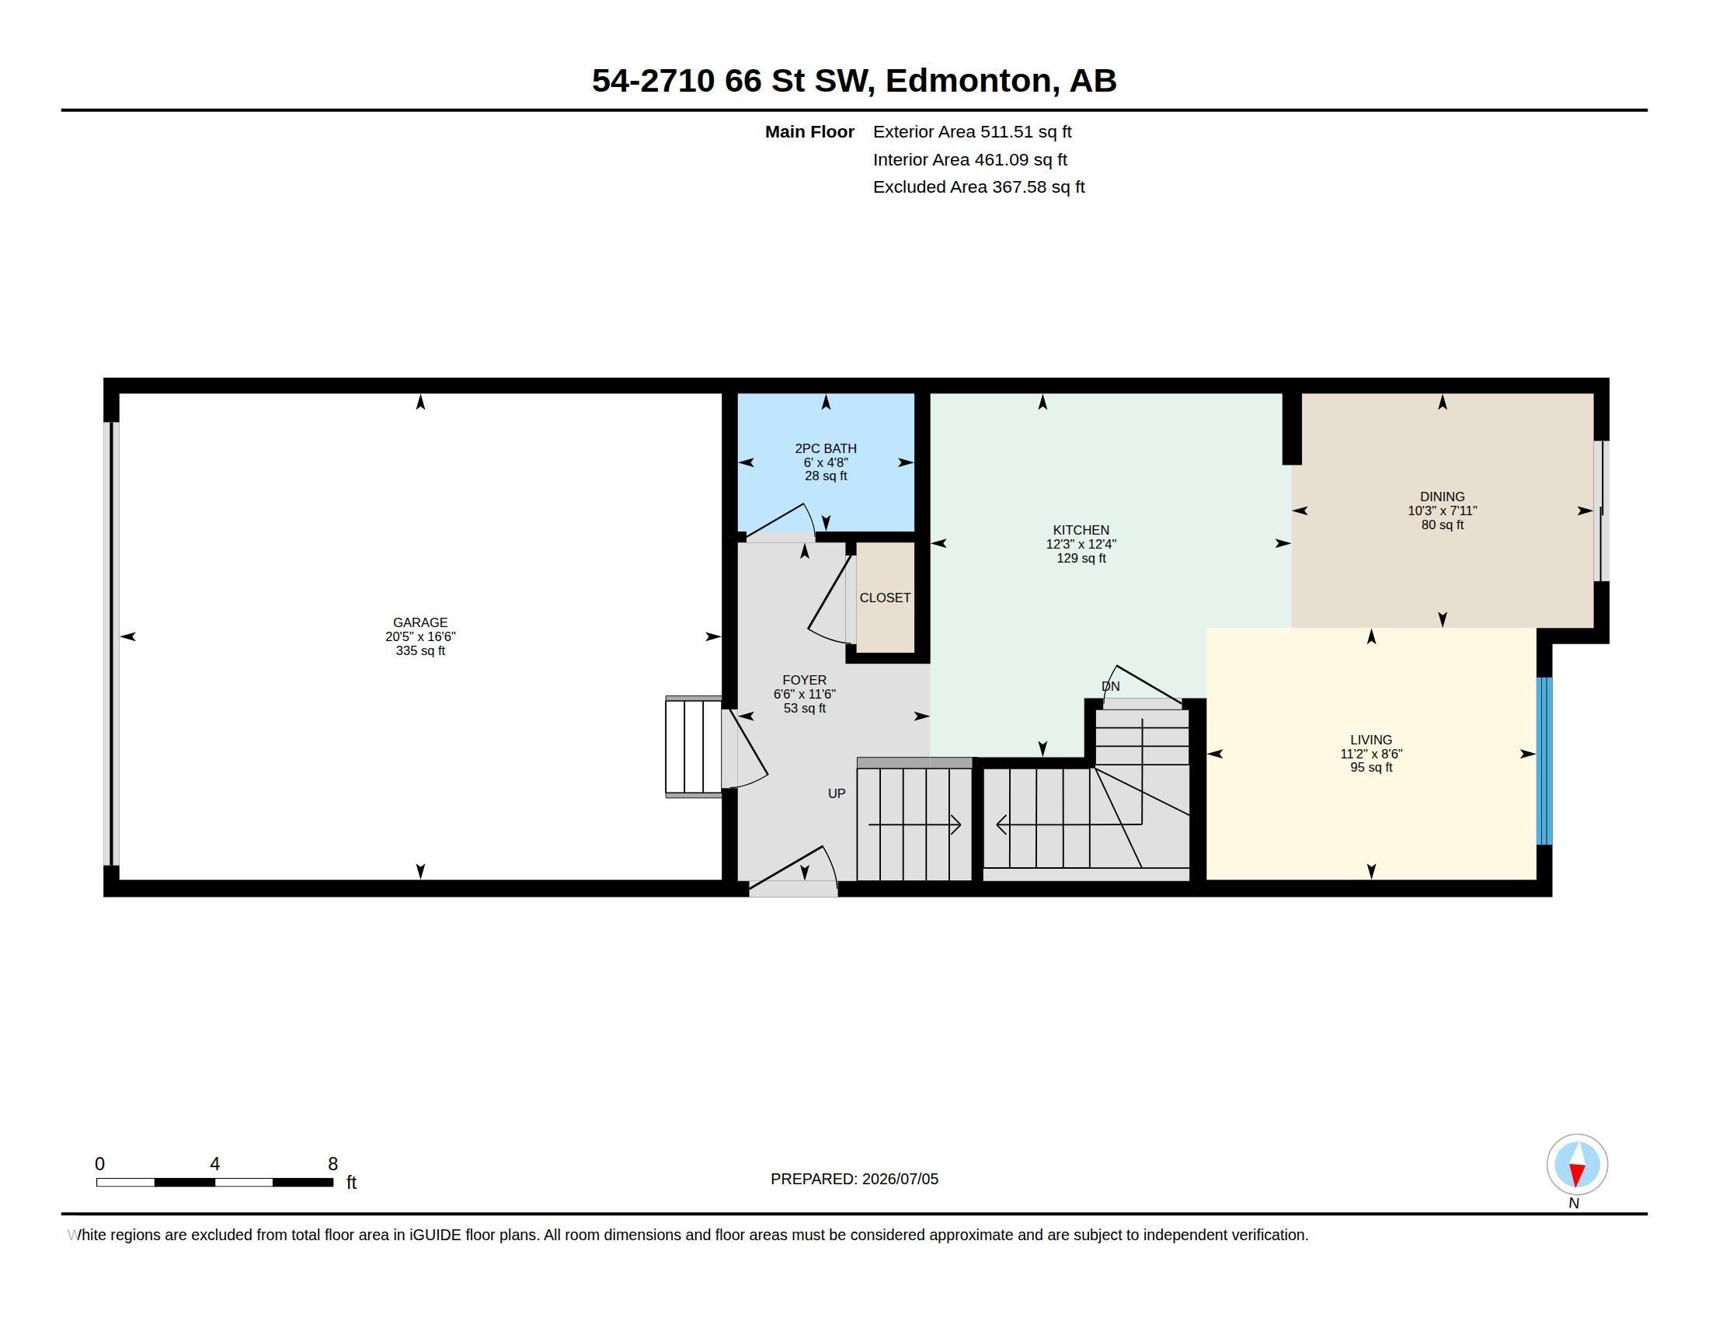
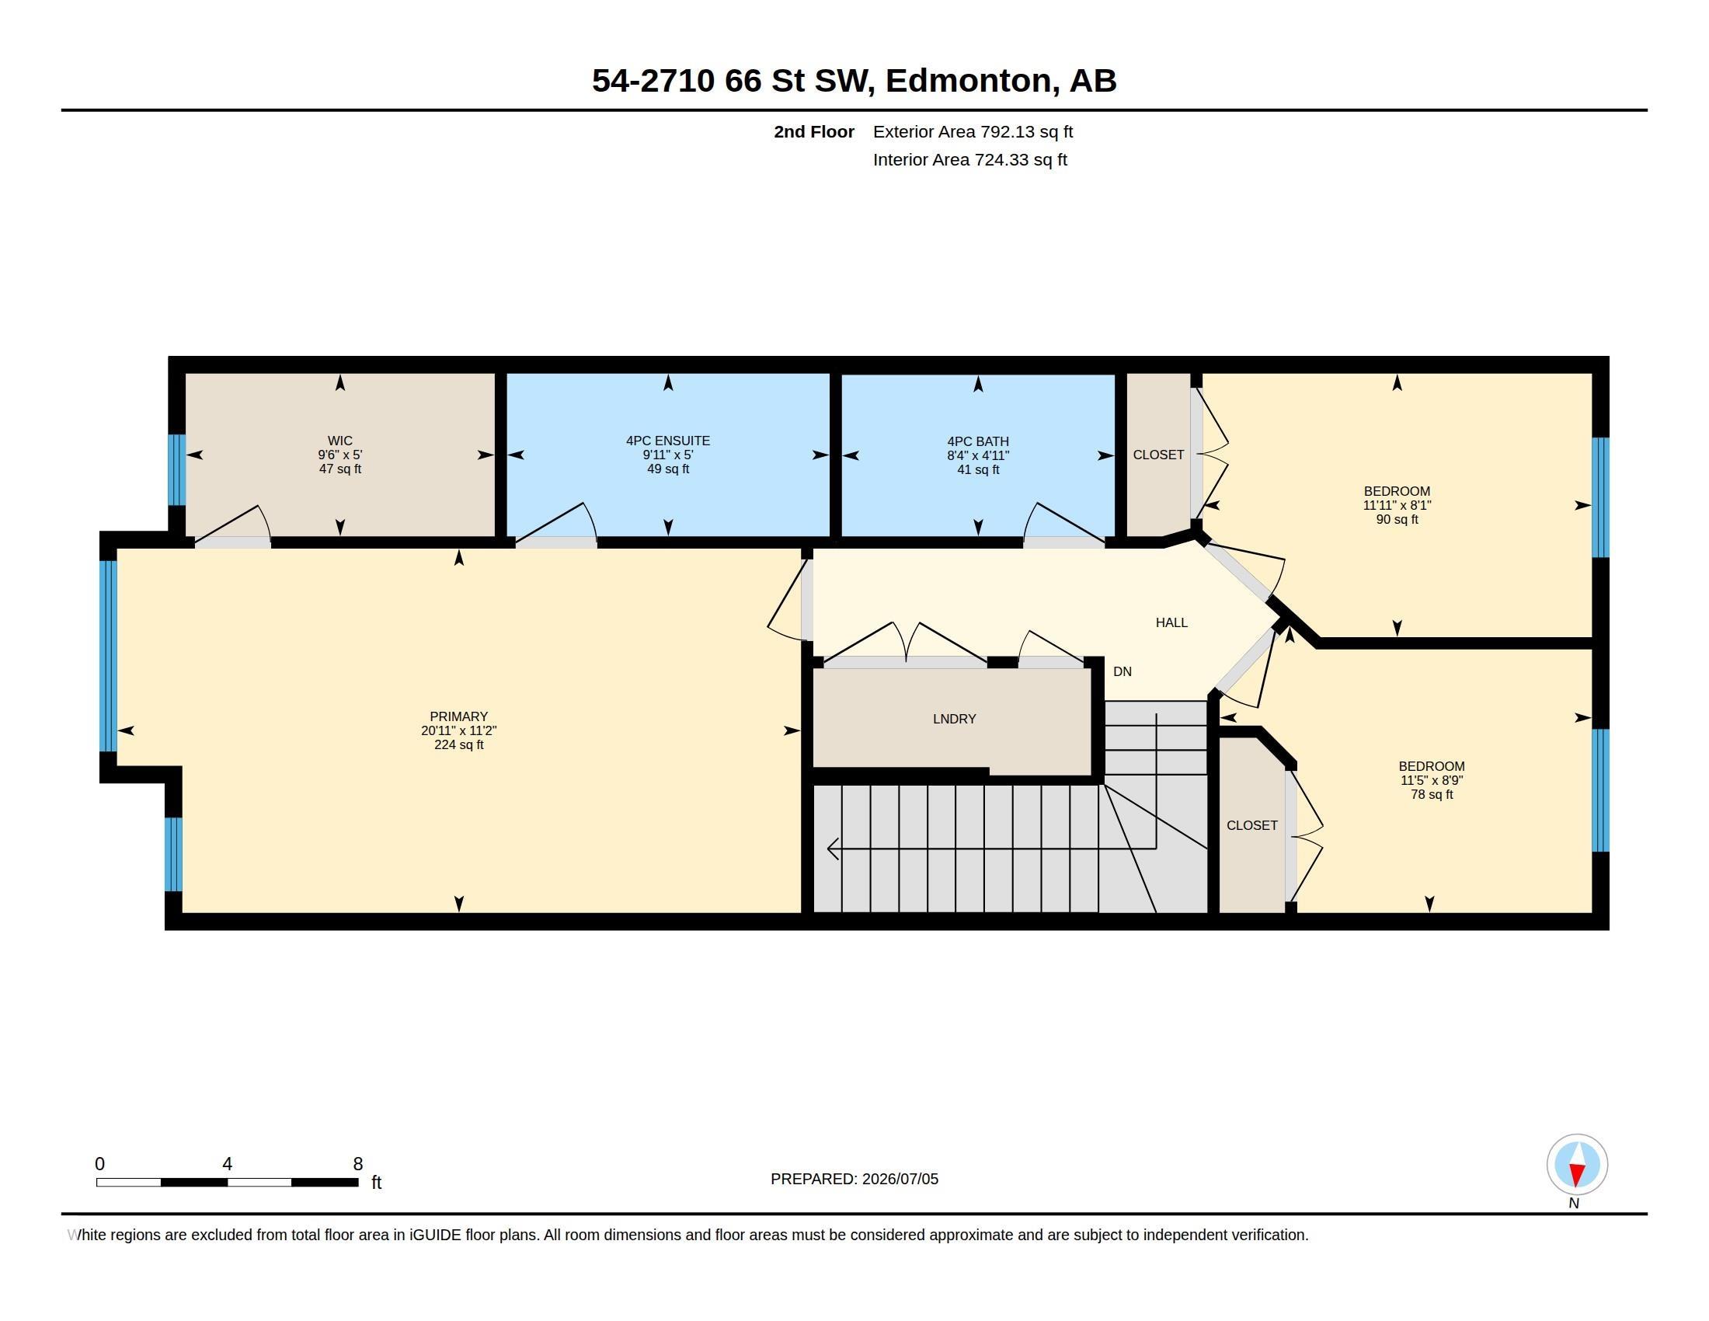
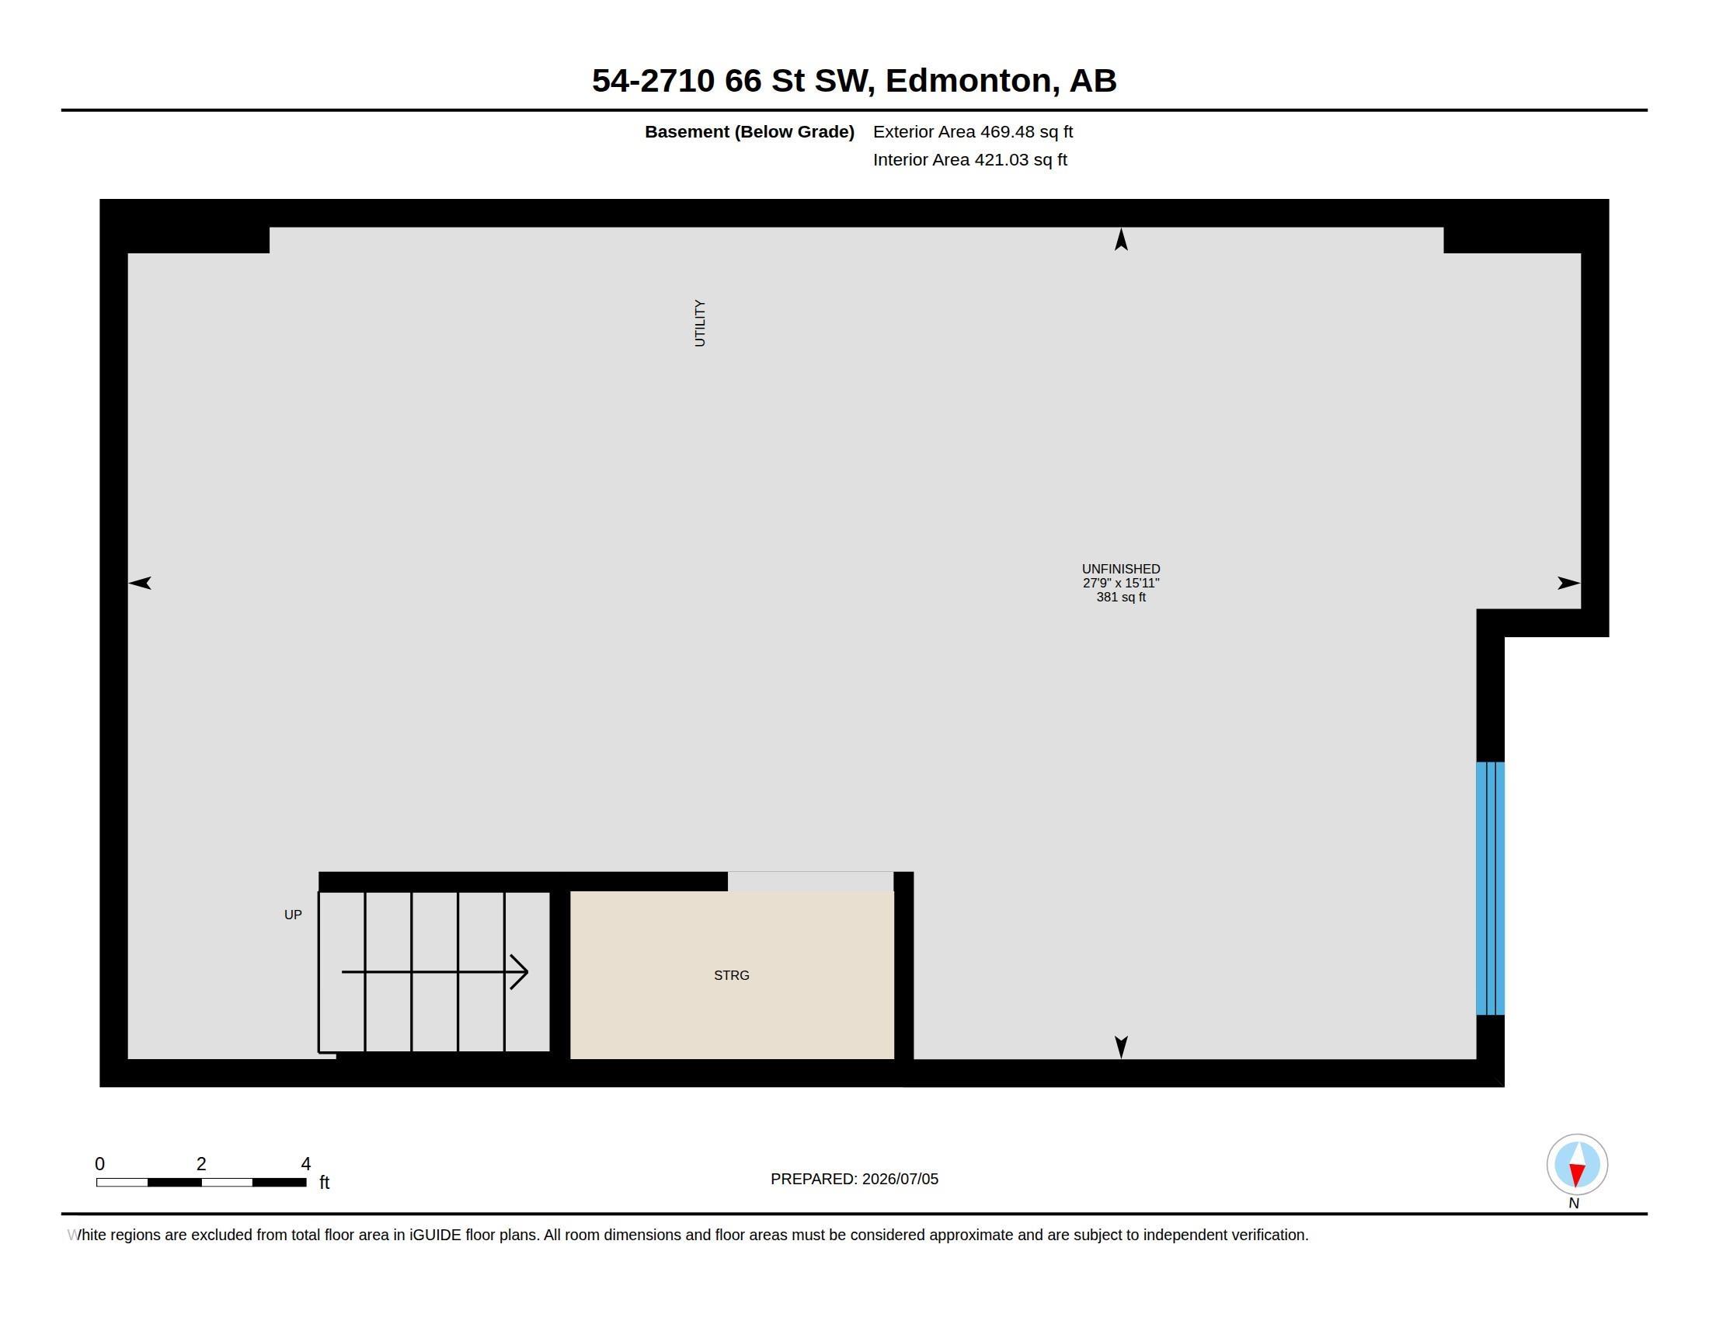
Move in Ready. Why Rent? This Almost New 2 Storey Home is located in a well kept Complex in Ochards Crossing. Double Attached Garage. Entry leads to Open Concept Kitchen, Dining and Living Room. Expansive windows stream in the natural light. Patio Doors lead to the exterior space. Gourmet kitchen with quartz counters, white cabinetry and all stainless steel appliances. Extremely Clean. Luxury Vinyl Flooring is neutral in tone and extremely durable. Three Bedrooms upstairs featuring Spacious Master with walk-in closet and full ensuite. Second and Third bedrooms are also a good size. High ceilings on the main level Basement is unfinished waiting for future development but has rough in bathroom. HOA for the Orchards subdivision include: Orchards Club House, a playground, spray park, hockey rink, and tennis courts. Quick Possession is possible. Shows like a Brand New Home

COMMUNITY  The Orchards At Ellerslie
PROPERTY TYPE  Townhouse
BUILDING TYPE  Townhouse
STYLE  2 Storey
YEAR BUILT 2025
SQUARE FOOTAGE  1,304
BEDROOMS  3
BATHROOMS  2.50
BASEMENT  Full, Unfinished
AMENITIES  Ceiling 9 ft.
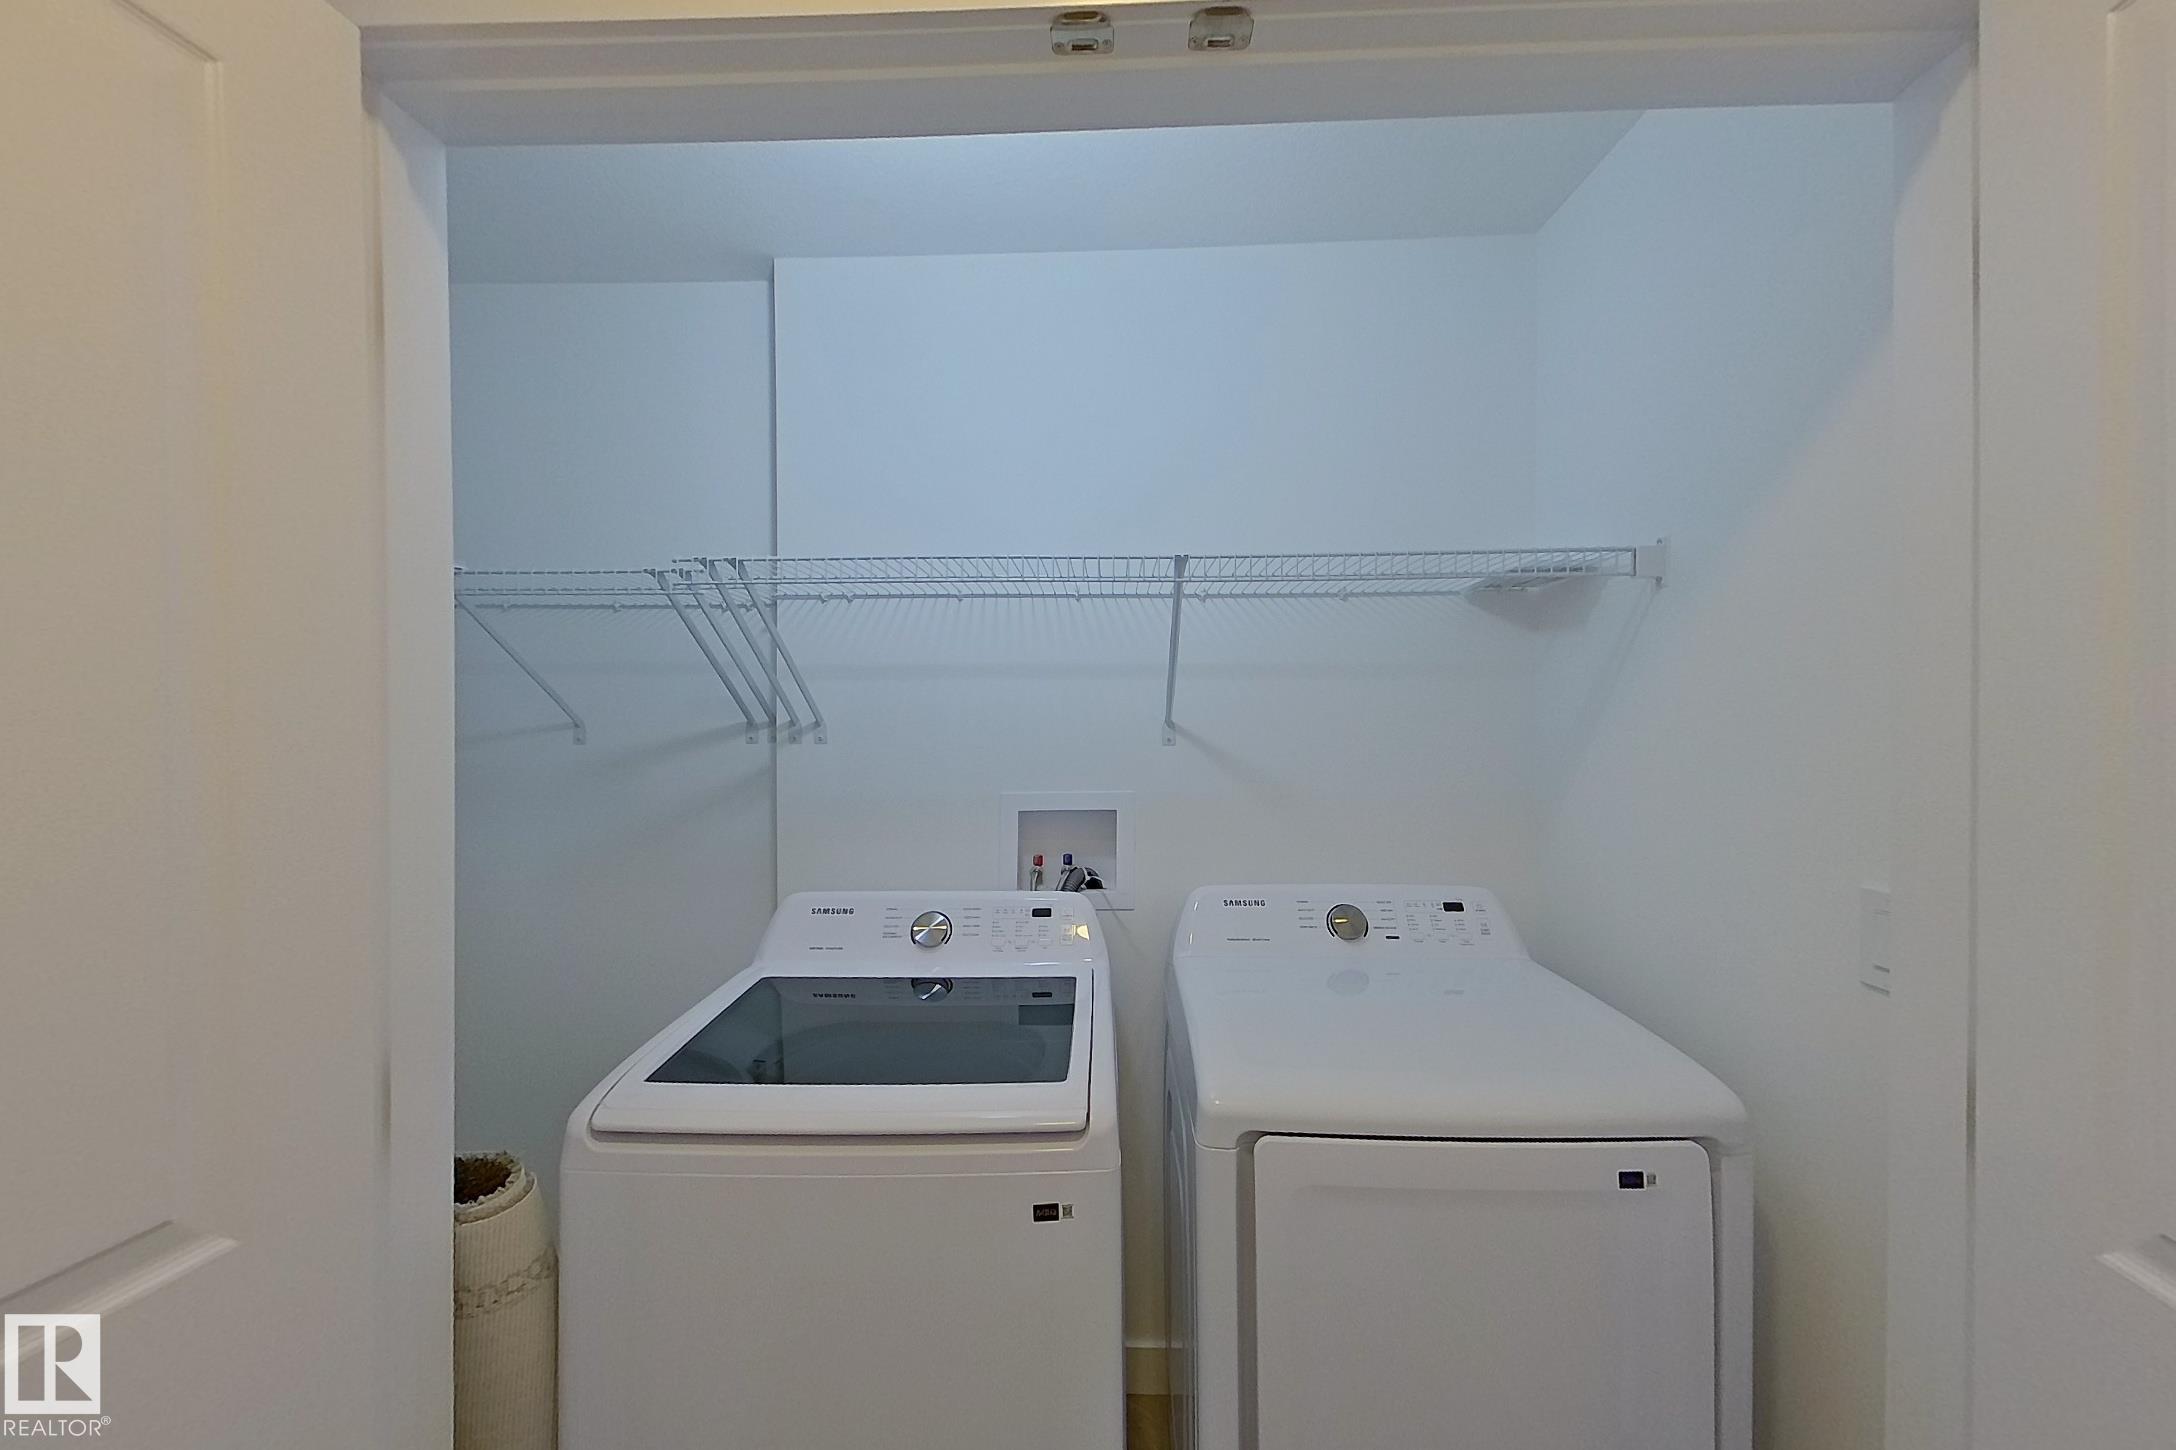
APPLIANCES  Dishwasher-Built-In, Dryer, Refrigerator, Stove-Electric, Washer, Window Coverings, Microwave Hood Fan-Two
COOLING 
FIREPLACE 
FLOORING  Vinyl Plank
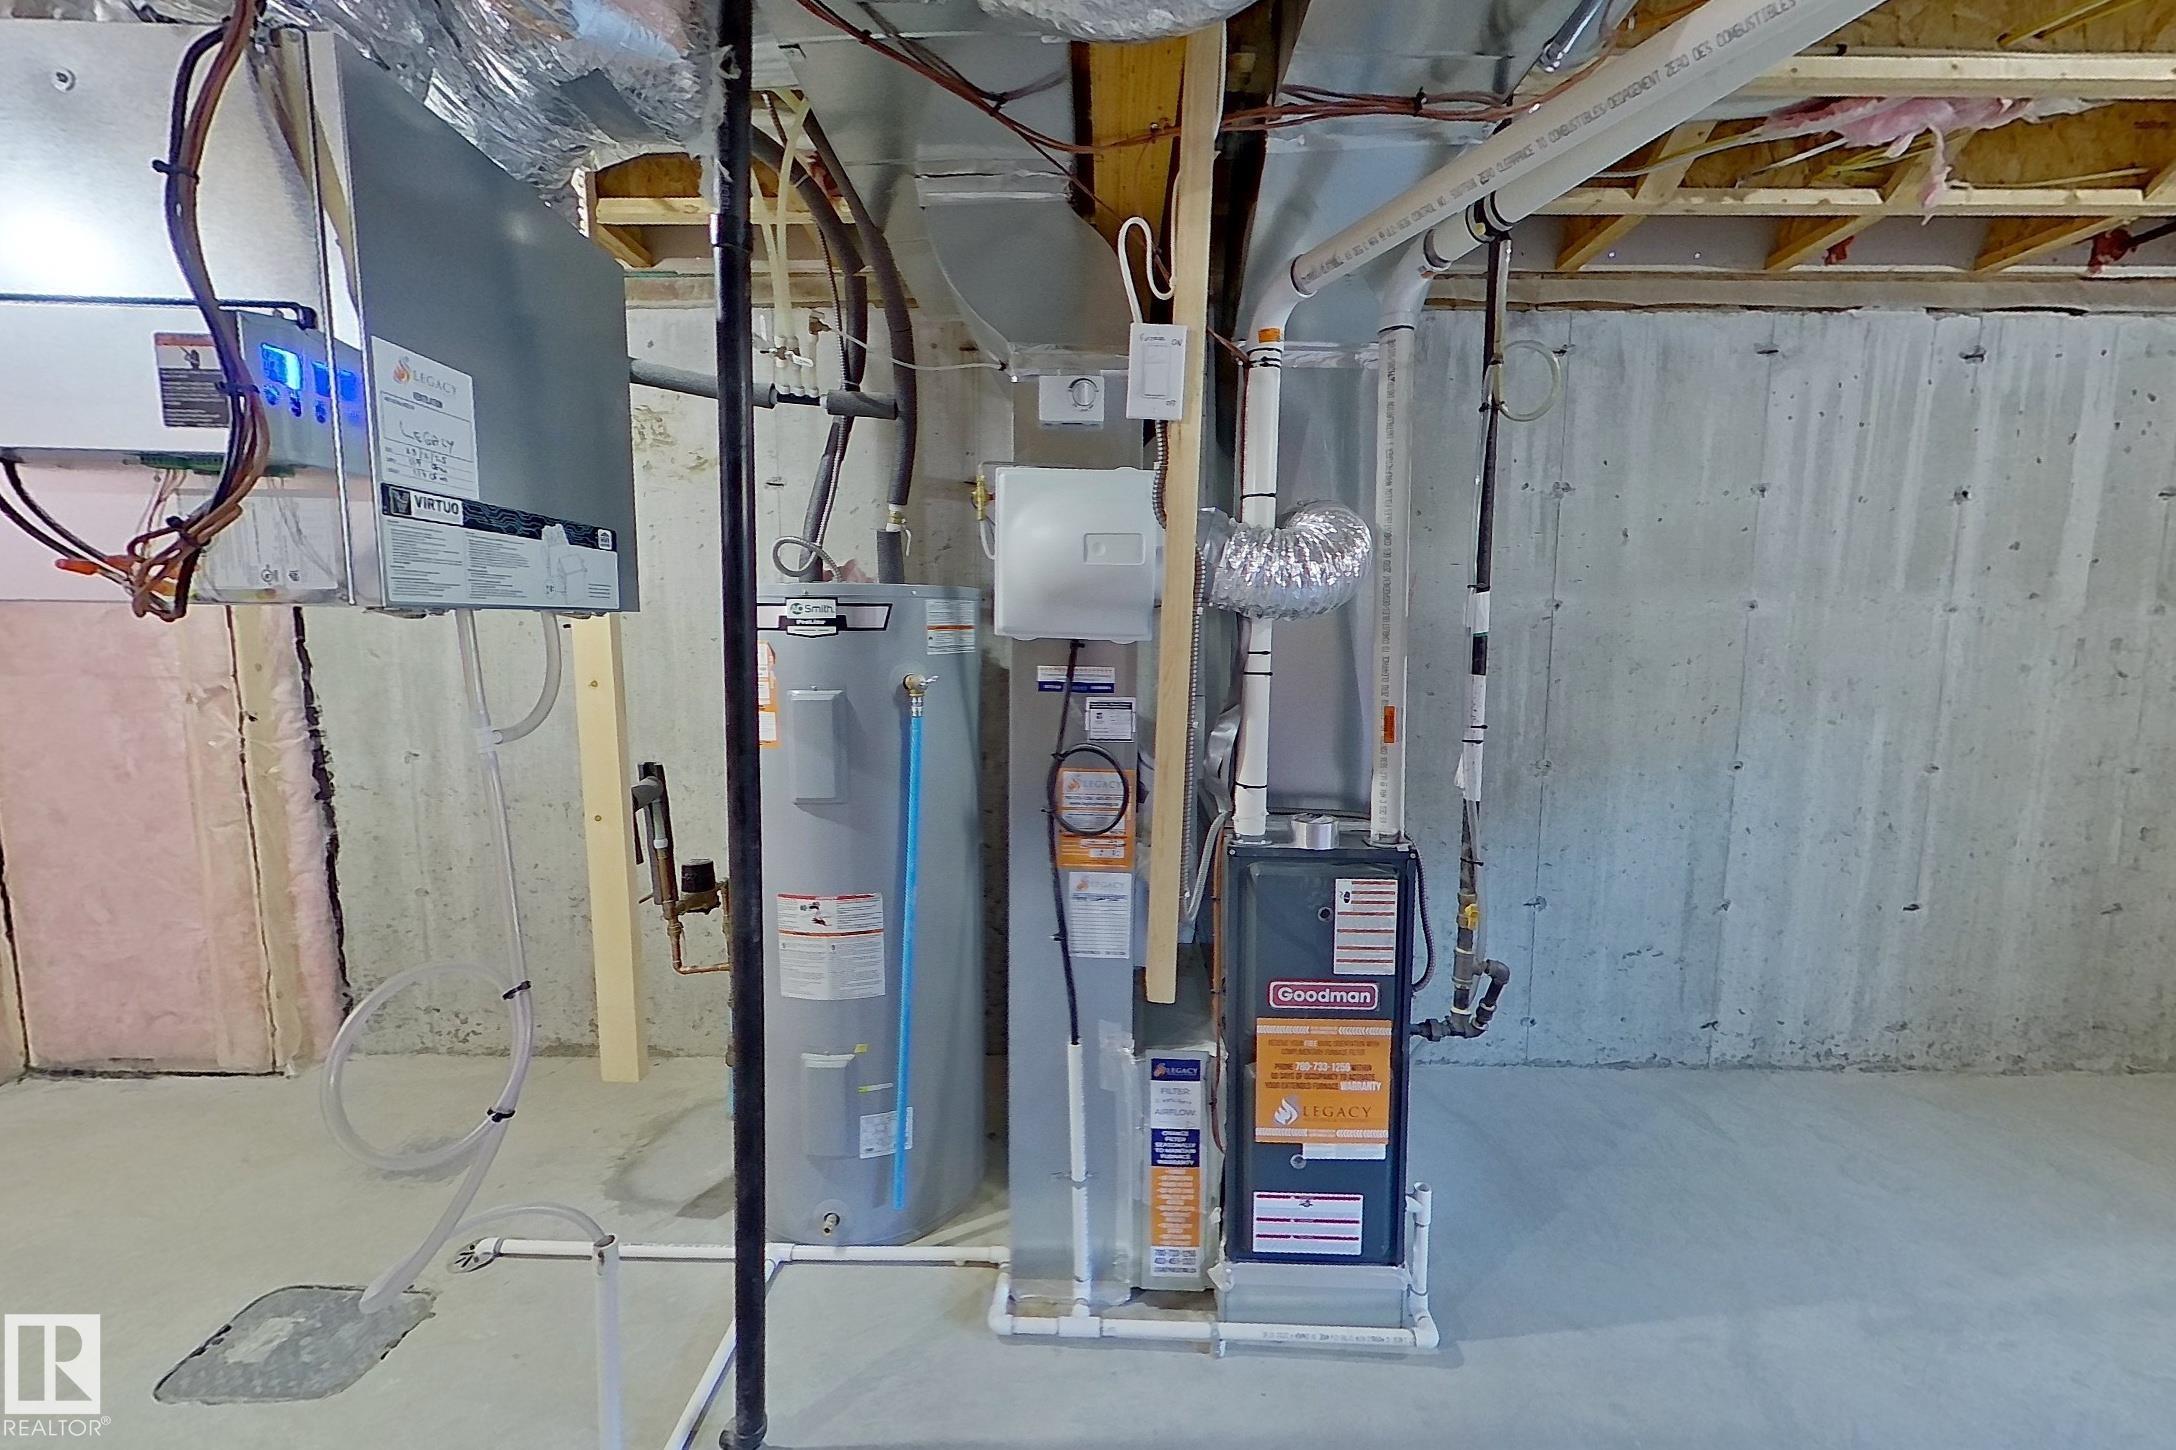
HEATING  Forced Air-1, Natural Gas
LAUNDRY  ensuite bathroom
LOT FEATURES  Fenced
PARKING  Double Garage Attached
RESTRICTIONS  None Known
ROOF  Asphalt Shingles
TITLE  Fee Simple
BROKER  REALTORS® Association of Edmonton


ROOMS DIMENSIONS (m) LEVEL