https://zimg.paragon.ice.com/ParagonImages/Property/PM/RAE/225387911/1/0/0/cd8ad060de959013b08cab843eb777de/1/f5add70b1eb84cc776a818807cce59af/225387911-f88c315f-2634-4ce1-af4c-13a77fe0d538.JPG https://zimg.paragon.ice.com/ParagonImages/Property/PM/RAE/225387911/2/0/0/f7d853e3add5d0723335da24dc8f2097/1/f5add70b1eb84cc776a818807cce59af/225387911-52a13052-08d5-4a3e-a8ad-2ee5513ada41.JPG https://zimg.paragon.ice.com/ParagonImages/Property/PM/RAE/225387911/3/0/0/5354c0328701e88d42a9456cb8074cd1/1/f5add70b1eb84cc776a818807cce59af/225387911-555348a5-2bda-4eff-bf63-cc5befa287c4.JPG https://zimg.paragon.ice.com/ParagonImages/Property/PM/RAE/225387911/4/0/0/497a05dbd019593ee9b3f4018c007223/1/f5add70b1eb84cc776a818807cce59af/225387911-8baebeb9-e622-4b56-b862-a602cd6857e5.JPG https://zimg.paragon.ice.com/ParagonImages/Property/PM/RAE/225387911/5/0/0/ee95e398928ea52324a3d2f3a505b2b5/1/f5add70b1eb84cc776a818807cce59af/225387911-0dc4f172-e19e-465f-8086-1671967701a3.JPG https://zimg.paragon.ice.com/ParagonImages/Property/PM/RAE/225387911/6/0/0/95754b4f60bc62364f12dc5ec32308dc/1/f5add70b1eb84cc776a818807cce59af/225387911-052cb1c9-4c0f-4947-b3ba-3310fd7d8ce3.JPG https://zimg.paragon.ice.com/ParagonImages/Property/PM/RAE/225387911/7/0/0/93b72d4909fe03826100e23beadfc14b/1/f5add70b1eb84cc776a818807cce59af/225387911-7dfbb663-5e49-4bc0-967c-22290e8d164e.JPG https://zimg.paragon.ice.com/ParagonImages/Property/PM/RAE/225387911/8/0/0/4404a0d8bf2a0550af071fe99d2cc9d4/1/f5add70b1eb84cc776a818807cce59af/225387911-3ffcbe69-735b-4e55-b42c-586c48485d89.JPG https://zimg.paragon.ice.com/ParagonImages/Property/PM/RAE/225387911/9/0/0/a70238ee3c0ecb99767bf8caee8e915b/1/f5add70b1eb84cc776a818807cce59af/225387911-758f08f8-fce2-476f-9801-8e58abab2677.JPG https://zimg.paragon.ice.com/ParagonImages/Property/PM/RAE/225387911/10/0/0/08a64a84f884f3361f93c0bbefdc9367/1/f5add70b1eb84cc776a818807cce59af/225387911-8012b743-d11f-4d8e-bf1f-c8e6793f1b94.JPG https://zimg.paragon.ice.com/ParagonImages/Property/PM/RAE/225387911/11/0/0/50ee5e4bb08913d10118bfc32f7448da/1/f5add70b1eb84cc776a818807cce59af/225387911-e0026379-ff7b-4d2d-9ace-962872eefca3.JPG https://zimg.paragon.ice.com/ParagonImages/Property/PM/RAE/225387911/12/0/0/600db16c26a91a402d6bd757be34ad30/1/f5add70b1eb84cc776a818807cce59af/225387911-5b7f98f2-aeb2-4a3d-bec2-85a57eef600b.JPG https://zimg.paragon.ice.com/ParagonImages/Property/PM/RAE/225387911/13/0/0/e90b418c325a274ba6221ac3aca4cb15/1/f5add70b1eb84cc776a818807cce59af/225387911-3cdeb9ed-ffb1-4571-9547-4cf11d249a98.JPG https://zimg.paragon.ice.com/ParagonImages/Property/PM/RAE/225387911/14/0/0/b0567ea5dc08b505fa817e34b512764b/1/f5add70b1eb84cc776a818807cce59af/225387911-0750701c-46ac-4bd9-8413-da3e2ac51579.JPG https://zimg.paragon.ice.com/ParagonImages/Property/PM/RAE/225387911/15/0/0/16c9906e295c27cd2d7023f6be2f0887/1/f5add70b1eb84cc776a818807cce59af/225387911-e8052abd-d181-47c7-ad37-6d8d7ce640e5.JPG https://zimg.paragon.ice.com/ParagonImages/Property/PM/RAE/225387911/16/0/0/93d8e0c67b38eed43319107aaa87ef96/1/f5add70b1eb84cc776a818807cce59af/225387911-ed7a08eb-1e96-439c-8932-31bc52d124d8.JPG https://zimg.paragon.ice.com/ParagonImages/Property/PM/RAE/225387911/17/0/0/18f8ea75ae23bf54a1d849bdccf310f7/1/f5add70b1eb84cc776a818807cce59af/225387911-d0f3d86c-a0f9-468d-bb41-5d2f69d8cd7e.JPG https://zimg.paragon.ice.com/ParagonImages/Property/PM/RAE/225387911/18/0/0/628873321eb291e8bc79dda3abe4fd7f/1/f5add70b1eb84cc776a818807cce59af/225387911-badf2b27-d4c0-47cc-9fbe-64902a90ce2d.JPG https://zimg.paragon.ice.com/ParagonImages/Property/PM/RAE/225387911/19/0/0/4206a089c521be78b286ad1c892db7c4/1/f5add70b1eb84cc776a818807cce59af/225387911-c223c1b9-9616-4b3b-84c6-08edcf81c80a.JPG https://zimg.paragon.ice.com/ParagonImages/Property/PM/RAE/225387911/20/0/0/afbe2bb062975175b63659f1cc892d3e/1/f5add70b1eb84cc776a818807cce59af/225387911-559036bd-b29b-49fc-b0cf-9ed5b2c6bf58.JPG https://zimg.paragon.ice.com/ParagonImages/Property/PM/RAE/225387911/21/0/0/a115a50196d2c9af8b3a7d12ec2ff15b/1/f5add70b1eb84cc776a818807cce59af/225387911-a361a1f9-7d5e-4fb7-83b2-1b717c415c13.JPG https://zimg.paragon.ice.com/ParagonImages/Property/PM/RAE/225387911/22/0/0/d474404ed2742b22b8fded39c478a9d6/1/f5add70b1eb84cc776a818807cce59af/225387911-9a3cece0-9fc2-4dff-ad45-4d683ea59421.JPG https://zimg.paragon.ice.com/ParagonImages/Property/PM/RAE/225387911/23/0/0/9ce58c9d2e81181277be883b1ab85ec8/1/f5add70b1eb84cc776a818807cce59af/225387911-918b0e26-dacc-4bc8-892a-67be8c58d980.JPG https://zimg.paragon.ice.com/ParagonImages/Property/PM/RAE/225387911/24/0/0/02cc190088c232243999356bc5f35839/1/f5add70b1eb84cc776a818807cce59af/225387911-a0283b72-8890-4394-914d-2f188d1557a6.JPG https://zimg.paragon.ice.com/ParagonImages/Property/PM/RAE/225387911/25/0/0/d148d72c20b5f9ce5857dd17568c518f/1/f5add70b1eb84cc776a818807cce59af/225387911-d9e5c91e-92b5-4041-8912-e4886ac0b272.JPG https://zimg.paragon.ice.com/ParagonImages/Property/PM/RAE/225387911/26/0/0/367420dd6a46320853dddbe61bfc7a32/1/f5add70b1eb84cc776a818807cce59af/225387911-82d812cd-7ccc-4c18-a108-c4c9a69909e5.JPG https://zimg.paragon.ice.com/ParagonImages/Property/PM/RAE/225387911/27/0/0/3b3d920338353db6b26004db7ba7943a/1/f5add70b1eb84cc776a818807cce59af/225387911-2dacbbde-8132-4cc5-a57a-874cc3ee5dcb.JPG https://zimg.paragon.ice.com/ParagonImages/Property/PM/RAE/225387911/28/0/0/1c70509a68f45e139c519afa78404dea/1/f5add70b1eb84cc776a818807cce59af/225387911-283868ce-48e0-48d2-9b52-a241865000cf.JPG https://zimg.paragon.ice.com/ParagonImages/Property/PM/RAE/225387911/29/0/0/92f1f16ade3c7d8969bdc31663a22334/1/f5add70b1eb84cc776a818807cce59af/225387911-30edc12b-f273-4d64-8139-44ceca9c4aae.JPG https://zimg.paragon.ice.com/ParagonImages/Property/PM/RAE/225387911/30/0/0/9782f86028408650baa13ec942ef862d/1/f5add70b1eb84cc776a818807cce59af/225387911-d0c21d98-830d-4961-a74f-f6a697f6db96.JPG https://zimg.paragon.ice.com/ParagonImages/Property/PM/RAE/225387911/31/0/0/4bf41f5f025e1b1fb06b7fb16fb90cf1/1/f5add70b1eb84cc776a818807cce59af/225387911-ce106e32-01a9-4fd2-afa9-fb79292d467c.JPG https://zimg.paragon.ice.com/ParagonImages/Property/PM/RAE/225387911/32/0/0/b53a6f25dbefa9f05b1b9d02cd4100be/1/f5add70b1eb84cc776a818807cce59af/225387911-611253b6-6f78-4fc8-9443-415ee32db28b.JPG https://zimg.paragon.ice.com/ParagonImages/Property/PM/RAE/225387911/33/0/0/32a0a100fdfef2dca506860563cefd11/1/f5add70b1eb84cc776a818807cce59af/225387911-e108d290-19e3-4bbf-b245-022a76f41969.JPG https://zimg.paragon.ice.com/ParagonImages/Property/PM/RAE/225387911/34/0/0/99805494081c62e97f409f67eaeb84de/1/f5add70b1eb84cc776a818807cce59af/225387911-5b56ad4d-5d2c-4e97-9623-effe56b029b9.JPG https://zimg.paragon.ice.com/ParagonImages/Property/PM/RAE/225387911/35/0/0/82715c89f637f5c24274447e9e12da18/1/f5add70b1eb84cc776a818807cce59af/225387911-8c6c870c-95b0-4dc1-8c23-28efbcc1734f.JPG

534 176 AV NE

Edmonton T5Y 4J9

MLS® Number:  E4475091

Back to Marquis   

  • Home \
  • Marquis \
  • 534 176 AV NE
  • Marquis \
  • 534 176 AV NE

$ 440,600

3

BEDROOMS

2 + 1

BATHROOMS

1,379

SQUARE FEET

2026

YEAR BUILT

https://zimg.paragon.ice.com/ParagonImages/Property/PM/RAE/225387911/1/0/0/cd8ad060de959013b08cab843eb777de/1/f5add70b1eb84cc776a818807cce59af/225387911-f88c315f-2634-4ce1-af4c-13a77fe0d538.JPG





MLS® Number
E4475091
PROPERTY TYPE
Duplex
LISTING DATE
February-27-2026

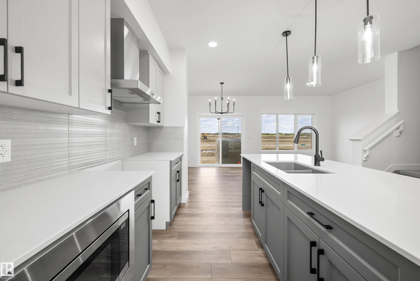
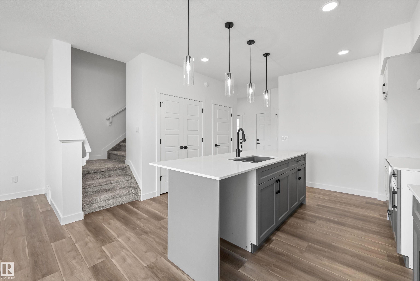
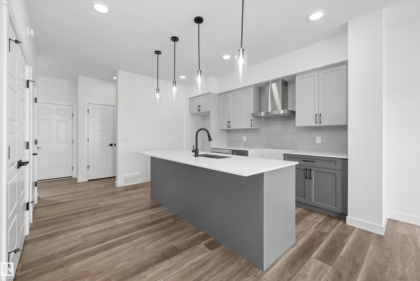
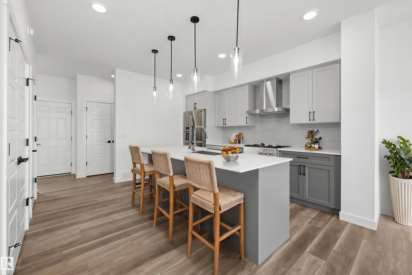
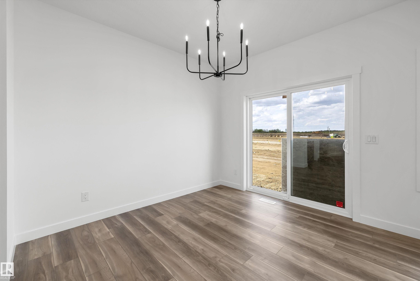
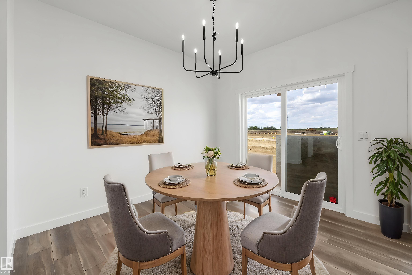
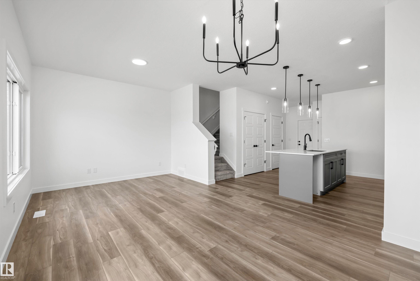
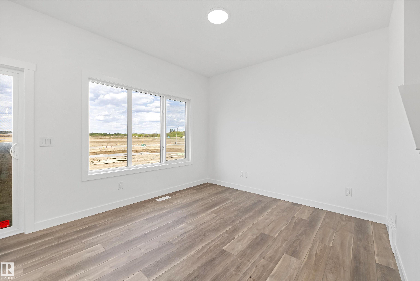
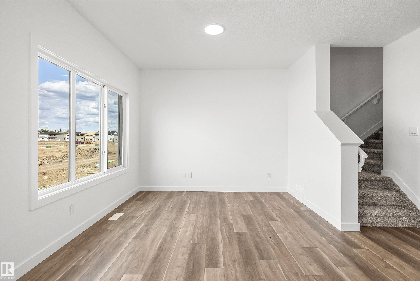
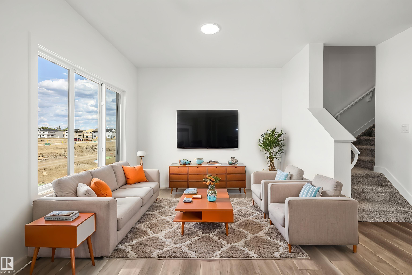
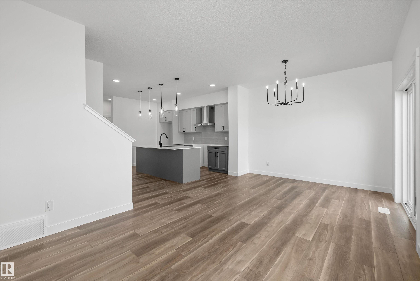
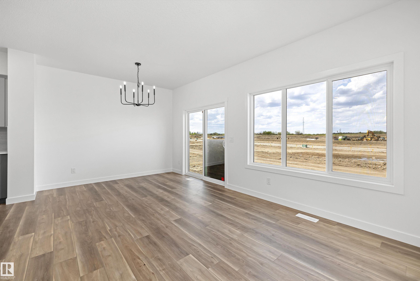
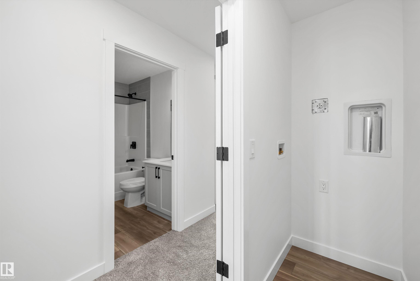
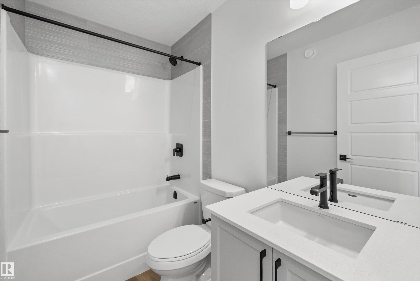
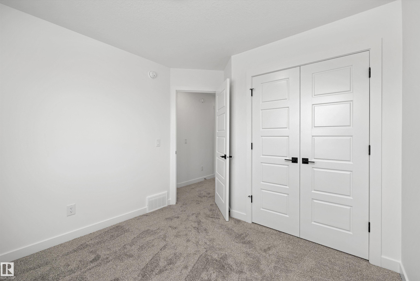
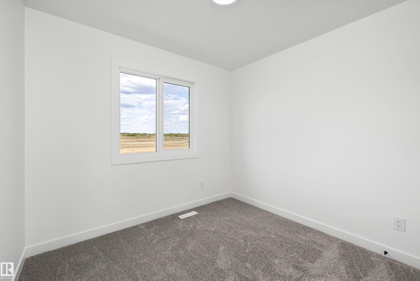
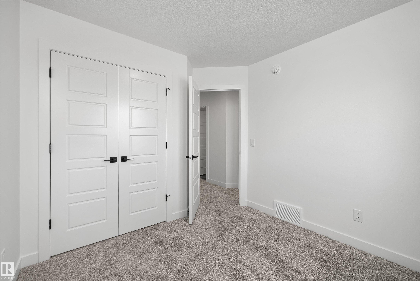
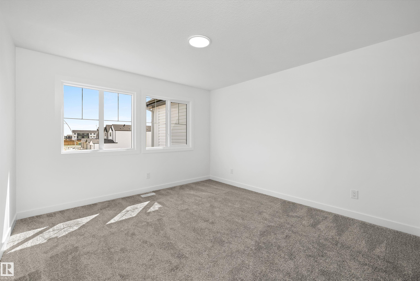
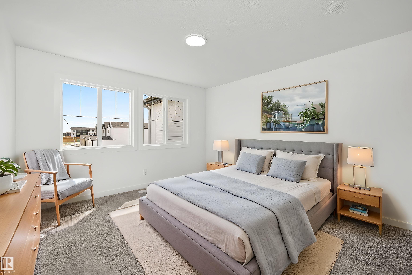
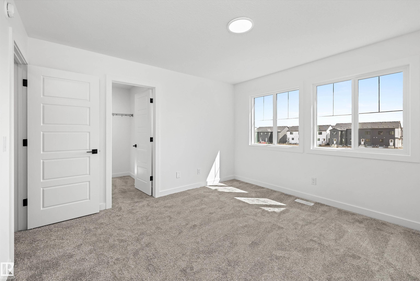
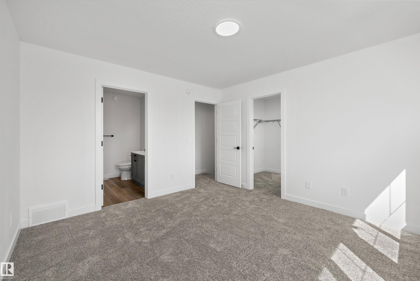
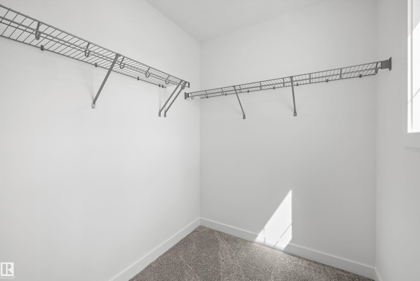
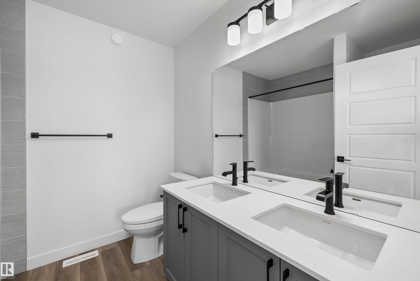
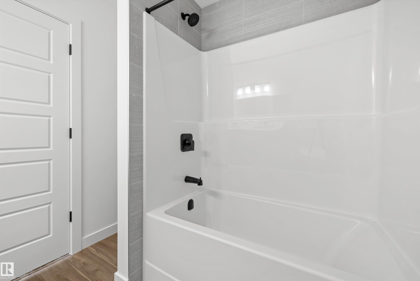
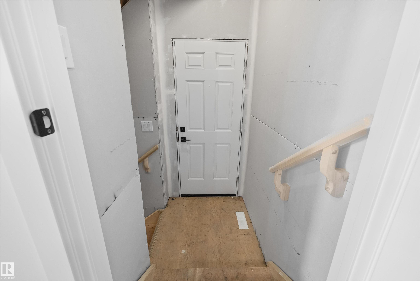
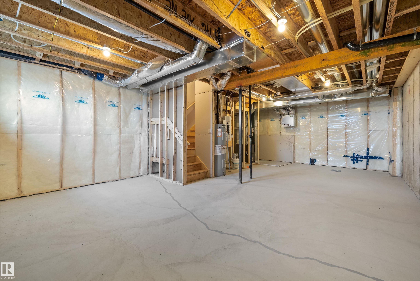
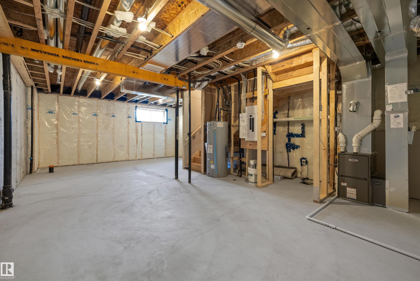
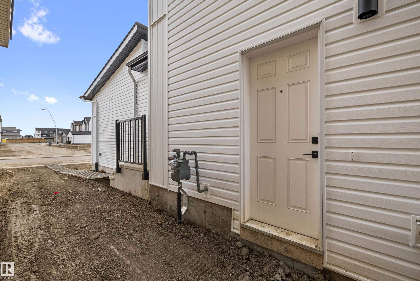
Built by Sterling Homes, this bright, thoughtfully designed duplex in Marquis offers modern living surrounded by parks, ponds, and trails. Triple pane windows and 9’ ceilings create an open main floor where a spacious foyer flows into the great room, dining area, and stylish kitchen with quartz countertops, island seating, upgraded cabinetry, chimney hood fan, built-in microwave, and full-height tile backsplash. Large rear windows and a sliding patio door fill the space with natural light. Upstairs features a generous primary suite with walk-in closet and 4-piece ensuite with double sinks, plus two bedrooms, full bath, laundry, and a versatile bonus room. Complete with luxury vinyl plank flooring, double attached garage with floor drain, side entrance, and basement rough-ins.

COMMUNITY  Marquis
PROPERTY TYPE  Duplex
BUILDING TYPE  Half Duplex
STYLE  2 Storey
YEAR BUILT 2026
SQUARE FOOTAGE  1,379
BEDROOMS  3
BATHROOMS  2.50
BASEMENT  Full, Unfinished
AMENITIES  Ceiling 9 ft., Detectors Smoke, No Animal Home, No Smoking Home, 9 ft. Basement Ceiling
APPLIANCES  Garage Control, Garage Opener, Hood Fan, Oven-Microwave
COOLING 
FIREPLACE 
FLOORING  Carpet, Vinyl Plank
HEATING  Forced Air-1, Natural Gas
LAUNDRY  ensuite bathroom
LOT FEATURES  Public Transportation, Schools, Shopping Nearby
PARKING  Double Garage Attached
RESTRICTIONS  None Known
ROOF  Asphalt Shingles
TITLE  Fee Simple
BROKER  REALTORS® Association of Edmonton


ROOMS DIMENSIONS (m) LEVEL