https://zimg.paragon.ice.com/ParagonImages/Property/PM/RAE/225405001/1/0/0/ffc2048511360d4a9684f512345a66b3/1/d2e6a487bbf9fefc6a9ade4e06e210ec/225405001-2d9df387-4618-4aba-9777-9f5b1f83541a.JPG https://zimg.paragon.ice.com/ParagonImages/Property/PM/RAE/225405001/2/0/0/6e7ef797500c1e28b2b50a68406c7f99/1/d2e6a487bbf9fefc6a9ade4e06e210ec/225405001-37f4b205-7e3c-4139-9082-2e40b7424a29.JPG https://zimg.paragon.ice.com/ParagonImages/Property/PM/RAE/225405001/3/0/0/5e072e644d9f867469843d87a5e7a609/1/d2e6a487bbf9fefc6a9ade4e06e210ec/225405001-2b0b5f03-4ec6-4e76-871e-7089cefa01dd.JPG https://zimg.paragon.ice.com/ParagonImages/Property/PM/RAE/225405001/4/0/0/5216d5d9a1c32f1870096515ebee0966/1/d2e6a487bbf9fefc6a9ade4e06e210ec/225405001-6e16ef05-13b6-4d09-8aa8-935096f461b6.JPG https://zimg.paragon.ice.com/ParagonImages/Property/PM/RAE/225405001/5/0/0/d5b3ea166e1b9373abbb24f9a844a59f/1/d2e6a487bbf9fefc6a9ade4e06e210ec/225405001-d4c328cc-e655-4162-8f39-9204109a4d9a.JPG https://zimg.paragon.ice.com/ParagonImages/Property/PM/RAE/225405001/6/0/0/615e68c2055966820d92ba740fa370c4/1/d2e6a487bbf9fefc6a9ade4e06e210ec/225405001-c8f18793-244a-4395-9395-702786339be3.JPG https://zimg.paragon.ice.com/ParagonImages/Property/PM/RAE/225405001/7/0/0/6dbf4dee26b6d2f251cd3f982c072cce/1/d2e6a487bbf9fefc6a9ade4e06e210ec/225405001-f8125238-4e7a-41a8-9eb8-dadc87205d4e.JPG https://zimg.paragon.ice.com/ParagonImages/Property/PM/RAE/225405001/8/0/0/9a246d125ae856827a9adccba94a1125/1/d2e6a487bbf9fefc6a9ade4e06e210ec/225405001-8b9e7e09-81c2-4f3b-ab71-4e69774664cc.JPG https://zimg.paragon.ice.com/ParagonImages/Property/PM/RAE/225405001/9/0/0/60acc3cbcaca7f95253d83fcc1f9f195/1/d2e6a487bbf9fefc6a9ade4e06e210ec/225405001-78d45c27-7fdd-46a0-80f6-c704935d7cc2.JPG https://zimg.paragon.ice.com/ParagonImages/Property/PM/RAE/225405001/10/0/0/c3129c20149cb4d3fabaf71d4c05441f/1/d2e6a487bbf9fefc6a9ade4e06e210ec/225405001-5214ebb6-26d3-4e35-af65-3ee2017a0191.JPG https://zimg.paragon.ice.com/ParagonImages/Property/PM/RAE/225405001/11/0/0/07e8da7f07a5cfaf00f454f32639654e/1/d2e6a487bbf9fefc6a9ade4e06e210ec/225405001-1c814a63-5e1a-4866-9cb2-9d50b875e316.JPG https://zimg.paragon.ice.com/ParagonImages/Property/PM/RAE/225405001/12/0/0/26a6abe7243edbf344cdf2cdfb5fc6c0/1/d2e6a487bbf9fefc6a9ade4e06e210ec/225405001-47ca58f0-ead0-4af0-94bd-4a465ca260ad.JPG https://zimg.paragon.ice.com/ParagonImages/Property/PM/RAE/225405001/13/0/0/2824aaf1a5231e92a3313ddf799092a2/1/d2e6a487bbf9fefc6a9ade4e06e210ec/225405001-42f7c973-6e64-4bfd-b34b-f9a908728db0.JPG https://zimg.paragon.ice.com/ParagonImages/Property/PM/RAE/225405001/14/0/0/3d2ef31c83d7d5cba383feaecc91a4fa/1/d2e6a487bbf9fefc6a9ade4e06e210ec/225405001-2c20fff9-aa06-4c83-9b5c-28bb0bc84ec8.JPG https://zimg.paragon.ice.com/ParagonImages/Property/PM/RAE/225405001/15/0/0/03e5f8a20a06e93b095f42fc6026b047/1/d2e6a487bbf9fefc6a9ade4e06e210ec/225405001-7b38be3b-6f77-4be3-890f-f614932525f0.JPG https://zimg.paragon.ice.com/ParagonImages/Property/PM/RAE/225405001/16/0/0/2fdf20da01d07aaa5586860281ffae25/1/d2e6a487bbf9fefc6a9ade4e06e210ec/225405001-76a4cc4f-ae62-41ac-ba30-a9649fe97cca.JPG https://zimg.paragon.ice.com/ParagonImages/Property/PM/RAE/225405001/17/0/0/af6a008b9aa25e45b5db27d2089a5d13/1/d2e6a487bbf9fefc6a9ade4e06e210ec/225405001-863cb018-2bfa-4fc9-acda-234c1da515cb.JPG https://zimg.paragon.ice.com/ParagonImages/Property/PM/RAE/225405001/18/0/0/7a606d1665af196387bfee8ecfd3e071/1/d2e6a487bbf9fefc6a9ade4e06e210ec/225405001-81ec84ff-f0ad-4629-ba25-4c8d2c2a20d2.JPG https://zimg.paragon.ice.com/ParagonImages/Property/PM/RAE/225405001/19/0/0/45c2257fca655e809b27e1e4d7875d98/1/d2e6a487bbf9fefc6a9ade4e06e210ec/225405001-3a05da4f-3c35-4453-9175-f220051b6253.JPG https://zimg.paragon.ice.com/ParagonImages/Property/PM/RAE/225405001/20/0/0/3b0961e564fe5eb725d28bfc1b23c861/1/d2e6a487bbf9fefc6a9ade4e06e210ec/225405001-a13f7828-5156-48cf-818e-cdb77fecc746.JPG https://zimg.paragon.ice.com/ParagonImages/Property/PM/RAE/225405001/21/0/0/6ec785a1780a884477ebb19d15603774/1/d2e6a487bbf9fefc6a9ade4e06e210ec/225405001-bb73ee0f-9abc-4dbb-9365-ccaf13dd92d6.JPG https://zimg.paragon.ice.com/ParagonImages/Property/PM/RAE/225405001/22/0/0/441e202721ad91e12ec7367d1bc7d3b6/1/d2e6a487bbf9fefc6a9ade4e06e210ec/225405001-9444dc90-33f3-4e90-85d7-75c3aebc01c4.JPG https://zimg.paragon.ice.com/ParagonImages/Property/PM/RAE/225405001/23/0/0/d220c53260f16d3bf45680eebf478d97/1/d2e6a487bbf9fefc6a9ade4e06e210ec/225405001-608579b5-c5c3-4b1d-a105-3e75008879ec.JPG https://zimg.paragon.ice.com/ParagonImages/Property/PM/RAE/225405001/24/0/0/f9c74782c28ea4e02ad0931151a90ed3/1/d2e6a487bbf9fefc6a9ade4e06e210ec/225405001-c7eebc68-7544-4218-8e77-a770fead3011.JPG https://zimg.paragon.ice.com/ParagonImages/Property/PM/RAE/225405001/25/0/0/897ddc0990b543681f5ebb190d8405dc/1/d2e6a487bbf9fefc6a9ade4e06e210ec/225405001-07c549aa-4c5b-4567-9f0e-fc52c1b6bf78.JPG https://zimg.paragon.ice.com/ParagonImages/Property/PM/RAE/225405001/26/0/0/9d07bec6bb46c36af11b8e3d822c389d/1/d2e6a487bbf9fefc6a9ade4e06e210ec/225405001-053f9c6e-9f3d-4f35-939c-6a7666d811b2.JPG https://zimg.paragon.ice.com/ParagonImages/Property/PM/RAE/225405001/27/0/0/aba6969bdace4340c03a42574043e936/1/d2e6a487bbf9fefc6a9ade4e06e210ec/225405001-7f9a3494-2a3f-4c0c-8f0a-e8413b137a52.JPG https://zimg.paragon.ice.com/ParagonImages/Property/PM/RAE/225405001/28/0/0/fbab509a901a2a1c86f3c640d2840b7d/1/d2e6a487bbf9fefc6a9ade4e06e210ec/225405001-40c78196-f32d-4917-95c8-ba40f8b70cb0.JPG https://zimg.paragon.ice.com/ParagonImages/Property/PM/RAE/225405001/29/0/0/6039276e6e2445deccd6100ae204d913/1/d2e6a487bbf9fefc6a9ade4e06e210ec/225405001-ebf5fe5a-ff48-4c3e-af79-41a01fc92145.JPG https://zimg.paragon.ice.com/ParagonImages/Property/PM/RAE/225405001/30/0/0/87488bbc7f9943d8f167d31c62f5a435/1/d2e6a487bbf9fefc6a9ade4e06e210ec/225405001-ddd83dd2-c82a-4a04-ac79-93f5c4670ebd.JPG https://zimg.paragon.ice.com/ParagonImages/Property/PM/RAE/225405001/31/0/0/0b717d913f08413a30cb64899e958631/1/d2e6a487bbf9fefc6a9ade4e06e210ec/225405001-0c6d47b5-2207-4337-8e5d-1ca1ce64ddd6.JPG https://zimg.paragon.ice.com/ParagonImages/Property/PM/RAE/225405001/32/0/0/27fb8a2fda440450cdb643f811669377/1/d2e6a487bbf9fefc6a9ade4e06e210ec/225405001-71cfe798-91df-4633-8d25-3bd572ff31d4.JPG https://zimg.paragon.ice.com/ParagonImages/Property/PM/RAE/225405001/33/0/0/2d268d426fc613f2f79baa6c7aa7222e/1/d2e6a487bbf9fefc6a9ade4e06e210ec/225405001-f70a1d4b-b1e0-446f-b56d-b881f52508ba.JPG https://zimg.paragon.ice.com/ParagonImages/Property/PM/RAE/225405001/34/0/0/7f14f985ab6bbcebd9e9335b9aae2654/1/d2e6a487bbf9fefc6a9ade4e06e210ec/225405001-8ccd43e0-58e2-4516-9be8-53da45e8e908.JPG https://zimg.paragon.ice.com/ParagonImages/Property/PM/RAE/225405001/35/0/0/ea11dd722f374616b60eab0ddc98a127/1/d2e6a487bbf9fefc6a9ade4e06e210ec/225405001-d8131c9b-815c-4dfd-a1b7-b3b3ca2f7f62.JPG https://zimg.paragon.ice.com/ParagonImages/Property/PM/RAE/225405001/36/0/0/5e731423ac6b36b01c68fa574c70b50a/1/d2e6a487bbf9fefc6a9ade4e06e210ec/225405001-7c4b45f1-3ec7-4b24-a56d-8a985884caee.JPG https://zimg.paragon.ice.com/ParagonImages/Property/PM/RAE/225405001/37/0/0/dfaae2c998dc961befcd310dd3e8c580/1/d2e6a487bbf9fefc6a9ade4e06e210ec/225405001-b4b2807b-8bd7-443f-99b0-7a1f2844c1fc.JPG https://zimg.paragon.ice.com/ParagonImages/Property/PM/RAE/225405001/38/0/0/ce75aebda054fcf911d7feab5cab779b/1/d2e6a487bbf9fefc6a9ade4e06e210ec/225405001-433332ec-52a0-4233-a85a-4d8c4c5e769a.JPG

5327 HILL VIEW CR NW

Edmonton T6L 1V9

MLS® Number:  E4492181

Back to Hillview   

  • Home \
  • Hillview \
  • 5327 HILL VIEW CR NW

$ 275,000

3

BEDROOMS

1 + 1

BATHROOMS

1,258

SQUARE FEET

1979

YEAR BUILT

https://zimg.paragon.ice.com/ParagonImages/Property/PM/RAE/225405001/1/0/0/ffc2048511360d4a9684f512345a66b3/1/d2e6a487bbf9fefc6a9ade4e06e210ec/225405001-2d9df387-4618-4aba-9777-9f5b1f83541a.JPG





MLS® Number
E4492181
PROPERTY TYPE
Townhouse
LISTING DATE
June-05-2026

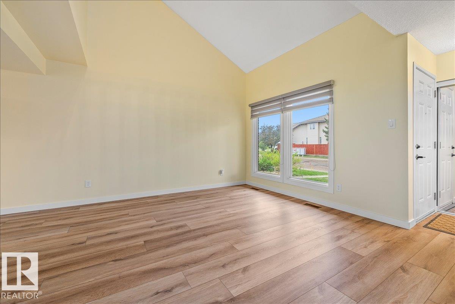
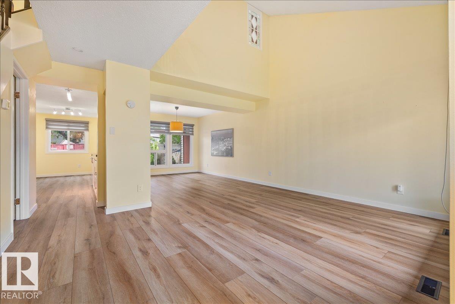
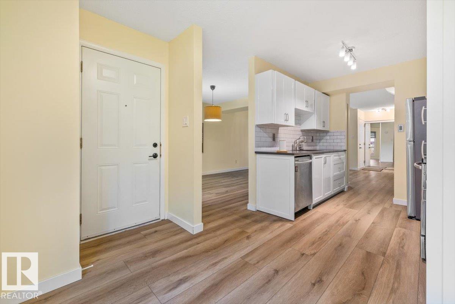
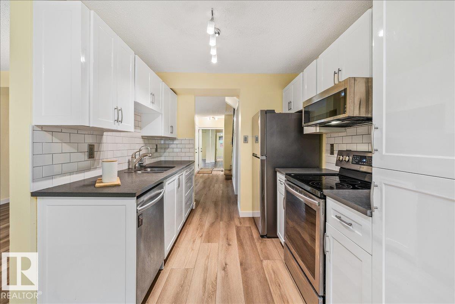
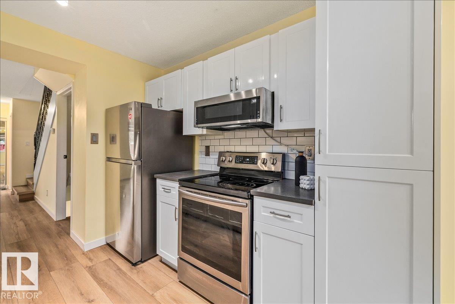
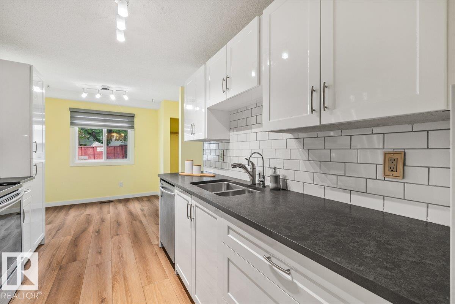
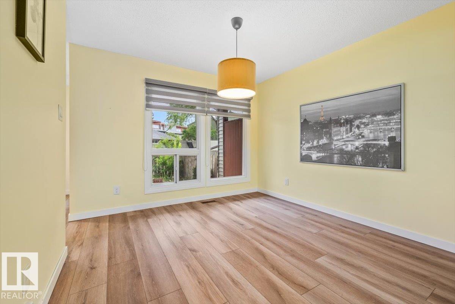
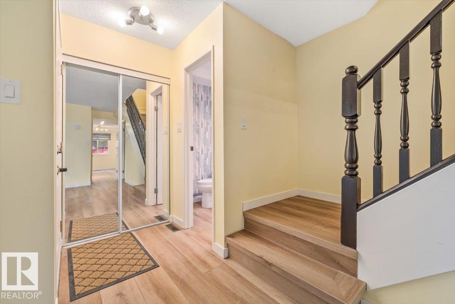
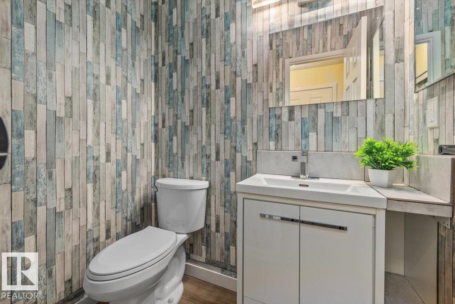
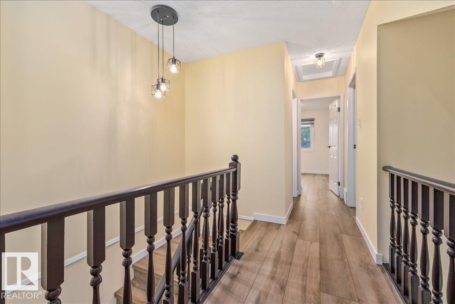
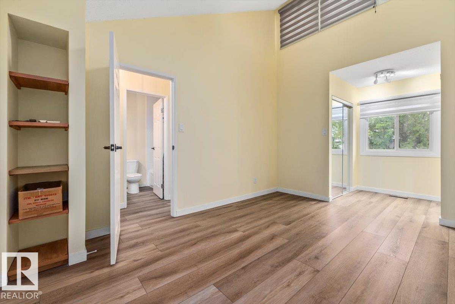
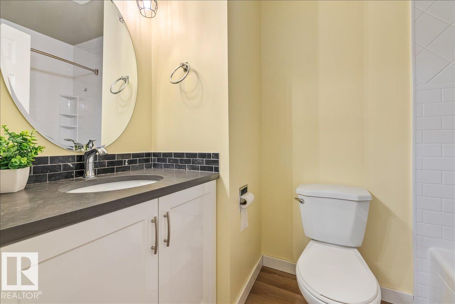
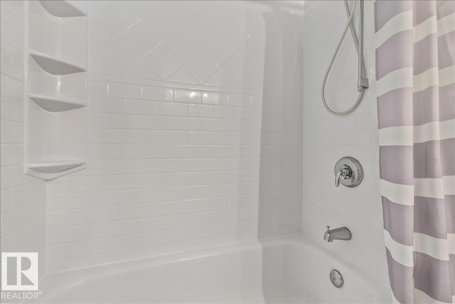
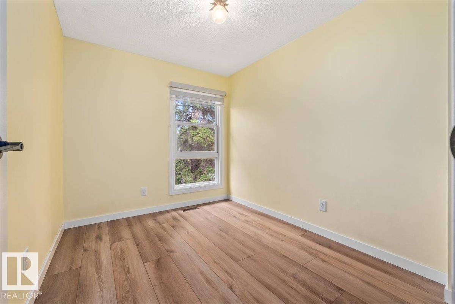
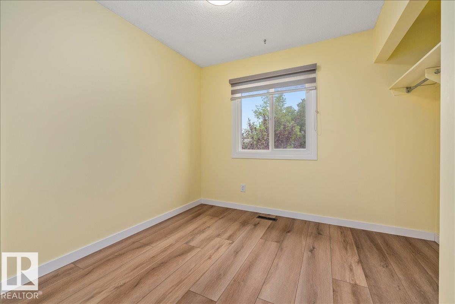
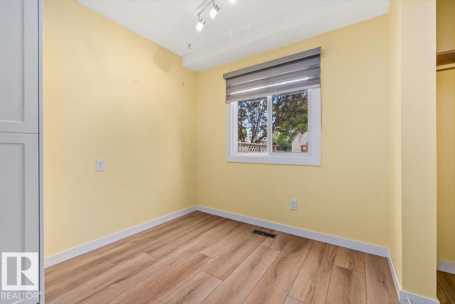
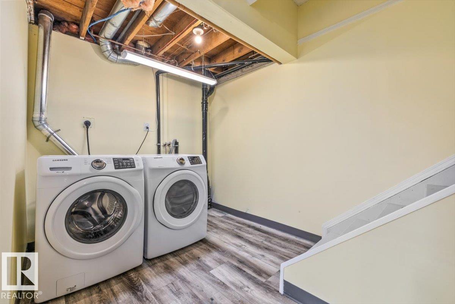
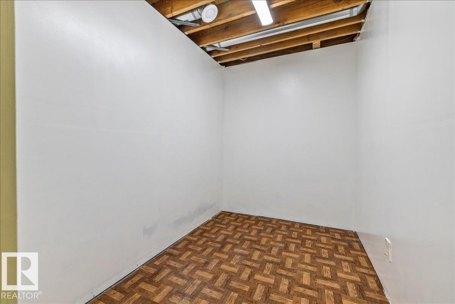
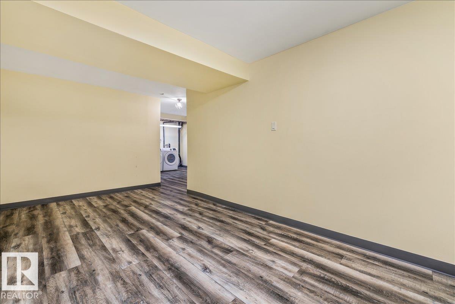
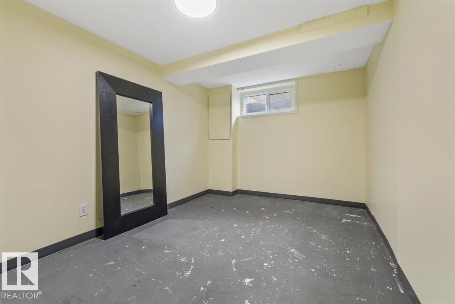
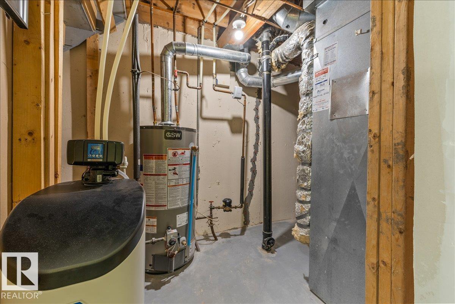
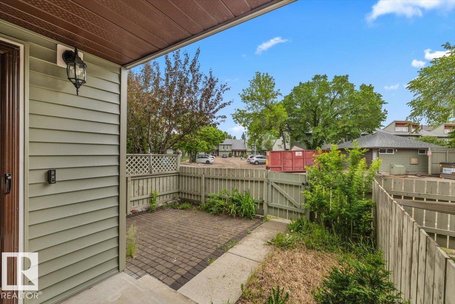
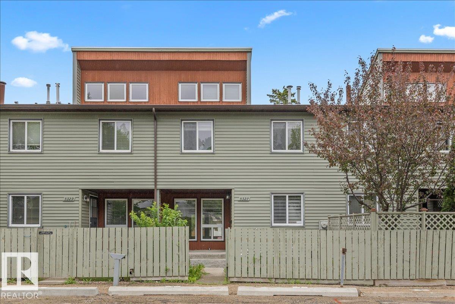
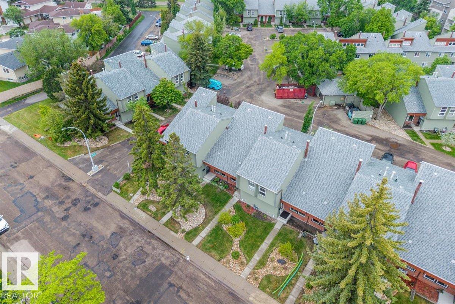
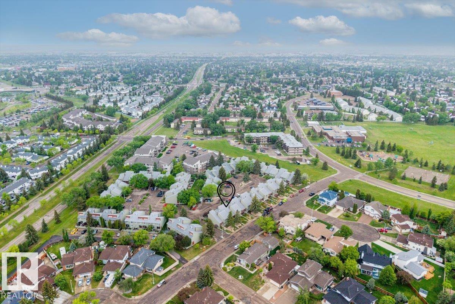
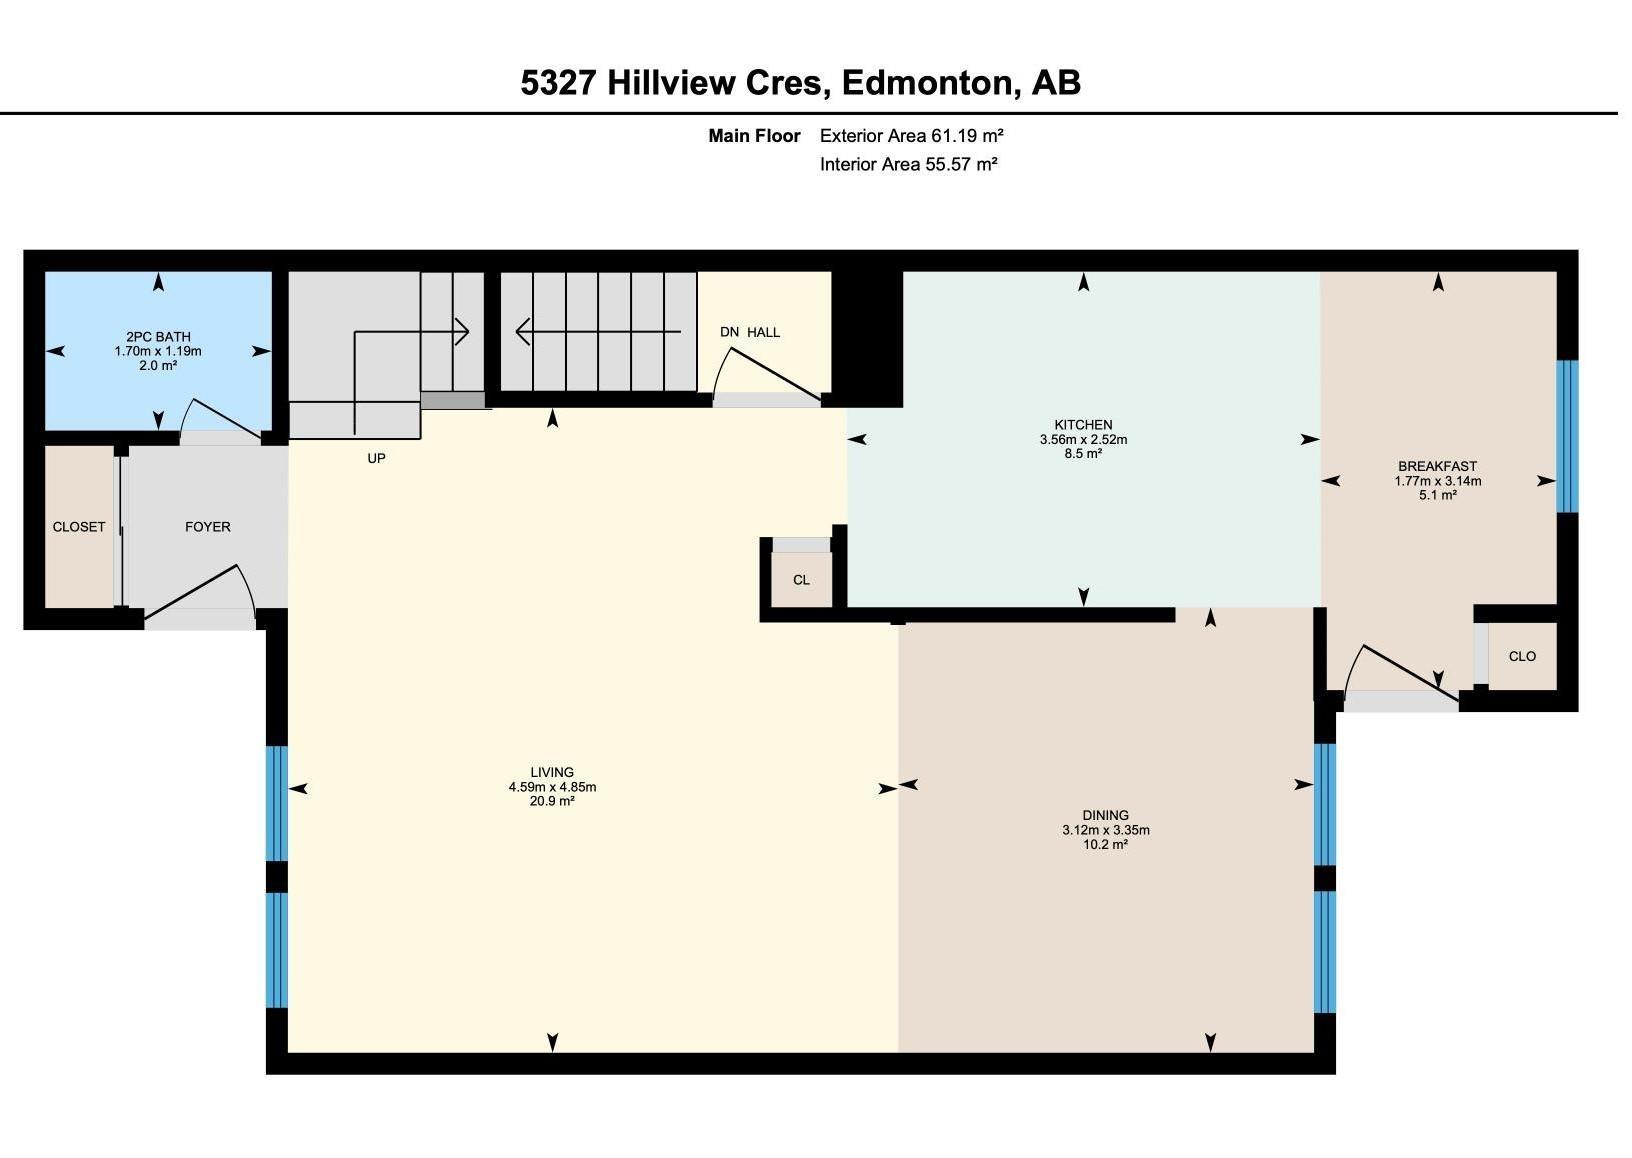
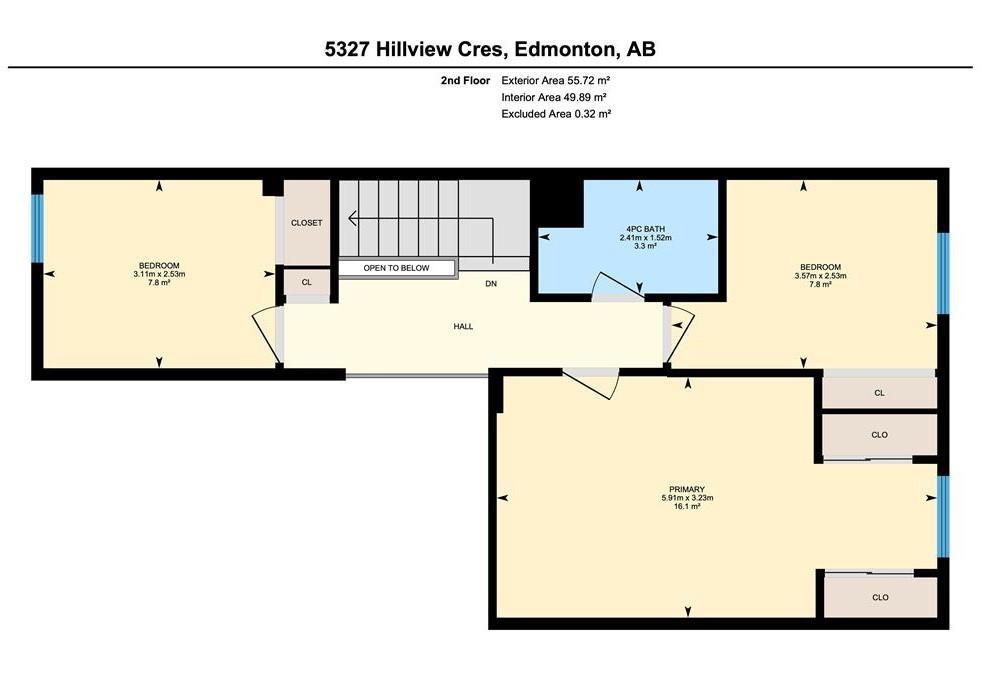
Welcome to this beautifully maintained 2storey townhouse in the family-friendly community of Hillview. Step inside to soaring vaulted ceilings, engineered hardwood floors, and a bright, spacious living room perfect for relaxing or entertaining. The modern kitchen offers plenty of natural light and an adjoining ample space for dining. Upstairs, you'll find 3 bedrooms, including a spacious primary retreat with also vaulted ceilings, generous closet space, and remote-controlled blinds. The partially finished basement adds valuable living space with a recreation room, laundry area, storage room, and a versatile den. This pet-friendly home (with board approval) includes a small fenced yard. Two assigned parking stalls are included, with additional guest parking available on the street. Extras include a Reverse Osmosis water filtration system &water softener. Conveniently located within walking distance of schools, shopping, and the hospital.

COMMUNITY  Hillview
PROPERTY TYPE  Townhouse
BUILDING TYPE  Townhouse
STYLE  2 Storey
YEAR BUILT 1979
SQUARE FOOTAGE  1,258
BEDROOMS  3
BATHROOMS  1.50
BASEMENT  Full, Partially Finished
AMENITIES  On Street Parking, Detectors Smoke, No Animal Home, Parking-Plug-Ins, Parking-Visitor, Vaulted Ceiling, Vinyl Windows
APPLIANCES  Dishwasher-Built-In, Dryer, Microwave Hood Fan, Oven-Built-In, Refrigerator, Washer, Water Softener, Window Coverings
COOLING 
FIREPLACE 
FLOORING  Engineered Wood
HEATING  Forced Air-1, Natural Gas
LAUNDRY 
LOT FEATURES  Fenced, Flat Site, Landscaped, Low Maintenance Landscape, Playground Nearby, Public Swimming Pool, Public Transportation, Schools, Shopping Nearby
PARKING  2 Outdoor Stalls
RESTRICTIONS  Pets Subject to Board App, Utility Right Of Way
ROOF  Asphalt Shingles
TITLE  Fee Simple
BROKER  REALTORS® Association of Edmonton


ROOMS DIMENSIONS (m) LEVEL