https://zimg.paragon.ice.com/ParagonImages/Property/PM/RAE/225403949/1/0/0/5fe3fb67d0f5c95dae097cb4b2b11d90/1/a2af30f08448bfc46c7c7a259549b54d/225403949-9ffe4f45-496a-4dfd-91d3-ae34add389b7.JPG https://zimg.paragon.ice.com/ParagonImages/Property/PM/RAE/225403949/2/0/0/dcfd17105794099493d2446353aac450/1/a2af30f08448bfc46c7c7a259549b54d/225403949-b2bef611-27a7-43a2-aa5c-bb48a9ae1ae4.JPG https://zimg.paragon.ice.com/ParagonImages/Property/PM/RAE/225403949/3/0/0/fa2e9c46f562c02739f8b2c8de254717/1/a2af30f08448bfc46c7c7a259549b54d/225403949-bb9ce8ae-ece8-4f6a-bed3-416c0e0fdd34.JPG https://zimg.paragon.ice.com/ParagonImages/Property/PM/RAE/225403949/4/0/0/6002b1ccfb529f8ccfcbf930bc000d0d/1/a2af30f08448bfc46c7c7a259549b54d/225403949-ff281a12-771c-475e-9054-c8b86d7489d6.JPG https://zimg.paragon.ice.com/ParagonImages/Property/PM/RAE/225403949/5/0/0/0170e51abb07295c95d5d6aa530e59b9/1/a2af30f08448bfc46c7c7a259549b54d/225403949-be9c114e-2e7f-4423-9f79-825a76acc9d7.JPG https://zimg.paragon.ice.com/ParagonImages/Property/PM/RAE/225403949/6/0/0/727e5e19f95353b37d30793e6f73ca2a/1/a2af30f08448bfc46c7c7a259549b54d/225403949-3e1ed224-1a55-4fa6-8119-581f288d7ca0.JPG https://zimg.paragon.ice.com/ParagonImages/Property/PM/RAE/225403949/7/0/0/1acd147319e41c49e3851e7bb2673cc9/1/a2af30f08448bfc46c7c7a259549b54d/225403949-3067408a-d19f-4e7e-b8b9-0c9ff3c01849.JPG https://zimg.paragon.ice.com/ParagonImages/Property/PM/RAE/225403949/8/0/0/629a6a80c21734dfd6bf08c804bce88a/1/a2af30f08448bfc46c7c7a259549b54d/225403949-6fdc6818-13ad-452d-89f4-24177eb3cef3.JPG https://zimg.paragon.ice.com/ParagonImages/Property/PM/RAE/225403949/9/0/0/f0b85d3c06413ac11729b72cbe179446/1/a2af30f08448bfc46c7c7a259549b54d/225403949-a09da8ca-de72-4d45-bae1-13f22726f9e0.JPG https://zimg.paragon.ice.com/ParagonImages/Property/PM/RAE/225403949/10/0/0/eabe79fc9b9b8128148755014d91d8cb/1/a2af30f08448bfc46c7c7a259549b54d/225403949-db6b87c6-ffe1-4c59-b36f-54175295f468.JPG https://zimg.paragon.ice.com/ParagonImages/Property/PM/RAE/225403949/11/0/0/000701e2bdde724aec9cbf6fa79b6421/1/a2af30f08448bfc46c7c7a259549b54d/225403949-c62e39df-b7a5-4718-9cc8-630d89fcd219.JPG https://zimg.paragon.ice.com/ParagonImages/Property/PM/RAE/225403949/12/0/0/5fd81c759fa11b14687c8012f210adf3/1/a2af30f08448bfc46c7c7a259549b54d/225403949-3cf099a8-6058-4fda-867f-c410c1e99d97.JPG https://zimg.paragon.ice.com/ParagonImages/Property/PM/RAE/225403949/13/0/0/004f62d63a645b6c4cd091a109c931fe/1/a2af30f08448bfc46c7c7a259549b54d/225403949-cd9b7124-d10b-492e-bc10-2ee8aaaba803.JPG https://zimg.paragon.ice.com/ParagonImages/Property/PM/RAE/225403949/14/0/0/0a9104f9894aca6927d0dd173e653128/1/a2af30f08448bfc46c7c7a259549b54d/225403949-d17755d4-c3d9-4457-b83f-bb9e91e78396.JPG https://zimg.paragon.ice.com/ParagonImages/Property/PM/RAE/225403949/15/0/0/1f2d5bdaa9bea24b84ac2bcd2e4a9080/1/a2af30f08448bfc46c7c7a259549b54d/225403949-4c6cb4bc-8c41-4756-912b-fdee5aedfabf.JPG https://zimg.paragon.ice.com/ParagonImages/Property/PM/RAE/225403949/16/0/0/cd70c8297d68bc87adf558be20f79851/1/a2af30f08448bfc46c7c7a259549b54d/225403949-bc3684fc-9875-4c5e-bb22-488c097f6176.JPG https://zimg.paragon.ice.com/ParagonImages/Property/PM/RAE/225403949/17/0/0/00c618617c2fd7b56730e1241de03219/1/a2af30f08448bfc46c7c7a259549b54d/225403949-97d59e66-e80a-4379-a646-bc9bf09708f8.JPG https://zimg.paragon.ice.com/ParagonImages/Property/PM/RAE/225403949/18/0/0/c79caa2a8e505af79fa9e7a285f7d4f9/1/a2af30f08448bfc46c7c7a259549b54d/225403949-2143d585-af33-491d-a0c4-d445c9a53399.JPG https://zimg.paragon.ice.com/ParagonImages/Property/PM/RAE/225403949/19/0/0/ce5cb70d7bc395837262da756f305180/1/a2af30f08448bfc46c7c7a259549b54d/225403949-19bdbbda-4d98-4e67-a551-6b00421b484d.JPG https://zimg.paragon.ice.com/ParagonImages/Property/PM/RAE/225403949/20/0/0/0abbdd22ac46201a2169369e22e5fa9c/1/a2af30f08448bfc46c7c7a259549b54d/225403949-9b7c390b-126b-4a84-9f2d-95e40167d7fa.JPG https://zimg.paragon.ice.com/ParagonImages/Property/PM/RAE/225403949/21/0/0/f79b595ea65e1b7a002342c5263239a9/1/a2af30f08448bfc46c7c7a259549b54d/225403949-7ed6ba5e-b061-4147-8226-ca79676e20fb.JPG https://zimg.paragon.ice.com/ParagonImages/Property/PM/RAE/225403949/22/0/0/c7038a77441e09cb2f074fb2844f8645/1/a2af30f08448bfc46c7c7a259549b54d/225403949-7714cf3c-9710-46e1-9485-aa68f2084525.JPG https://zimg.paragon.ice.com/ParagonImages/Property/PM/RAE/225403949/23/0/0/00c850c564d58c6d35c9e0441dcd347b/1/a2af30f08448bfc46c7c7a259549b54d/225403949-2a5e8fd7-a0de-4363-80cb-cd7bcfbffa75.JPG https://zimg.paragon.ice.com/ParagonImages/Property/PM/RAE/225403949/24/0/0/c88328c90fba3176bd7a692d3d6bb280/1/a2af30f08448bfc46c7c7a259549b54d/225403949-de4bce16-b2e2-4220-981e-cc78f6569e77.JPG https://zimg.paragon.ice.com/ParagonImages/Property/PM/RAE/225403949/25/0/0/f94ff7c62c5a9a9c7ad2c9bbf01de7c9/1/a2af30f08448bfc46c7c7a259549b54d/225403949-2faf7721-d210-42e9-b91a-0c8266414b5d.JPG https://zimg.paragon.ice.com/ParagonImages/Property/PM/RAE/225403949/26/0/0/69eb634ff959adfadac063090cf0c389/1/a2af30f08448bfc46c7c7a259549b54d/225403949-3766fb14-608f-4bbd-adee-f0659776da34.JPG

#5319 7335 SOUTH TERWILLEGAR DR NW

Edmonton T6R 0M1

MLS® Number:  E4491129

Back to South Terwillegar   

  • Home \
  • South Terwillegar \
  • #5319 7335 SOUTH TERWILLEGAR DR NW

$ 194,500

2

BEDROOMS

2 + 0

BATHROOMS

834

SQUARE FEET

2007

YEAR BUILT

https://zimg.paragon.ice.com/ParagonImages/Property/PM/RAE/225403949/1/0/0/5fe3fb67d0f5c95dae097cb4b2b11d90/1/a2af30f08448bfc46c7c7a259549b54d/225403949-9ffe4f45-496a-4dfd-91d3-ae34add389b7.JPG





MLS® Number
E4491129
PROPERTY TYPE
Apartment
LISTING DATE
June-01-2026

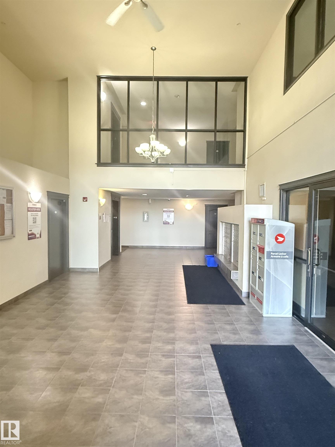
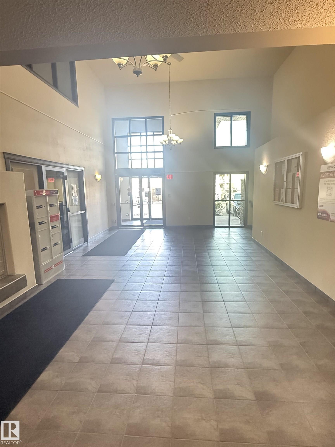
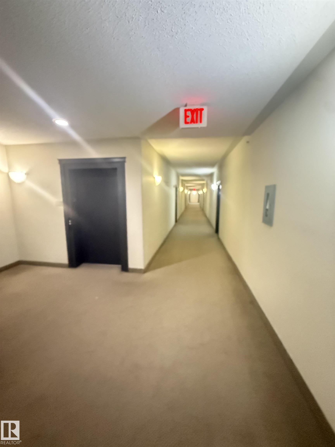
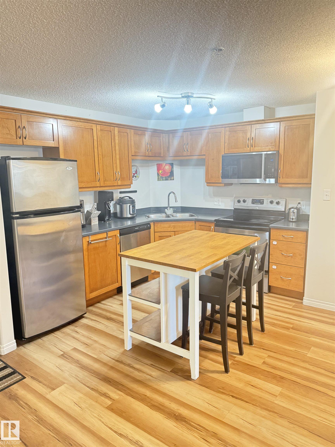
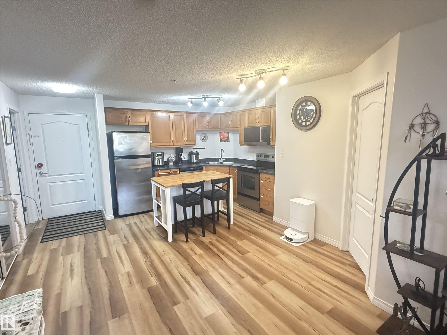
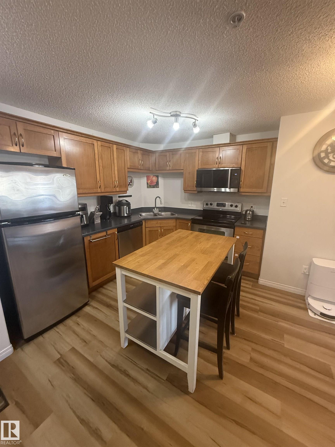
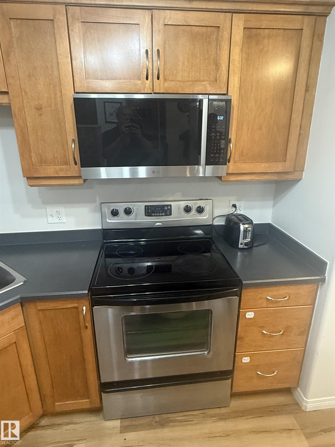
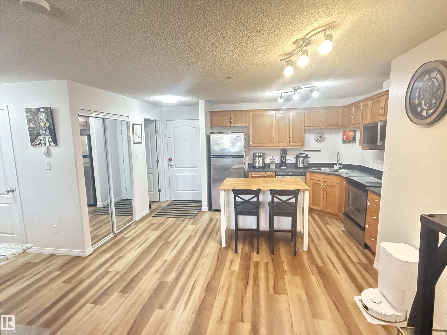
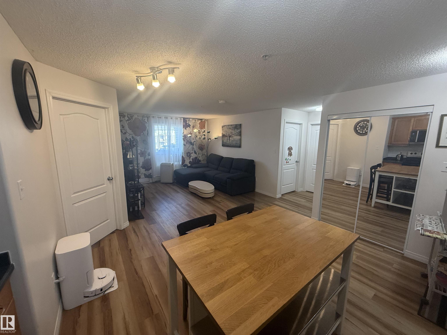
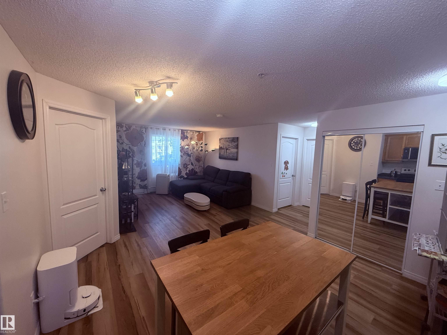
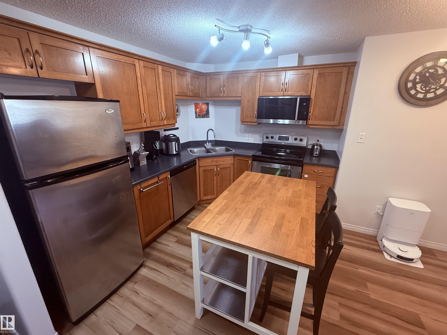
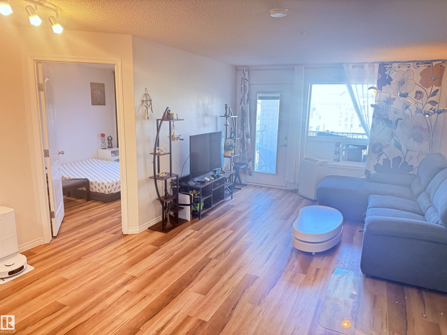
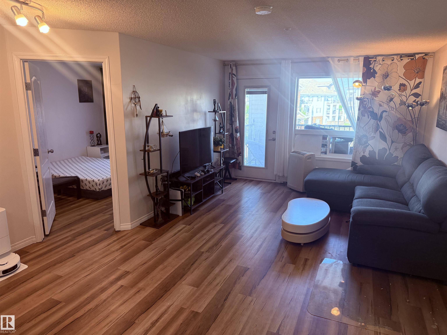
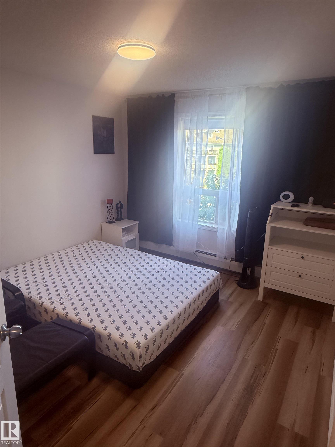
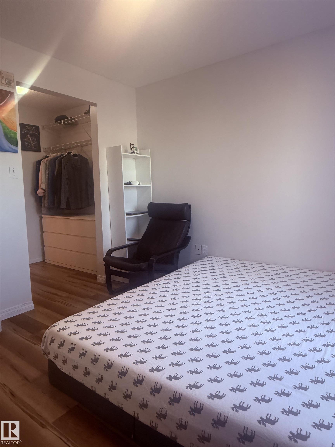
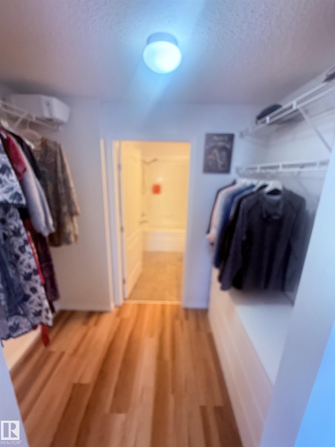
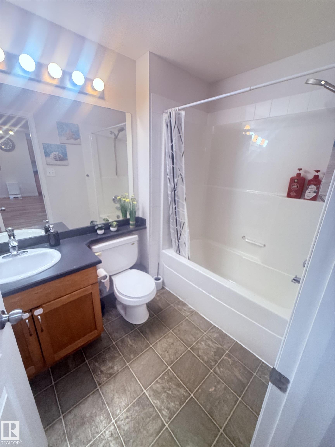
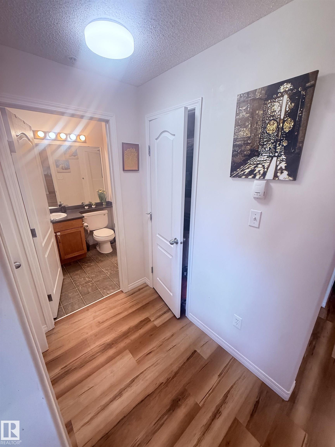
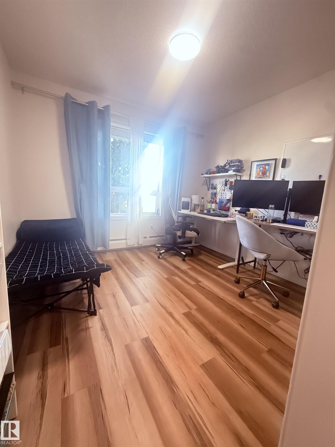
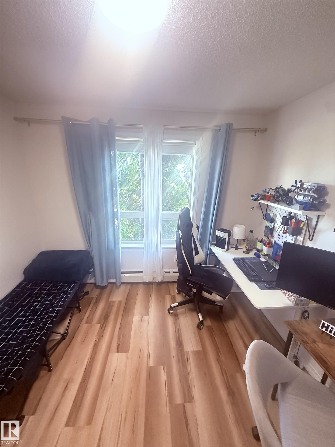
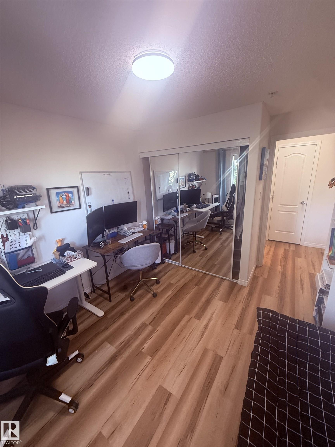
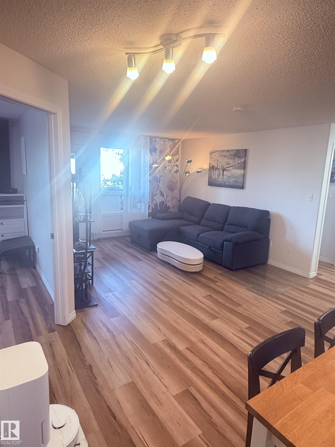
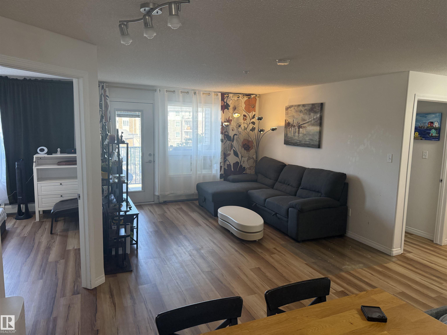
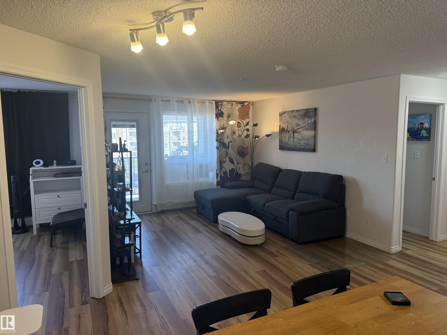
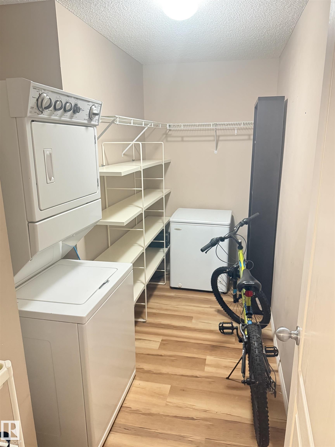
Welcome to South Terwillegar, a highly sought-after family community in South Edmonton. This beautiful open-concept 2 bedroom, 2 bath condo offers a spacious & functional layout with no carpet throughout the unit. The kitchen features SS appliances, maple cabinetry, & overlooks the main living area, making it ideal for both everyday living & entertaining. Just off the front entry, you'll find a generous in-suite laundry & storage rm. The primary bedroom includes a large walk-through closet & 4-piece ensuite, while the spacious second bdrm has a large mirrored closet and next to main 4 piece bathroom. Recently has had new laminate flooring & freshly painted. Located just minutes from Currents of Windermere, grocery stores, restaurants, banking, public transit, Rabbit Hill Road, & Anthony Henday Drive, this home offers exceptional convenience. Whether you're a first-time home buyer, downsizer, or investor, this is an outstanding opportunity to own in one of South Edmonton's most desirable communities.

COMMUNITY  South Terwillegar
PROPERTY TYPE  Apartment
BUILDING TYPE  Lowrise Apartment
STYLE  Single Level Apartment
YEAR BUILT 2007
SQUARE FOOTAGE  834
BEDROOMS  2
BATHROOMS  2.00
BASEMENT  None, No Basement
AMENITIES  Intercom, Parking-Plug-Ins, Parking-Visitor, Security Door, Storage-In-Suite
APPLIANCES  Dishwasher-Built-In, Dryer, Microwave Hood Fan, Refrigerator, Stove-Electric, Washer
COOLING 
FIREPLACE 
FLOORING  Laminate Flooring
HEATING  Baseboard, Hot Water, Natural Gas
LAUNDRY  ensuite bathroom
LOT FEATURES  Park/Reserve, Public Transportation, Schools, Shopping Nearby
PARKING  Stall
RESTRICTIONS  Pets Subject to Board App
ROOF  Asphalt Shingles
TITLE  Fee Simple
BROKER  REALTORS® Association of Edmonton


ROOMS DIMENSIONS (m) LEVEL