











5316 46 Avenue
Mayerthorpe T0E1N0
MLS® Number: A2336341
$ 189,000
3
BEDROOMS
2 + 0
BATHROOMS
1,125
SQUARE FEET
1949
YEAR BUILT
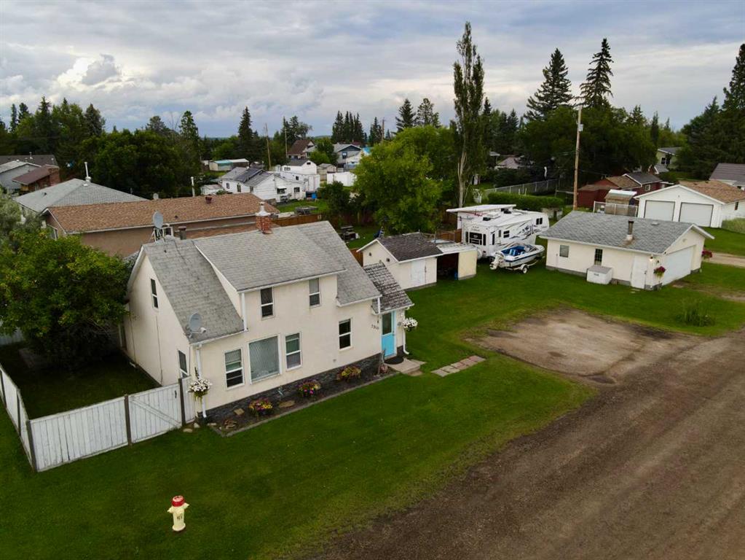
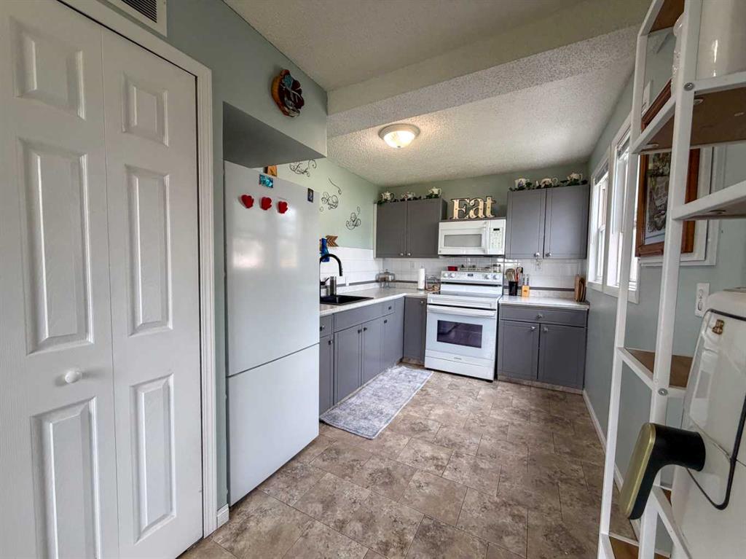
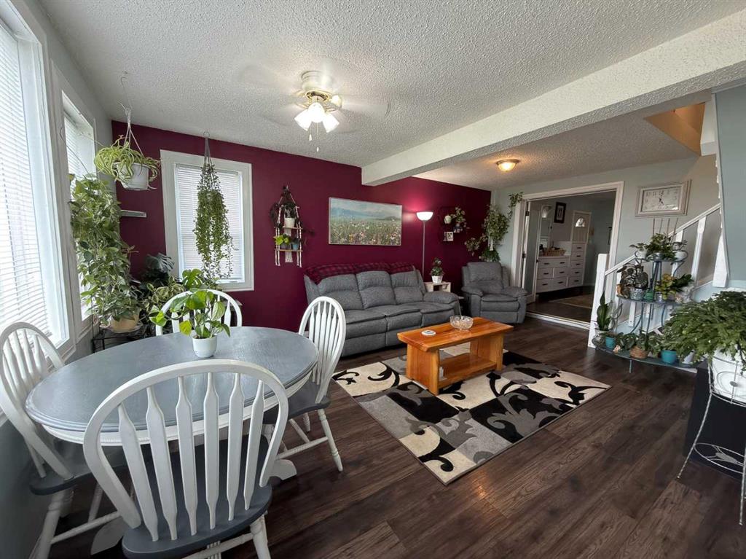
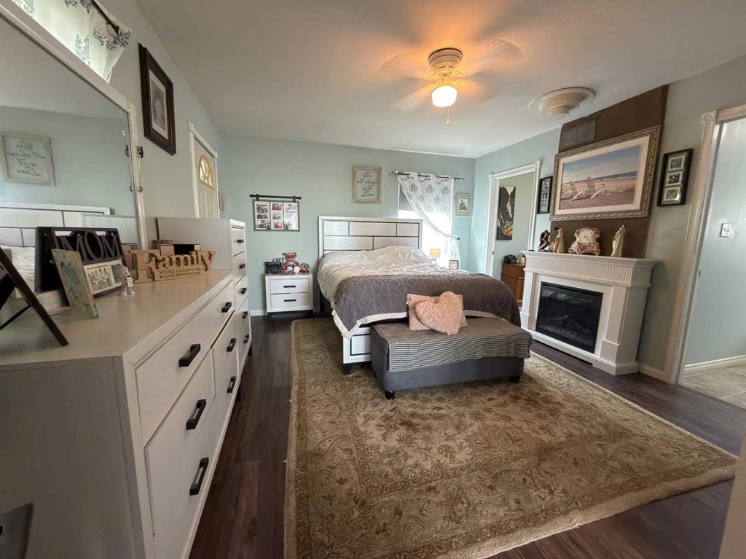
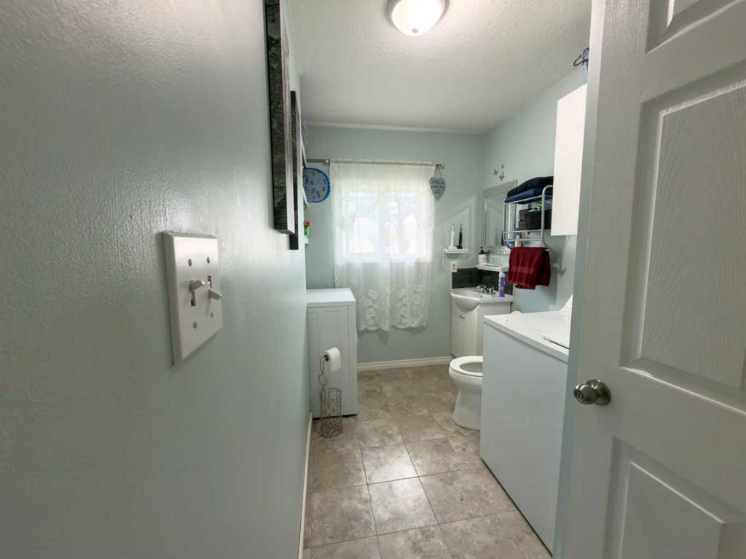
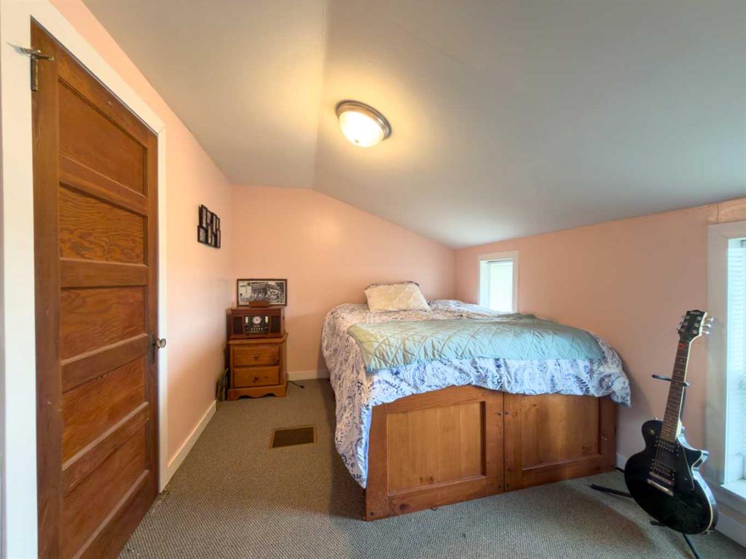
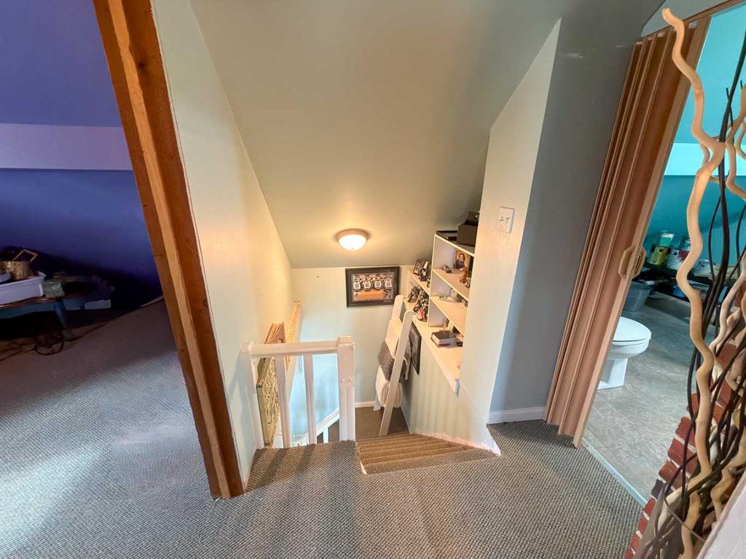
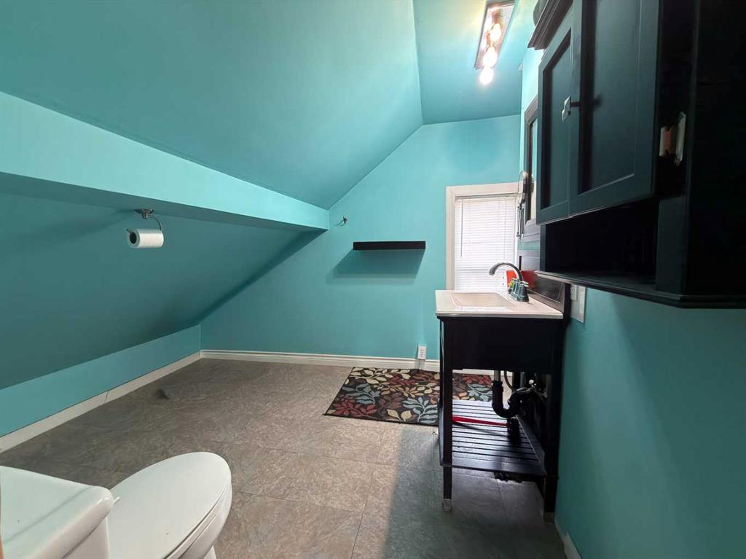
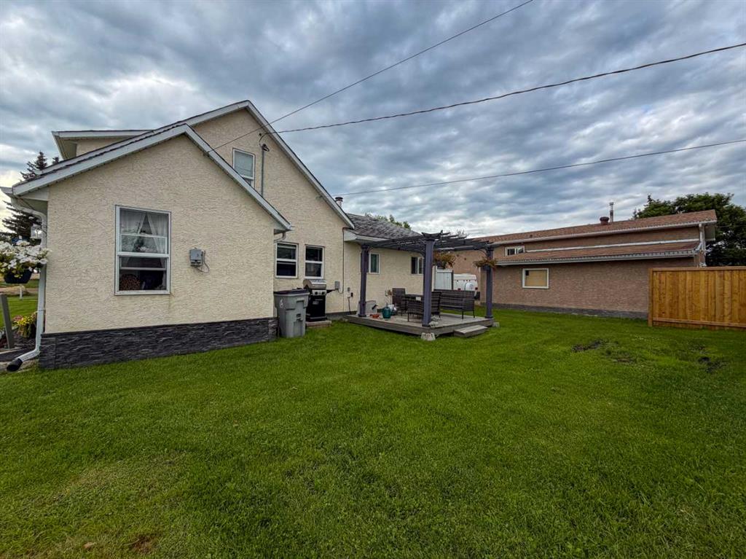
Welcome to this charming 1.5 storey home, ideally situated on a large corner lot directly across from the park and library, and just a short distance to the school and arena! Originally built in 1949, this home offers plenty of character along with thoughtful updates throughout. The main floor features an updated kitchen, updated flooring, main floor laundry, and replaced windows. The spacious main-floor bedroom offers flexibility to suit your needs, with room for a large bedroom and a walk-in closet, or the perfect setup for a nursery or additional living space. Upstairs you’ll find a third bedroom, office/den, and a full bathroom, providing plenty of options for families, guests, or working from home. Outside, the oversized corner lot offers a fenced side yard that is ideal for pets, along with RV parking, a gravel parking pad, and a 24' x 24' detached insulated garage. With its excellent location, generous lot, flexible floor plan, and ample parking, this home is a great opportunity for buyers looking for space and convenience.
| COMMUNITY | |
| PROPERTY TYPE | Detached |
| BUILDING TYPE | House |
| STYLE | 1 and Half Storey |
| YEAR BUILT | 1949 |
| SQUARE FOOTAGE | 1,125 |
| BEDROOMS | 3 |
| BATHROOMS | 2.00 |
| BASEMENT | Crawl Space |
| AMENITIES | |
| APPLIANCES | Electric Stove, Garage Control(s), Microwave Hood Fan, Refrigerator, Wall/Window Air Conditioner |
| COOLING | None |
| FIREPLACE | N/A |
| FLOORING | Ceramic Tile, Laminate, Vinyl Plank |
| HEATING | Gravity, Natural Gas |
| LAUNDRY | Main Level |
| LOT FEATURES | Back Lane, Back Yard, Corner Lot, Landscaped |
| PARKING | Aggregate, Double Garage Detached, Garage Door Opener, Garage Faces Front, Parking Pad, RV Access/Parking |
| RESTRICTIONS | None Known |
| ROOF | Asphalt Shingle |
| TITLE | Fee Simple |
| BROKER | RE/MAX ADVANTAGE (WHITECOURT) |
| ROOMS | DIMENSIONS (m) | LEVEL |
|---|---|---|
| Kitchen With Eating Area | 19`2" x 8`8" | Main |
| Living Room | 18`11" x 12`2" | Main |
| Bedroom - Primary | 15`4" x 12`6" | Main |
| 3pc Bathroom | 10`1" x 5`11" | Main |
| Bedroom | 10`3" x 8`11" | Main |
| 4pc Bathroom | 8`3" x 4`10" | Second |
| Bedroom | 12`2" x 8`9" | Second |
| Office | 8`8" x 5`0" | Second |