https://zimg.paragon.ice.com/ParagonImages/Property/PM/RAE/225403717/1/0/0/b95b303102349131f38e18248ae96a08/1/bdd76536eede79293a109d80fed16ec7/225403717-3a9f65cb-69b1-48df-9913-3c464d8b41ec.JPG https://zimg.paragon.ice.com/ParagonImages/Property/PM/RAE/225403717/2/0/0/4a2a4f3b4fb38a8a63f11310496ed7d9/1/bdd76536eede79293a109d80fed16ec7/225403717-f69fffe8-d154-40f4-b851-87df929a009f.JPG https://zimg.paragon.ice.com/ParagonImages/Property/PM/RAE/225403717/3/0/0/94d2fc8fbcf7912017c74a562db5648b/1/bdd76536eede79293a109d80fed16ec7/225403717-8850a925-29ce-4be3-9911-b34dc1739c41.JPG https://zimg.paragon.ice.com/ParagonImages/Property/PM/RAE/225403717/4/0/0/b19c306f27663f6f4aef390940dfd083/1/bdd76536eede79293a109d80fed16ec7/225403717-49920816-75ca-4769-af1a-a4d086069038.JPG https://zimg.paragon.ice.com/ParagonImages/Property/PM/RAE/225403717/5/0/0/b5a6a5e7d815d78a981fa171cc6168e5/1/bdd76536eede79293a109d80fed16ec7/225403717-f8fe186b-7852-4333-8fd6-8ef52db574cd.JPG https://zimg.paragon.ice.com/ParagonImages/Property/PM/RAE/225403717/6/0/0/c81f6522a35b03e3e31b6e0e9fac70bd/1/bdd76536eede79293a109d80fed16ec7/225403717-1066617f-c046-4371-b863-acaafd7bc995.JPG https://zimg.paragon.ice.com/ParagonImages/Property/PM/RAE/225403717/7/0/0/264f4bafee6067ac79f9bdc63037d81a/1/bdd76536eede79293a109d80fed16ec7/225403717-81be2b0a-59a7-43e2-b86b-229483f5ff07.JPG https://zimg.paragon.ice.com/ParagonImages/Property/PM/RAE/225403717/8/0/0/6c0d6f9dbaa1ff93f7f9183368dab667/1/bdd76536eede79293a109d80fed16ec7/225403717-adb5b7a8-830f-4ae0-891c-a03d60b9554d.JPG https://zimg.paragon.ice.com/ParagonImages/Property/PM/RAE/225403717/9/0/0/160b464cca0578c9402e78dcb0a7b777/1/bdd76536eede79293a109d80fed16ec7/225403717-9aeb3c97-ac60-42a3-bf12-d731ec15f635.JPG https://zimg.paragon.ice.com/ParagonImages/Property/PM/RAE/225403717/10/0/0/3742f7436f1ded238307a20661f3ec3d/1/bdd76536eede79293a109d80fed16ec7/225403717-85fb97ab-5973-4e3f-9ccc-4317af707df9.JPG https://zimg.paragon.ice.com/ParagonImages/Property/PM/RAE/225403717/11/0/0/17806788f667b8a92375e9a14a5c31f0/1/bdd76536eede79293a109d80fed16ec7/225403717-64ca4989-1ea5-4bd4-8e6a-bab0d3fc5b83.JPG https://zimg.paragon.ice.com/ParagonImages/Property/PM/RAE/225403717/12/0/0/7442f7e8bf90cdeed04ba001b2d6dce9/1/bdd76536eede79293a109d80fed16ec7/225403717-5d50856d-bffd-4306-8f89-3f57f0d5175f.JPG https://zimg.paragon.ice.com/ParagonImages/Property/PM/RAE/225403717/13/0/0/684a4dc2b9e74365d3e2f244607110d7/1/bdd76536eede79293a109d80fed16ec7/225403717-2cdce358-a742-4844-9ea8-60c3fe71a8ee.JPG https://zimg.paragon.ice.com/ParagonImages/Property/PM/RAE/225403717/14/0/0/62e587f75dc673ab7082a85785321b54/1/bdd76536eede79293a109d80fed16ec7/225403717-03770b58-d3e9-4ba6-9efb-6e39ddfddd35.JPG https://zimg.paragon.ice.com/ParagonImages/Property/PM/RAE/225403717/15/0/0/e316393f23f76851ab23eccbc0b4f423/1/bdd76536eede79293a109d80fed16ec7/225403717-6d0bbb15-15a9-434c-92e9-033e77bc241a.JPG https://zimg.paragon.ice.com/ParagonImages/Property/PM/RAE/225403717/16/0/0/88825d9038d23fc42ad3d6651ababe01/1/bdd76536eede79293a109d80fed16ec7/225403717-3f11d96a-0040-451c-a667-1224328e6195.JPG https://zimg.paragon.ice.com/ParagonImages/Property/PM/RAE/225403717/17/0/0/0c3ffcd5851927ba430e5c149ce1f101/1/bdd76536eede79293a109d80fed16ec7/225403717-6df82676-d702-49ab-8ef1-8f43d82a4476.JPG https://zimg.paragon.ice.com/ParagonImages/Property/PM/RAE/225403717/18/0/0/22c29218d0a11ebfdd3b123544a4b106/1/bdd76536eede79293a109d80fed16ec7/225403717-bd2b4cc2-81c7-4654-bcc5-cddb833a48cb.JPG https://zimg.paragon.ice.com/ParagonImages/Property/PM/RAE/225403717/19/0/0/c4deca8e14476c10de337a679933bea5/1/bdd76536eede79293a109d80fed16ec7/225403717-4a2c1f89-dece-48ec-8035-d2dc0d55b77c.JPG https://zimg.paragon.ice.com/ParagonImages/Property/PM/RAE/225403717/20/0/0/3136afa7d9f8d88d936626f2ed2fbe14/1/bdd76536eede79293a109d80fed16ec7/225403717-c4a25b5c-fa3b-4ff7-a034-7b834b16957e.JPG https://zimg.paragon.ice.com/ParagonImages/Property/PM/RAE/225403717/21/0/0/dbad3e29504a08f73d6ceb74c6347b6b/1/bdd76536eede79293a109d80fed16ec7/225403717-f28f0e26-7f2b-4cdf-bbc3-5e97fd34cbe1.JPG https://zimg.paragon.ice.com/ParagonImages/Property/PM/RAE/225403717/22/0/0/28cd5b231ed0e06a7bcaf28e4218b583/1/bdd76536eede79293a109d80fed16ec7/225403717-76ed0d5e-128b-401e-ab43-01c8e81bf650.JPG

5315 39 AV NW

Edmonton T6L 1P3

MLS® Number:  E4490897

Back to Greenview (Edmonton)   

  • Home \
  • Greenview (Edmonton) \
  • 5315 39 AV NW

$ 340,000

3

BEDROOMS

1 + 1

BATHROOMS

1,095

SQUARE FEET

1978

YEAR BUILT

https://zimg.paragon.ice.com/ParagonImages/Property/PM/RAE/225403717/1/0/0/b95b303102349131f38e18248ae96a08/1/bdd76536eede79293a109d80fed16ec7/225403717-3a9f65cb-69b1-48df-9913-3c464d8b41ec.JPG





MLS® Number
E4490897
PROPERTY TYPE
Duplex
LISTING DATE
May-29-2026

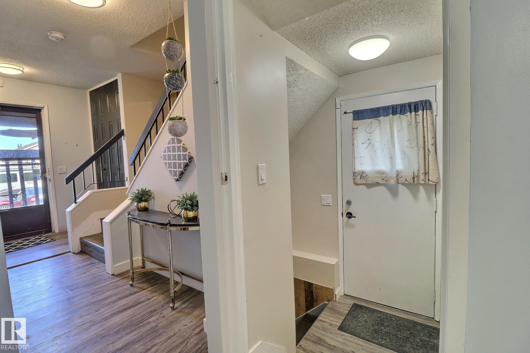
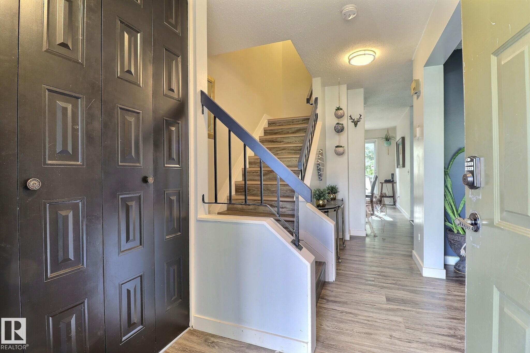
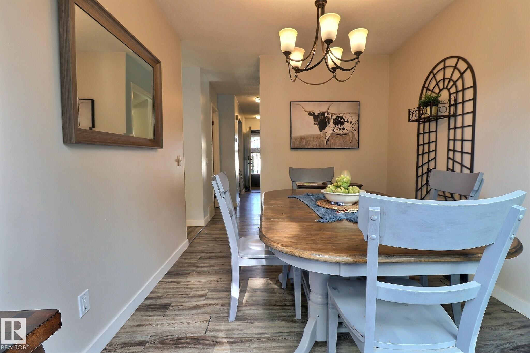
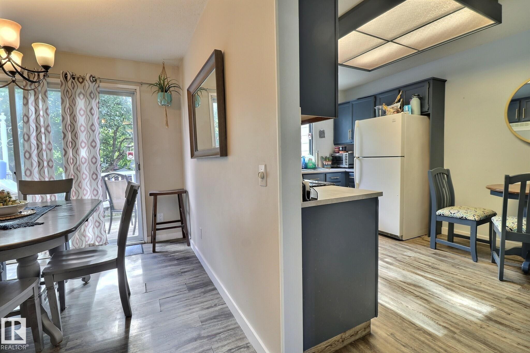
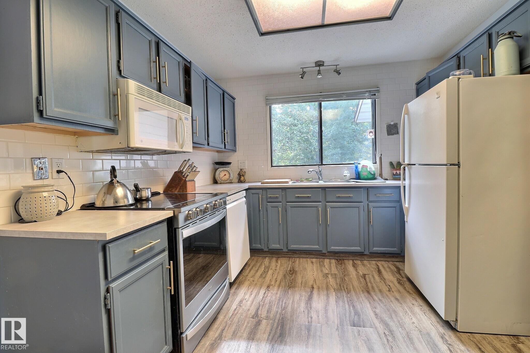
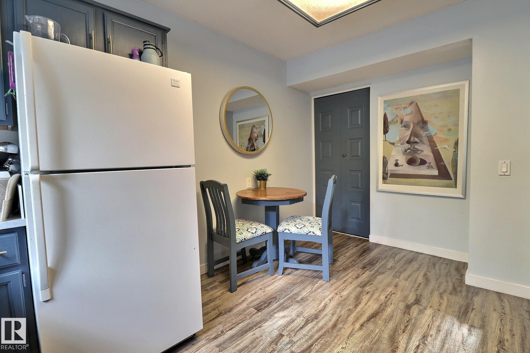
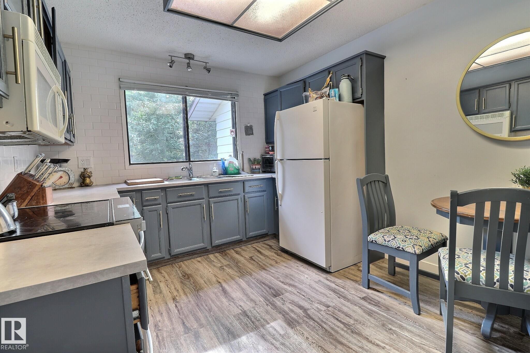
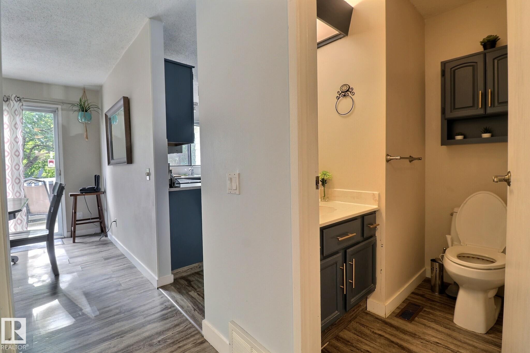
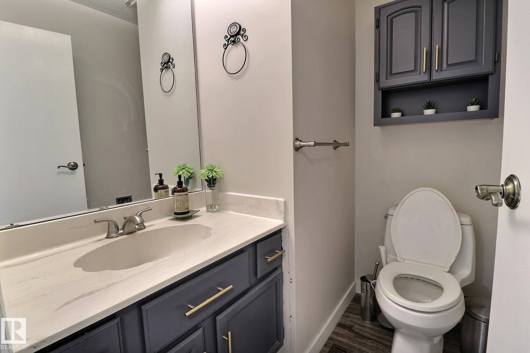
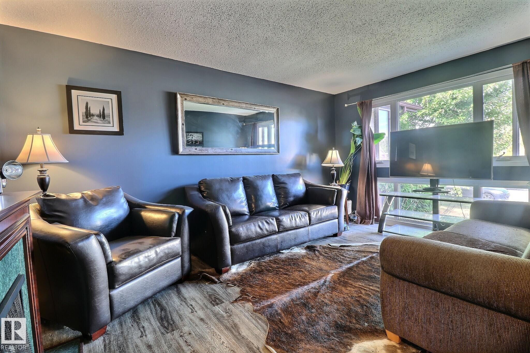
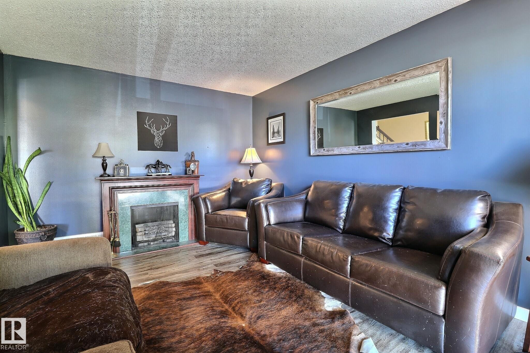
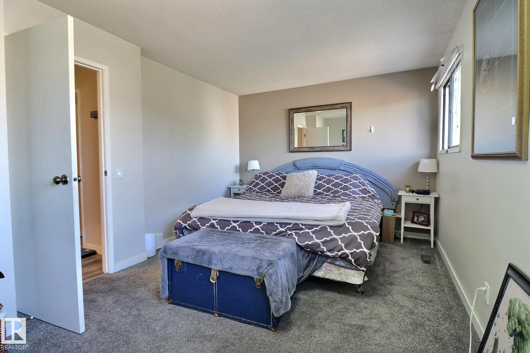
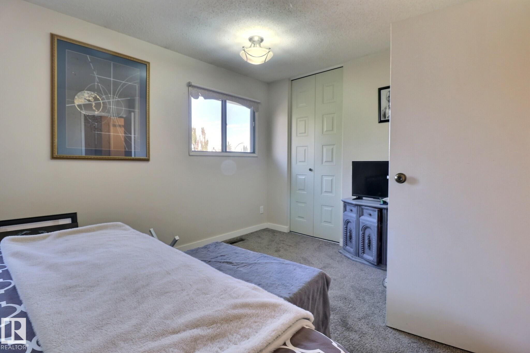
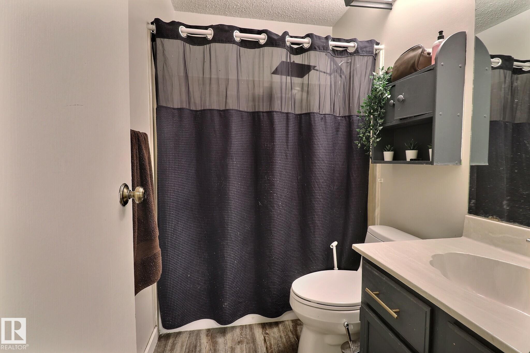
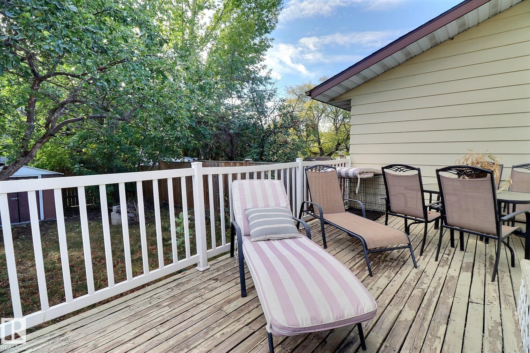
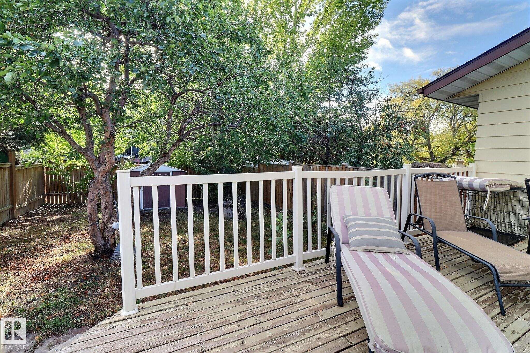
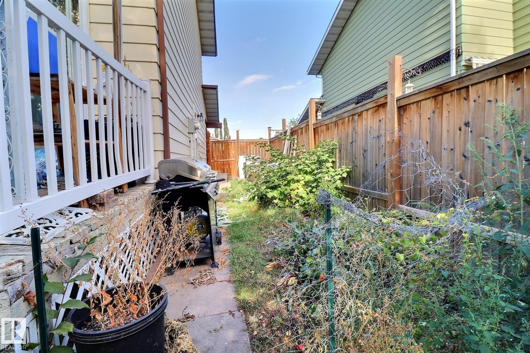
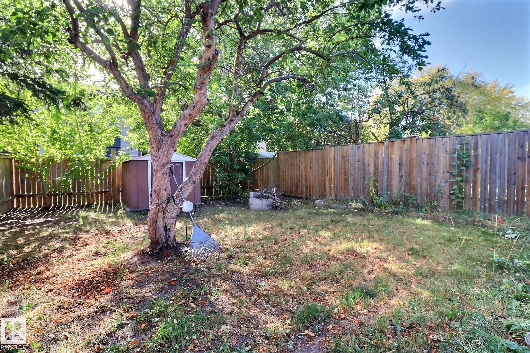
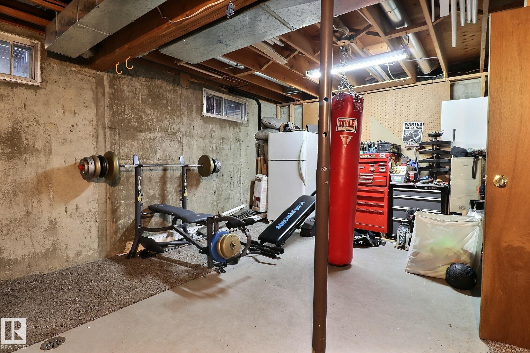
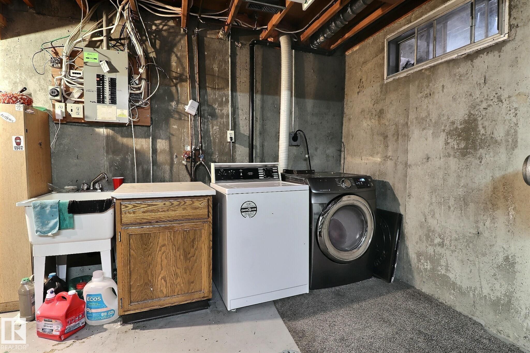
This cozy 3-bedroom half-duplex in Millwoods offers great accessibility in a family-friendly community. Located near schools, shopping, the new LRT and public transit, this property also provides quick access to major routes like Anthony Henday and Whitemud. On the main level you will find the kitchen, living, dining room and a half bath. The kitchen is spacious with plenty of cabinetry and a large pantry. There is a window above the sink looking out into the backyard. The dining area is bright and has a sliding door leading out the big private fully fenced backyard that has big trees, a large deck and lots of space. The living room faces the front of the house and has a large window, allowing plenty of natural light to brighten the home from both sides of the house. On the upper level you will find all 3 bedrooms and one full bathroom. The master bedroom is big with windows overlooking the front yard and a large walk in closet. In the basement you will find a second den, laundry and a large storage room.

COMMUNITY  Greenview (Edmonton)
PROPERTY TYPE  Duplex
BUILDING TYPE  Half Duplex
STYLE  2 Storey
YEAR BUILT 1978
SQUARE FOOTAGE  1,095
BEDROOMS  3
BATHROOMS  1.50
BASEMENT  Full, Partially Finished
AMENITIES  Off Street Parking, On Street Parking, Deck
APPLIANCES  Dishwasher-Built-In, Dryer, Microwave Hood Fan, Refrigerator, Washer
COOLING 
FIREPLACE 
FLOORING  Carpet, Vinyl Plank
HEATING  Forced Air-1, Natural Gas
LAUNDRY 
LOT FEATURES  Fenced, Golf Nearby, Playground Nearby, Public Swimming Pool, Public Transportation, Schools, Shopping Nearby, Treed Lot
PARKING  Tandem
RESTRICTIONS  None Known
ROOF  Asphalt Shingles
TITLE  Fee Simple
BROKER  REALTORS® Association of Edmonton


ROOMS DIMENSIONS (m) LEVEL