https://zimg.paragon.ice.com/ParagonImages/Property/PM/RAE/225401295/1/0/0/210e3ede0052251e8dce98adc268249c/1/6d382c0cd81bcbddfba050e454acbe7a/225401295-5dd1f04d-8bfb-43eb-bbbc-085f55c83398.JPG https://zimg.paragon.ice.com/ParagonImages/Property/PM/RAE/225401295/2/0/0/b8d8afb0f1dc7d3728f9b9eb23379d05/1/6d382c0cd81bcbddfba050e454acbe7a/225401295-6dc83b36-03b9-4d36-b9bd-eaa1ec9cc2e1.JPG https://zimg.paragon.ice.com/ParagonImages/Property/PM/RAE/225401295/3/0/0/cee7ae22802220d226172ed080d76438/1/6d382c0cd81bcbddfba050e454acbe7a/225401295-6faaf17b-b3d8-4549-afae-d10f00c9e133.JPG https://zimg.paragon.ice.com/ParagonImages/Property/PM/RAE/225401295/4/0/0/09d216ffe26ec96fcb664333e2d30a9c/1/6d382c0cd81bcbddfba050e454acbe7a/225401295-aeab15a9-730b-4179-8d45-4398511adcab.JPG https://zimg.paragon.ice.com/ParagonImages/Property/PM/RAE/225401295/5/0/0/3a667ae13e2388b5dff613c0b5742aca/1/6d382c0cd81bcbddfba050e454acbe7a/225401295-2ad7d0e3-f2d0-49a7-9207-f66ceae295ac.JPG https://zimg.paragon.ice.com/ParagonImages/Property/PM/RAE/225401295/6/0/0/54301389d7ecce62c9abbba4130c7bfc/1/6d382c0cd81bcbddfba050e454acbe7a/225401295-c43d3dfe-719f-4ea3-b4d2-b7860f1cc2d7.JPG https://zimg.paragon.ice.com/ParagonImages/Property/PM/RAE/225401295/7/0/0/d88f16e43b87e8698d004167a1ec7442/1/6d382c0cd81bcbddfba050e454acbe7a/225401295-fd96c7a9-199b-4d19-9c7b-ef55a7be5737.JPG https://zimg.paragon.ice.com/ParagonImages/Property/PM/RAE/225401295/8/0/0/7768d5efcf32761462bddf92923f7a4a/1/6d382c0cd81bcbddfba050e454acbe7a/225401295-51ff2276-3d24-432b-9888-5e52d6bb7228.JPG https://zimg.paragon.ice.com/ParagonImages/Property/PM/RAE/225401295/9/0/0/8f0b3202bf29addbcde52fc064b793fa/1/6d382c0cd81bcbddfba050e454acbe7a/225401295-0bfd92a8-be48-400b-b46b-4cf6b5be807f.JPG https://zimg.paragon.ice.com/ParagonImages/Property/PM/RAE/225401295/10/0/0/8e9f89d20a6e2735f991dbd73cb39ed2/1/6d382c0cd81bcbddfba050e454acbe7a/225401295-01f8c777-eb4d-4afb-9728-4baa5630e636.JPG https://zimg.paragon.ice.com/ParagonImages/Property/PM/RAE/225401295/11/0/0/d64822e8959864b632722ebe2f8fe15b/1/6d382c0cd81bcbddfba050e454acbe7a/225401295-0c2d9455-3d11-4702-9a64-b78dfd596ca4.JPG https://zimg.paragon.ice.com/ParagonImages/Property/PM/RAE/225401295/12/0/0/0e925d1571ef7ea8fd95b43518956a7a/1/6d382c0cd81bcbddfba050e454acbe7a/225401295-60d2e70f-e1b7-4cc9-8a67-1a0c9a13068a.JPG https://zimg.paragon.ice.com/ParagonImages/Property/PM/RAE/225401295/13/0/0/9cc088208d49cf23e695464774a9efe4/1/6d382c0cd81bcbddfba050e454acbe7a/225401295-e4f60ec9-1bd8-4595-b17c-cb26aa110102.JPG https://zimg.paragon.ice.com/ParagonImages/Property/PM/RAE/225401295/14/0/0/7c8c4ebfeaedad3bc29241733e478982/1/6d382c0cd81bcbddfba050e454acbe7a/225401295-23e9f62b-55e8-4ce6-951c-332983d5bb79.JPG https://zimg.paragon.ice.com/ParagonImages/Property/PM/RAE/225401295/15/0/0/32df538d633b669ea780955e85fec996/1/6d382c0cd81bcbddfba050e454acbe7a/225401295-ac73a5f7-e5a5-4d39-956e-ab65a5b7d1e4.JPG https://zimg.paragon.ice.com/ParagonImages/Property/PM/RAE/225401295/16/0/0/89817da9d74d27e99cc7213c43f6e057/1/6d382c0cd81bcbddfba050e454acbe7a/225401295-17548b28-8901-4646-b554-52f7fab98931.JPG https://zimg.paragon.ice.com/ParagonImages/Property/PM/RAE/225401295/17/0/0/e3f5c211e0503fb1227fb0449c630ca5/1/6d382c0cd81bcbddfba050e454acbe7a/225401295-b88ef1dc-9d5c-401f-90f9-89b4705bdeb4.JPG https://zimg.paragon.ice.com/ParagonImages/Property/PM/RAE/225401295/18/0/0/1e48c94f04eca533ac01aae72530a1a6/1/6d382c0cd81bcbddfba050e454acbe7a/225401295-3c8d87eb-5689-46e3-aa85-b7d2a3c1dc1d.JPG https://zimg.paragon.ice.com/ParagonImages/Property/PM/RAE/225401295/19/0/0/a50d7d625438bd99184738e5970f2b11/1/6d382c0cd81bcbddfba050e454acbe7a/225401295-d6e1c536-21a6-47ac-9845-f859927f9c25.JPG https://zimg.paragon.ice.com/ParagonImages/Property/PM/RAE/225401295/20/0/0/9dd596d555b11aaa1b62619d44e26a05/1/6d382c0cd81bcbddfba050e454acbe7a/225401295-25e9246a-982e-4a8a-8857-ade8c438a0f1.JPG

#531 5151 WINDERMERE BV SW

Edmonton T6W 2K4

MLS® Number:  E4488475

Back to Ambleside   

  • Home \
  • Ambleside \
  • #531 5151 WINDERMERE BV SW

$ 285,900

2

BEDROOMS

2 + 0

BATHROOMS

803

SQUARE FEET

2014

YEAR BUILT

https://zimg.paragon.ice.com/ParagonImages/Property/PM/RAE/225401295/1/0/0/210e3ede0052251e8dce98adc268249c/1/6d382c0cd81bcbddfba050e454acbe7a/225401295-5dd1f04d-8bfb-43eb-bbbc-085f55c83398.JPG





MLS® Number
E4488475
PROPERTY TYPE
Apartment
LISTING DATE
May-18-2026

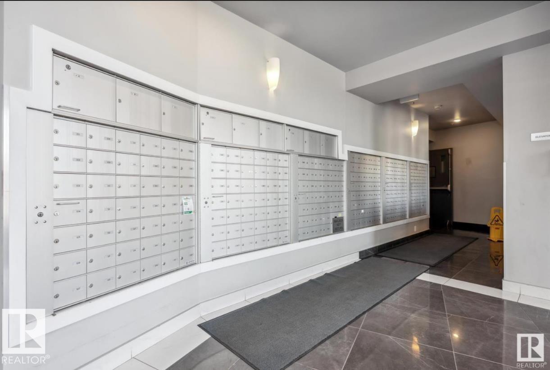
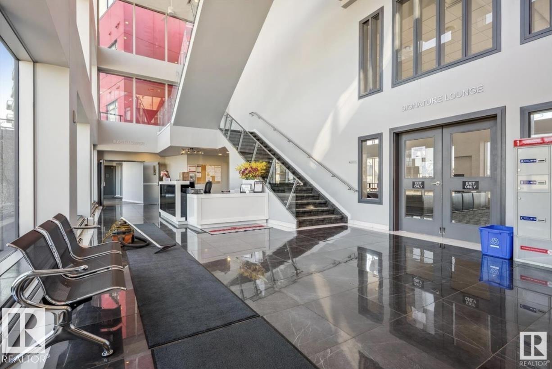
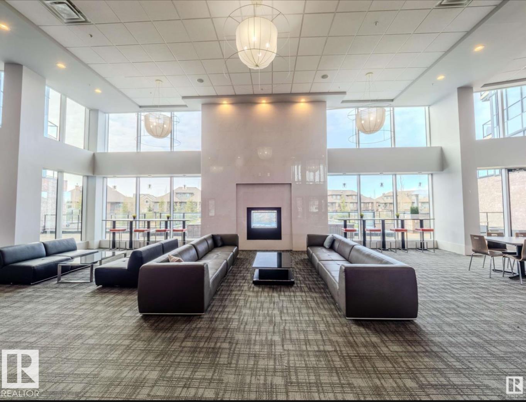
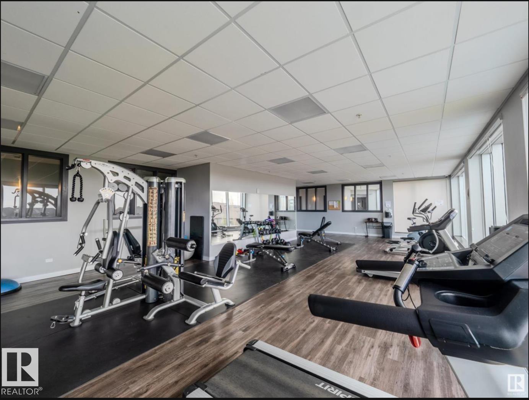
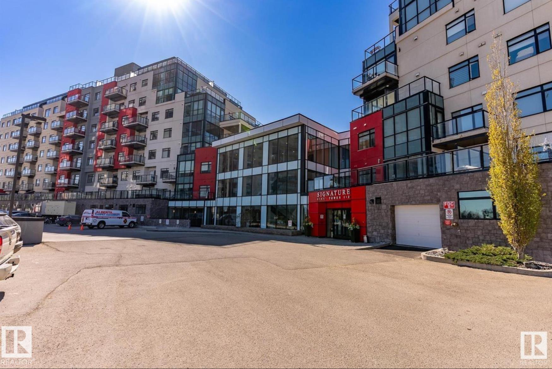
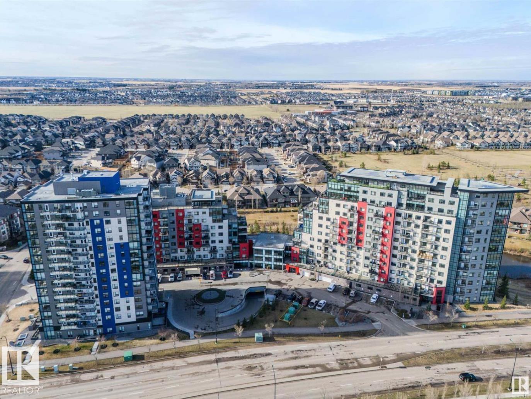
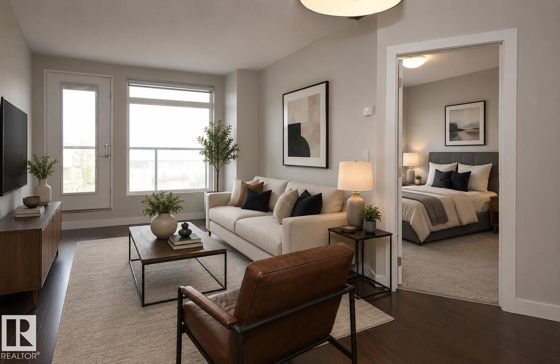
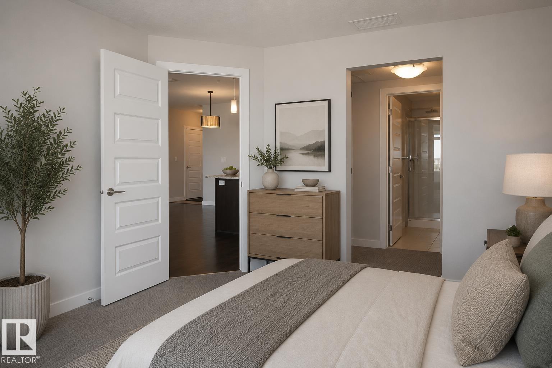
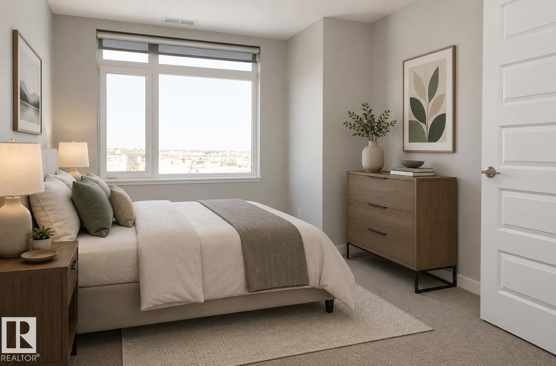
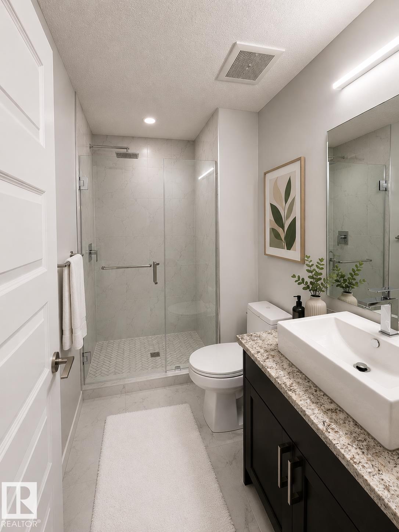
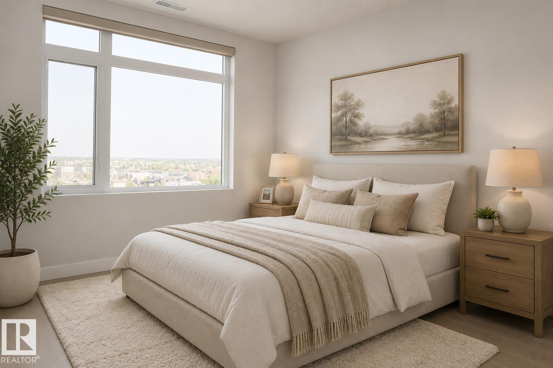
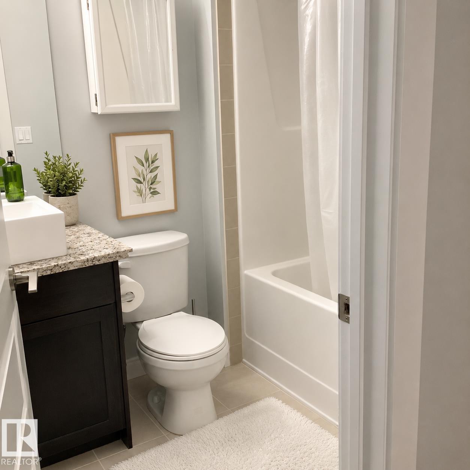
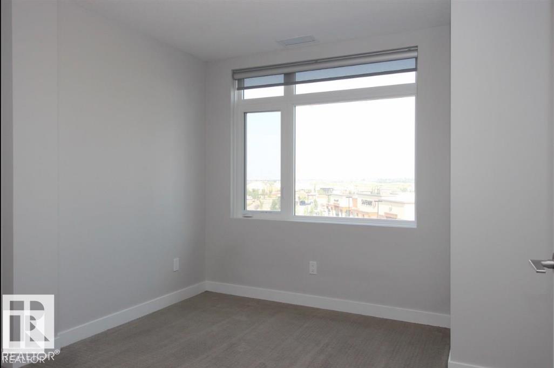
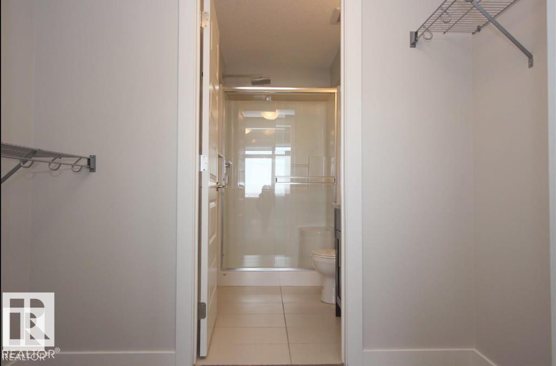
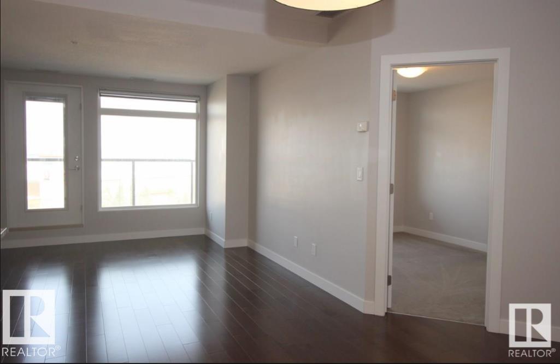
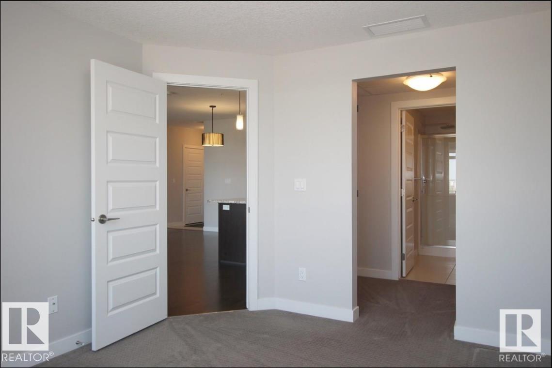
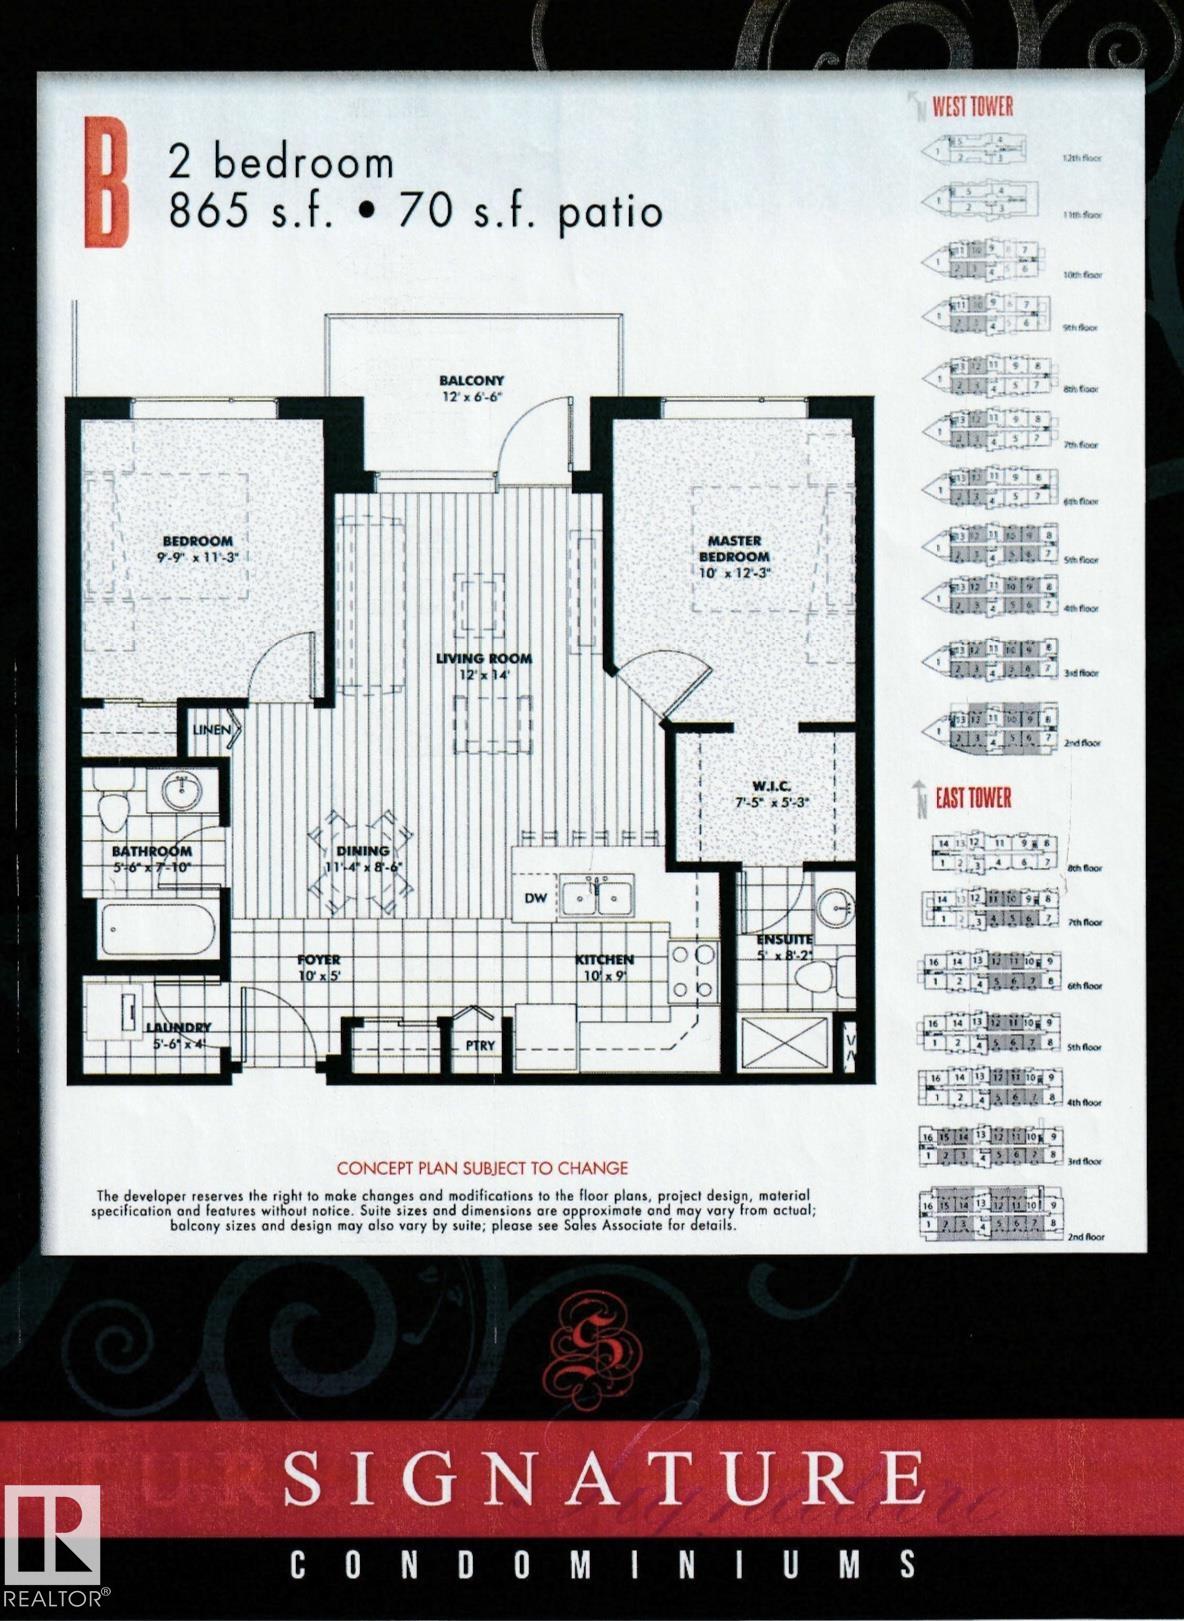
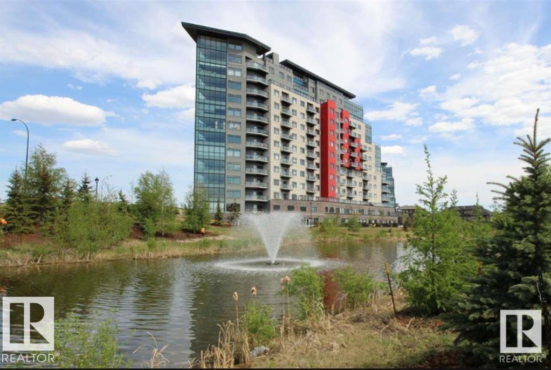
Welcome to Signature in Ambleside! Modern living, maintenance free, very secure building with Consierge service located in the vibrant community of Windermere. 2 bedroom 2 full bathroom condo is meticulously maintained and ready to be moved in and enjoyed with privacy and comfort. The condo has been updated with ensuite bathroom offering a luxurious feel with modern tiled shower throughout and 10mm glass shower door. Property includes 1 heated underground parking stall with storage cage close to elevator on P2. Building includes gym facility, an event room with pool table, library, kitchen, seating space for any meeting and outdoor space. Central location walking distance from grocery stores/centres, public transportation, restaurants, Rabbitt Hill/ Terwillegar, and Anthony Henday!Air Conditioning, insuite laundry & a cozy balcony for your morning coffee or evening glass of wine.Move right in & enjoy!

COMMUNITY  Ambleside
PROPERTY TYPE  Apartment
BUILDING TYPE  Apartment High Rise
STYLE  Multi Level Apartment
YEAR BUILT 2014
SQUARE FOOTAGE  803
BEDROOMS  2
BATHROOMS  2.00
BASEMENT  None, No Basement
AMENITIES  Air Conditioner, Club House, No Animal Home, No Smoking Home, Parking-Visitor, Party Room, Patio, Recreation Room/Centre, Secured Parking, Security Door, Security Personnel, Sprinkler System-Fire, Concierge Service, Storage Cage
APPLIANCES  Air Conditioning-Central, Dishwasher-Built-In, Dryer, Garage Opener, Microwave Hood Fan, Refrigerator, Stove-Electric, Washer, Window Coverings, Curtains and Blinds
COOLING 
FIREPLACE 
FLOORING  Carpet, Ceramic Tile, Hardwood
HEATING  Heat Pump, Natural Gas
LAUNDRY  ensuite bathroom
LOT FEATURES  Airport Nearby, Creek, Flat Site, Golf Nearby, Landscaped, Playground Nearby, Recreation Use, Schools, Shopping Nearby, Ski Hill Nearby
PARKING  Heated, Underground
RESTRICTIONS  Board Approval, Pets Subject to Board App
ROOF  EPDM Membrane
TITLE  Fee Simple
BROKER  REALTORS® Association of Edmonton


ROOMS DIMENSIONS (m) LEVEL