https://zimg.paragon.ice.com/ParagonImages/Property/PM/RAE/225425797/1/0/0/1a556199e3eb28a7aa18f5b739982877/1/1b20fb24bfe530e997beb82479a9083a/225425797-af647a89-d20b-49ec-adcb-647171a9f157.JPG https://zimg.paragon.ice.com/ParagonImages/Property/PM/RAE/225425797/2/0/0/39ddbcf36d2b57514dbfdfb73439628b/1/1b20fb24bfe530e997beb82479a9083a/225425797-cf441826-124b-4755-bb1e-8727e20e7f21.JPG https://zimg.paragon.ice.com/ParagonImages/Property/PM/RAE/225425797/3/0/0/a285054716e5298955da47abfc5b8c6b/1/1b20fb24bfe530e997beb82479a9083a/225425797-0cb3c403-0bb2-4319-ba71-1c0cad1e3438.JPG https://zimg.paragon.ice.com/ParagonImages/Property/PM/RAE/225425797/4/0/0/3d43f29a7c619d2d2a6725d8f0f71bc8/1/1b20fb24bfe530e997beb82479a9083a/225425797-68d187aa-7e60-47b7-9fee-3608441219cd.JPG https://zimg.paragon.ice.com/ParagonImages/Property/PM/RAE/225425797/5/0/0/3750d6479f43bdb6ef63159ca4b8799f/1/1b20fb24bfe530e997beb82479a9083a/225425797-97171c6c-ce66-46a9-9c5a-3150d434fb4c.JPG https://zimg.paragon.ice.com/ParagonImages/Property/PM/RAE/225425797/6/0/0/f125fb840c33c664f039561c76fd3bca/1/1b20fb24bfe530e997beb82479a9083a/225425797-dda76d79-341c-48a3-9971-e5d24904c526.JPG https://zimg.paragon.ice.com/ParagonImages/Property/PM/RAE/225425797/7/0/0/d1239dcd76c37784c2a1549f559ed729/1/1b20fb24bfe530e997beb82479a9083a/225425797-cd312532-421d-4c0b-beae-eaa76ba4e96a.JPG https://zimg.paragon.ice.com/ParagonImages/Property/PM/RAE/225425797/8/0/0/49be1e325ed71ab9a23536edf5fdc1e1/1/1b20fb24bfe530e997beb82479a9083a/225425797-cf1547c1-68d8-44e8-b305-71a169e84b40.JPG https://zimg.paragon.ice.com/ParagonImages/Property/PM/RAE/225425797/9/0/0/da6fd80944985df5dd41fe550606c515/1/1b20fb24bfe530e997beb82479a9083a/225425797-0ac12dd2-068c-44d9-a04f-8a80bf5ec910.JPG https://zimg.paragon.ice.com/ParagonImages/Property/PM/RAE/225425797/10/0/0/0e4868a9d483a3490e92442f415df515/1/1b20fb24bfe530e997beb82479a9083a/225425797-4471261c-8233-44a8-a72b-1dfae92650b1.JPG https://zimg.paragon.ice.com/ParagonImages/Property/PM/RAE/225425797/11/0/0/3c8349d151db6196ed0298028dfcf4f7/1/1b20fb24bfe530e997beb82479a9083a/225425797-63b928a2-e79b-4aae-ac18-d2ad2322ab03.JPG https://zimg.paragon.ice.com/ParagonImages/Property/PM/RAE/225425797/12/0/0/79501de8a90926ed76404b448bd2440b/1/1b20fb24bfe530e997beb82479a9083a/225425797-750645bb-6eca-43ef-a107-9b401e929b64.JPG https://zimg.paragon.ice.com/ParagonImages/Property/PM/RAE/225425797/13/0/0/1fa6fe56fee6d64297a4d38bf46f7570/1/1b20fb24bfe530e997beb82479a9083a/225425797-156c9f41-f827-416c-b5ab-61a1bba0e82c.JPG https://zimg.paragon.ice.com/ParagonImages/Property/PM/RAE/225425797/14/0/0/5b099a8852457581124399824c909a34/1/1b20fb24bfe530e997beb82479a9083a/225425797-73b12fa6-b159-406b-b1ff-5ad9de6289d3.JPG https://zimg.paragon.ice.com/ParagonImages/Property/PM/RAE/225425797/15/0/0/acaa903bdc3e0a9b42a3754d03d3d454/1/1b20fb24bfe530e997beb82479a9083a/225425797-81846557-de38-4f08-bdff-d82916455174.JPG https://zimg.paragon.ice.com/ParagonImages/Property/PM/RAE/225425797/16/0/0/d320359d192f3d46e826e14721445af9/1/1b20fb24bfe530e997beb82479a9083a/225425797-afc50b94-8c4c-477e-994b-96ab62b25562.JPG https://zimg.paragon.ice.com/ParagonImages/Property/PM/RAE/225425797/17/0/0/df4d698f30dffddee314fe42f950dab5/1/1b20fb24bfe530e997beb82479a9083a/225425797-57ebe126-da72-4d5e-b0dd-58faa402ce1f.JPG https://zimg.paragon.ice.com/ParagonImages/Property/PM/RAE/225425797/18/0/0/c7c82888d612d7f23bf2e9fe22d55540/1/1b20fb24bfe530e997beb82479a9083a/225425797-dcaac904-49b0-4d6f-95f9-997caf9c6707.JPG https://zimg.paragon.ice.com/ParagonImages/Property/PM/RAE/225425797/19/0/0/edf28552a68b37931a5c83f5c8870727/1/1b20fb24bfe530e997beb82479a9083a/225425797-ba4c3232-9cff-479c-9d1f-35a3a3eefe3e.JPG https://zimg.paragon.ice.com/ParagonImages/Property/PM/RAE/225425797/20/0/0/ece6e45f24f26f5562f45e3640e6c184/1/1b20fb24bfe530e997beb82479a9083a/225425797-780b356f-6283-4740-8d09-9c731faeddbb.JPG https://zimg.paragon.ice.com/ParagonImages/Property/PM/RAE/225425797/21/0/0/113e83cc1e8ded08d7471443e4baece0/1/1b20fb24bfe530e997beb82479a9083a/225425797-fbbcd468-db09-4a8d-b036-0ca21f15d1dc.JPG https://zimg.paragon.ice.com/ParagonImages/Property/PM/RAE/225425797/22/0/0/516bc89fc5cbe33da56778998c854238/1/1b20fb24bfe530e997beb82479a9083a/225425797-7ead9c54-9032-4acf-83a4-2ba0608f9c0f.JPG https://zimg.paragon.ice.com/ParagonImages/Property/PM/RAE/225425797/23/0/0/fb6187b10a519dee6ca6bbd4f46f5824/1/1b20fb24bfe530e997beb82479a9083a/225425797-fbb0dc25-75cb-449d-bfa7-6a317f45fefe.JPG https://zimg.paragon.ice.com/ParagonImages/Property/PM/RAE/225425797/24/0/0/c9c06ea1e3bd19e827648f94ecb23255/1/1b20fb24bfe530e997beb82479a9083a/225425797-3a9c8b0f-6718-4d0b-9a9d-05f3f58c63d2.JPG https://zimg.paragon.ice.com/ParagonImages/Property/PM/RAE/225425797/25/0/0/19a7a98feb8d9ae2bec53a9b2e66ff65/1/1b20fb24bfe530e997beb82479a9083a/225425797-649286a3-2f27-4176-bff3-da74825ba0d0.JPG https://zimg.paragon.ice.com/ParagonImages/Property/PM/RAE/225425797/26/0/0/a2f4c816cf81bfa04504bfd32abe8315/1/1b20fb24bfe530e997beb82479a9083a/225425797-667a5fbb-342e-43ee-8ff5-c4bb4df00113.JPG https://zimg.paragon.ice.com/ParagonImages/Property/PM/RAE/225425797/27/0/0/cfcb111673fc54cd38d03e19bd753641/1/1b20fb24bfe530e997beb82479a9083a/225425797-8537ce21-96a4-4e80-98c2-3eb10b93a929.JPG https://zimg.paragon.ice.com/ParagonImages/Property/PM/RAE/225425797/28/0/0/9e51882ddad78b585f20a0946483ae05/1/1b20fb24bfe530e997beb82479a9083a/225425797-1e0b1749-5df1-4358-9319-2cf7ee208e9f.JPG https://zimg.paragon.ice.com/ParagonImages/Property/PM/RAE/225425797/29/0/0/e7ea27a5e0cc16db0dd4953ec1c03220/1/1b20fb24bfe530e997beb82479a9083a/225425797-8ec3b222-6375-4005-b20f-a24f2a7d54da.JPG https://zimg.paragon.ice.com/ParagonImages/Property/PM/RAE/225425797/30/0/0/ab1b42659075b9e3ae91d8d6135efa7a/1/1b20fb24bfe530e997beb82479a9083a/225425797-5c037121-510f-49c6-9c85-978f9ab7f158.JPG https://zimg.paragon.ice.com/ParagonImages/Property/PM/RAE/225425797/31/0/0/808755b04977655f77b707d230045276/1/1b20fb24bfe530e997beb82479a9083a/225425797-caced2a0-5034-49af-9c23-2a8e4fffb03f.JPG https://zimg.paragon.ice.com/ParagonImages/Property/PM/RAE/225425797/32/0/0/1683f74c708e786fc8726e5f4782d8a9/1/1b20fb24bfe530e997beb82479a9083a/225425797-3d6fd99b-2812-46c2-b99f-8fd11dbde649.JPG https://zimg.paragon.ice.com/ParagonImages/Property/PM/RAE/225425797/33/0/0/dd99da2b885fc7bbd96cf51dc49c0e25/1/1b20fb24bfe530e997beb82479a9083a/225425797-ca8c1315-f245-452c-bf58-9eb803e9cdb5.JPG https://zimg.paragon.ice.com/ParagonImages/Property/PM/RAE/225425797/34/0/0/b92ccc476a5ffa6300058c8b3ac5cdf5/1/1b20fb24bfe530e997beb82479a9083a/225425797-7ebcd514-72ab-4ab3-8e91-82d55fa72d65.JPG https://zimg.paragon.ice.com/ParagonImages/Property/PM/RAE/225425797/35/0/0/1754b889c589f47e053d655765db7632/1/1b20fb24bfe530e997beb82479a9083a/225425797-7d25af78-fb21-48b5-9022-26812459df0b.JPG https://zimg.paragon.ice.com/ParagonImages/Property/PM/RAE/225425797/36/0/0/fa6b9bb39215624ffca10d80bc593d3b/1/1b20fb24bfe530e997beb82479a9083a/225425797-8ef2bc52-5930-4b27-9320-f7ed91ec6507.JPG https://zimg.paragon.ice.com/ParagonImages/Property/PM/RAE/225425797/37/0/0/6f24fa913ba7d56c49036d70a531e03d/1/1b20fb24bfe530e997beb82479a9083a/225425797-9e32c0f2-7318-48b6-9e55-525765bf6ae5.JPG https://zimg.paragon.ice.com/ParagonImages/Property/PM/RAE/225425797/38/0/0/e1bfae1ae9afb7a7ffeba3583660e88b/1/1b20fb24bfe530e997beb82479a9083a/225425797-1e45841a-e9c9-4703-98e2-e22fe3657d60.JPG https://zimg.paragon.ice.com/ParagonImages/Property/PM/RAE/225425797/39/0/0/80231b2ae96ae96e92832b32b5d26d1b/1/1b20fb24bfe530e997beb82479a9083a/225425797-e199b693-bdb4-46c0-9440-ba0a72093924.JPG https://zimg.paragon.ice.com/ParagonImages/Property/PM/RAE/225425797/40/0/0/c24c39d00f89a3692df4bb3c79db5767/1/1b20fb24bfe530e997beb82479a9083a/225425797-cda97ba4-1b2b-448e-a698-c7955c3156b0.JPG https://zimg.paragon.ice.com/ParagonImages/Property/PM/RAE/225425797/41/0/0/9e85976c403b438ad260b6c3a42d8b54/1/1b20fb24bfe530e997beb82479a9083a/225425797-13f843ad-09ef-41f3-8d05-ed983a8d52f3.JPG https://zimg.paragon.ice.com/ParagonImages/Property/PM/RAE/225425797/42/0/0/1f54ef9df4c39d430a8899c4e2265aa5/1/1b20fb24bfe530e997beb82479a9083a/225425797-827a1339-d4c3-4bb5-95af-39b4b4a3b6ff.JPG https://zimg.paragon.ice.com/ParagonImages/Property/PM/RAE/225425797/43/0/0/961426398cd886cbafc2faab66d97e73/1/1b20fb24bfe530e997beb82479a9083a/225425797-d4cb5738-2c27-4b31-9e21-966bbd961929.JPG

5308 Hawthorn Close SW

Edmonton T6X 3N5

MLS® Number:  E4512977

Back to The Orchards At Ellerslie   

  • Home \
  • The Orchards At Ellerslie \
  • 5308 Hawthorn Close SW

$ 559,900

3

BEDROOMS

2 + 1

BATHROOMS

1,690

SQUARE FEET

2026

YEAR BUILT

https://zimg.paragon.ice.com/ParagonImages/Property/PM/RAE/225425797/1/0/0/1a556199e3eb28a7aa18f5b739982877/1/1b20fb24bfe530e997beb82479a9083a/225425797-af647a89-d20b-49ec-adcb-647171a9f157.JPG





MLS® Number
E4512977
PROPERTY TYPE
Detached Single Family
LISTING DATE
October-14-2026

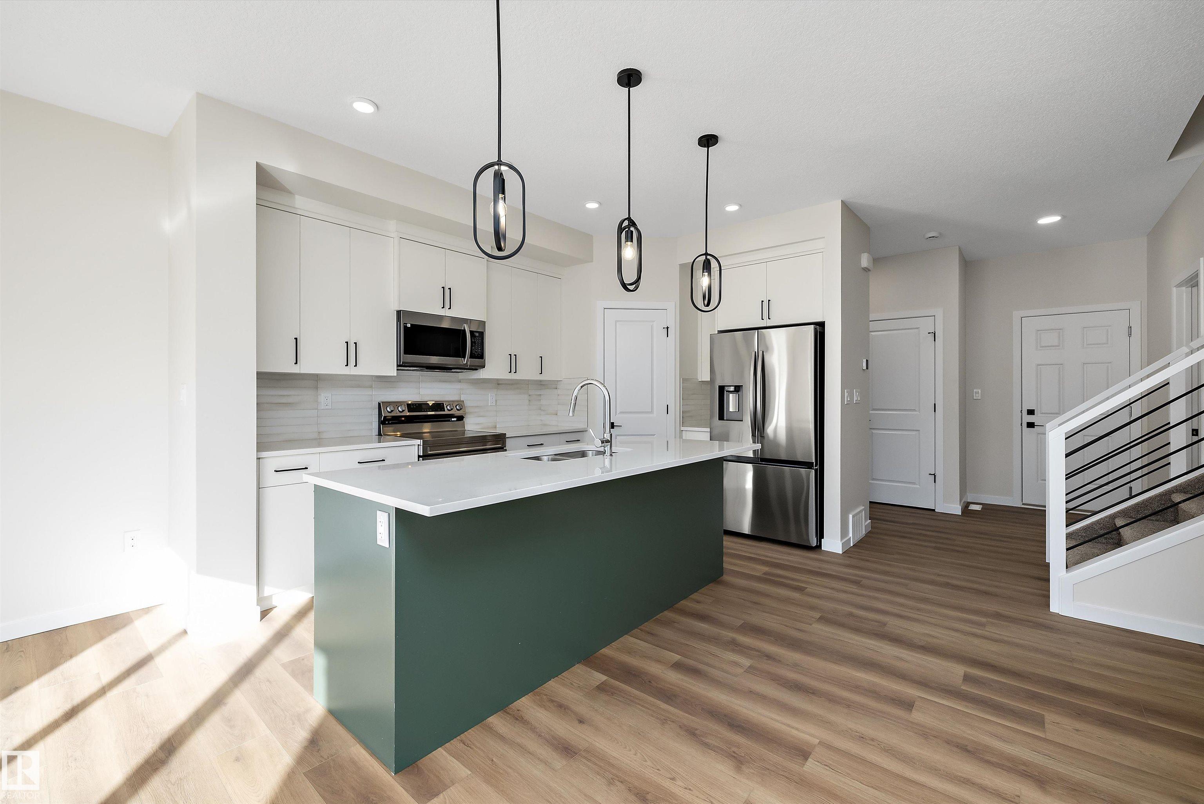
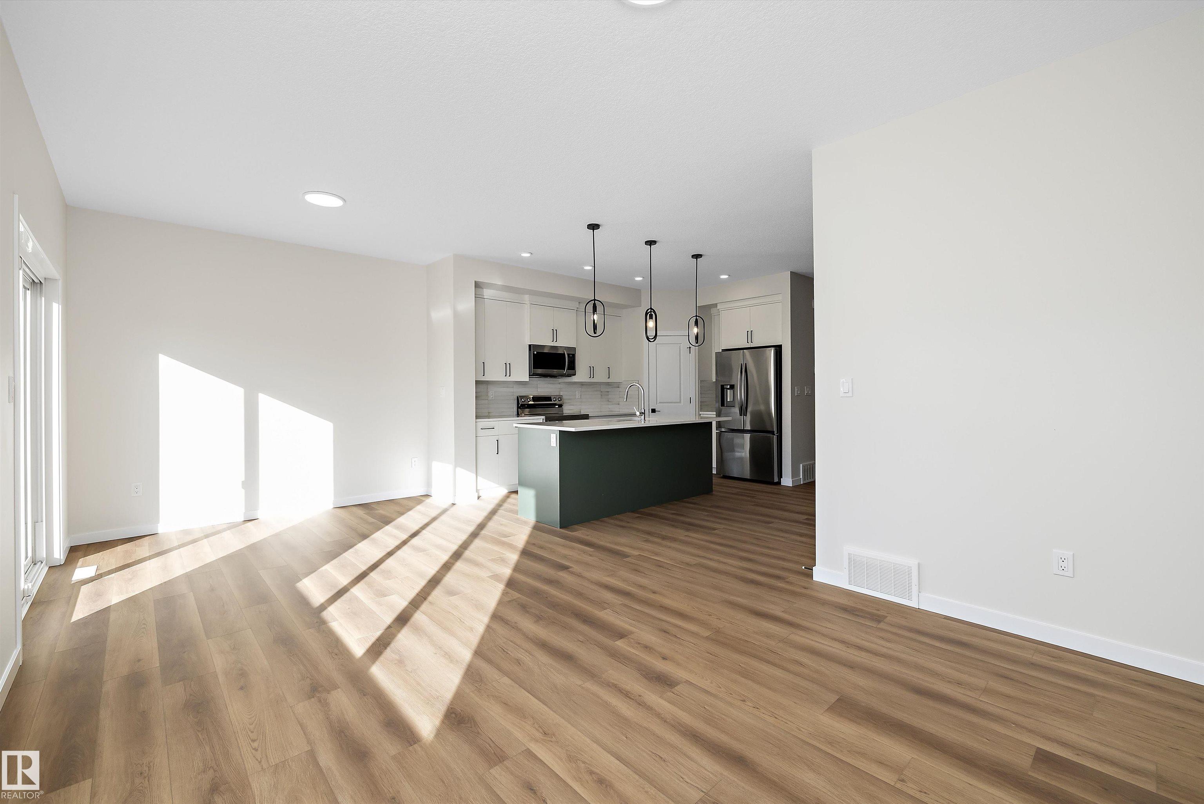
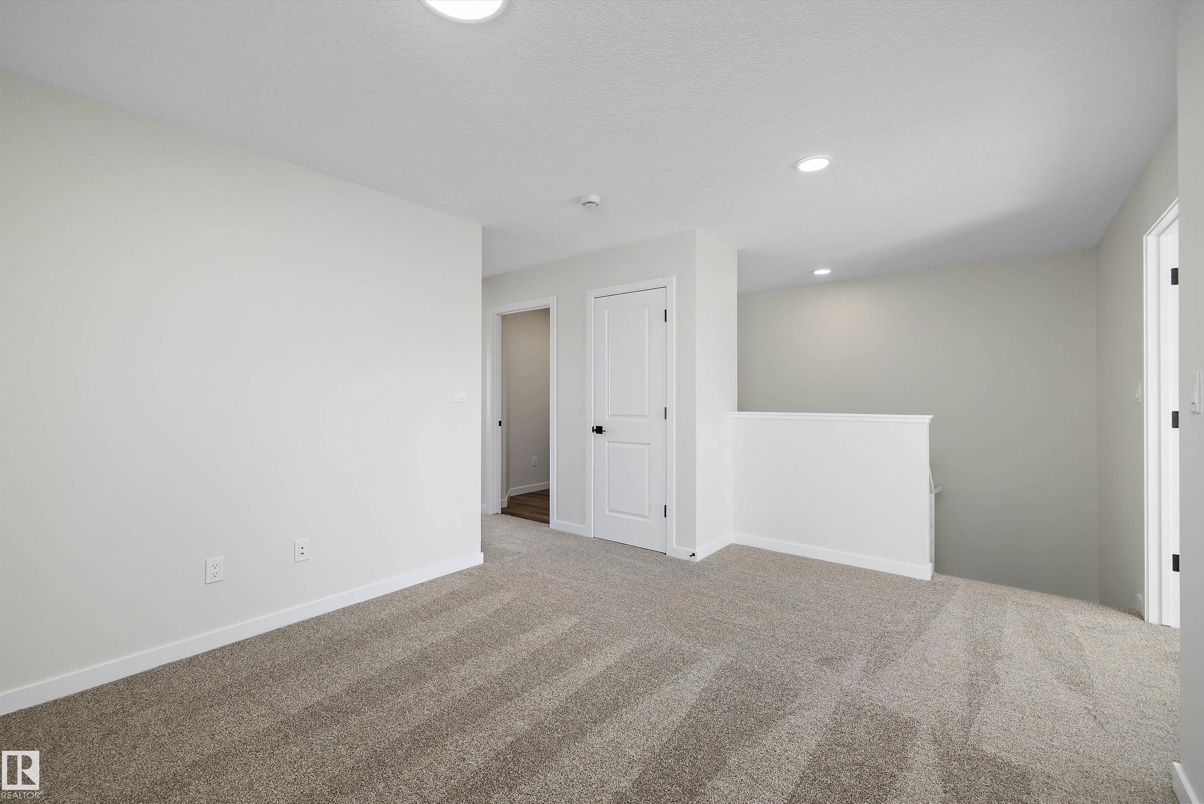
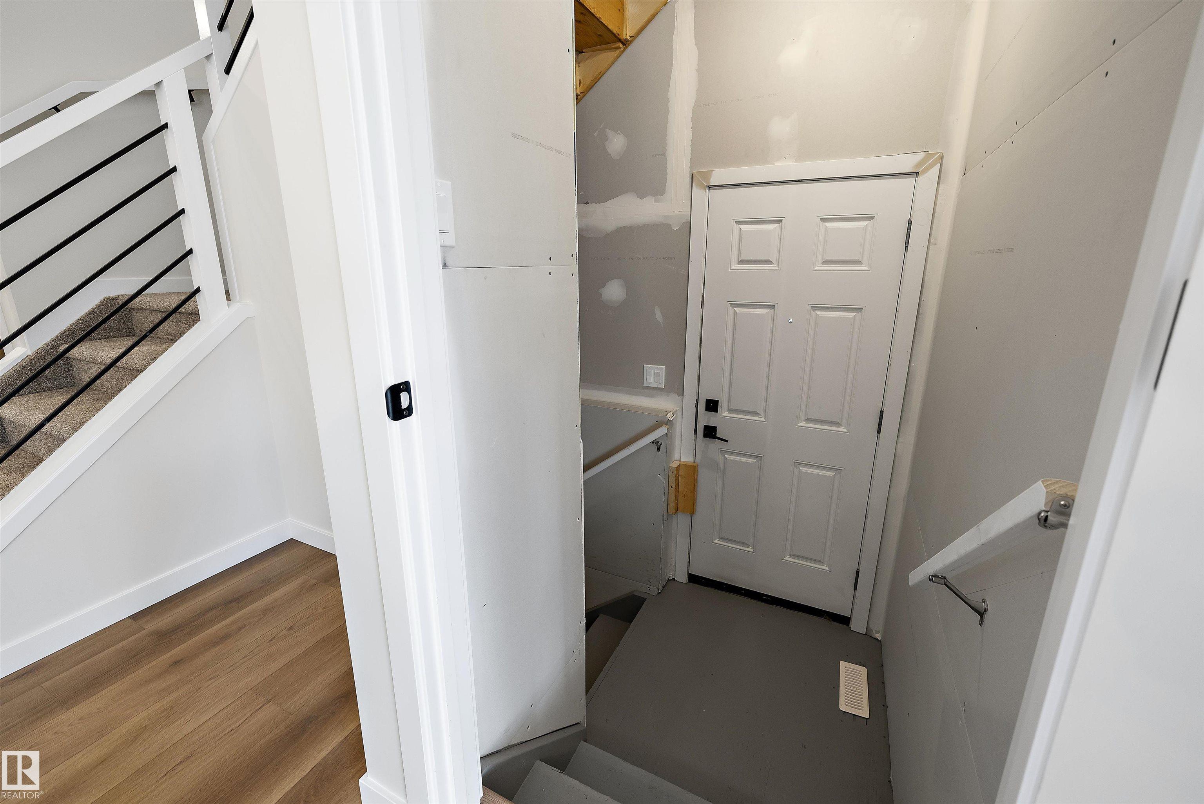
Meet the Meadowview - a spacious and versatile home designed for effortless entertaining and everyday living. The main floor welcomes you with a beautifully upgraded Level 1 kitchen, featuring 42” upper cabinets, crown moulding, an island extension, a pots-and-pans drawer, and a stylish pendant over the island. The open-concept layout flows into a bright nook and great room - perfect for hosting friends and family. Upstairs, a central bonus room creates separation between the primary suite and two additional bedrooms. The primary retreat offers a dual-sink ensuite with an upgraded shower for added comfort and convenience. Finished with matte black door hardware, elegant spindle railing, and an exterior side entry, this home blends style, function, and future flexibility.

COMMUNITY  The Orchards At Ellerslie
PROPERTY TYPE  Detached Single Family
BUILDING TYPE  Detached Single Family
STYLE  2 Storey
YEAR BUILT 2026
SQUARE FOOTAGE  1,690
BEDROOMS  3
BATHROOMS  2.50
BASEMENT  Full, Unfinished
AMENITIES  Off Street Parking, Carbon Monoxide Detectors, Ceiling 9 ft., Exterior Walls- 2"x6", Green Building, HRV System
APPLIANCES  Dishwasher - Energy Star, Garage Control, Garage Opener, Microwave Hood Fan, Refrigerator-Energy Star, Stove-Electric, Washer - Energy Star, See Remarks
COOLING 
FIREPLACE 
FLOORING  Carpet, Vinyl Plank
HEATING  Forced Air-1, Natural Gas
LAUNDRY  ensuite bathroom
LOT FEATURES  Landscaped, Level Land, No Back Lane, Playground Nearby, Public Transportation, Schools, Shopping Nearby
PARKING  Double Garage Attached, Front Drive Access
RESTRICTIONS  None Known
ROOF  Asphalt Shingles
TITLE  Fee Simple
BROKER  REALTORS® Association of Edmonton


ROOMS DIMENSIONS (m) LEVEL