https://zimg.paragon.ice.com/ParagonImages/Property/PM/RAE/225424167/1/0/0/790cbf692237318854a2a8b6b239c2c6/1/3b13cb3947520a828d334ca8fd9f5c2e/225424167-029e53e3-6a01-40b5-856e-dc90e26963a7.JPG https://zimg.paragon.ice.com/ParagonImages/Property/PM/RAE/225424167/3/0/0/f6ac15c4207b6b47a0027b7ec33fe0a8/1/3b13cb3947520a828d334ca8fd9f5c2e/225424167-15bde048-3cc1-45bf-8fbd-7fd615e0c958.JPG https://zimg.paragon.ice.com/ParagonImages/Property/PM/RAE/225424167/4/0/0/8a21609e571829a6c651181d30686a7c/1/3b13cb3947520a828d334ca8fd9f5c2e/225424167-e63607e3-efff-47c3-a07d-78d1671008de.JPG https://zimg.paragon.ice.com/ParagonImages/Property/PM/RAE/225424167/5/0/0/a978f7cf08e8cfc43a4d7e4908fc26b1/1/3b13cb3947520a828d334ca8fd9f5c2e/225424167-a896f570-b404-4d7f-bc50-91ad7145d98d.JPG https://zimg.paragon.ice.com/ParagonImages/Property/PM/RAE/225424167/7/0/0/84abbdc420d3258a3a2caabf60dd1fd1/1/3b13cb3947520a828d334ca8fd9f5c2e/225424167-cc9237b2-74f7-4c30-a2a0-13398bf806b0.JPG https://zimg.paragon.ice.com/ParagonImages/Property/PM/RAE/225424167/8/0/0/9b80e9baea75740c82647597bf88272a/1/3b13cb3947520a828d334ca8fd9f5c2e/225424167-4158da41-5c97-4afa-b935-24b715252881.JPG https://zimg.paragon.ice.com/ParagonImages/Property/PM/RAE/225424167/10/0/0/84e1b546b63ac9ec50a7ae1dc0949787/1/3b13cb3947520a828d334ca8fd9f5c2e/225424167-3d7cd575-a81e-4f2f-bd50-5b027aad4ce1.JPG https://zimg.paragon.ice.com/ParagonImages/Property/PM/RAE/225424167/11/0/0/99dcad892ca86bdf9c6fef576772c2b6/1/3b13cb3947520a828d334ca8fd9f5c2e/225424167-3a8df226-0b35-4d6d-85d4-0618d884b817.JPG https://zimg.paragon.ice.com/ParagonImages/Property/PM/RAE/225424167/12/0/0/44bb6125e45d24bbd8355d0cae0ca898/1/3b13cb3947520a828d334ca8fd9f5c2e/225424167-35674c58-ade9-4d4b-852f-be42c5bc9b03.JPG https://zimg.paragon.ice.com/ParagonImages/Property/PM/RAE/225424167/13/0/0/bd1290a15bf06849b2f842a0c705a26a/1/3b13cb3947520a828d334ca8fd9f5c2e/225424167-ccbbd476-63f1-4de5-9ef6-d85ef055254b.JPG https://zimg.paragon.ice.com/ParagonImages/Property/PM/RAE/225424167/14/0/0/1fed64459f5ea5b2e0c12df48da6a847/1/3b13cb3947520a828d334ca8fd9f5c2e/225424167-632e2f1a-fff3-4de0-9c6d-1ce9eb08ec7e.JPG https://zimg.paragon.ice.com/ParagonImages/Property/PM/RAE/225424167/16/0/0/e8fba219f539f8128946c123e1836206/1/3b13cb3947520a828d334ca8fd9f5c2e/225424167-e6eb2b36-e4f5-4fa3-97de-94de4550245c.JPG https://zimg.paragon.ice.com/ParagonImages/Property/PM/RAE/225424167/17/0/0/399e1b8a6ed7ebaceb853ea989224ff4/1/3b13cb3947520a828d334ca8fd9f5c2e/225424167-3753243b-dfd0-4bd7-90b9-e93403429a88.JPG https://zimg.paragon.ice.com/ParagonImages/Property/PM/RAE/225424167/18/0/0/6054923b225431c5f2d8e9d91330b23f/1/3b13cb3947520a828d334ca8fd9f5c2e/225424167-8eb10087-c222-4227-89ef-81e0fb0d5195.JPG https://zimg.paragon.ice.com/ParagonImages/Property/PM/RAE/225424167/19/0/0/f70956b85f312a7a0977fb5f1cdab4f1/1/3b13cb3947520a828d334ca8fd9f5c2e/225424167-87d80677-69e0-4c74-a80d-2a90fa6247e1.JPG https://zimg.paragon.ice.com/ParagonImages/Property/PM/RAE/225424167/20/0/0/c9385b9797dbd5bda7fc1ac13fd4c82b/1/3b13cb3947520a828d334ca8fd9f5c2e/225424167-3addb1bf-e6e0-4322-8b8a-9bd5b6962409.JPG https://zimg.paragon.ice.com/ParagonImages/Property/PM/RAE/225424167/21/0/0/65ee0641891dedf451a9a0e4fb1cce79/1/3b13cb3947520a828d334ca8fd9f5c2e/225424167-521fe0dd-f764-4555-881c-1efe7a1873d3.JPG https://zimg.paragon.ice.com/ParagonImages/Property/PM/RAE/225424167/22/0/0/4c911fe64f13ec3f98569ef88fae065c/1/3b13cb3947520a828d334ca8fd9f5c2e/225424167-ad9081b8-47bc-4ea2-b5ac-d8e5414821b1.JPG https://zimg.paragon.ice.com/ParagonImages/Property/PM/RAE/225424167/23/0/0/472c9d80436afb68c4736195b16b6335/1/3b13cb3947520a828d334ca8fd9f5c2e/225424167-1ea668cb-dd86-4541-a62e-bd5c8a122fca.JPG

5303 119 AV NW

Edmonton T5W 1H8

MLS® Number:  E4511347

Back to Newton   

  • Home \
  • Newton \
  • 5303 119 AV NW

$ 315,000

3

BEDROOMS

1 + 0

BATHROOMS

1,144

SQUARE FEET

1959

YEAR BUILT

https://zimg.paragon.ice.com/ParagonImages/Property/PM/RAE/225424167/1/0/0/790cbf692237318854a2a8b6b239c2c6/1/3b13cb3947520a828d334ca8fd9f5c2e/225424167-029e53e3-6a01-40b5-856e-dc90e26963a7.JPG





MLS® Number
E4511347
PROPERTY TYPE
Detached Single Family
LISTING DATE
October-01-2026

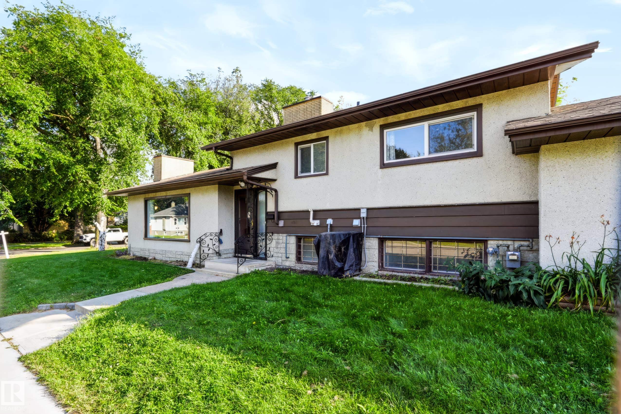
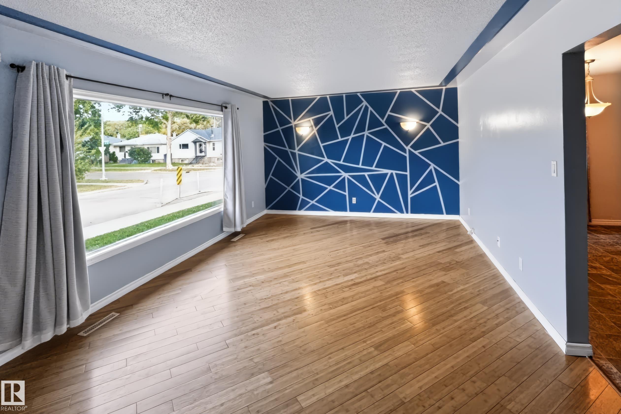
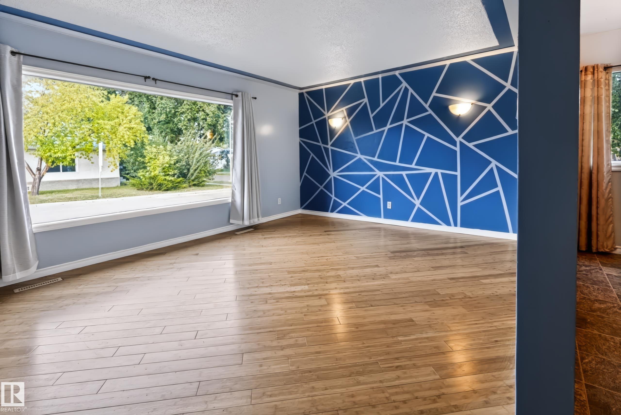
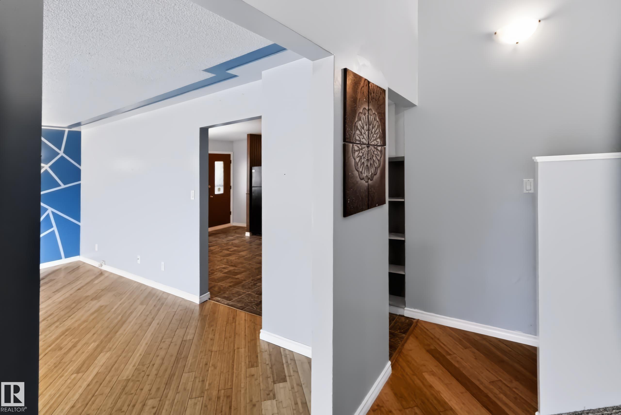
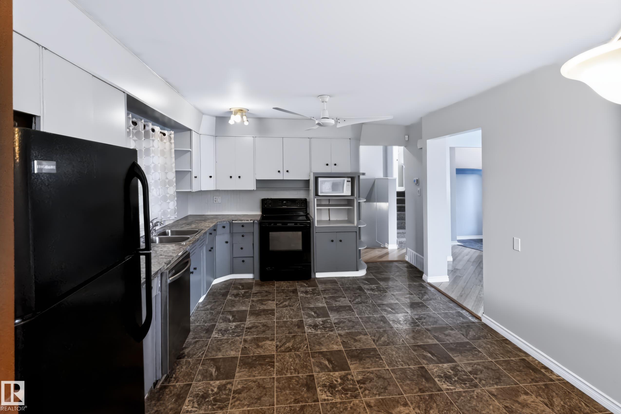
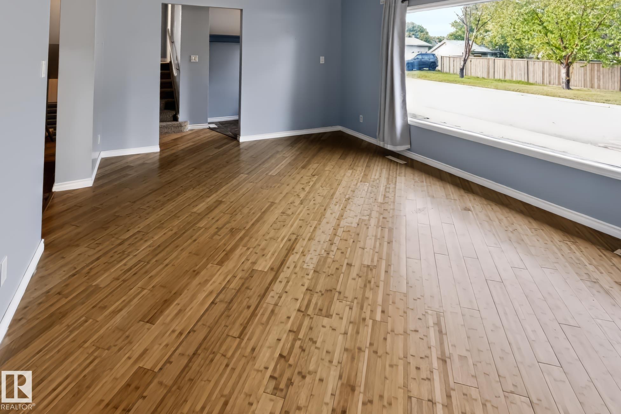
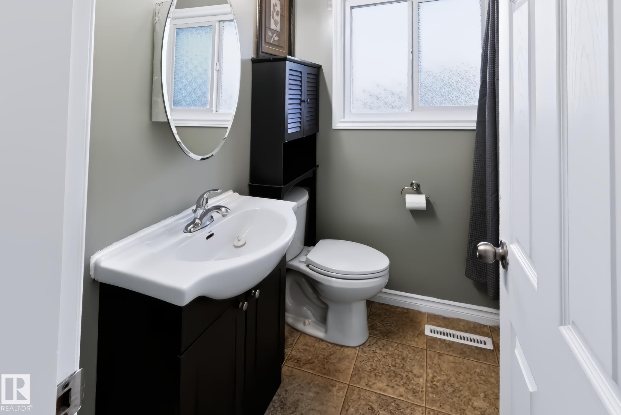
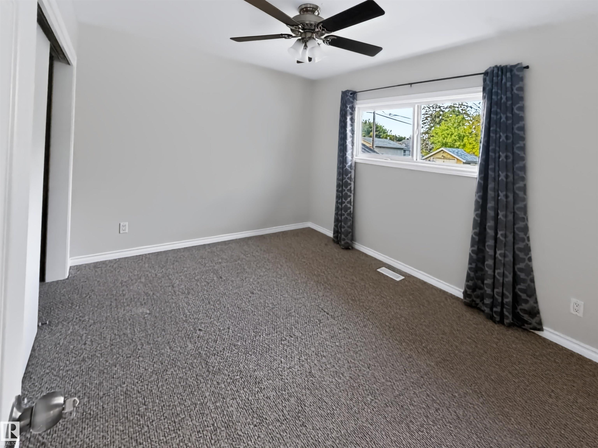
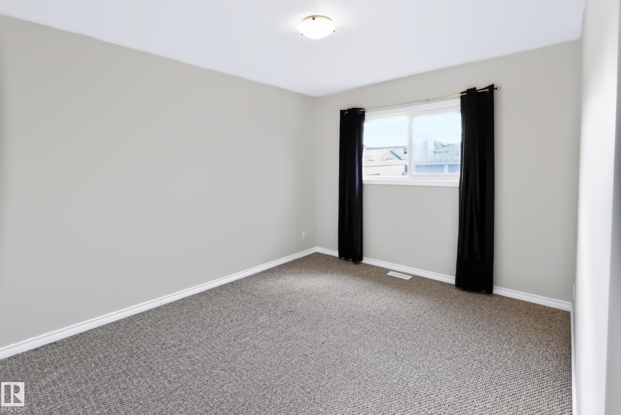
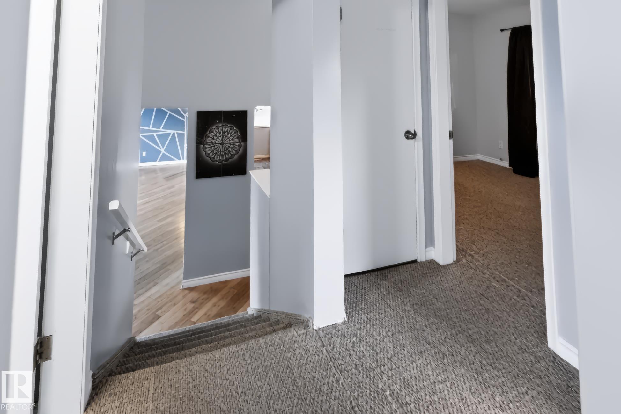
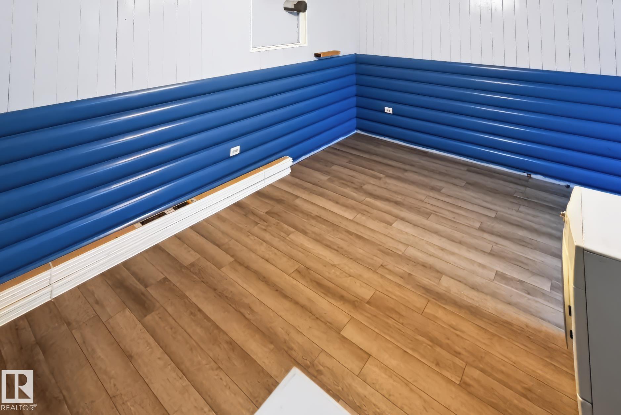
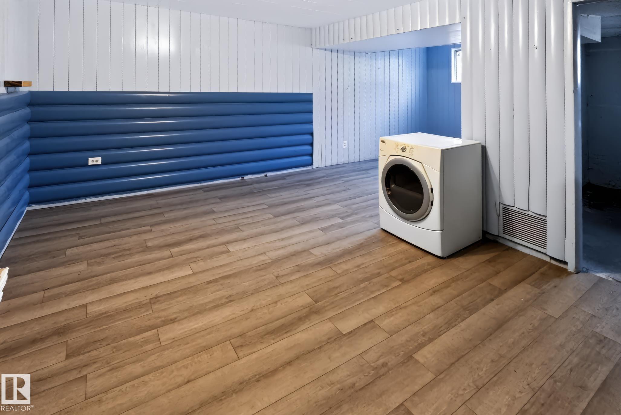
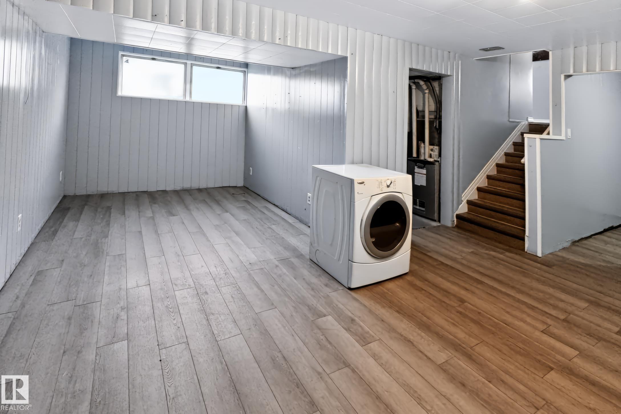
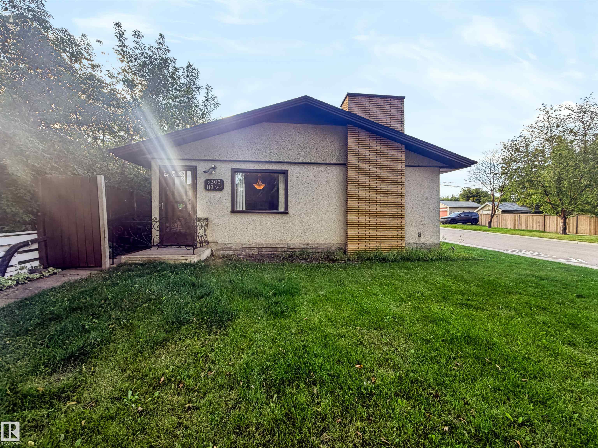
Solid Family Home in Newton! This 3-level split sits on a corner lot with oversized single attached garage and plenty of parking. Step into a bright living room with big picture windows pulling in natural light all day. Beautiful bamboo hardwood flooring runs through the main level. The kitchen has plenty of cabinets, room for a family table, and comes with fridge, stove and a built-in dishwasher. Upstairs you'll find three good-sized bedrooms and a recently upgraded main bath. Central A/C keeps things comfortable through summer. The basement is built for movie nights and hangouts, plus a laundry room with washer and dryer included. Back alley access, a mature yard, and a private covered patio for BBQs in any weather. Close to Rundle Park, the river valley, Yellowhead Trail and Commonwealth well connected and ready for a new owner .

COMMUNITY  Newton
PROPERTY TYPE  Detached Single Family
BUILDING TYPE  Detached Single Family
STYLE  3 Level Split
YEAR BUILT 1959
SQUARE FOOTAGE  1,144
BEDROOMS  3
BATHROOMS  1.00
BASEMENT  Full, Finished
AMENITIES  Air Conditioner
APPLIANCES  Dishwasher-Built-In, Dryer, Refrigerator, Stove-Electric, Washer
COOLING 
FIREPLACE 
FLOORING  Carpet, Laminate Flooring, Linoleum
HEATING  Forced Air-1, Natural Gas
LAUNDRY 
LOT FEATURES  Back Lane, Fenced, Public Transportation, Schools, Shopping Nearby
PARKING  Over Sized, Single Garage Attached
RESTRICTIONS  None Known
ROOF  Asphalt Shingles
TITLE  Fee Simple
BROKER  REALTORS® Association of Edmonton


ROOMS DIMENSIONS (m) LEVEL