https://zimg.paragon.ice.com/ParagonImages/Property/PM/RAE/225424988/1/0/0/6f1ea11fc2531add071dafc574e8a2ad/1/45b249483137c45dc3105cabe626e6cc/225424988-ea64597e-d40e-4c91-9471-dba34384043f.JPG https://zimg.paragon.ice.com/ParagonImages/Property/PM/RAE/225424988/2/0/0/8365f450cf0f83f97a1912eca48d9793/1/45b249483137c45dc3105cabe626e6cc/225424988-1b24d56c-aa36-47b3-a27c-d76f40a100cc.JPG https://zimg.paragon.ice.com/ParagonImages/Property/PM/RAE/225424988/3/0/0/5d0f6e70b39dd2b997d2942712a5347c/1/45b249483137c45dc3105cabe626e6cc/225424988-0edcd9e4-dc42-4e91-9b04-1f7dc9418acc.JPG https://zimg.paragon.ice.com/ParagonImages/Property/PM/RAE/225424988/4/0/0/65a0a2ad146b222b0bd19d1cf39bcc84/1/45b249483137c45dc3105cabe626e6cc/225424988-6bdb48c8-9dcd-4cca-9656-32449a2c1833.JPG https://zimg.paragon.ice.com/ParagonImages/Property/PM/RAE/225424988/5/0/0/4a8c9415a0228aee74e1f680646c8b20/1/45b249483137c45dc3105cabe626e6cc/225424988-e59d8fe8-9260-4015-9c22-793035f1c25b.JPG https://zimg.paragon.ice.com/ParagonImages/Property/PM/RAE/225424988/6/0/0/da526ec828ca2005f4554f117b9edd2e/1/45b249483137c45dc3105cabe626e6cc/225424988-8441d770-0448-46da-bb6b-0f552d9b9209.JPG https://zimg.paragon.ice.com/ParagonImages/Property/PM/RAE/225424988/7/0/0/93a1cebad6b2bbb3468a5944633ad8c1/1/45b249483137c45dc3105cabe626e6cc/225424988-b15d0655-667e-4ce9-aff6-0237d05b6102.JPG https://zimg.paragon.ice.com/ParagonImages/Property/PM/RAE/225424988/8/0/0/647c139f5d7f44e6b6b5e434e4183b59/1/45b249483137c45dc3105cabe626e6cc/225424988-dc5ae25c-35cc-4165-9565-03c71a91711c.JPG https://zimg.paragon.ice.com/ParagonImages/Property/PM/RAE/225424988/9/0/0/6433b01a02360b2fd879c83a68d19300/1/45b249483137c45dc3105cabe626e6cc/225424988-e053da68-eaca-4195-b72b-3d96b8fd67bc.JPG https://zimg.paragon.ice.com/ParagonImages/Property/PM/RAE/225424988/10/0/0/34b27012430d44ba3152343dad418154/1/45b249483137c45dc3105cabe626e6cc/225424988-0c73b43b-b620-4869-90d8-1a7dbb348361.JPG https://zimg.paragon.ice.com/ParagonImages/Property/PM/RAE/225424988/11/0/0/a89fa1ed257205ec04082be555a47110/1/45b249483137c45dc3105cabe626e6cc/225424988-d9fe53a8-9415-45b1-898f-26399142080c.JPG https://zimg.paragon.ice.com/ParagonImages/Property/PM/RAE/225424988/12/0/0/aab16bad4e7d8c5627a897d963eb904e/1/45b249483137c45dc3105cabe626e6cc/225424988-b27eb663-6dca-4a6e-a594-d1649e896238.JPG https://zimg.paragon.ice.com/ParagonImages/Property/PM/RAE/225424988/13/0/0/1a239a773ea280b82d26da94a8cf5ee9/1/45b249483137c45dc3105cabe626e6cc/225424988-406f23cd-8e66-4bfa-8fca-e2ab3e0be84e.JPG https://zimg.paragon.ice.com/ParagonImages/Property/PM/RAE/225424988/14/0/0/a3256917c6dcb7726edac87b7a234b0f/1/45b249483137c45dc3105cabe626e6cc/225424988-bc0bbf09-3a41-44a6-acc4-9fb9d2ea2367.JPG https://zimg.paragon.ice.com/ParagonImages/Property/PM/RAE/225424988/15/0/0/12df0857f160f1a192e1958d68725778/1/45b249483137c45dc3105cabe626e6cc/225424988-44ae63dd-bf3d-4532-a828-5349ac2eacec.JPG https://zimg.paragon.ice.com/ParagonImages/Property/PM/RAE/225424988/16/0/0/605f566917a2463acba6f58c864a5c3f/1/45b249483137c45dc3105cabe626e6cc/225424988-0d1fd6a6-1da9-4ae8-bd52-f96b77456cc7.JPG https://zimg.paragon.ice.com/ParagonImages/Property/PM/RAE/225424988/17/0/0/6de8018e041534d2752d5c46ab4eec14/1/45b249483137c45dc3105cabe626e6cc/225424988-33fd5dcf-2045-4431-8fc6-c317e976423d.JPG https://zimg.paragon.ice.com/ParagonImages/Property/PM/RAE/225424988/18/0/0/1a5502195dc2cacbe2e748581798c820/1/45b249483137c45dc3105cabe626e6cc/225424988-87fb8be4-3666-4d51-8c2a-d7b32b89a380.JPG https://zimg.paragon.ice.com/ParagonImages/Property/PM/RAE/225424988/19/0/0/b2b584603231db23dc433b956c707e4c/1/45b249483137c45dc3105cabe626e6cc/225424988-ed317c71-7c6b-481d-9d33-6fa6e55b7ee0.JPG https://zimg.paragon.ice.com/ParagonImages/Property/PM/RAE/225424988/20/0/0/637f58a80053fe5ed87aaa28fc3bb95e/1/45b249483137c45dc3105cabe626e6cc/225424988-75f01ac6-e2df-4479-8f4a-7cd962af4191.JPG https://zimg.paragon.ice.com/ParagonImages/Property/PM/RAE/225424988/21/0/0/fd39d07dbe6cbaa27c5677825ec579a8/1/45b249483137c45dc3105cabe626e6cc/225424988-d6e4f55c-4a01-4567-9599-d8cec2ca9050.JPG https://zimg.paragon.ice.com/ParagonImages/Property/PM/RAE/225424988/22/0/0/80d530b67a06fa992e18142d1f1b812c/1/45b249483137c45dc3105cabe626e6cc/225424988-0ab33359-0984-4242-b98f-f0a5af8106e2.JPG https://zimg.paragon.ice.com/ParagonImages/Property/PM/RAE/225424988/23/0/0/94d4e354fce5c91b453e7293ad4cc590/1/45b249483137c45dc3105cabe626e6cc/225424988-5e4b4c47-3d66-4413-96f6-2d5104a846c7.JPG https://zimg.paragon.ice.com/ParagonImages/Property/PM/RAE/225424988/24/0/0/308f9601dc34e2f9e2defeceea60a0b9/1/45b249483137c45dc3105cabe626e6cc/225424988-3bee1497-34fe-485f-833c-4017c81a0270.JPG https://zimg.paragon.ice.com/ParagonImages/Property/PM/RAE/225424988/25/0/0/0b30e0bdae9bc30b77fe964bb67a2ae5/1/45b249483137c45dc3105cabe626e6cc/225424988-eb6c0d88-6654-4038-b5eb-401b839f3833.JPG https://zimg.paragon.ice.com/ParagonImages/Property/PM/RAE/225424988/26/0/0/69f43c2ddb727baaf1ca5fa5ae7f0236/1/45b249483137c45dc3105cabe626e6cc/225424988-a139a280-e105-43ad-92c4-a502c487e8b2.JPG https://zimg.paragon.ice.com/ParagonImages/Property/PM/RAE/225424988/27/0/0/dcb0ed56ccb93e7b28116b1fad66c2b9/1/45b249483137c45dc3105cabe626e6cc/225424988-90a9b79c-4ef3-4a4b-9276-fe17aecd709f.JPG https://zimg.paragon.ice.com/ParagonImages/Property/PM/RAE/225424988/28/0/0/60a2341b0735dfcd029a927598af83ea/1/45b249483137c45dc3105cabe626e6cc/225424988-de5271d2-2adb-4443-8866-d4ea07d48a97.JPG https://zimg.paragon.ice.com/ParagonImages/Property/PM/RAE/225424988/29/0/0/3afe80a4f571bfed2517978e0cfc62d6/1/45b249483137c45dc3105cabe626e6cc/225424988-9169f980-3258-4f18-b4a0-d6ddf0cd7dab.JPG https://zimg.paragon.ice.com/ParagonImages/Property/PM/RAE/225424988/30/0/0/db0288cae766d84f64dff66ece149539/1/45b249483137c45dc3105cabe626e6cc/225424988-c51f663e-9aff-4850-bed4-4b646c01d721.JPG https://zimg.paragon.ice.com/ParagonImages/Property/PM/RAE/225424988/31/0/0/66ded8dc4206c761289027e9813a4af2/1/45b249483137c45dc3105cabe626e6cc/225424988-336a1d6d-b353-4c52-870b-9b25cd4be982.JPG https://zimg.paragon.ice.com/ParagonImages/Property/PM/RAE/225424988/32/0/0/286170c02f1dbe77fd0110b59afb80fc/1/45b249483137c45dc3105cabe626e6cc/225424988-b43fd859-bd65-4ae4-a0e7-4e3862c01607.JPG https://zimg.paragon.ice.com/ParagonImages/Property/PM/RAE/225424988/33/0/0/5b3062ec3cbd7305e8a4ac1fb5fc643b/1/45b249483137c45dc3105cabe626e6cc/225424988-6ce88da7-35c0-4f85-a6f6-cbd5bdc125c3.JPG https://zimg.paragon.ice.com/ParagonImages/Property/PM/RAE/225424988/34/0/0/2479c1589686868d9fa06f3a6d086588/1/45b249483137c45dc3105cabe626e6cc/225424988-6383fced-8c44-4c53-9470-0d2b06445c30.JPG https://zimg.paragon.ice.com/ParagonImages/Property/PM/RAE/225424988/35/0/0/04f872fa5867b95b367dfe0533336eb4/1/45b249483137c45dc3105cabe626e6cc/225424988-277e5b7f-31b2-4189-babf-d69ca3fa7968.JPG https://zimg.paragon.ice.com/ParagonImages/Property/PM/RAE/225424988/36/0/0/1000b6d2fe3f87a9146a160bc6e3ee78/1/45b249483137c45dc3105cabe626e6cc/225424988-5c49f8e1-af11-406f-a656-4a02b108f2d5.JPG https://zimg.paragon.ice.com/ParagonImages/Property/PM/RAE/225424988/37/0/0/c369ae4909f569d2b5794e04664b31a9/1/45b249483137c45dc3105cabe626e6cc/225424988-c66fc933-4e1e-4bf0-aff3-085c63534653.JPG https://zimg.paragon.ice.com/ParagonImages/Property/PM/RAE/225424988/38/0/0/521886d16b582c3681fcd2d361ca2db6/1/45b249483137c45dc3105cabe626e6cc/225424988-7b21aa5a-6a14-445c-a8ec-9ec4095c2381.JPG

#53 8160 ORCHARDS GREEN GR SW

Edmonton T6X 3E5

MLS® Number:  E4512168

Back to The Orchards At Ellerslie   

  • Home \
  • The Orchards At Ellerslie \
  • #53 8160 ORCHARDS GREEN GR SW

$ 1,999

3

BEDROOMS

2 + 1

BATHROOMS

1,600

SQUARE FEET

2024

YEAR BUILT

https://zimg.paragon.ice.com/ParagonImages/Property/PM/RAE/225424988/1/0/0/6f1ea11fc2531add071dafc574e8a2ad/1/45b249483137c45dc3105cabe626e6cc/225424988-ea64597e-d40e-4c91-9471-dba34384043f.JPG





MLS® Number
E4512168
PROPERTY TYPE
Townhouse
LISTING DATE
October-07-2026

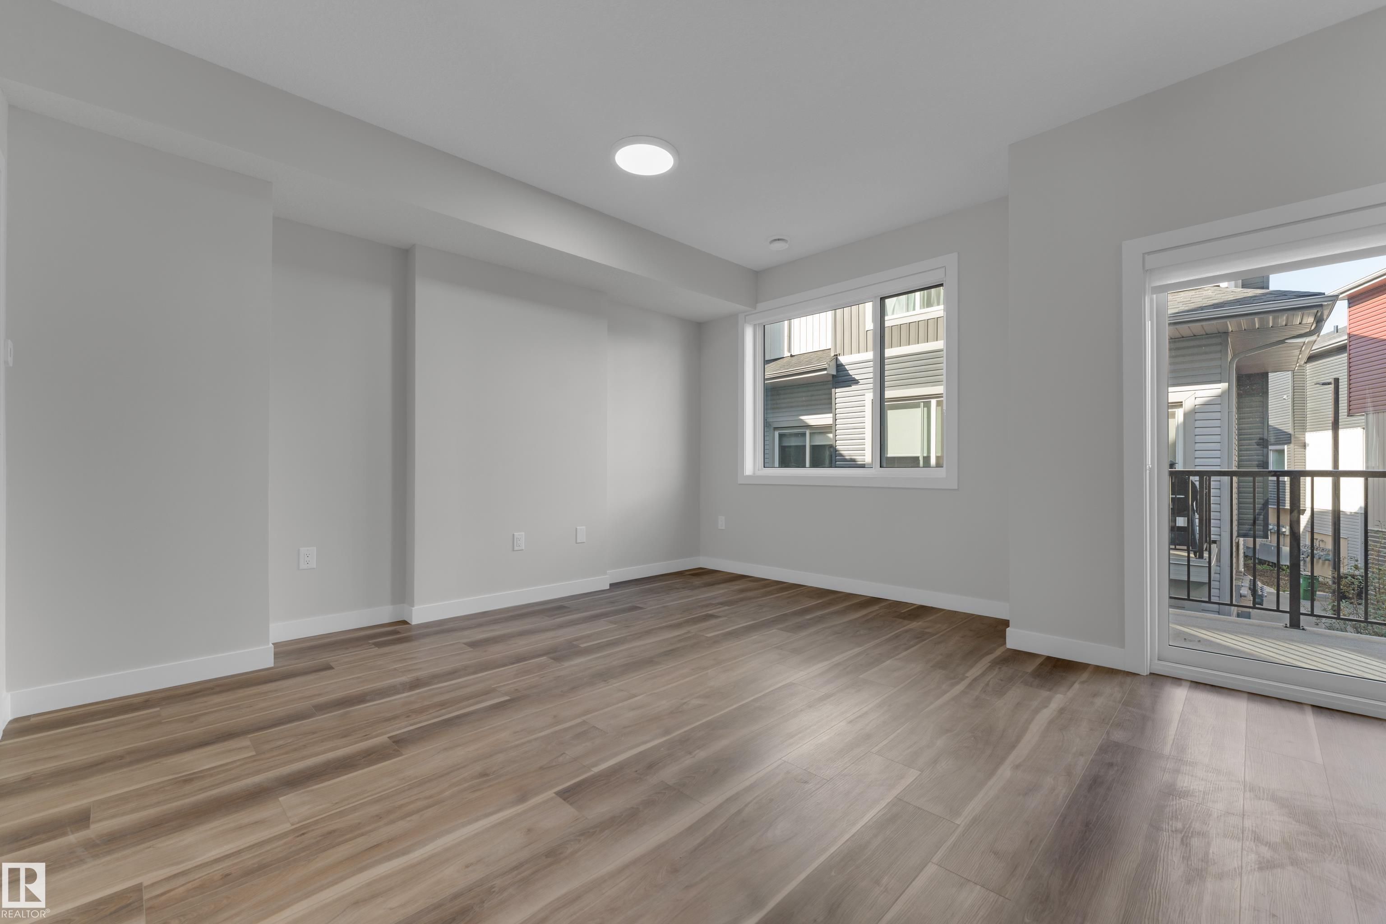
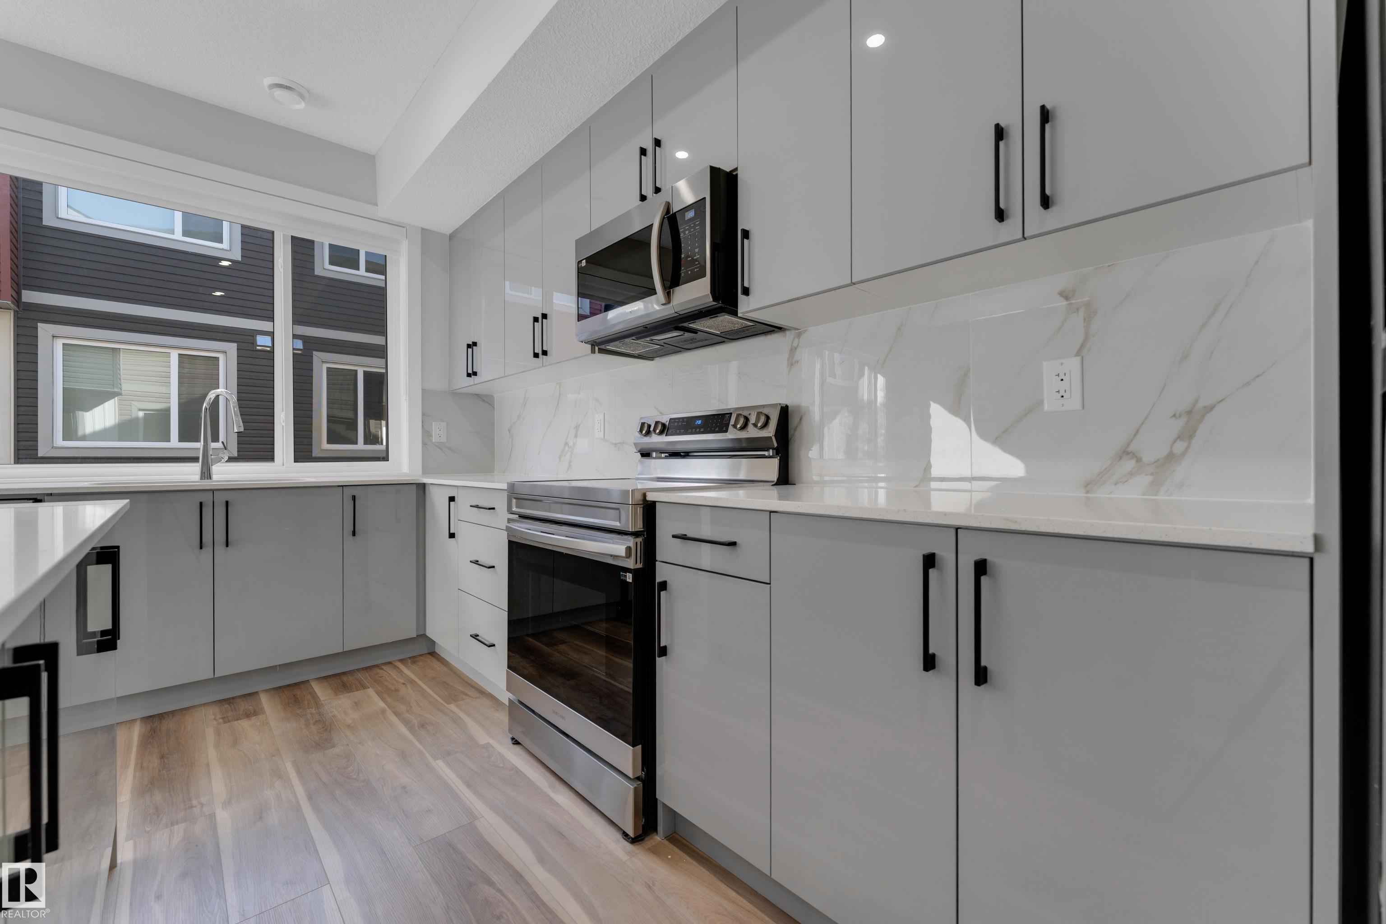
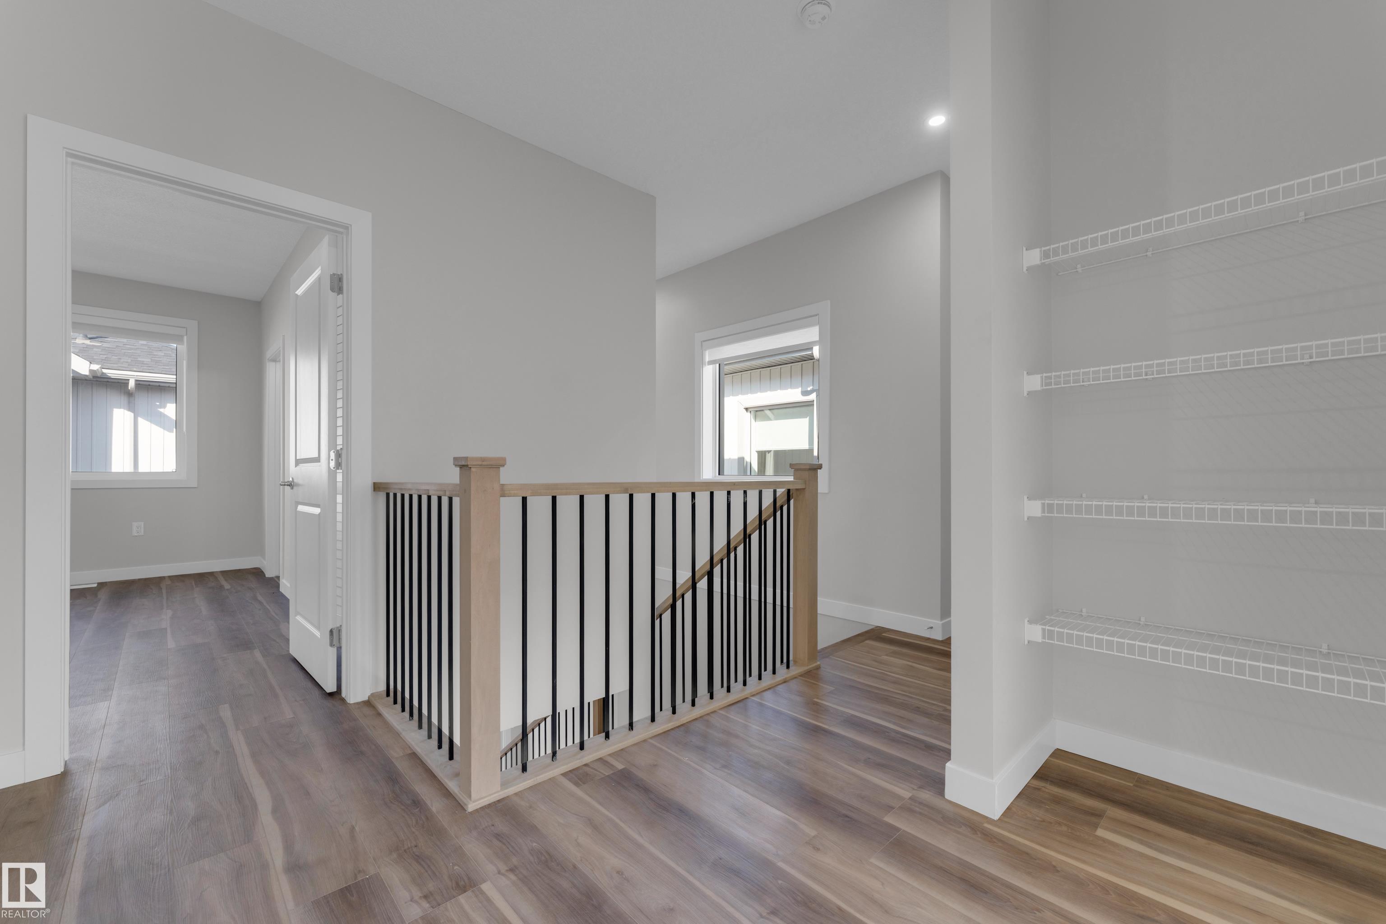
Brand-New 3-Bedroom Townhome | 1,600 Sq Ft | Pet Friendly Be the first to live in this brand-new, three-storey townhome offering 1,600 sq ft, 3 bedrooms, 2.5 bathrooms, and carpet-free flooring throughout. The main-floor den provides flexible space for a home office or additional living area. On the second level, enjoy a bright living room, kitchen, dining area, convenient half bathroom, and access to a balcony. The third floor features three bedrooms, two full bathrooms, and laundry. The primary bedroom includes a private ensuite and walk-in closet. Pet friendly, with a versatile layout designed for comfortable everyday living.

COMMUNITY  The Orchards At Ellerslie
PROPERTY TYPE  Townhouse
BUILDING TYPE 
STYLE  3 Storey
YEAR BUILT 2024
SQUARE FOOTAGE  1,600
BEDROOMS  3
BATHROOMS  2.50
BASEMENT  None
AMENITIES  Detectors Smoke, Front Porch, Patio, Smart/Program. Thermostat, Heat Exchanger
APPLIANCES  Dishwasher-Built-In, Dryer, Garage Control, Garage Opener, Microwave Hood Fan, Refrigerator, Stove-Electric, Washer, Window Coverings
COOLING 
FIREPLACE 
FLOORING 
HEATING 
LAUNDRY 
LOT FEATURES  Landscaped, No Through Road, Playground Nearby, Public Transportation, Schools, See Remarks
PARKING  Double Garage Attached
RESTRICTIONS 
ROOF 
TITLE 
BROKER  REALTORS® Association of Edmonton


ROOMS DIMENSIONS (m) LEVEL