
53, 6205 54 Street
Ponoka T4J 1M5
MLS® Number: A2292711
$ 139,000
3
BEDROOMS
2 + 0
BATHROOMS
1,216
SQUARE FEET
2016
YEAR BUILT
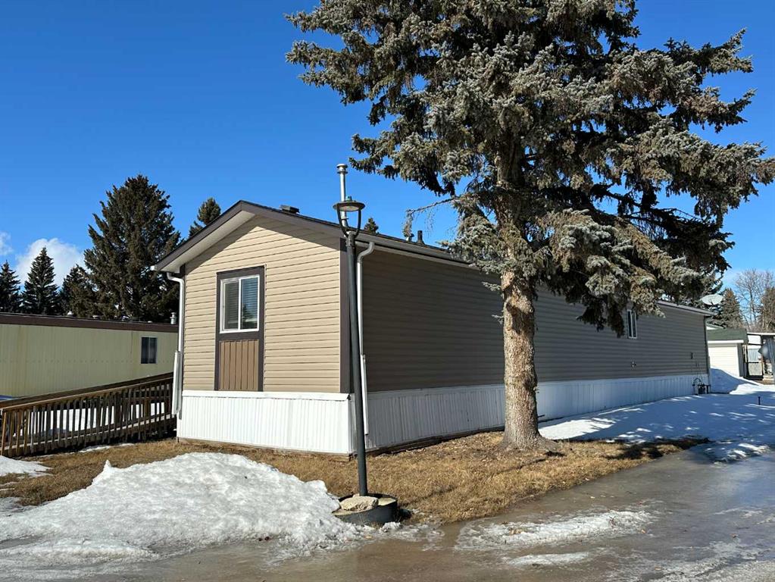
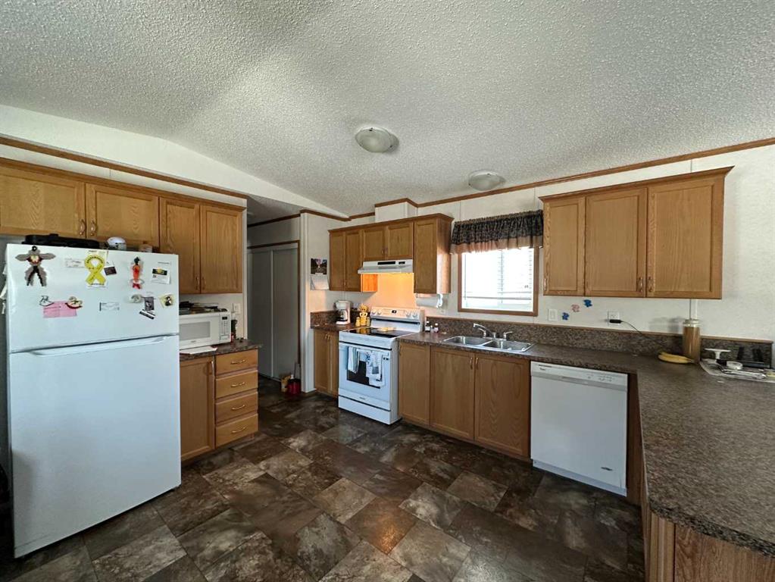
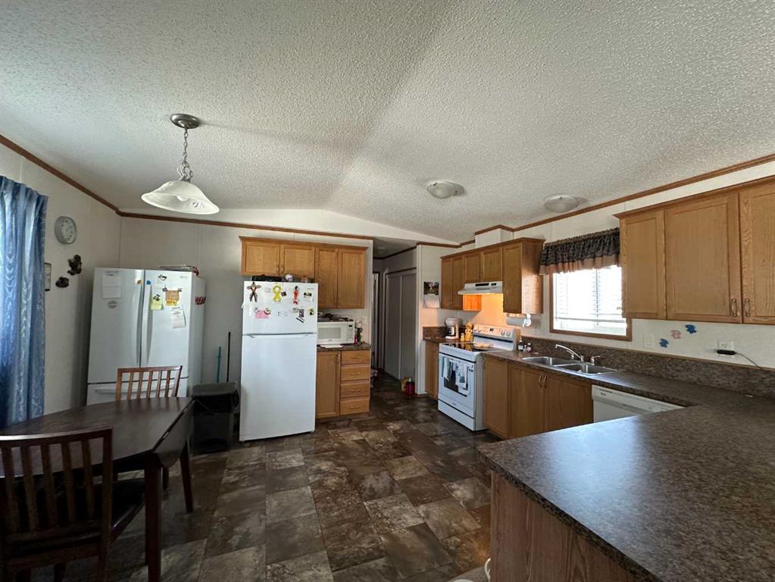
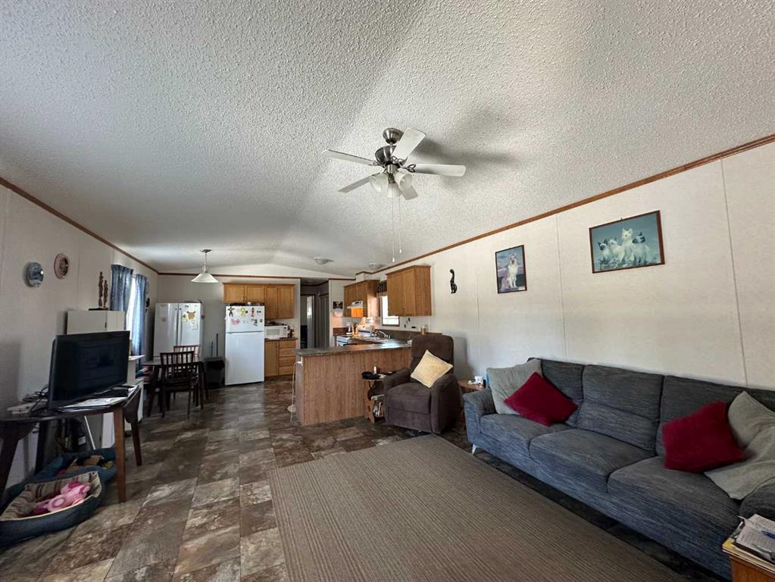
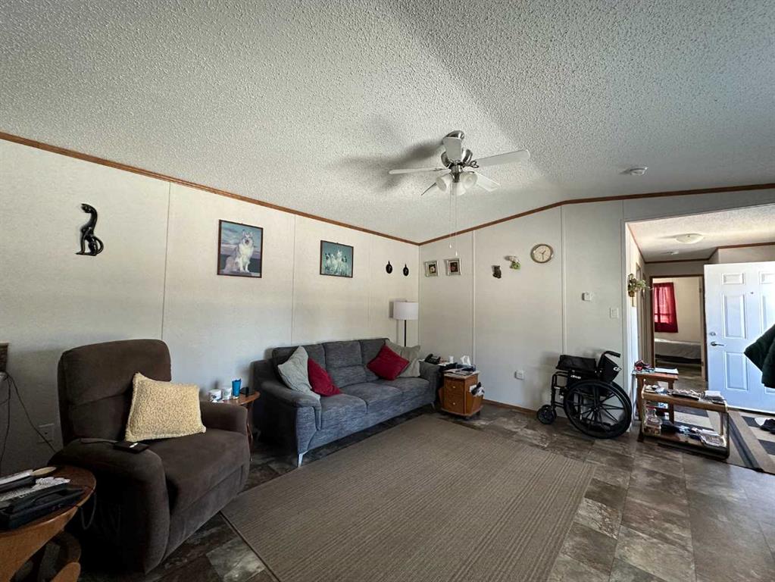
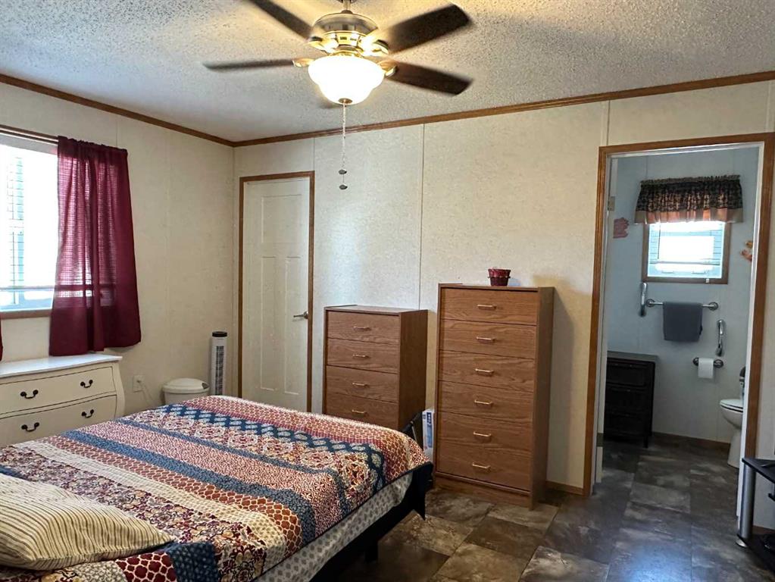
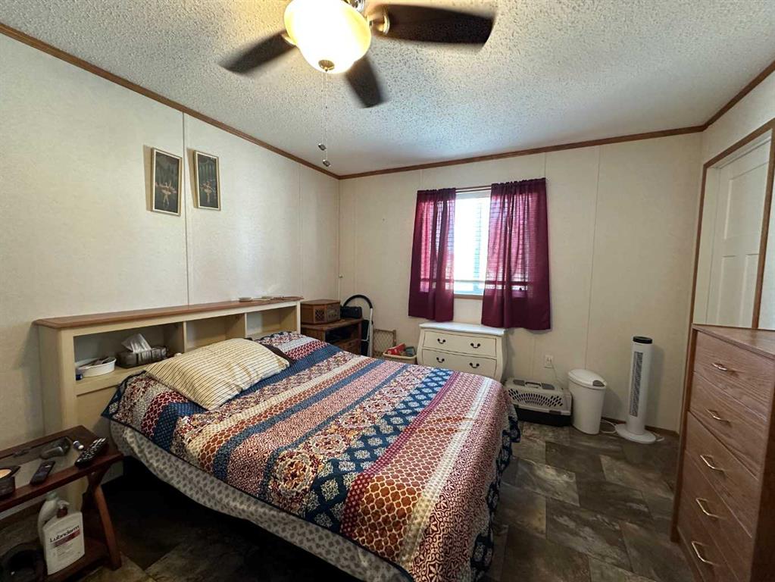
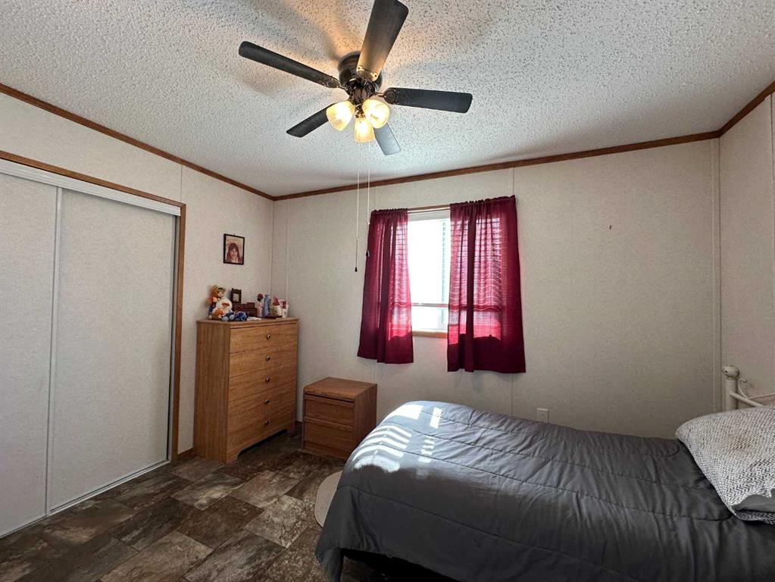
This well-maintained 2016 modular home offers 3 bedrooms and 2 bathrooms with a bright open-concept floor plan. Durable linoleum flooring throughout provides low-maintenance and comfortable living. The home features central air conditioning, two 10' x 10' decks, and an exterior ramp for easy access. The yard is partially fenced, offering some privacy and outdoor space to enjoy. Located in Pinecrest Estates (Poplar Grove Mobile Home Park), this home is move-in ready. Buyers must be approved by park management. Some pet restrictions apply.
| COMMUNITY | Poplar Grove Community |
| PROPERTY TYPE | Mobile |
| BUILDING TYPE | Manufactured House |
| STYLE | Single Wide Mobile Home |
| YEAR BUILT | 2016 |
| SQUARE FOOTAGE | 1,216 |
| BEDROOMS | 3 |
| BATHROOMS | 2.00 |
| BASEMENT | |
| AMENITIES | |
| APPLIANCES | Central Air Conditioner, Dishwasher, Microwave, Refrigerator, Stove(s), Washer/Dryer, Window Coverings |
| COOLING | Central Air |
| FIREPLACE | N/A |
| FLOORING | Linoleum |
| HEATING | Forced Air, Natural Gas |
| LAUNDRY | Laundry Room |
| LOT FEATURES | |
| PARKING | Parking Pad |
| RESTRICTIONS | Board Approval, Pet Restrictions or Board approval Required |
| ROOF | Asphalt Shingle |
| TITLE | |
| BROKER | RE/MAX real estate central alberta |
| ROOMS | DIMENSIONS (m) | LEVEL |
|---|---|---|
| Kitchen With Eating Area | 13`10" x 12`0" | Main |
| Living Room | 15`0" x 14`8" | Main |
| Bedroom - Primary | 14`10" x 11`0" | Main |
| Bedroom | 9`0" x 7`0" | Main |
| Bedroom | 12`0" x 8`6" | Main |
| 3pc Ensuite bath | 0`0" x 0`0" | Main |
| 4pc Bathroom | 0`0" x 0`0" | Main |
| Laundry | 9`4" x 6`0" | Main |