https://zimg.paragon.ice.com/ParagonImages/Property/PM/RAE/225408778/1/0/0/a54d5d09e6497f937b05159d56a9e870/1/aeb06e92646f4e2ba8e8e3b00a4b0ea5/225408778-0c0fd320-0237-4bd3-89ee-07978a3b23dd.JPG https://zimg.paragon.ice.com/ParagonImages/Property/PM/RAE/225408778/2/0/0/b950c18215dd0ea46174a3188cae926c/1/aeb06e92646f4e2ba8e8e3b00a4b0ea5/225408778-51bc0815-bd1b-4cd6-b26d-660c8aecfd14.JPG https://zimg.paragon.ice.com/ParagonImages/Property/PM/RAE/225408778/3/0/0/e1526d3efdea0c346a9f4eea89f2b61d/1/aeb06e92646f4e2ba8e8e3b00a4b0ea5/225408778-88d2ecb3-037e-4a0c-81e2-37f490dcda6b.JPG https://zimg.paragon.ice.com/ParagonImages/Property/PM/RAE/225408778/4/0/0/d43581d73327889ae8d6afaf2904b740/1/aeb06e92646f4e2ba8e8e3b00a4b0ea5/225408778-9b2108c5-2c57-426f-ac47-bebd25a33244.JPG https://zimg.paragon.ice.com/ParagonImages/Property/PM/RAE/225408778/5/0/0/41f38bf0609f05789d12bb09ced94f58/1/aeb06e92646f4e2ba8e8e3b00a4b0ea5/225408778-43f82522-1ad0-4288-9b21-2ac33f759a60.JPG https://zimg.paragon.ice.com/ParagonImages/Property/PM/RAE/225408778/6/0/0/14f8667d448995edbcf1629f74470f35/1/aeb06e92646f4e2ba8e8e3b00a4b0ea5/225408778-08fd9c48-cdb4-4e8e-a573-05ef006f0329.JPG https://zimg.paragon.ice.com/ParagonImages/Property/PM/RAE/225408778/7/0/0/b98127a13dd5c5f9ea210c3216e9cb41/1/aeb06e92646f4e2ba8e8e3b00a4b0ea5/225408778-5df49440-34f9-44de-8ec2-3d4d2b29149a.JPG https://zimg.paragon.ice.com/ParagonImages/Property/PM/RAE/225408778/8/0/0/a416f2647402a3481187c863c51f2924/1/aeb06e92646f4e2ba8e8e3b00a4b0ea5/225408778-3c432d18-6cae-4c85-80d7-b2beea254bef.JPG https://zimg.paragon.ice.com/ParagonImages/Property/PM/RAE/225408778/9/0/0/d1d26b744652832f72d50ebd16da89d6/1/aeb06e92646f4e2ba8e8e3b00a4b0ea5/225408778-9103e342-a9b5-4bc1-a58d-062711b360fd.JPG https://zimg.paragon.ice.com/ParagonImages/Property/PM/RAE/225408778/10/0/0/55ed575a6b5616fe68358c30ae54d384/1/aeb06e92646f4e2ba8e8e3b00a4b0ea5/225408778-64ff278c-8b7d-4331-9519-84a3383ef924.JPG https://zimg.paragon.ice.com/ParagonImages/Property/PM/RAE/225408778/11/0/0/5b4061e858b83db62a52a313e513dd44/1/aeb06e92646f4e2ba8e8e3b00a4b0ea5/225408778-dd6f8b96-1154-4f91-8eae-b2bcb73ea674.JPG https://zimg.paragon.ice.com/ParagonImages/Property/PM/RAE/225408778/12/0/0/5d8a53433793a833e9bf942fe9b5b4d8/1/aeb06e92646f4e2ba8e8e3b00a4b0ea5/225408778-5aaba584-50cb-4f09-8c60-13bbd2598630.JPG https://zimg.paragon.ice.com/ParagonImages/Property/PM/RAE/225408778/13/0/0/5b6317f3f38497e2d827eadf91143cf5/1/aeb06e92646f4e2ba8e8e3b00a4b0ea5/225408778-9171feaf-f9bc-474f-8b66-99614a7e71ac.JPG https://zimg.paragon.ice.com/ParagonImages/Property/PM/RAE/225408778/14/0/0/3740b775a34efae42e792030bec23751/1/aeb06e92646f4e2ba8e8e3b00a4b0ea5/225408778-070c3056-7c69-41c9-a1b7-81d02df41b8b.JPG https://zimg.paragon.ice.com/ParagonImages/Property/PM/RAE/225408778/15/0/0/4f1cb640091fe99c6e02fb0da2af056e/1/aeb06e92646f4e2ba8e8e3b00a4b0ea5/225408778-d2688bfc-5c18-4ac5-98ea-42d044946f3c.JPG https://zimg.paragon.ice.com/ParagonImages/Property/PM/RAE/225408778/16/0/0/61c2eb96e02b60e3a954b9786f4ab868/1/aeb06e92646f4e2ba8e8e3b00a4b0ea5/225408778-62d5534d-4223-4906-8e6a-004ff7f20c65.JPG https://zimg.paragon.ice.com/ParagonImages/Property/PM/RAE/225408778/18/0/0/c6e80ca3a56c0a857eec1f842856aa32/1/aeb06e92646f4e2ba8e8e3b00a4b0ea5/225408778-c862c03a-407d-41c5-a2ea-02886eb0eb28.JPG

#526 11325 83 ST NW

Edmonton T5B 4W5

MLS® Number:  E4495958

Back to Parkdale (Edmonton)   

  • Home \
  • Parkdale (Edmonton) \
  • #526 11325 83 ST NW

$ 164,900

2

BEDROOMS

2 + 0

BATHROOMS

926

SQUARE FEET

2004

YEAR BUILT

https://zimg.paragon.ice.com/ParagonImages/Property/PM/RAE/225408778/1/0/0/a54d5d09e6497f937b05159d56a9e870/1/aeb06e92646f4e2ba8e8e3b00a4b0ea5/225408778-0c0fd320-0237-4bd3-89ee-07978a3b23dd.JPG





MLS® Number
E4495958
PROPERTY TYPE
Apartment
LISTING DATE
June-26-2026

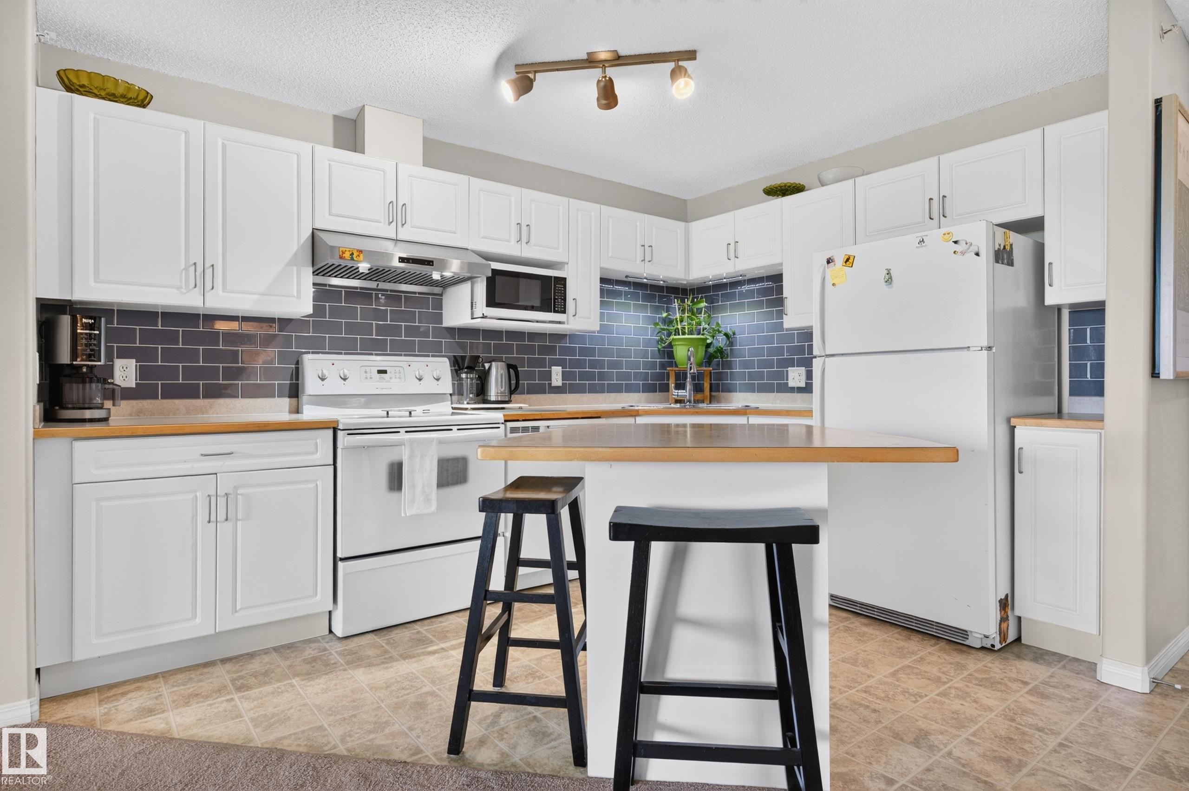
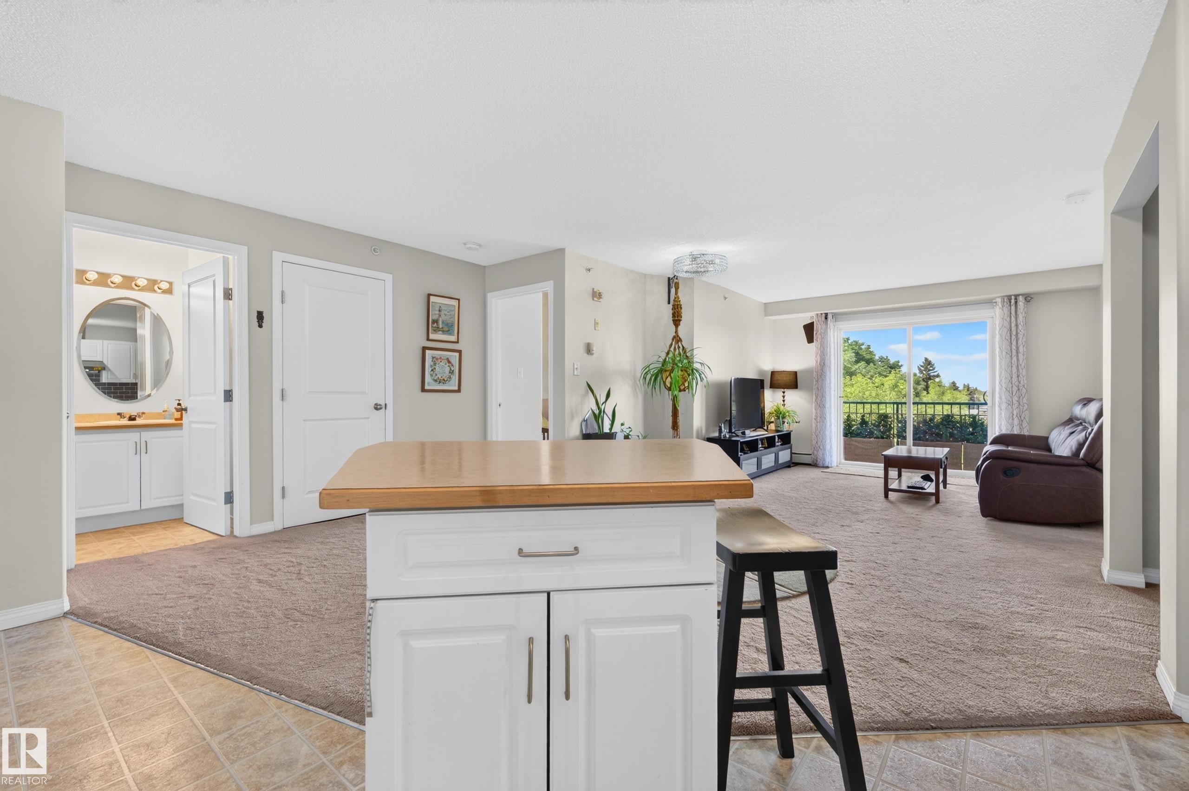
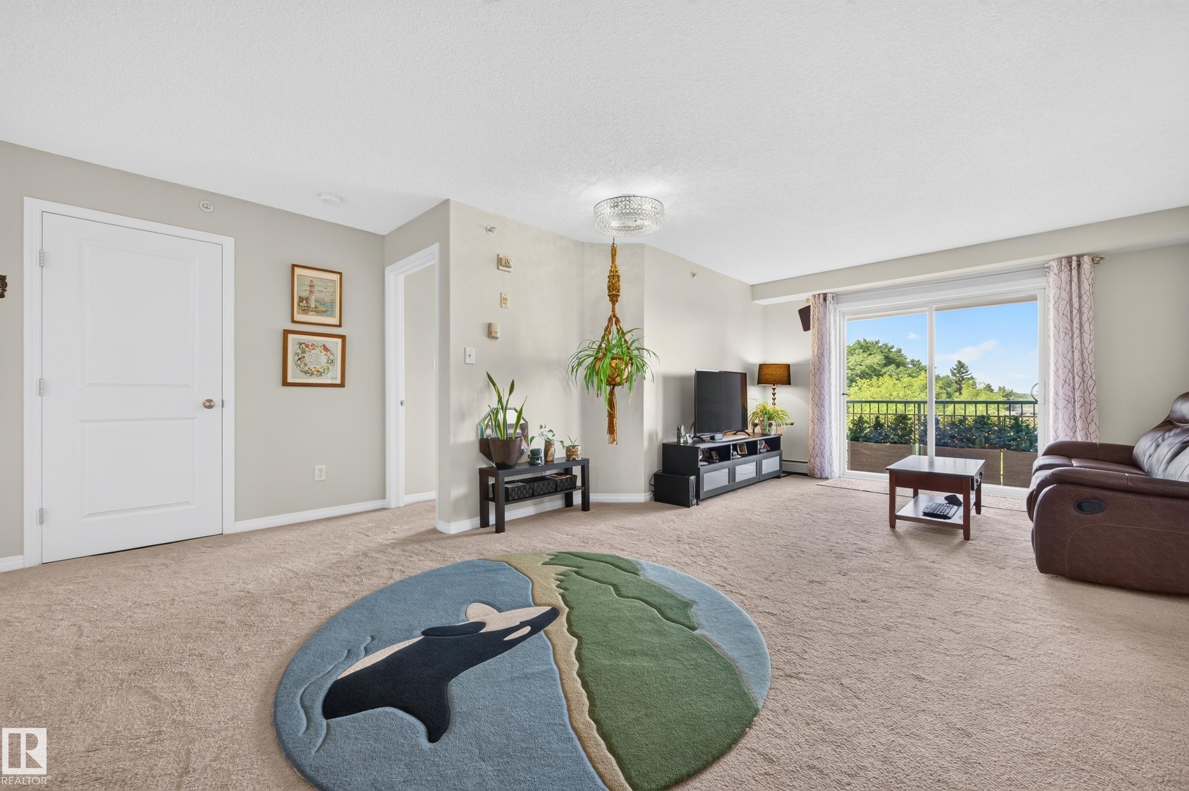
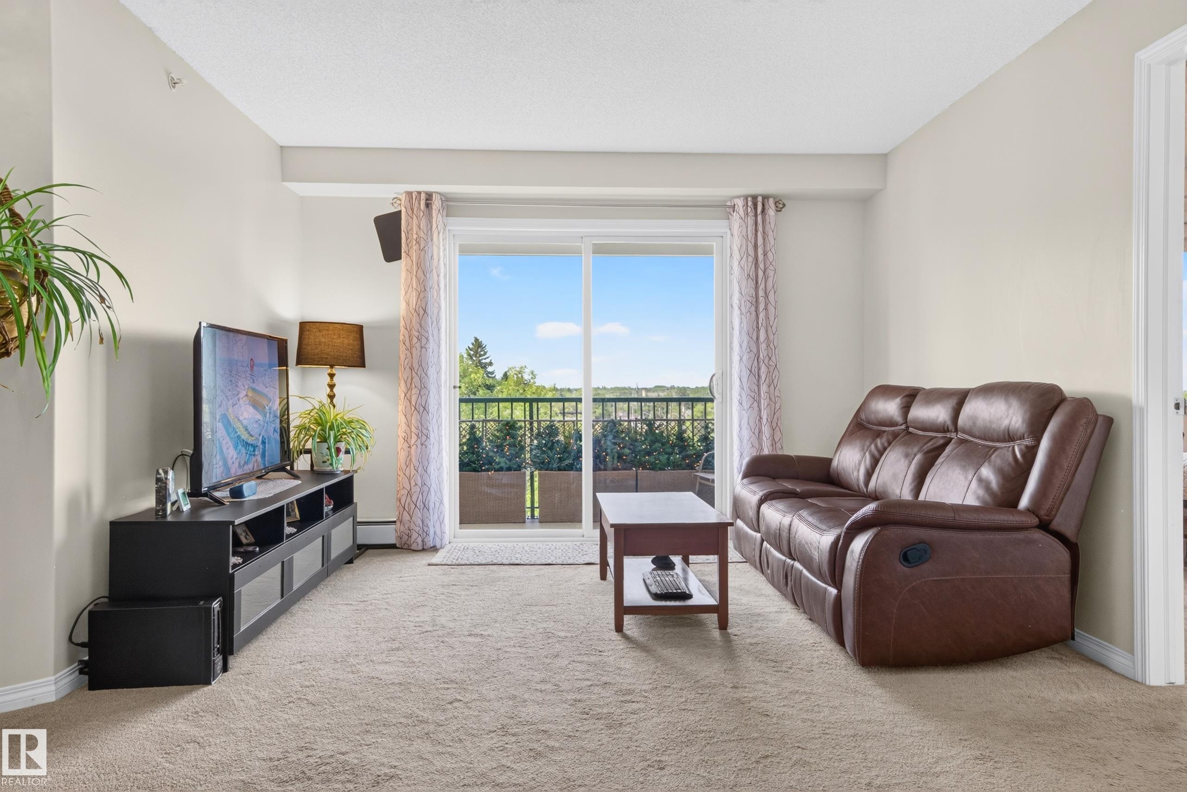
TOP FLOOR! Welcome to this exceptionally well-maintained 2-bedroom, 2-bathroom condo offering one of the largest floor plans in the building. Enjoy unobstructed north-facing views from your private covered balcony and a bright, open-concept layout perfect for everyday living. The spacious kitchen features ample cabinetry, a centre island, updated backsplash, and opens seamlessly to the dining and living areas. Recent updates include modern light fixtures in the dining area and both bathrooms. The split-bedroom layout offers added privacy, with a spacious primary suite featuring a walk-in closet and a 4-piece ensuite. Additional highlights include in-suite laundry, elevator access, and move-in-ready condition. Conveniently located minutes to Stadium LRT, Commonwealth Stadium, Save-On-Foods, downtown, NAIT, MacEwan University, Royal Alexandra Hospital and the University of Alberta.

COMMUNITY  Parkdale (Edmonton)
PROPERTY TYPE  Apartment
BUILDING TYPE  Lowrise Apartment
STYLE  Single Level Apartment
YEAR BUILT 2004
SQUARE FOOTAGE  926
BEDROOMS  2
BATHROOMS  2.00
BASEMENT  None, No Basement
AMENITIES  Intercom, No Animal Home, No Smoking Home
APPLIANCES  Dishwasher-Built-In, Dryer, Stove-Electric, Washer
COOLING 
FIREPLACE 
FLOORING  Carpet, Linoleum
HEATING  Baseboard, Natural Gas
LAUNDRY  ensuite bathroom
LOT FEATURES  Playground Nearby, Public Swimming Pool, Public Transportation, Schools, Shopping Nearby
PARKING  Stall
RESTRICTIONS  Pets Subject to Board App
ROOF  Asphalt Shingles
TITLE  Fee Simple
BROKER  REALTORS® Association of Edmonton


ROOMS DIMENSIONS (m) LEVEL