5259 51 Street
Lacombe T4L1H7
MLS® Number: A2325022
$ 245,000
2
BEDROOMS
1 + 0
BATHROOMS
924
SQUARE FEET
1941
YEAR BUILT
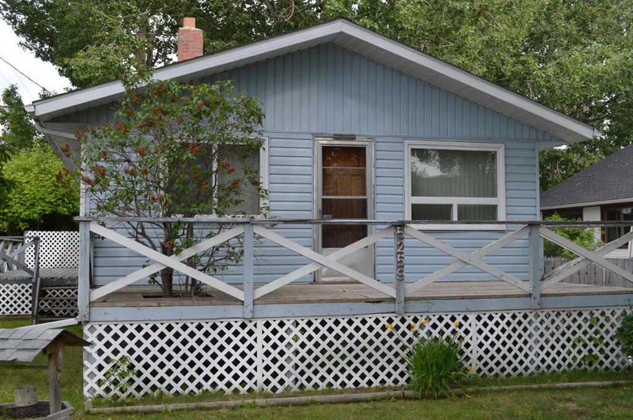
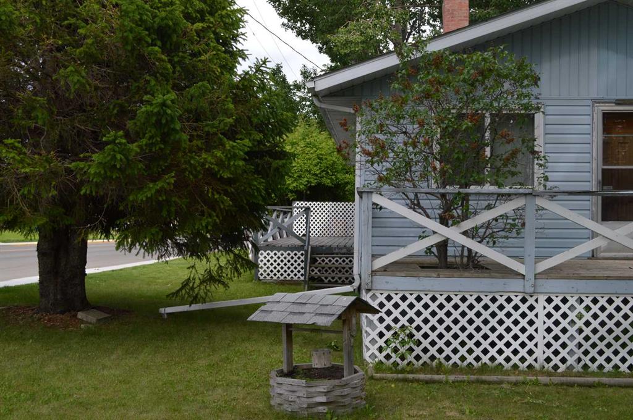
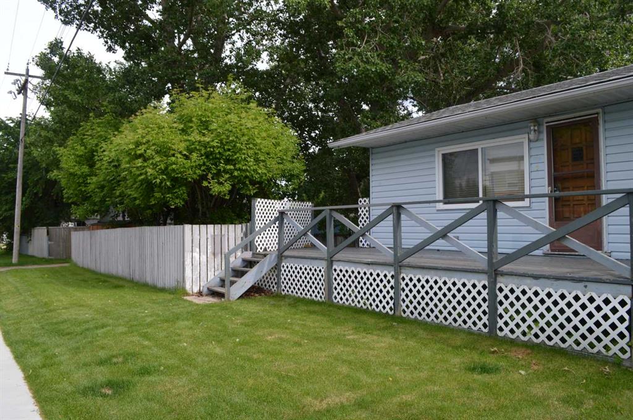
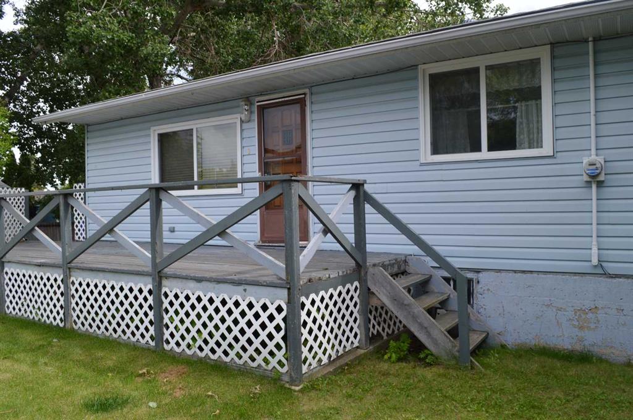
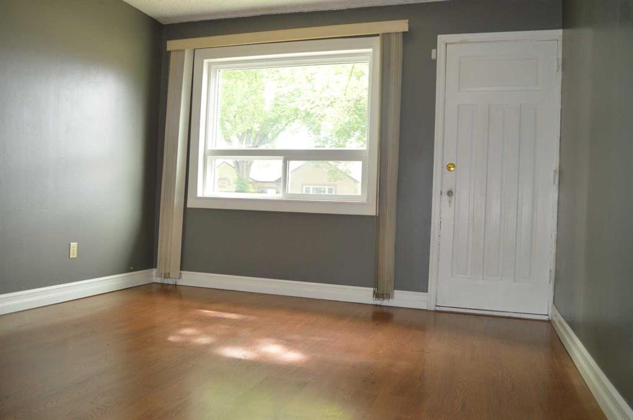
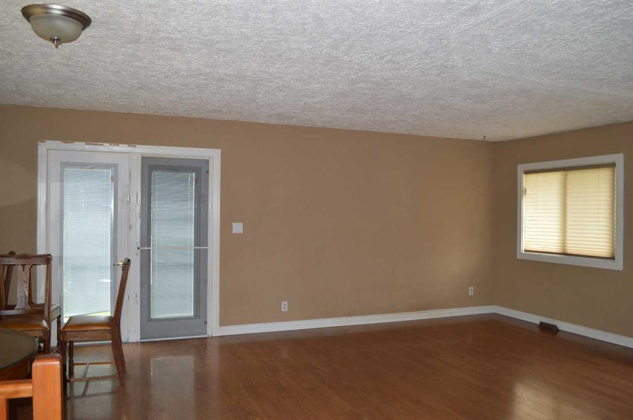
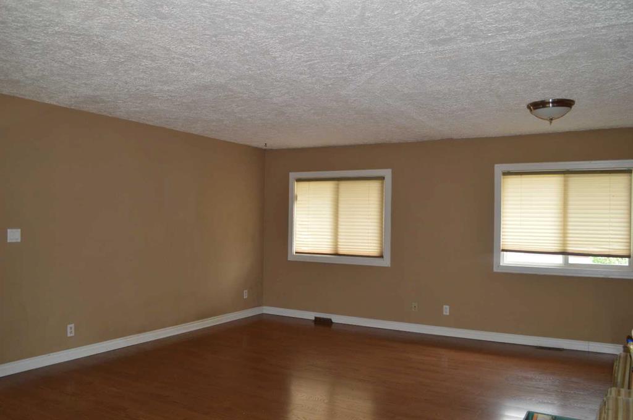
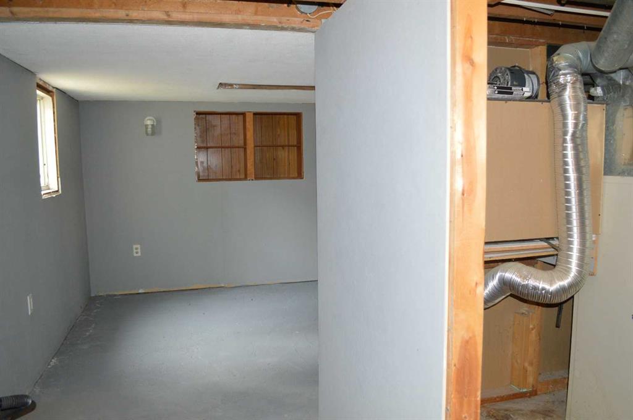
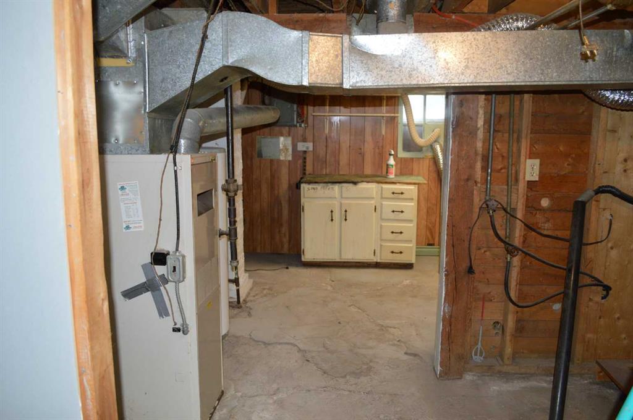
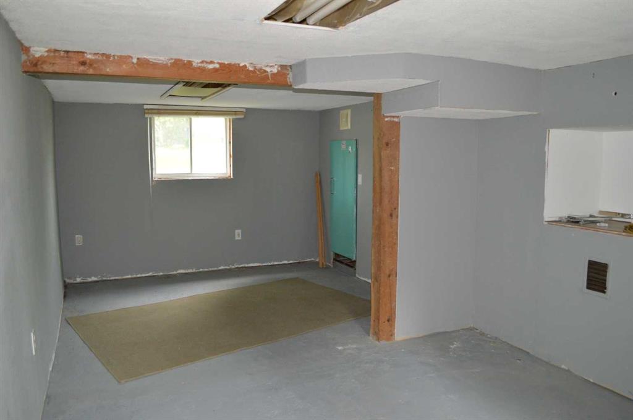
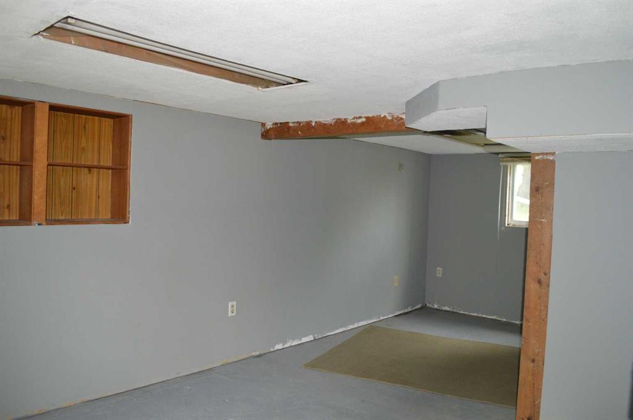
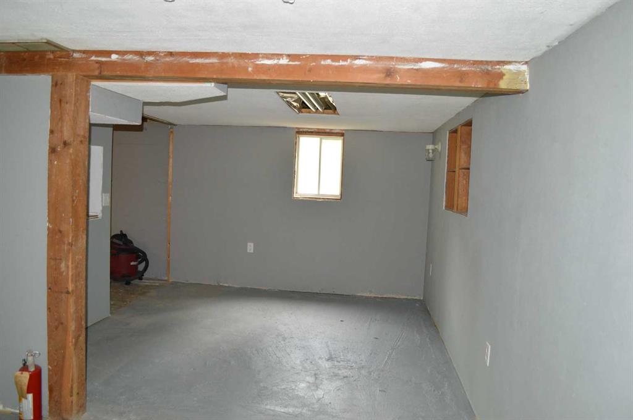
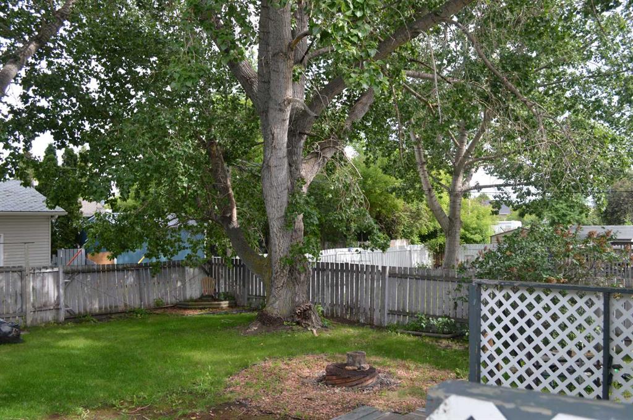
Nestled on a spacious double lot in the heart of downtown Lacombe, this charming bungalow offers a unique opportunity for homeowners, investors, or developers. This well-maintained home is ideally situated across from a school and within walking distance of playgrounds, stores, and restaurants. The main floor features a bright living room filled with natural light, two bedrooms, and a 4-piece bathroom. Additionally, the property includes a partially finished basement and is zoned R4.
| COMMUNITY | Downtown Lacombe |
| PROPERTY TYPE | Detached |
| BUILDING TYPE | House |
| STYLE | Bungalow |
| YEAR BUILT | 1941 |
| SQUARE FOOTAGE | 924 |
| BEDROOMS | 2 |
| BATHROOMS | 1.00 |
| BASEMENT | Full |
| AMENITIES | |
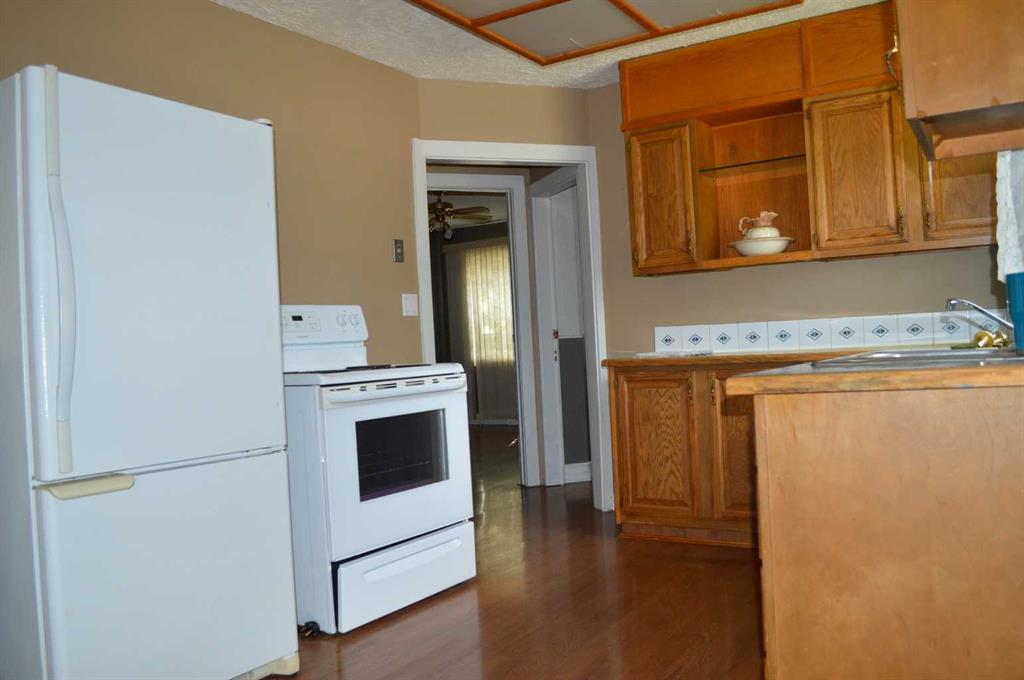
| APPLIANCES | Dryer, Electric Stove, Refrigerator, Washer |
| COOLING | None |
| FIREPLACE | N/A |
| FLOORING | Laminate, Linoleum |
| HEATING | Forced Air |
| LAUNDRY | In Basement |
| LOT FEATURES | Back Yard |
| PARKING | Off Street |
| RESTRICTIONS | None Known |
| ROOF | Asphalt Shingle |
| TITLE | Fee Simple |
| BROKER | Royal LePage Lifestyles Realty |
| ROOMS | DIMENSIONS (m) | LEVEL |
|---|---|---|
| Flex Space | 9`1" x 20`1" | Basement |
| 4pc Bathroom | 0`0" x 0`0" | Main |
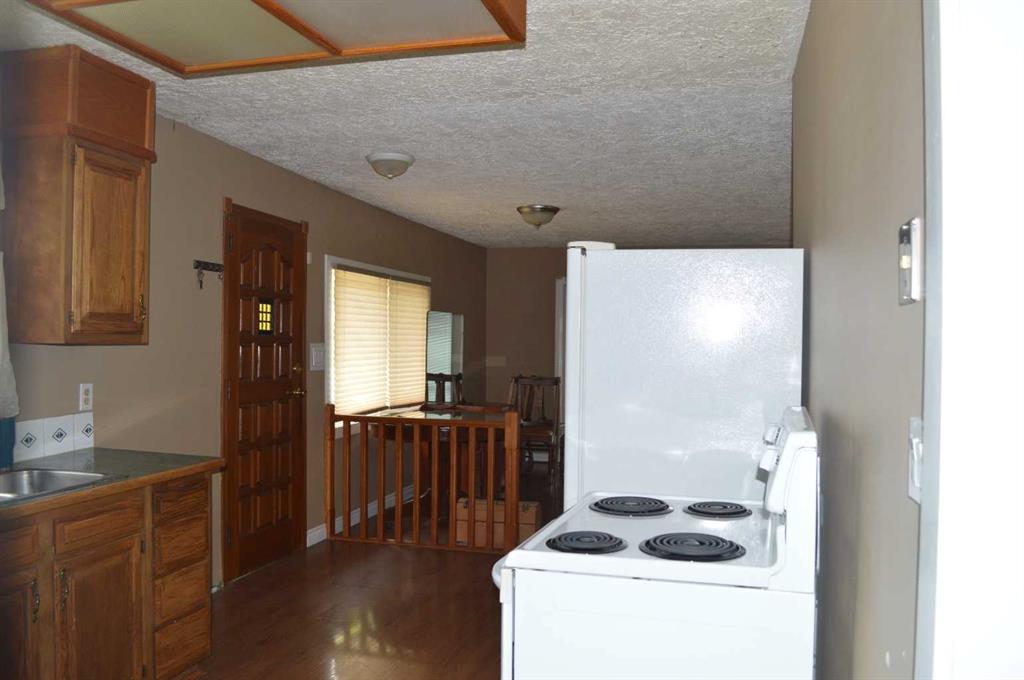
| Kitchen | 11`3" x 9`0" | Main |
| Living/Dining Room Combination | 17`3" x 20`9" | Main |
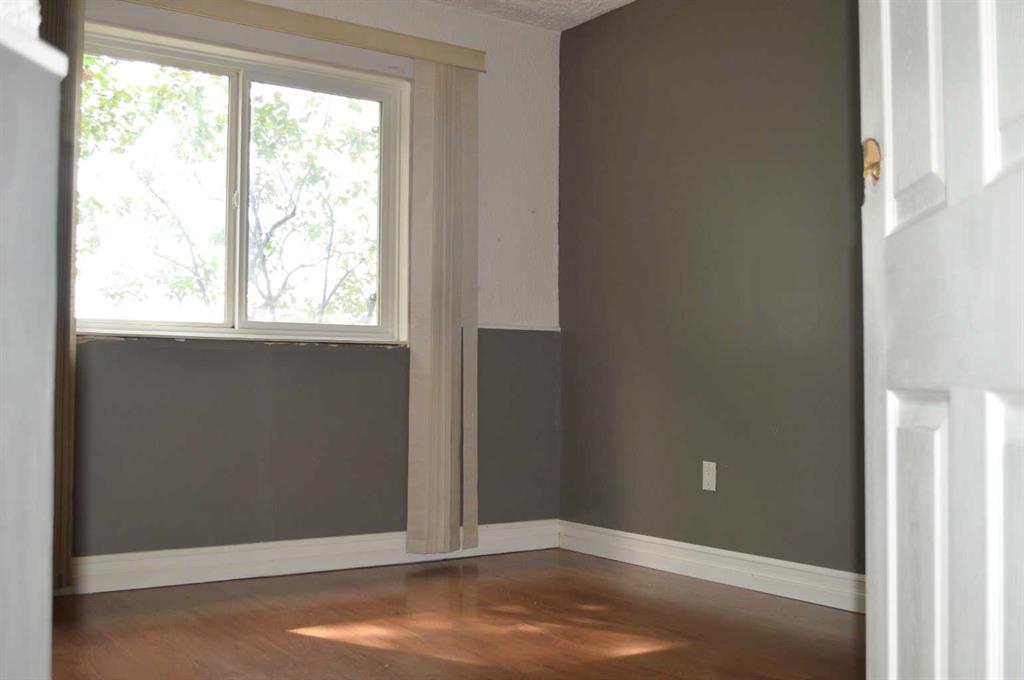
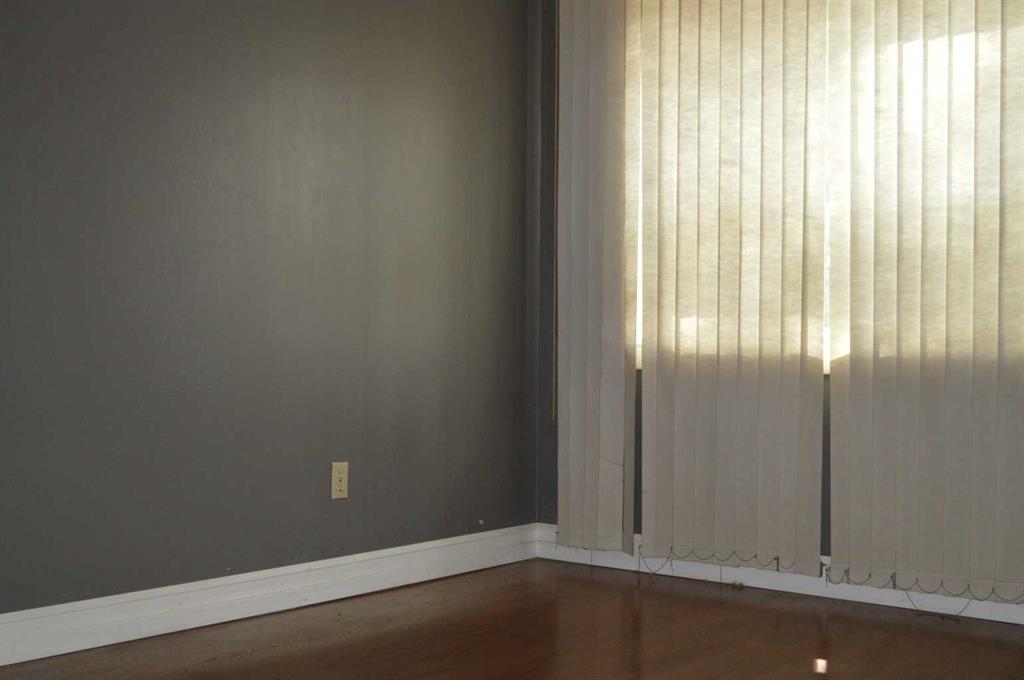
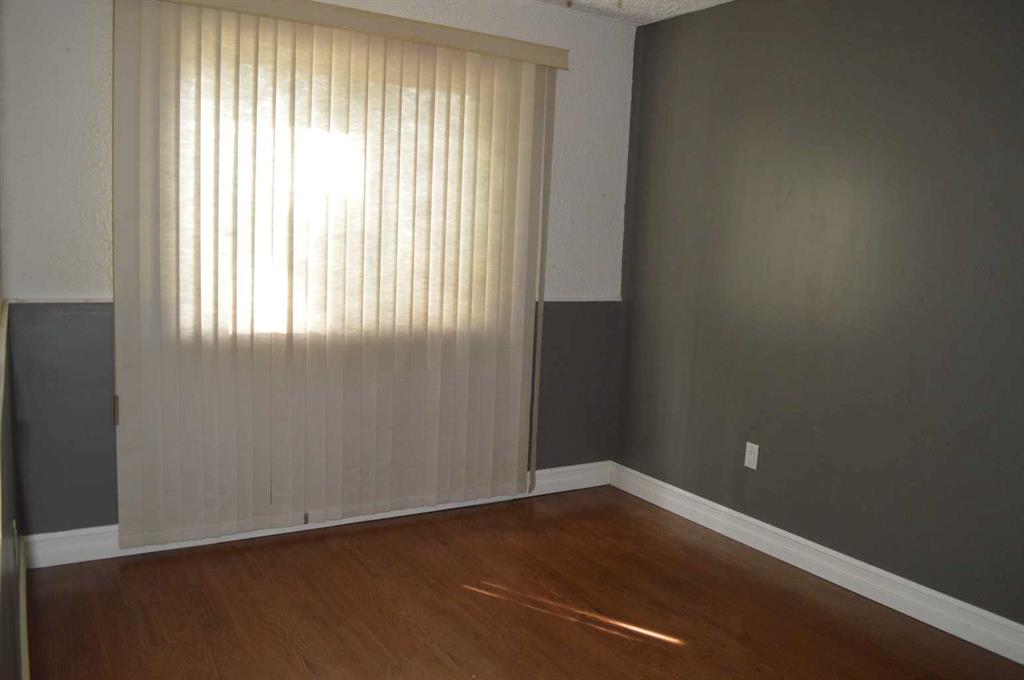
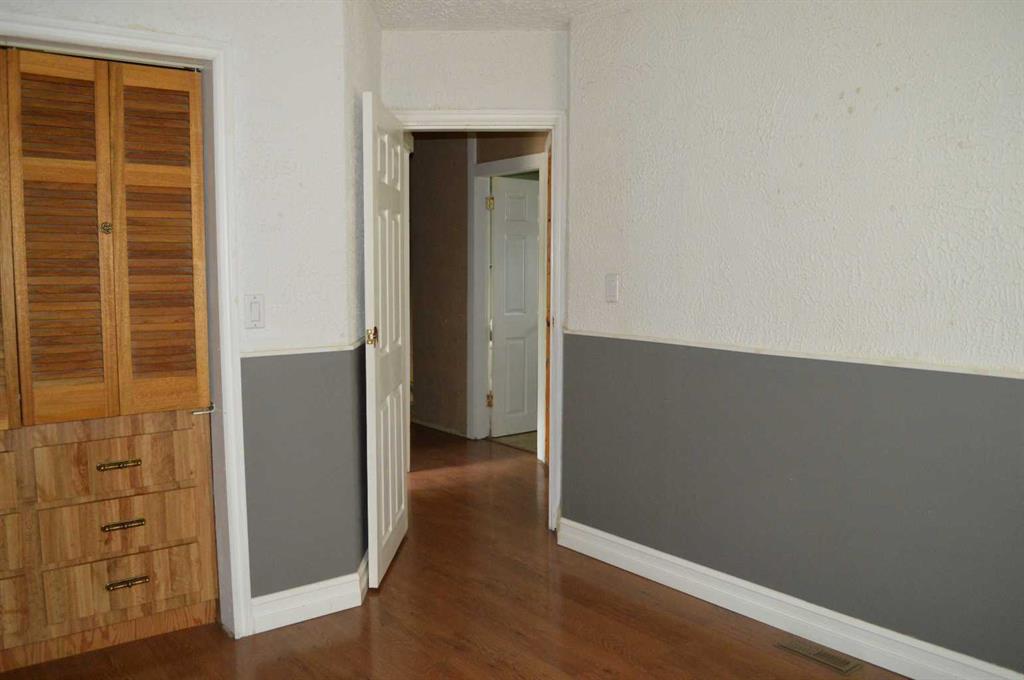
| Bedroom | 8`8" x 9`6" | Main |
| Bedroom - Primary | 13`8" x 10`8" | Main |