https://zimg.paragon.ice.com/ParagonImages/Property/PM/RAE/225406867/1/0/0/eb3fac7a477584f9fab888f426adf18f/1/c660f9d73938680faa48e424f1bfada4/225406867-bb4a753b-7c33-4e83-af32-2fbb288fc7ab.JPG https://zimg.paragon.ice.com/ParagonImages/Property/PM/RAE/225406867/2/0/0/698b05611d43b9e91940df05a7172049/1/c660f9d73938680faa48e424f1bfada4/225406867-7a45eb0a-c808-4a9c-bb8f-1cae27f064a1.JPG https://zimg.paragon.ice.com/ParagonImages/Property/PM/RAE/225406867/3/0/0/8ee4fc4508f037c3fe42c24ac7612cfb/1/c660f9d73938680faa48e424f1bfada4/225406867-77540d50-f312-4a3b-b13e-9fbd9ed2060e.JPG https://zimg.paragon.ice.com/ParagonImages/Property/PM/RAE/225406867/4/0/0/f52c17386fc722123042274c7a20dda2/1/c660f9d73938680faa48e424f1bfada4/225406867-ed5f07fd-e0bf-4bef-8f70-d9b986d88a0f.JPG https://zimg.paragon.ice.com/ParagonImages/Property/PM/RAE/225406867/5/0/0/c73490831f6ae4aedd2ceb21fa4c7fa9/1/c660f9d73938680faa48e424f1bfada4/225406867-a3df5102-29b9-472c-b922-c22263c1092c.JPG https://zimg.paragon.ice.com/ParagonImages/Property/PM/RAE/225406867/6/0/0/b7a05d988a284780b9adc7f34e52e6bd/1/c660f9d73938680faa48e424f1bfada4/225406867-648ec93b-f217-4d76-87d9-389d32d83ea6.JPG https://zimg.paragon.ice.com/ParagonImages/Property/PM/RAE/225406867/7/0/0/f129218500dd6332031d7a4d290c1cfa/1/c660f9d73938680faa48e424f1bfada4/225406867-335d6b16-d0e8-4e3c-9882-5ada7b6d21a5.JPG https://zimg.paragon.ice.com/ParagonImages/Property/PM/RAE/225406867/8/0/0/939233e0660b01596597fc3264e10cc5/1/c660f9d73938680faa48e424f1bfada4/225406867-6220da23-0fe2-486f-b257-ce9c51526d2e.JPG https://zimg.paragon.ice.com/ParagonImages/Property/PM/RAE/225406867/9/0/0/24cb054daa871008d979aabac9892112/1/c660f9d73938680faa48e424f1bfada4/225406867-bc059caa-33b9-4a9e-b16a-f5213f8fa411.JPG https://zimg.paragon.ice.com/ParagonImages/Property/PM/RAE/225406867/10/0/0/eb0ffe5be6e7630d63f2d7fec6d364b4/1/c660f9d73938680faa48e424f1bfada4/225406867-dd2ccb05-29dd-4fa1-a0ae-dcfa802da2df.JPG https://zimg.paragon.ice.com/ParagonImages/Property/PM/RAE/225406867/11/0/0/accb4ad6391d2c5d868526641ff46d27/1/c660f9d73938680faa48e424f1bfada4/225406867-787698eb-c46a-428f-8074-a13c55603fa4.JPG https://zimg.paragon.ice.com/ParagonImages/Property/PM/RAE/225406867/12/0/0/a11b59669d0091faa7c977ef28345e1d/1/c660f9d73938680faa48e424f1bfada4/225406867-6370da1a-226b-4224-b50b-d998d51ca9bb.JPG https://zimg.paragon.ice.com/ParagonImages/Property/PM/RAE/225406867/13/0/0/e68349958c12e59d3cff1630b85aca8b/1/c660f9d73938680faa48e424f1bfada4/225406867-55a10824-3a88-4548-88a1-acfdcb5a17e5.JPG https://zimg.paragon.ice.com/ParagonImages/Property/PM/RAE/225406867/14/0/0/d8f3f9e8d9772a1c53060e57e2e36a0a/1/c660f9d73938680faa48e424f1bfada4/225406867-0d9d19d1-37d3-4104-96fa-6771ba9ae53c.JPG https://zimg.paragon.ice.com/ParagonImages/Property/PM/RAE/225406867/15/0/0/8732cf1936abba29e7b09542b77a8583/1/c660f9d73938680faa48e424f1bfada4/225406867-5992d86f-3592-4fe1-a3ca-9e88aee89026.JPG https://zimg.paragon.ice.com/ParagonImages/Property/PM/RAE/225406867/16/0/0/3dfdb48c05d1ddd10f7c66bd09dcd903/1/c660f9d73938680faa48e424f1bfada4/225406867-4a72cf6e-8d87-4595-a8c5-6c63737fe015.JPG https://zimg.paragon.ice.com/ParagonImages/Property/PM/RAE/225406867/17/0/0/fd54c46601372f3f932dafdef459d652/1/c660f9d73938680faa48e424f1bfada4/225406867-bcd17721-4858-4c82-822d-a24b9e9949e9.JPG https://zimg.paragon.ice.com/ParagonImages/Property/PM/RAE/225406867/18/0/0/138ced9c498ec2d81198098069bdbacf/1/c660f9d73938680faa48e424f1bfada4/225406867-1bb208d7-302b-4856-97f4-618cca91bc75.JPG https://zimg.paragon.ice.com/ParagonImages/Property/PM/RAE/225406867/19/0/0/230c7cadf22ec917e01478202b059064/1/c660f9d73938680faa48e424f1bfada4/225406867-a8d02f1b-af14-48b4-adbe-c174321d5afd.JPG https://zimg.paragon.ice.com/ParagonImages/Property/PM/RAE/225406867/20/0/0/c4e3062edcb7b1a8f821c2533da5823a/1/c660f9d73938680faa48e424f1bfada4/225406867-02ad1ba4-5d0e-4c38-bbba-69bfb5bd6bd7.JPG https://zimg.paragon.ice.com/ParagonImages/Property/PM/RAE/225406867/21/0/0/e855b795a60d130e36ac04025657b30e/1/c660f9d73938680faa48e424f1bfada4/225406867-a84c1ab7-d59a-4d78-bd96-a216d8868737.JPG https://zimg.paragon.ice.com/ParagonImages/Property/PM/RAE/225406867/22/0/0/fd0d79828530c7973c5b82fab51286f6/1/c660f9d73938680faa48e424f1bfada4/225406867-27a0dec0-2af8-4253-8e90-7ba680fa57f2.JPG https://zimg.paragon.ice.com/ParagonImages/Property/PM/RAE/225406867/23/0/0/1933a3f355f930a75edbe67003b94312/1/c660f9d73938680faa48e424f1bfada4/225406867-11579f1b-f6be-4aae-8c3b-4a00280c631f.JPG https://zimg.paragon.ice.com/ParagonImages/Property/PM/RAE/225406867/24/0/0/4dd67395435cac4b5fd2ba83bbd6ce3a/1/c660f9d73938680faa48e424f1bfada4/225406867-2554e39f-b9ba-42c0-995d-bb6ef81b5601.JPG https://zimg.paragon.ice.com/ParagonImages/Property/PM/RAE/225406867/25/0/0/7671dbcd5cec83c0656d4b2537750d4c/1/c660f9d73938680faa48e424f1bfada4/225406867-71bf6d42-c0f4-4f12-9eea-e22fa32a6fdf.JPG https://zimg.paragon.ice.com/ParagonImages/Property/PM/RAE/225406867/26/0/0/119b586c8f6d0a52d433a2712a068d43/1/c660f9d73938680faa48e424f1bfada4/225406867-6768aa03-c8d4-4f77-9463-0e0c57377dcb.JPG https://zimg.paragon.ice.com/ParagonImages/Property/PM/RAE/225406867/27/0/0/374029473cdae98b3ab6e59d6cbc985b/1/c660f9d73938680faa48e424f1bfada4/225406867-65e9268d-8622-48cb-9e7d-25ed58870256.JPG https://zimg.paragon.ice.com/ParagonImages/Property/PM/RAE/225406867/28/0/0/2a88d3b05b46a6cf78b5cd69f189f412/1/c660f9d73938680faa48e424f1bfada4/225406867-56695dc9-9ab2-4000-90b1-0192d78a7d79.JPG https://zimg.paragon.ice.com/ParagonImages/Property/PM/RAE/225406867/29/0/0/9ed0250af819ed8b0ddd3931f7bb21f2/1/c660f9d73938680faa48e424f1bfada4/225406867-ef1716b7-de94-4416-8c21-00d975bbb34c.JPG https://zimg.paragon.ice.com/ParagonImages/Property/PM/RAE/225406867/30/0/0/7395825e3913904a48d08c4dea0ee791/1/c660f9d73938680faa48e424f1bfada4/225406867-eaae20b5-d000-4303-b66a-5217cd53262a.JPG https://zimg.paragon.ice.com/ParagonImages/Property/PM/RAE/225406867/31/0/0/2fc00d6ea0123b53cce24ba63e77e8d5/1/c660f9d73938680faa48e424f1bfada4/225406867-9ff70bdb-211c-4424-b98d-fcd742d34cc0.JPG https://zimg.paragon.ice.com/ParagonImages/Property/PM/RAE/225406867/32/0/0/288bd611dc425aaa4a880f93cf9cd3e2/1/c660f9d73938680faa48e424f1bfada4/225406867-e72ee3ac-b8c6-4d56-b7dc-b839366ec740.JPG https://zimg.paragon.ice.com/ParagonImages/Property/PM/RAE/225406867/33/0/0/67f620ed84caa247dc5f34f920ad4e91/1/c660f9d73938680faa48e424f1bfada4/225406867-11477420-a73b-442e-aad2-837a57f5391f.JPG https://zimg.paragon.ice.com/ParagonImages/Property/PM/RAE/225406867/36/0/0/03020333471c2fdd38c476963948516d/1/c660f9d73938680faa48e424f1bfada4/225406867-04ce4c49-e065-448d-b878-44337de816ce.JPG https://zimg.paragon.ice.com/ParagonImages/Property/PM/RAE/225406867/37/0/0/85dc511f89a1b392d32f54a85b9397bb/1/c660f9d73938680faa48e424f1bfada4/225406867-f4b590c9-91f5-4ad4-bd36-d12b26e4d640.JPG https://zimg.paragon.ice.com/ParagonImages/Property/PM/RAE/225406867/38/0/0/02c088eef9e815cf2fc588e46fdd16f6/1/c660f9d73938680faa48e424f1bfada4/225406867-cc7be841-f0b2-4fb5-96cb-e04153511b6b.JPG https://zimg.paragon.ice.com/ParagonImages/Property/PM/RAE/225406867/39/0/0/7d8c3cfc6a49aa613eb43a87bde7f8e2/1/c660f9d73938680faa48e424f1bfada4/225406867-61bac8d0-5ba5-4cc6-8279-326a11eff2a7.JPG https://zimg.paragon.ice.com/ParagonImages/Property/PM/RAE/225406867/40/0/0/fa187505513325a8f387f2505de2eea8/1/c660f9d73938680faa48e424f1bfada4/225406867-fac45d52-1676-44fe-bcb4-d32de84bf2b9.JPG https://zimg.paragon.ice.com/ParagonImages/Property/PM/RAE/225406867/41/0/0/6f119e1d2329490e8b0b83ac35bad14e/1/c660f9d73938680faa48e424f1bfada4/225406867-5f84f97c-92e5-488c-baa9-e6b9d6c1fb9c.JPG https://zimg.paragon.ice.com/ParagonImages/Property/PM/RAE/225406867/42/0/0/5b5ef56ace15bfb6981303fdea6293a3/1/c660f9d73938680faa48e424f1bfada4/225406867-f4dd17a6-49c6-4d82-aaa8-e5153ee770e1.JPG https://zimg.paragon.ice.com/ParagonImages/Property/PM/RAE/225406867/43/0/0/25cf9d460b3475291dbc8071b3499017/1/c660f9d73938680faa48e424f1bfada4/225406867-3c48cecb-c980-4eac-996a-02a8f06aaa74.JPG https://zimg.paragon.ice.com/ParagonImages/Property/PM/RAE/225406867/44/0/0/f6af133f628b663ece80280b9102cc5a/1/c660f9d73938680faa48e424f1bfada4/225406867-e19059f5-b1aa-4210-a158-96293e489249.JPG https://zimg.paragon.ice.com/ParagonImages/Property/PM/RAE/225406867/45/0/0/a4e8ebed825bac629552ce0f7cfe6794/1/c660f9d73938680faa48e424f1bfada4/225406867-f93404fe-383c-4373-b7c2-07d01ea53896.JPG https://zimg.paragon.ice.com/ParagonImages/Property/PM/RAE/225406867/46/0/0/0821bdf8d679957d158a81189c3764d4/1/c660f9d73938680faa48e424f1bfada4/225406867-876ff24a-3494-49cd-ad8f-d0654a19f665.JPG https://zimg.paragon.ice.com/ParagonImages/Property/PM/RAE/225406867/47/0/0/8691cf7747595120d604eaa75466c1e5/1/c660f9d73938680faa48e424f1bfada4/225406867-7cfa3b34-1ba1-4588-9f0e-95306f3b2143.JPG

5244 1A AV SW

Edmonton T6X 0X1

MLS® Number:  E4494047

Back to Charlesworth   

  • Home \
  • Charlesworth \
  • 5244 1A AV SW
  • Charlesworth \
  • 5244 1A AV SW

$ 379,900

3

BEDROOMS

2 + 1

BATHROOMS

1,359

SQUARE FEET

2011

YEAR BUILT

https://zimg.paragon.ice.com/ParagonImages/Property/PM/RAE/225406867/1/0/0/eb3fac7a477584f9fab888f426adf18f/1/c660f9d73938680faa48e424f1bfada4/225406867-bb4a753b-7c33-4e83-af32-2fbb288fc7ab.JPG





MLS® Number
E4494047
PROPERTY TYPE
Duplex
LISTING DATE
June-17-2026

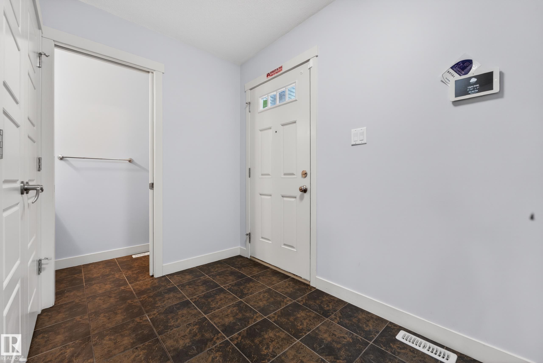
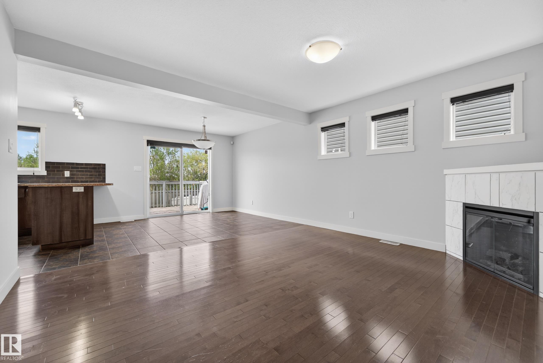
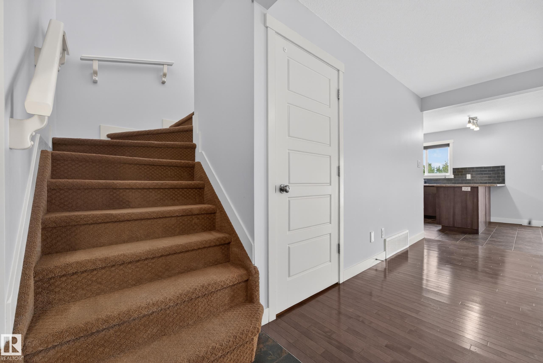
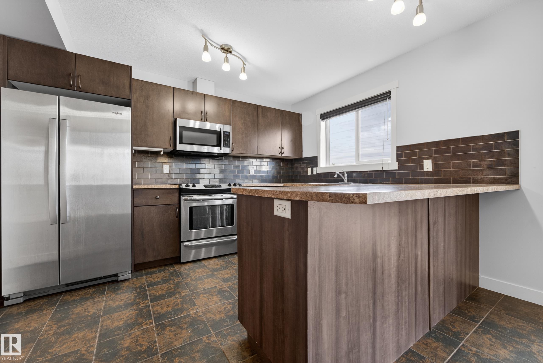
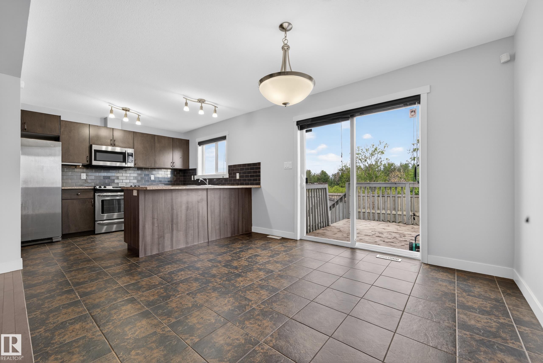
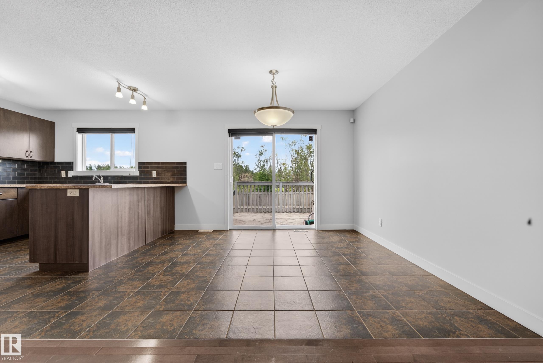
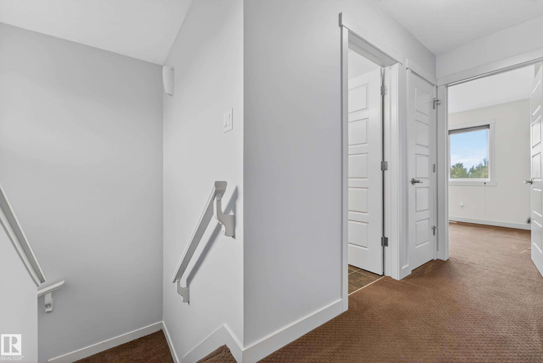
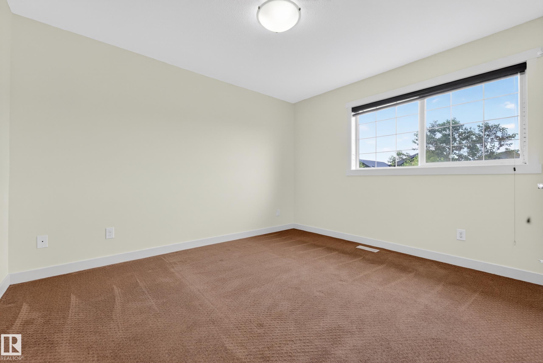
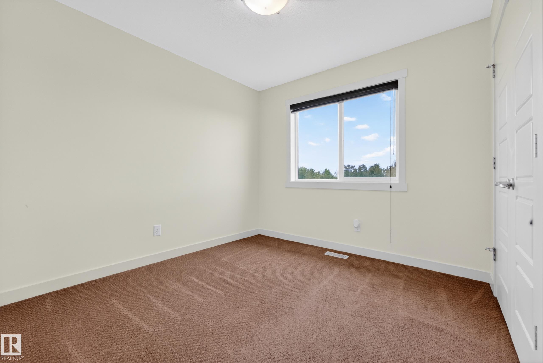
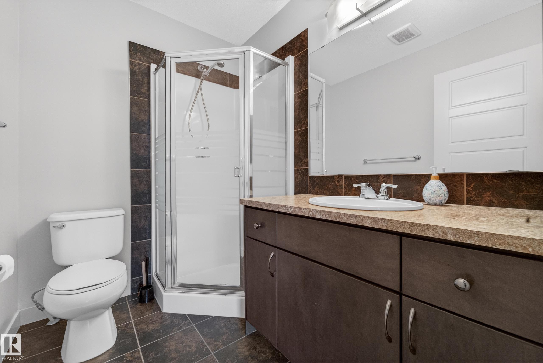
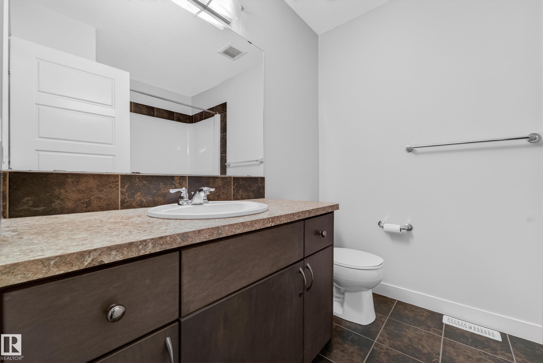
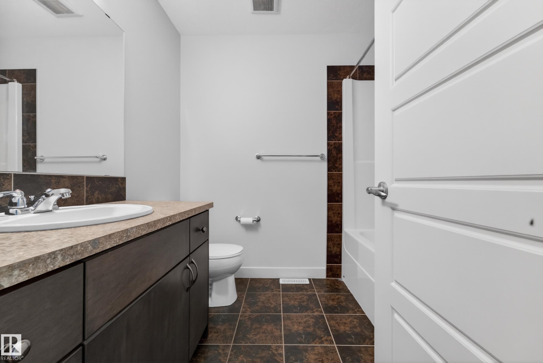
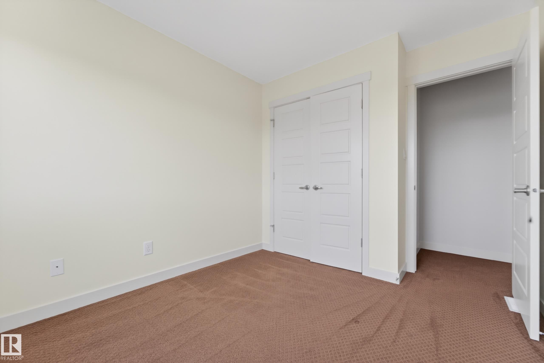
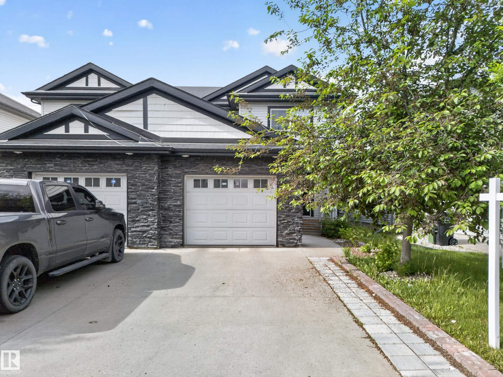
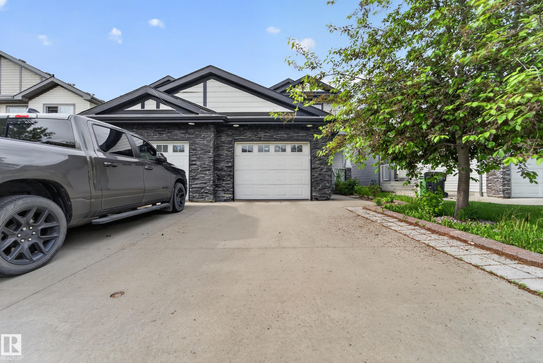
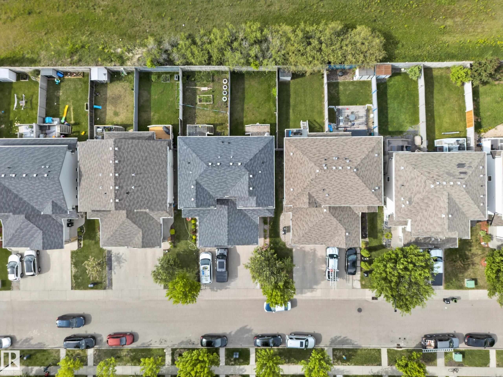
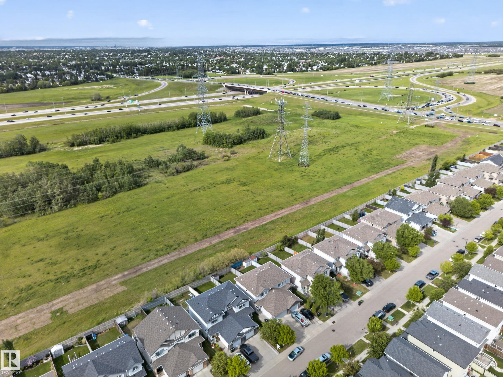
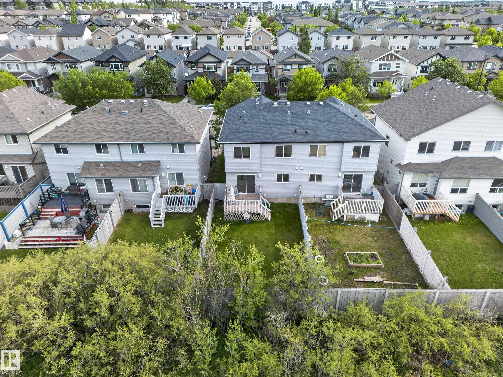
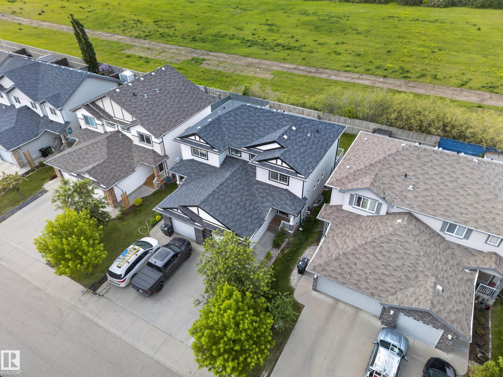
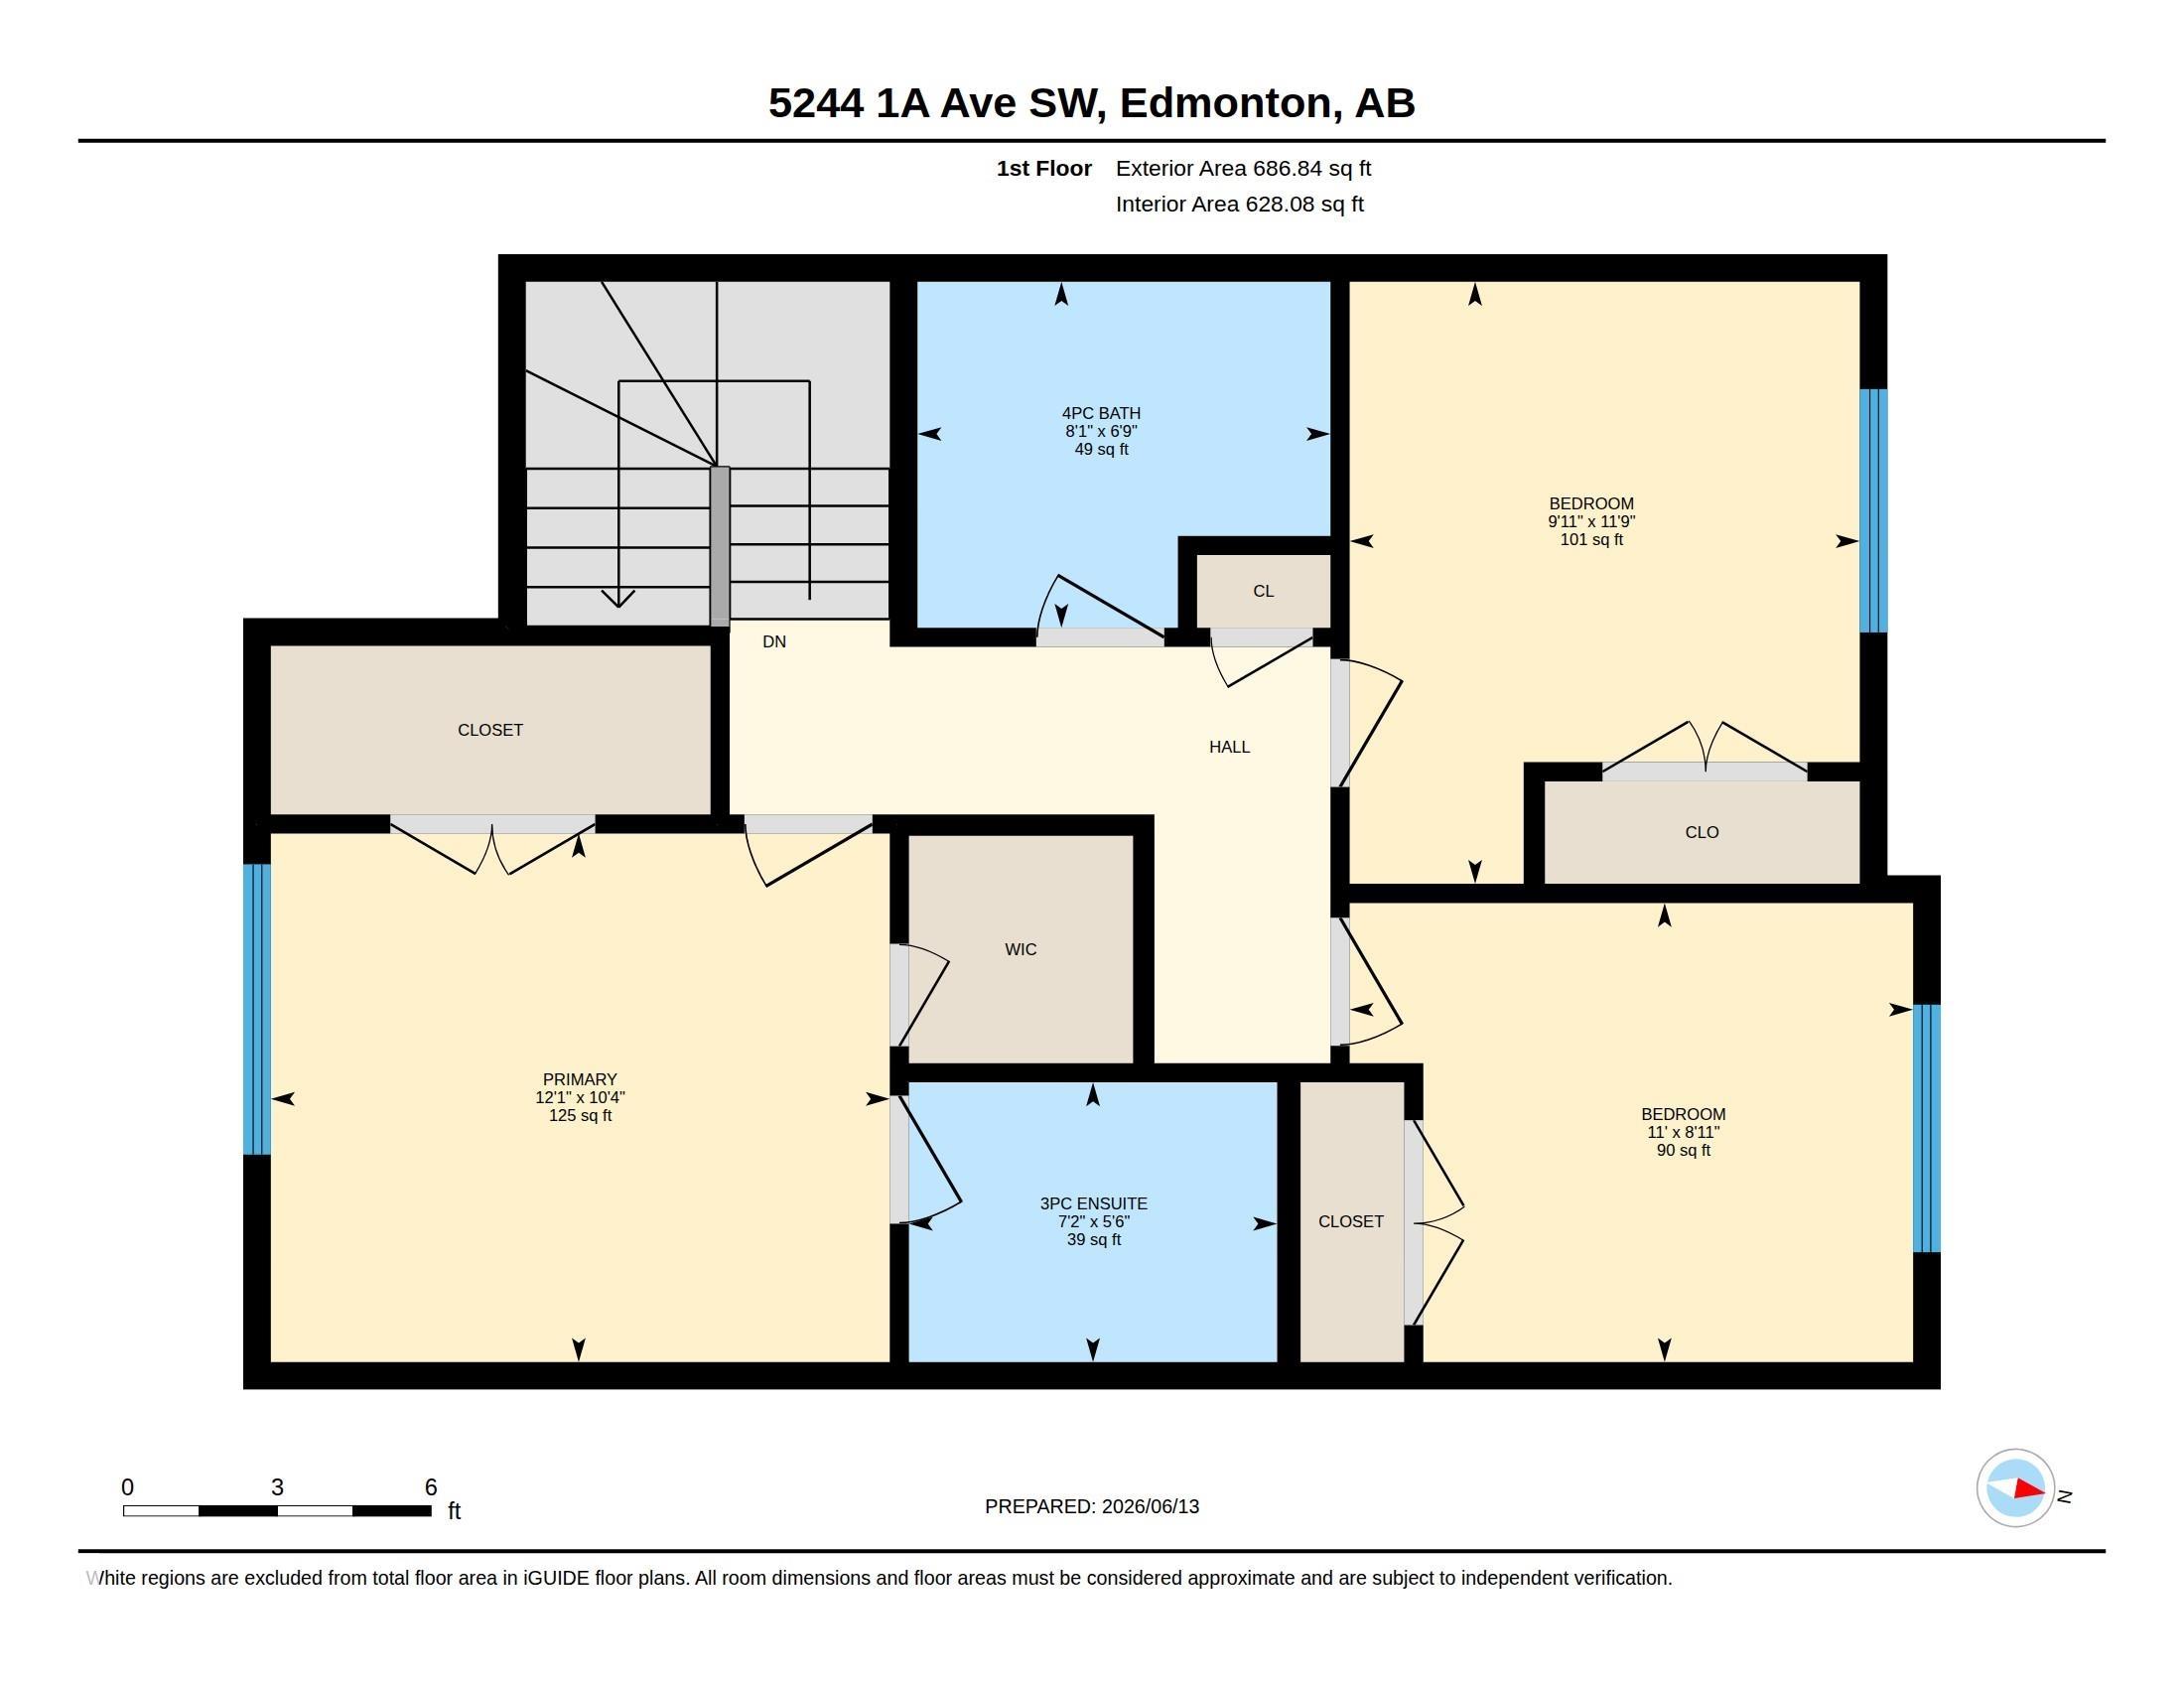
BACKING ONTO GREEN SPACE WITH NO REAR NEIGHBOURS! Nestled on a quiet street and surrounded by mature trees, this beautifully maintained half duplex in desirable Charlesworth offers the perfect blend of privacy, comfort, and convenience. The bright open-concept main floor features fresh paint, hardwood and tile flooring, main-floor laundry, and a cozy corner gas fireplace. The sun-filled kitchen is ideal for everyday living and entertaining, boasting ample cabinetry, a large island with eating bar, and a gas line for a future gas stove. Patio doors open to a stunning two-tier deck overlooking the landscaped backyard and tranquil green space. Upstairs offers 3 spacious bedrooms, including a primary retreat with TWO walk-in closets and a private ensuite. The partially finished basement provides room for future customization. . Conveniently located near schools, parks, shopping, restaurants, public transit, and Movati Athletic, this move-ready home is perfect for families, first-time buyers, or investors.

COMMUNITY  Charlesworth
PROPERTY TYPE  Duplex
BUILDING TYPE  Half Duplex
STYLE  2 Storey
YEAR BUILT 2011
SQUARE FOOTAGE  1,359
BEDROOMS  3
BATHROOMS  2.50
BASEMENT  Full, Unfinished
AMENITIES  See Remarks
APPLIANCES  Dishwasher-Built-In, Dryer, Microwave Hood Fan, Refrigerator, Stove-Electric, Washer, Window Coverings
COOLING 
FIREPLACE 
FLOORING  Carpet, Ceramic Tile
HEATING  Forced Air-1, Natural Gas
LAUNDRY  ensuite bathroom
LOT FEATURES  Fenced, Picnic Area, Playground Nearby
PARKING  Single Garage Attached, See Remarks
RESTRICTIONS  None Known
ROOF  Asphalt Shingles
TITLE  Fee Simple
BROKER  REALTORS® Association of Edmonton


ROOMS DIMENSIONS (m) LEVEL