5232 Schonsee DR NW
Edmonton T5Z 0M5
MLS® Number: E4484687
$ 419,900
3
BEDROOMS
2 + 1
BATHROOMS
1,780
SQUARE FEET
2026
YEAR BUILT
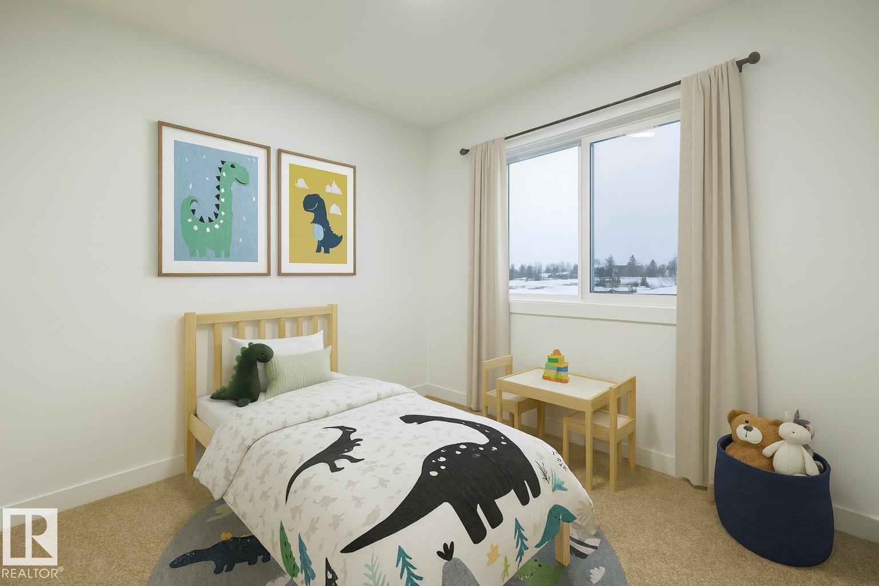
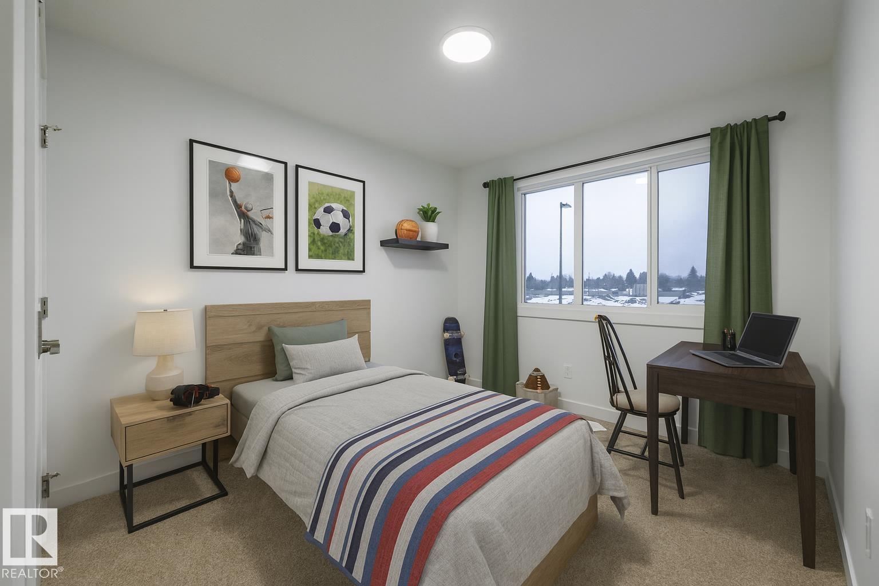
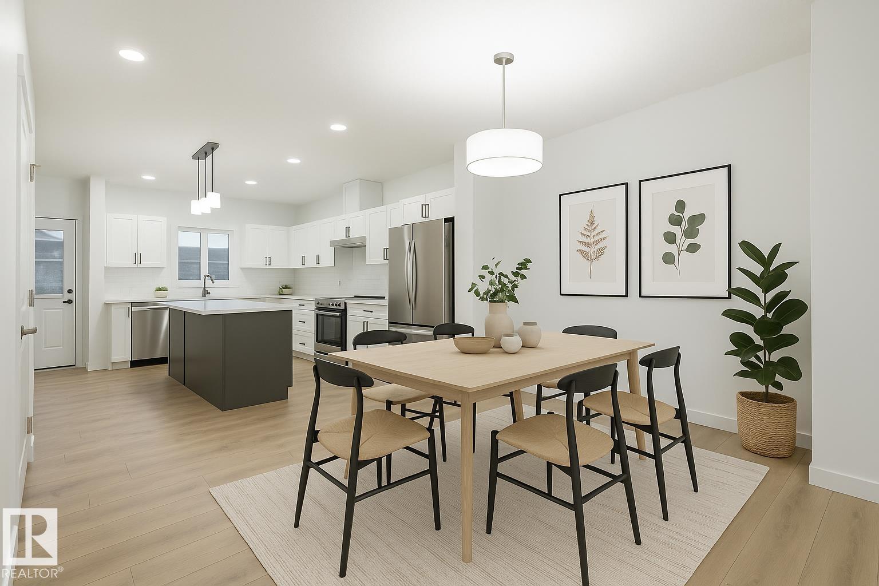
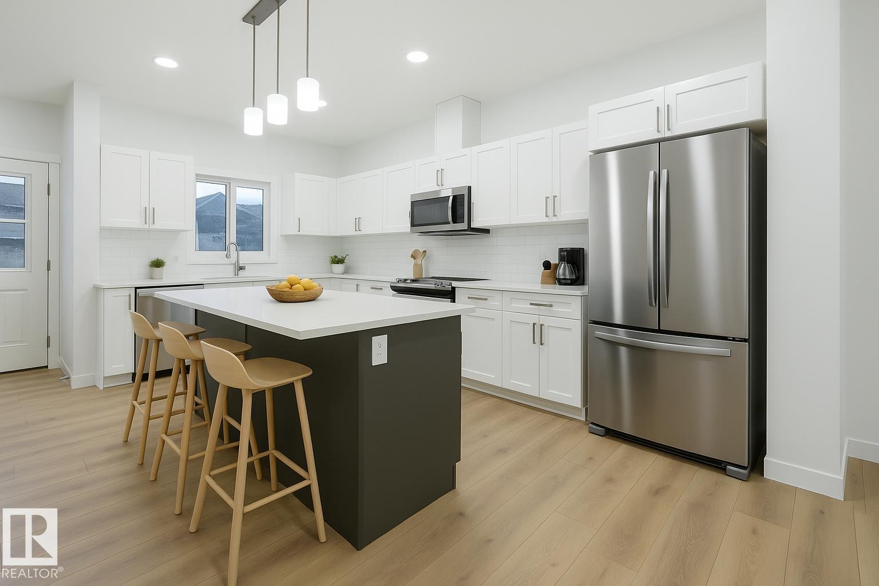
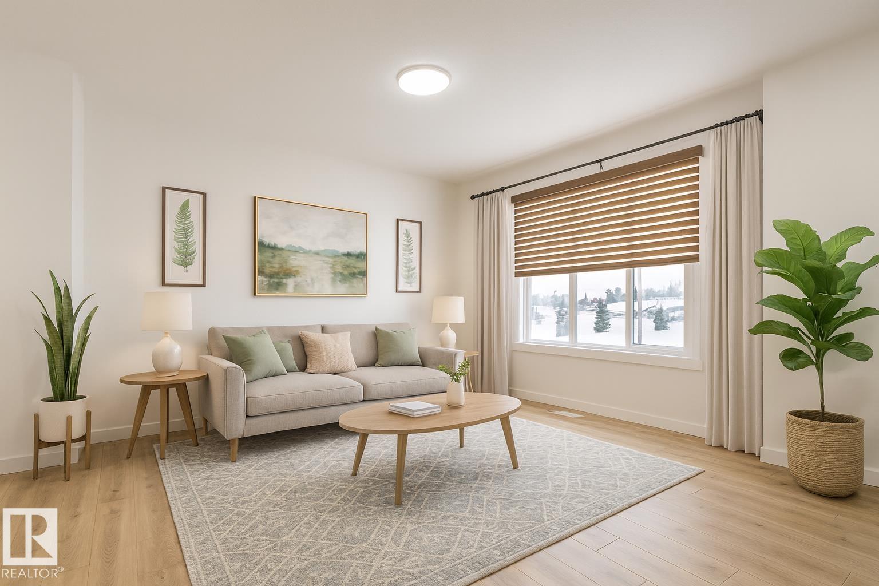
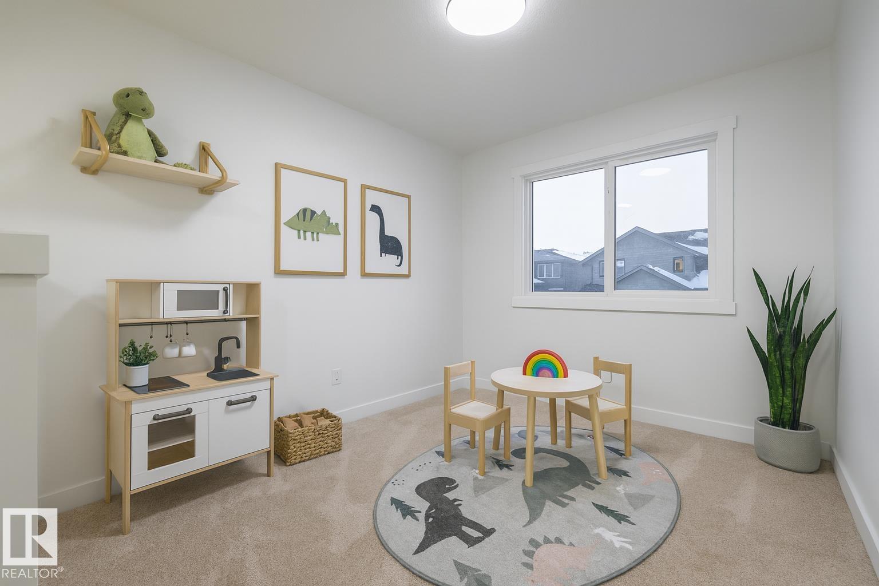
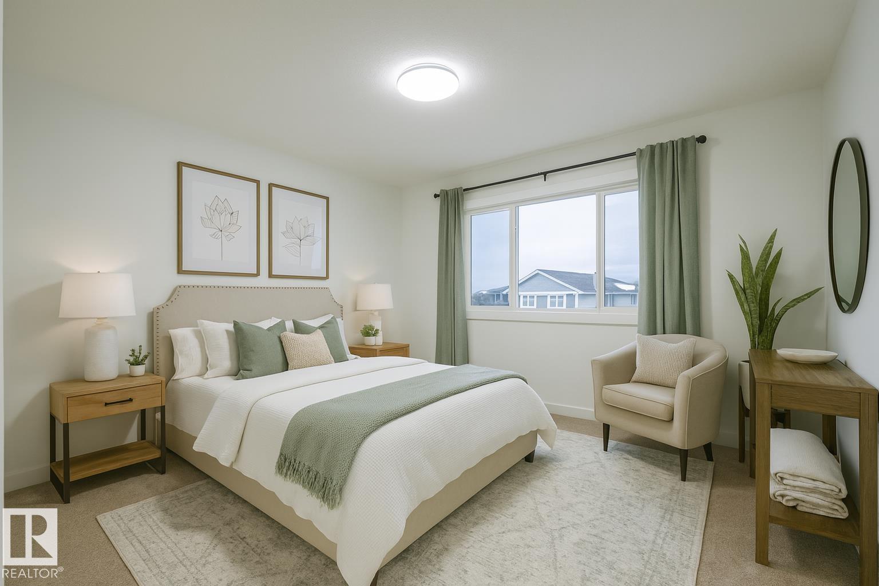
NO CONDO FEES! Crystallina Nera is rooted in natural beauty. A lush forest and a storm water pond surrounded by paved walking trails are ideal for nature lovers. The 'Deacon-T' offers the perfect blend of comfort and style. Spanning approx. 1717 SQFT, this home offers a thoughtfully designed layout & modern features. As you step inside, you'll be greeted by an inviting open concept main floor that seamlessly integrates the living, dining, and kitchen areas. Abundant natural light flowing through large windows highlights the elegant laminate and vinyl flooring, creating a warm atmosphere for daily living and entertaining. Upstairs, you'll find a bonus room + 3 bedrooms that provide comfortable retreats for the entire family. The primary bedroom is a true oasis, complete with an en-suite bathroom for added convenience. $5000 BRICK CREDIT! PICTURES ARE OF SHOW HOME; ACTUAL HOME, PLANS, FIXTURES, AND FINISHES MAY VARY AND ARE SUBJECT TO CHANGE WITHOUT NOTICE.
| COMMUNITY | Crystallina Nera East |
| PROPERTY TYPE | Residential Attached |
| BUILDING TYPE | Residential Attached |
| STYLE | 2 Storey |
| YEAR BUILT | 2026 |
| SQUARE FOOTAGE | 1,780 |
| BEDROOMS | 3 |
| BATHROOMS | 2.50 |
| BASEMENT | Full, Unfinished |
| AMENITIES | See Remarks |
| APPLIANCES | Builder Appliance Credit |
| COOLING | |
| FIREPLACE | |
| FLOORING | Carpet, Laminate Flooring, Non-Ceramic Tile |
| HEATING | Forced Air-1, Natural Gas |
| LAUNDRY | ensuite bathroom |
| LOT FEATURES | Back Lane, Flat Site, Golf Nearby, Not Fenced, Not Landscaped, Picnic Area, Playground Nearby, Schools, Shopping Nearby |
| PARKING | Double Garage Detached |
| RESTRICTIONS | None Known |
| ROOF | Asphalt Shingles |
| TITLE | Fee Simple |
| BROKER | REALTORS® Association of Edmonton |
| ROOMS | DIMENSIONS (m) | LEVEL |
|---|