






















5211 104A ST NW
Edmonton T6H 2L9
MLS® Number: E4491581
$ 718,800
6
BEDROOMS
3 + 1
BATHROOMS
1,821
SQUARE FEET
2025
YEAR BUILT
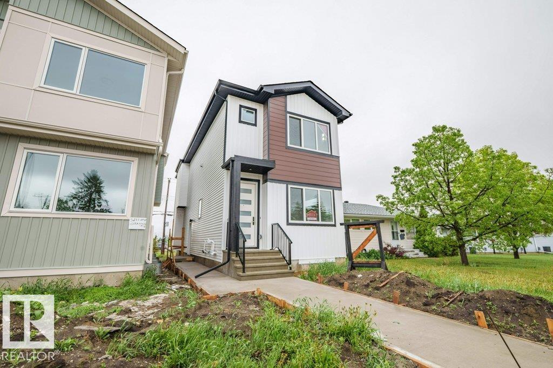
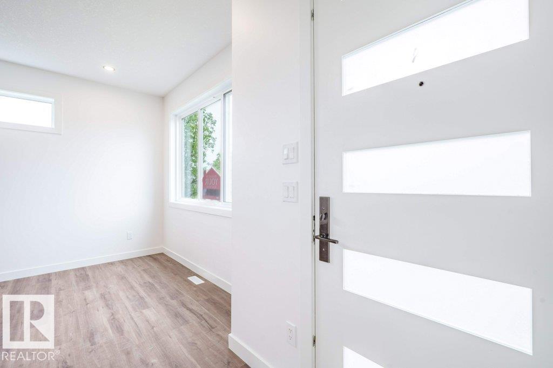
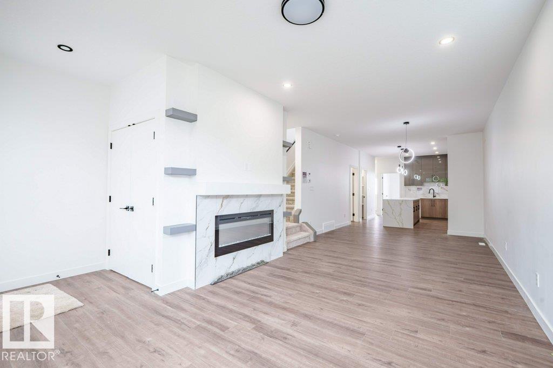
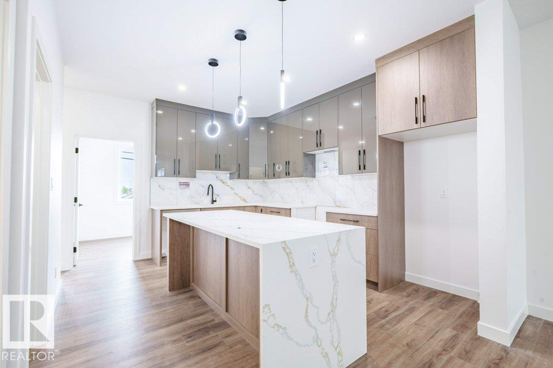
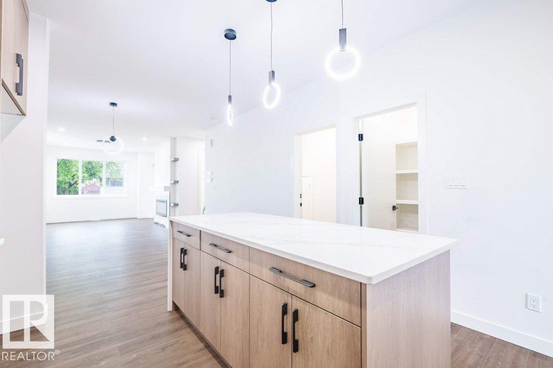
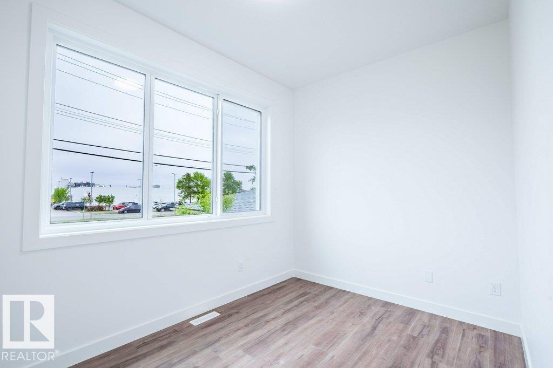
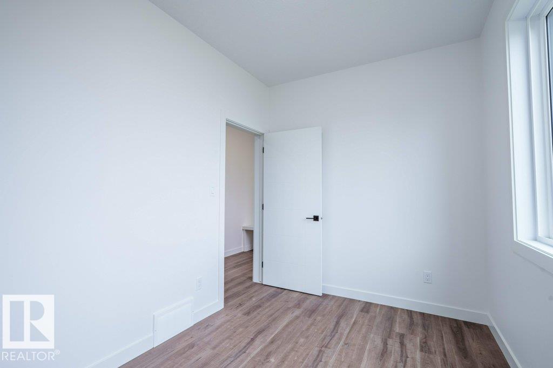
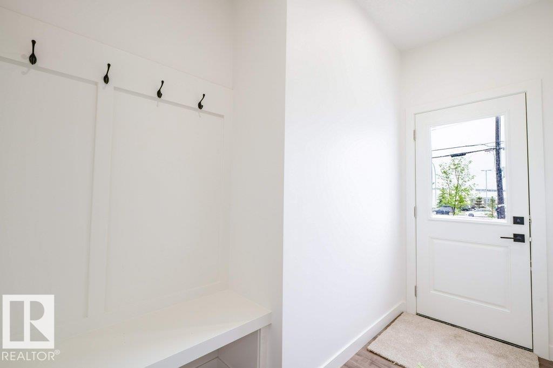
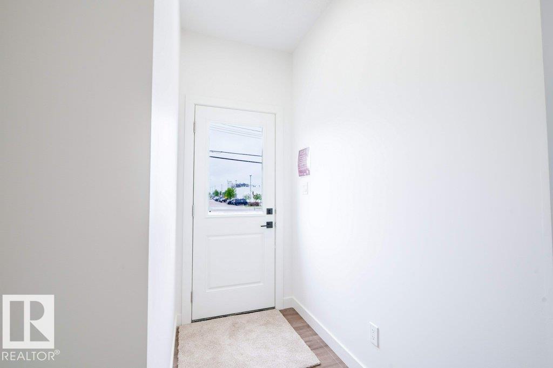
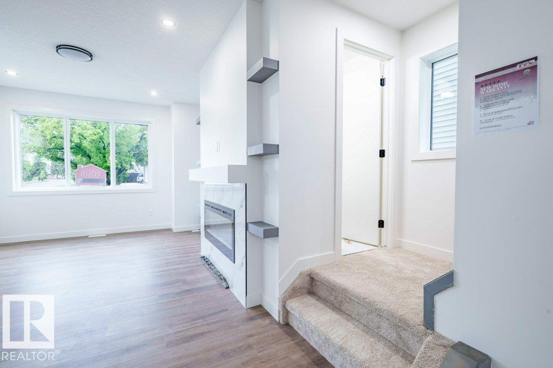
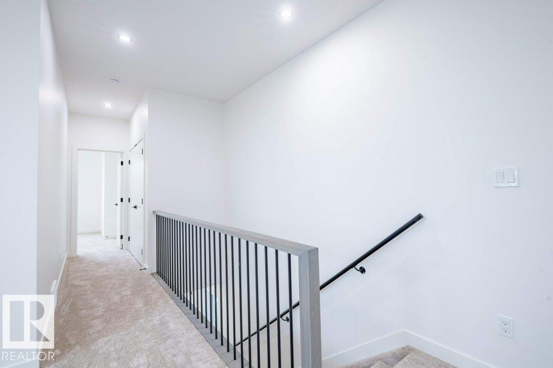
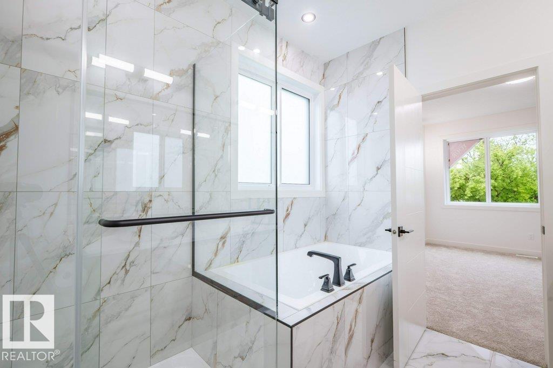
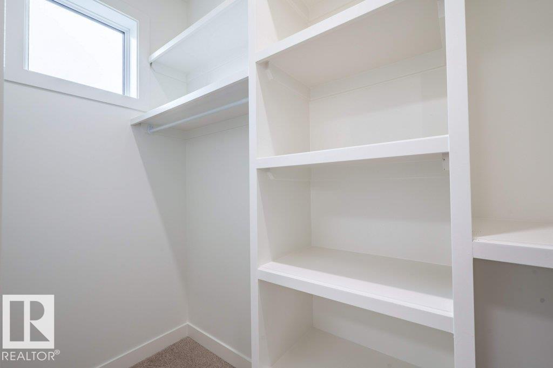
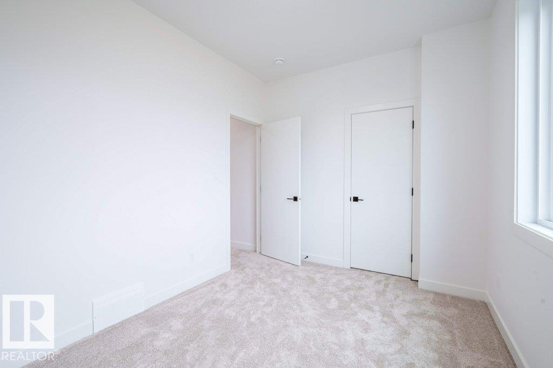
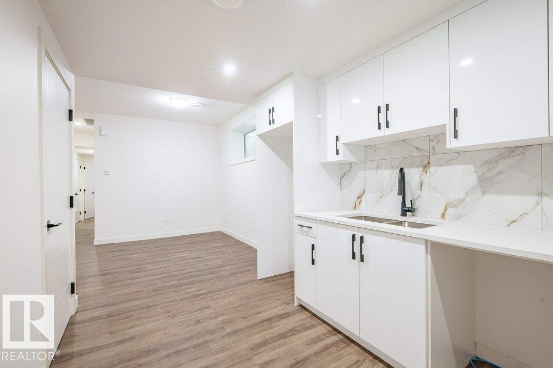
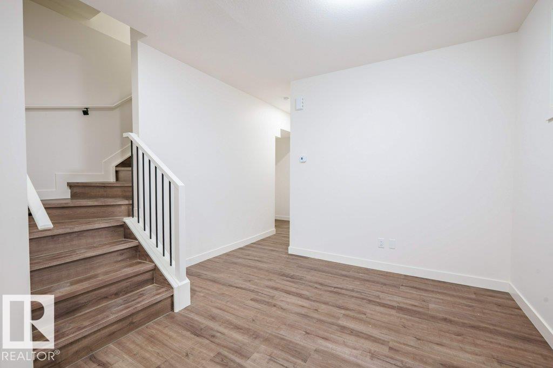
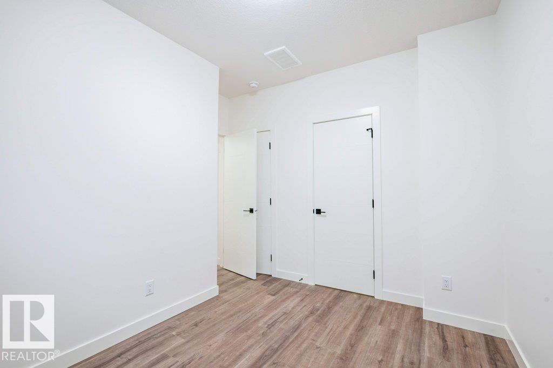
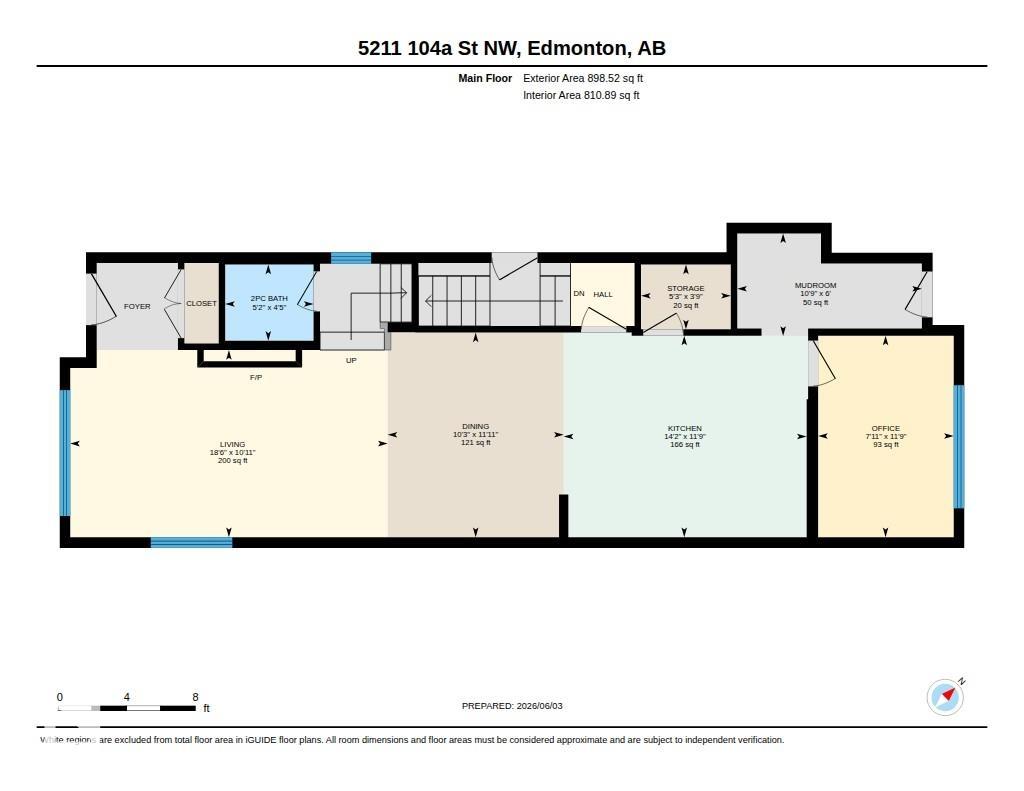
Welcome to Pleasantview! This stunning new-build home offers over 2,616 sq. ft. of fully finished living space! Situated in a family-friendly community, this impressive residence features 6 bedrms, 3.5 bathrms & a fully legal basement suite. The open-concept main floor showcases a spacious living room w/ feature wall fireplace w/ built-in shelving. The dining area features expanse & modern light fixtures. The chef-inspired kitchen is equipped w/ sleek modern cabinetry, expansive countertops, a walk-in pantry & includes a $5,000 appliance credit, allowing you to customize your appliance package to suit your lifestyle & needs. A 2-piece bathrm, mudroom & bedroom/office/den complete the main floor. Upstairs features a spacious bonus rm & 3 bedrms including the Primary bedrm w/ 5pc spa-inspired ensuite + a 4pc common bath. The LEGAL BASEMENT SUITE w/ side entrance offers incredible flexibility & income potential w/ SECOND KITCHEN, 2 bedrms & 4pc bath! Close to schools & amenities. Minutes to Southgate Mall!
| COMMUNITY | Pleasantview (Edmonton) |
| PROPERTY TYPE | Detached Single Family |
| BUILDING TYPE | Detached Single Family |
| STYLE | 2 Storey |
| YEAR BUILT | 2025 |
| SQUARE FOOTAGE | 1,821 |
| BEDROOMS | 6 |
| BATHROOMS | 3.50 |
| BASEMENT | Full, Finished |
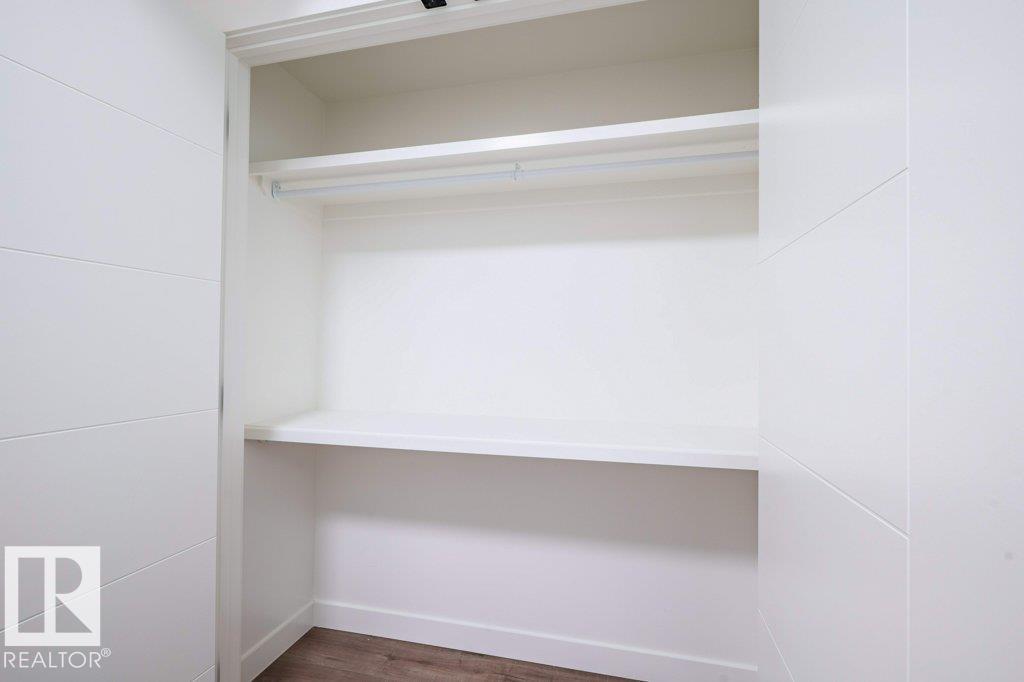
| AMENITIES | Closet Organizers, Detectors Smoke, No Animal Home, No Smoking Home |
| APPLIANCES | Builder Appliance Credit |
| COOLING | |
| FIREPLACE | |
| FLOORING | Carpet, Ceramic Tile, Vinyl Plank |
| HEATING | Forced Air-2, Natural Gas |
| LAUNDRY | ensuite bathroom |
| LOT FEATURES | Back Lane, Flat Site, Not Fenced, Playground Nearby, Public Transportation, Schools, Shopping Nearby |
| PARKING | Double Garage Detached |
| RESTRICTIONS | None Known |
| ROOF | Asphalt Shingles |
| TITLE | Fee Simple |
| BROKER | REALTORS® Association of Edmonton |
| ROOMS | DIMENSIONS (m) | LEVEL |
|---|