https://zimg.paragon.ice.com/ParagonImages/Property/PM/RAE/225406384/1/0/0/d46564c256a2881d50ebbf38457a8a0c/1/1cbadddae2a561c2ed75d9f291e56123/225406384-45f23e1f-fb30-4a7c-ab8c-2d2e9ff0c9de.JPG https://zimg.paragon.ice.com/ParagonImages/Property/PM/RAE/225406384/2/0/0/8c61fdb0d9046ae3884b5123efcf2912/1/1cbadddae2a561c2ed75d9f291e56123/225406384-4796ed78-3837-4b86-a001-0c4188180516.JPG https://zimg.paragon.ice.com/ParagonImages/Property/PM/RAE/225406384/3/0/0/b88f47102deca7f0df7eff05d1d9caf2/1/1cbadddae2a561c2ed75d9f291e56123/225406384-e1718b3c-bd47-463c-bbc8-dbc8bb38010d.JPG https://zimg.paragon.ice.com/ParagonImages/Property/PM/RAE/225406384/4/0/0/f20ac4f4f232b6b50efe51e236d10820/1/1cbadddae2a561c2ed75d9f291e56123/225406384-335c8959-7f52-4492-a3c9-9447a2e810f6.JPG https://zimg.paragon.ice.com/ParagonImages/Property/PM/RAE/225406384/5/0/0/9d624309c2d9f7a1062c286ed64e8675/1/1cbadddae2a561c2ed75d9f291e56123/225406384-5b2e1845-a5c6-4f53-9f06-ad70a62c1583.JPG https://zimg.paragon.ice.com/ParagonImages/Property/PM/RAE/225406384/6/0/0/1dfed336c64ebd88ffe8be39951c752d/1/1cbadddae2a561c2ed75d9f291e56123/225406384-a2e0351a-1c94-4a51-a74c-58b332258ef7.JPG https://zimg.paragon.ice.com/ParagonImages/Property/PM/RAE/225406384/7/0/0/a2cbf879e80cdf9cdabc07423475afbd/1/1cbadddae2a561c2ed75d9f291e56123/225406384-1264e939-d27f-4be8-a0d7-fc5f53a4438c.JPG https://zimg.paragon.ice.com/ParagonImages/Property/PM/RAE/225406384/8/0/0/02121601f95af4cdb3a61c9a7edd567a/1/1cbadddae2a561c2ed75d9f291e56123/225406384-30969913-98ed-4364-ac73-918f4e7338b2.JPG https://zimg.paragon.ice.com/ParagonImages/Property/PM/RAE/225406384/9/0/0/eb1b49dfa40103486509d27ada4cf920/1/1cbadddae2a561c2ed75d9f291e56123/225406384-75c68d29-f2ef-46b2-b9a6-caf7d2cd2eda.JPG https://zimg.paragon.ice.com/ParagonImages/Property/PM/RAE/225406384/10/0/0/239f571e16bdc332e9211f071429c976/1/1cbadddae2a561c2ed75d9f291e56123/225406384-f39ab336-7a00-4dd8-ba6f-0d197971acf0.JPG https://zimg.paragon.ice.com/ParagonImages/Property/PM/RAE/225406384/11/0/0/5c3fe834beeb6c4992324291b7b85e2f/1/1cbadddae2a561c2ed75d9f291e56123/225406384-0559a036-c69e-4f8b-b20e-f1283fb4ab89.JPG https://zimg.paragon.ice.com/ParagonImages/Property/PM/RAE/225406384/12/0/0/9296dc62266213c39b19e653ba076b5c/1/1cbadddae2a561c2ed75d9f291e56123/225406384-40ca5a0f-ab66-4654-9b9f-2479e14a9f30.JPG https://zimg.paragon.ice.com/ParagonImages/Property/PM/RAE/225406384/13/0/0/47512bbb0a180273cbe7816ce8c0d666/1/1cbadddae2a561c2ed75d9f291e56123/225406384-ba9f89ec-2538-4b40-a026-cf716e2ce088.JPG https://zimg.paragon.ice.com/ParagonImages/Property/PM/RAE/225406384/14/0/0/a4be86e9eea8f972def020bb79bf86c2/1/1cbadddae2a561c2ed75d9f291e56123/225406384-bc19b115-17c7-4797-b271-cead0f0c8928.JPG https://zimg.paragon.ice.com/ParagonImages/Property/PM/RAE/225406384/15/0/0/d9224132050e50a48b4316322332a5b9/1/1cbadddae2a561c2ed75d9f291e56123/225406384-3e8c9309-1582-442d-8f15-a1fa4cfd2c4a.JPG https://zimg.paragon.ice.com/ParagonImages/Property/PM/RAE/225406384/16/0/0/d5417d07b03476ee9b563d5605888f98/1/1cbadddae2a561c2ed75d9f291e56123/225406384-8db3c4bd-aa2b-460d-92b2-eebb6bc42ec0.JPG https://zimg.paragon.ice.com/ParagonImages/Property/PM/RAE/225406384/17/0/0/d54a73998b6df6f82fc50e705f828aa6/1/1cbadddae2a561c2ed75d9f291e56123/225406384-75e1e110-7506-4d4b-848f-fa2780ae1de6.JPG https://zimg.paragon.ice.com/ParagonImages/Property/PM/RAE/225406384/18/0/0/70302d39c79527d1f7d94bc04d3bbbae/1/1cbadddae2a561c2ed75d9f291e56123/225406384-d534ca35-fcf2-4507-a790-16f8bb6c28f9.JPG https://zimg.paragon.ice.com/ParagonImages/Property/PM/RAE/225406384/19/0/0/1f163a9c6d16c9348d1ce15f87d547ce/1/1cbadddae2a561c2ed75d9f291e56123/225406384-63c9de33-4858-4780-a7fa-12a5f0ab334b.JPG https://zimg.paragon.ice.com/ParagonImages/Property/PM/RAE/225406384/20/0/0/f77dd59d04a576d0e91cc84a3cc82b1c/1/1cbadddae2a561c2ed75d9f291e56123/225406384-23bbfeb6-c63e-4aec-a14e-7a4878c18110.JPG https://zimg.paragon.ice.com/ParagonImages/Property/PM/RAE/225406384/21/0/0/3db39fd6b63a7025fbeffabd08739937/1/1cbadddae2a561c2ed75d9f291e56123/225406384-157ef9d0-be42-4c2e-a0cb-c6ed270f9b95.JPG https://zimg.paragon.ice.com/ParagonImages/Property/PM/RAE/225406384/22/0/0/8e74cf32851fdb066caea9c43fed6d9f/1/1cbadddae2a561c2ed75d9f291e56123/225406384-b938c887-0a6b-4849-abd1-f2e42e5bd09a.JPG https://zimg.paragon.ice.com/ParagonImages/Property/PM/RAE/225406384/23/0/0/88db28f51c9b6963da47a775e8db766f/1/1cbadddae2a561c2ed75d9f291e56123/225406384-839b9bd0-5153-4ce3-a5d3-5fd54595e090.JPG https://zimg.paragon.ice.com/ParagonImages/Property/PM/RAE/225406384/24/0/0/96e52c09fe68f7051b9b83d63b1be8cb/1/1cbadddae2a561c2ed75d9f291e56123/225406384-05c24057-4644-4a78-a2d8-276b74124664.JPG https://zimg.paragon.ice.com/ParagonImages/Property/PM/RAE/225406384/25/0/0/248ebb7697d741fc45cde38e233cda03/1/1cbadddae2a561c2ed75d9f291e56123/225406384-573ae1aa-b1d9-4662-9003-660b0d1100b0.JPG https://zimg.paragon.ice.com/ParagonImages/Property/PM/RAE/225406384/26/0/0/adb0c0a39a6672200a14ae52952f6ba4/1/1cbadddae2a561c2ed75d9f291e56123/225406384-992e0da5-0e39-4a43-8bf2-2ec380fe4fbc.JPG https://zimg.paragon.ice.com/ParagonImages/Property/PM/RAE/225406384/27/0/0/b1f96aac975be43271b8fda38c2a0e90/1/1cbadddae2a561c2ed75d9f291e56123/225406384-7c7f60f5-2b19-4644-a9f9-0267c9dcc23e.JPG https://zimg.paragon.ice.com/ParagonImages/Property/PM/RAE/225406384/28/0/0/7da8b012f5fd981373d05fdf9d7a6a2c/1/1cbadddae2a561c2ed75d9f291e56123/225406384-4390179f-a3d8-4da8-a1f8-e93db665b26c.JPG https://zimg.paragon.ice.com/ParagonImages/Property/PM/RAE/225406384/29/0/0/10be267b2a86710f9cf99e30b1d2e0b0/1/1cbadddae2a561c2ed75d9f291e56123/225406384-ac459e83-68b4-41fb-a69c-2b75d513dca3.JPG https://zimg.paragon.ice.com/ParagonImages/Property/PM/RAE/225406384/30/0/0/7a652b2f3ef5d51bbda951f64a0d56e1/1/1cbadddae2a561c2ed75d9f291e56123/225406384-8721d8de-9734-4fca-aaf3-c3a1597ace1f.JPG https://zimg.paragon.ice.com/ParagonImages/Property/PM/RAE/225406384/31/0/0/1ae98e294aca9c72236eb070f1815791/1/1cbadddae2a561c2ed75d9f291e56123/225406384-1e31993e-2f61-45e8-aa11-a710a53e9f6c.JPG https://zimg.paragon.ice.com/ParagonImages/Property/PM/RAE/225406384/32/0/0/1b3f58c6d54da35818016911b2c54d41/1/1cbadddae2a561c2ed75d9f291e56123/225406384-d77c2b5a-8aab-4aa4-839a-11d1e085fcb1.JPG https://zimg.paragon.ice.com/ParagonImages/Property/PM/RAE/225406384/33/0/0/980a6ed02cbea454848a8deaaa8769aa/1/1cbadddae2a561c2ed75d9f291e56123/225406384-da48b58f-9616-4fb9-95b0-9c59fb520e5a.JPG https://zimg.paragon.ice.com/ParagonImages/Property/PM/RAE/225406384/34/0/0/be57d93a88e00b93ef3654139d8ad3a6/1/1cbadddae2a561c2ed75d9f291e56123/225406384-be543b0d-9a56-4d6e-b45c-a00b42dca138.JPG

#521 10333 112 ST NW

Edmonton T5K 0B4

MLS® Number:  E4493564

Back to Wîhkwêntôwin   

  • Home \
  • Wîhkwêntôwin \
  • #521 10333 112 ST NW

$ 299,800

3

BEDROOMS

2 + 0

BATHROOMS

1,083

SQUARE FEET

2008

YEAR BUILT

https://zimg.paragon.ice.com/ParagonImages/Property/PM/RAE/225406384/1/0/0/d46564c256a2881d50ebbf38457a8a0c/1/1cbadddae2a561c2ed75d9f291e56123/225406384-45f23e1f-fb30-4a7c-ab8c-2d2e9ff0c9de.JPG





MLS® Number
E4493564
PROPERTY TYPE
Apartment
LISTING DATE
June-12-2026

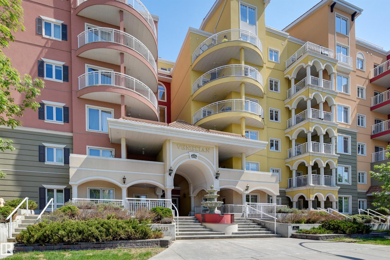
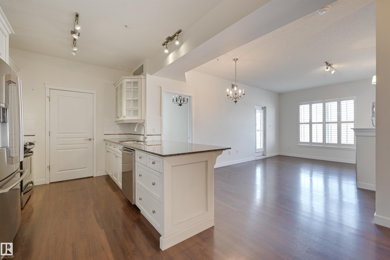
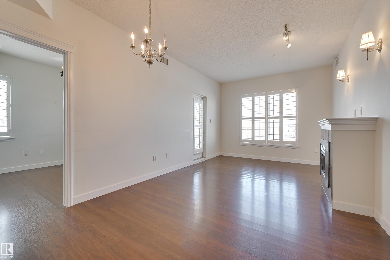
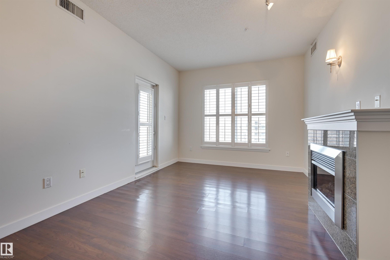
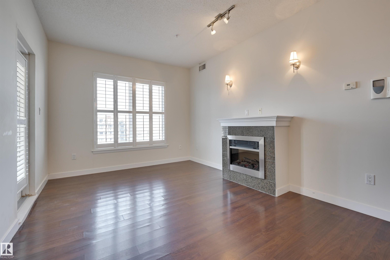
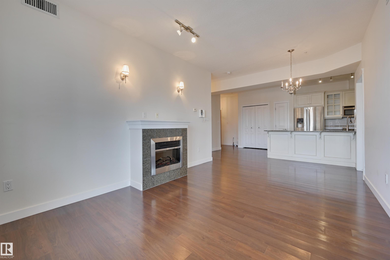
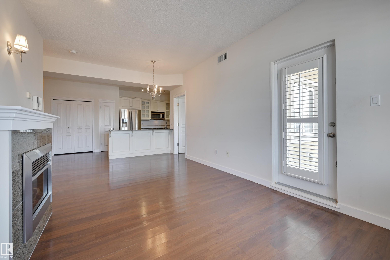
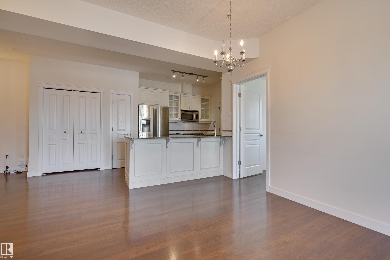
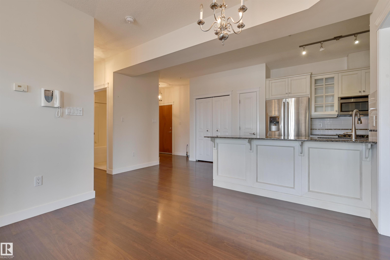
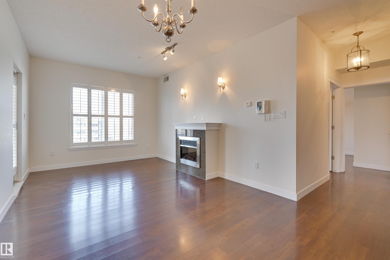
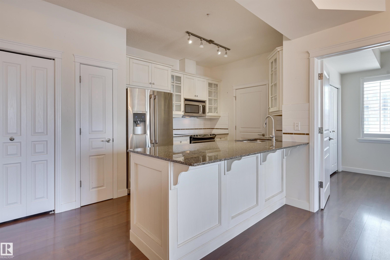
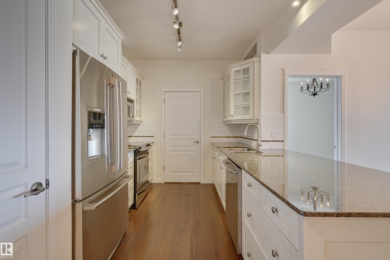
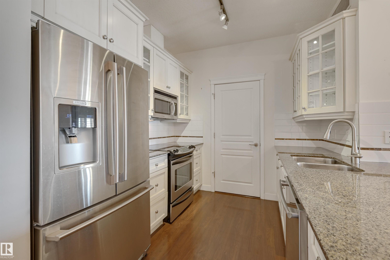
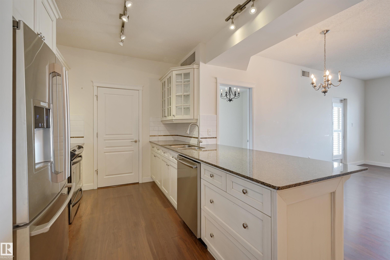
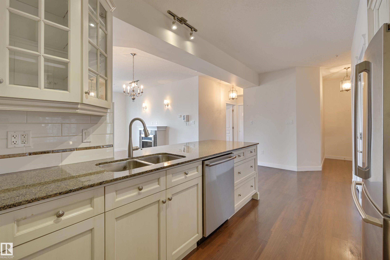
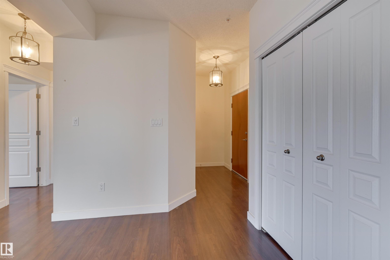
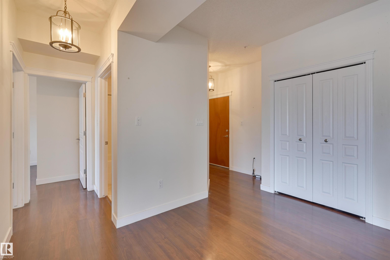
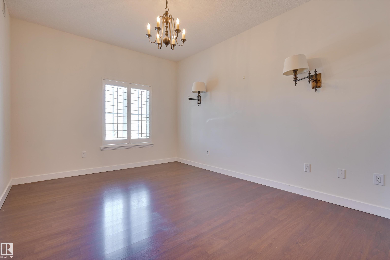
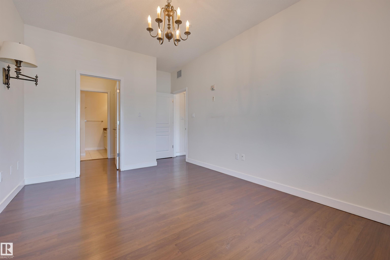
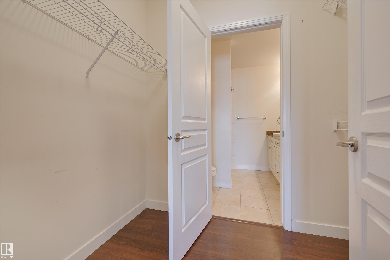
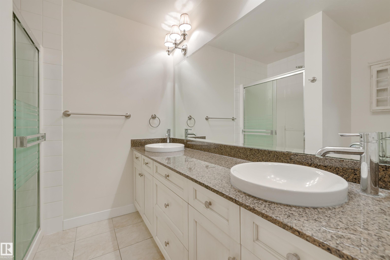
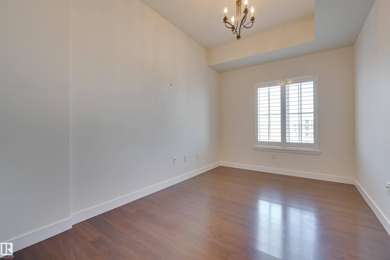
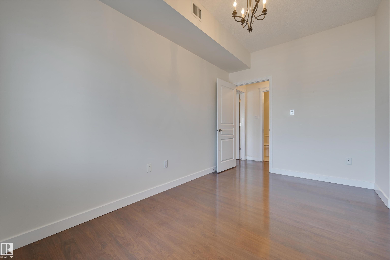
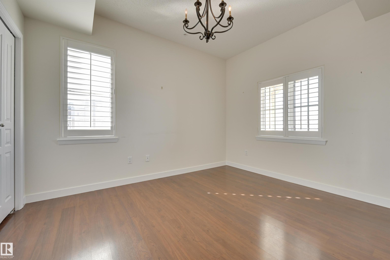
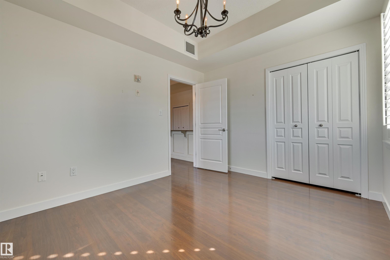
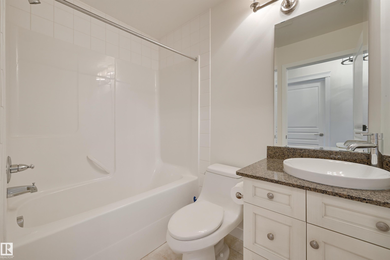
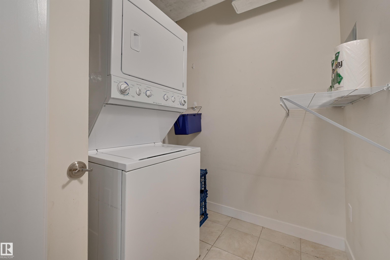
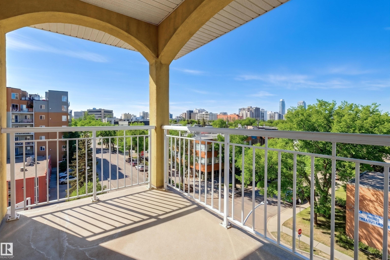
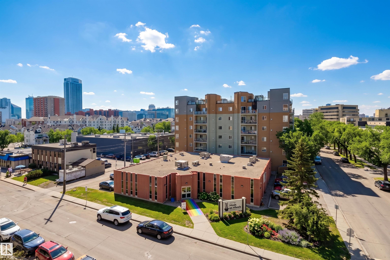
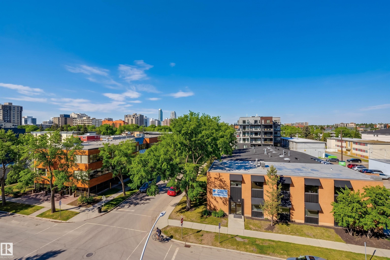
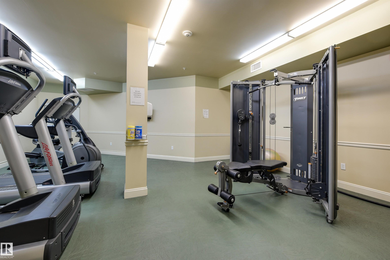
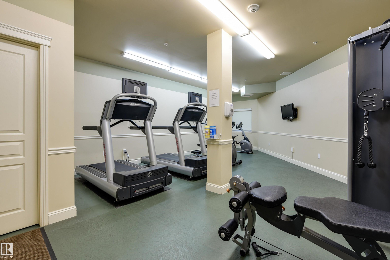
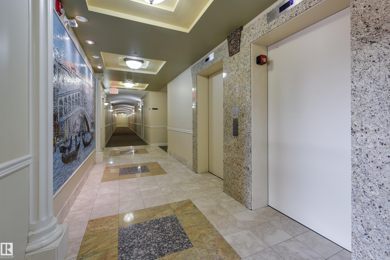
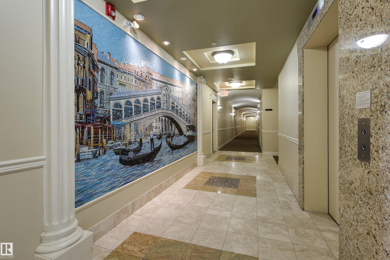
Experience refined urban living in this 3 BEDROOM, 2 BATHROOM LUXURIOUS UPGRADED END UNIT in the VENETIAN. Situated just moments from MacEwan University, Unity Square & vibrant local amenities, this home blends everyday convenience with elegant comfort. Upon entering, the space flows effortlessly with OPEN CONCEPT dining area & a spacious living room, which is anchored by a cozy gas fireplace. A thoughtfully designed kitchen featuring premium stainless steel appliances, pantry, breakfast bar & granite countertops. The primary suite serves as a quiet retreat, complete with a walkthrough closet & an attached 4 piece ensuite w/ double vanities. Two additional bedrooms & main four-piece bathroom. A SOUTHWEST FACING BALCONY complete this exceptional floor plan. INSUITE LAUNDRY & A/C! Additionally, the property includes the rare luxury of 2 UNDERGROUND PARKING STALLS & 1 STORAGE LOCKER. There is a main floor fitness center & future LRT stop right at the end of the block! Shows very well!

COMMUNITY  Wîhkwêntôwin
PROPERTY TYPE  Apartment
BUILDING TYPE  Apartment High Rise
STYLE  Single Level Apartment
YEAR BUILT 2008
SQUARE FOOTAGE  1,083
BEDROOMS  3
BATHROOMS  2.00
BASEMENT  None, No Basement
AMENITIES  Air Conditioner, Ceiling 9 ft., Exercise Room, Parking-Visitor, Patio, Secured Parking, Security Door, Storage-In-Suite, Storage-Locker Room, Storage Cage, Natural Gas BBQ Hookup
APPLIANCES  Air Conditioning-Central, Dishwasher-Built-In, Dryer, Microwave Hood Fan, Refrigerator, Stove-Electric, Washer, Window Coverings
COOLING 
FIREPLACE 
FLOORING  Ceramic Tile, Laminate Flooring
HEATING  Heat Pump, Natural Gas
LAUNDRY  ensuite bathroom
LOT FEATURES  Golf Nearby, Public Transportation, Schools, Shopping Nearby
PARKING  Underground
RESTRICTIONS  No pets allowed
ROOF  Tar & Gravel
TITLE  Fee Simple
BROKER  REALTORS® Association of Edmonton


ROOMS DIMENSIONS (m) LEVEL